
Spicer Real Estate
  • Share
$999,000
Active Active
MD,Odenton

Location 2719 ORCHARD ORIOLE WAY, Odenton, MD 21113

  • Sqft 5,042 Sqft SQFT
  • Bed 4
  • Bath 5
Basic Details Basic Details
Description

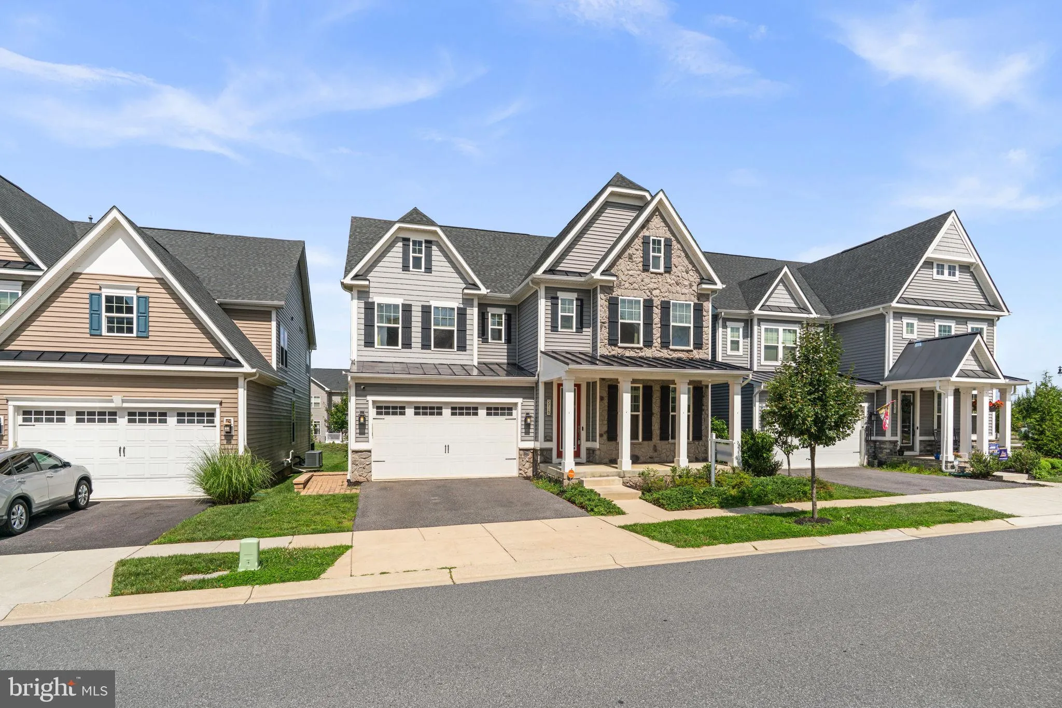
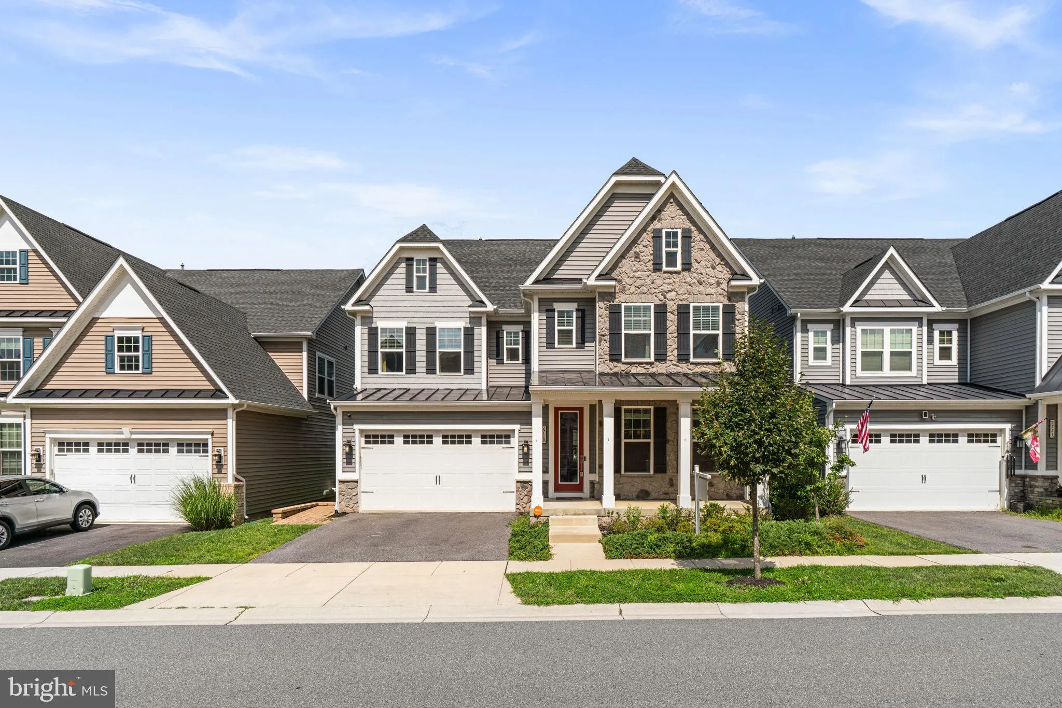
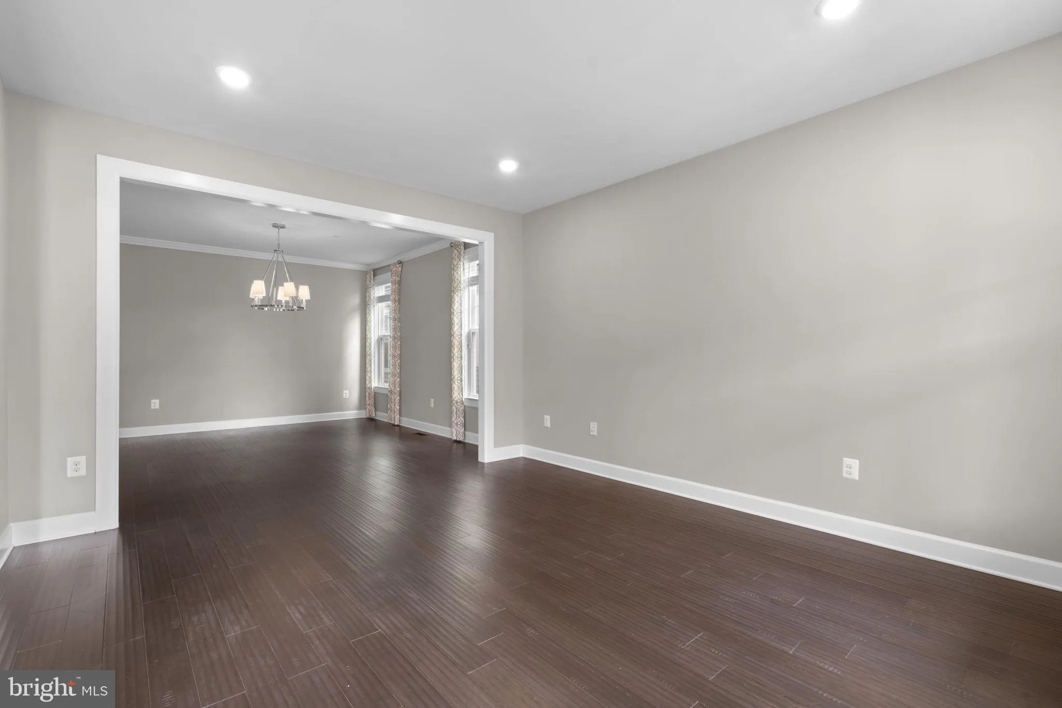
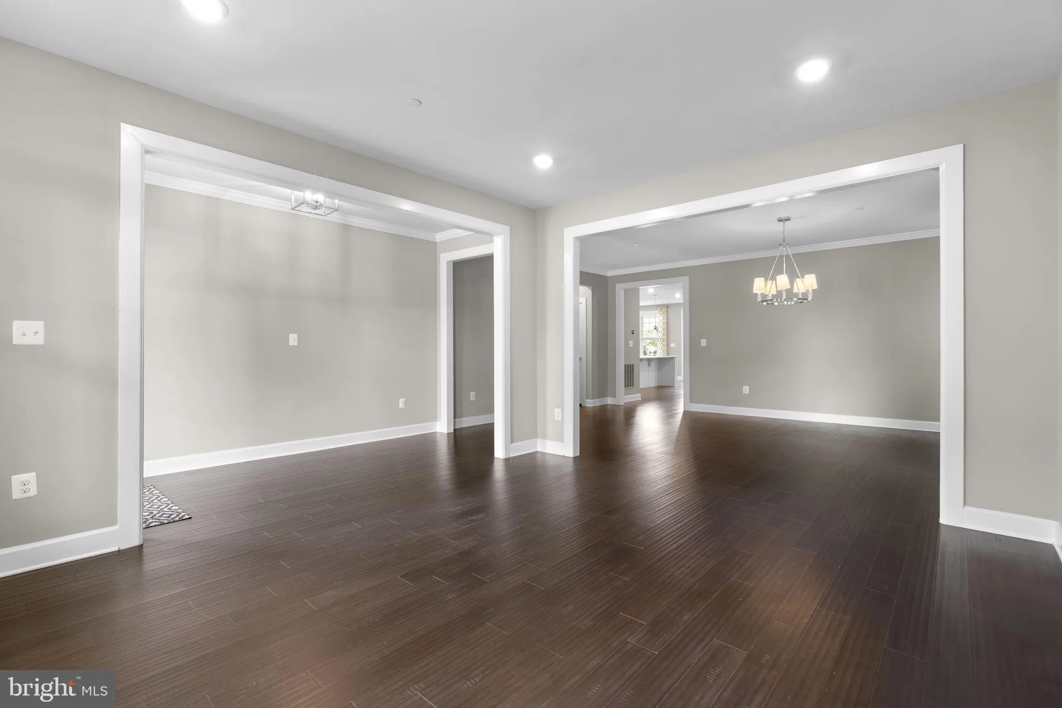
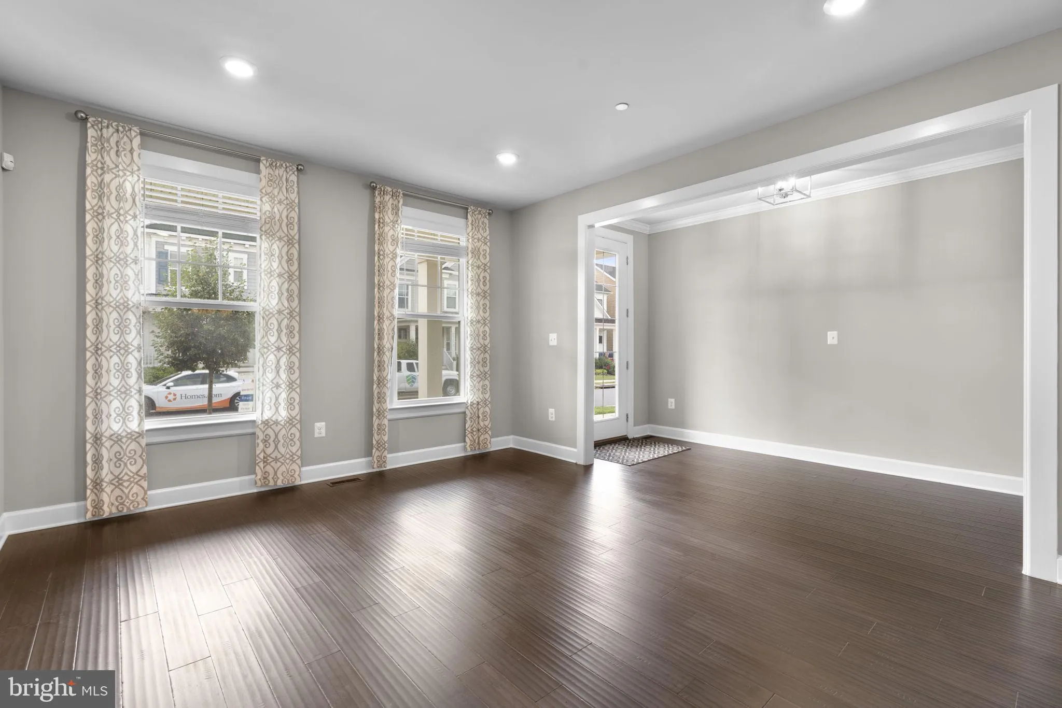
Former NVR Homes Model Home – The Largest Model in the Prestigious Two Rivers Community!** Situated on a premium corner lot, this stunning Colonial, built in 2018, offers over 5, 000 finished square feet of luxurious living space. The open floor plan features 10-foot ceilings, luxury vinyl plank flooring, abundant...

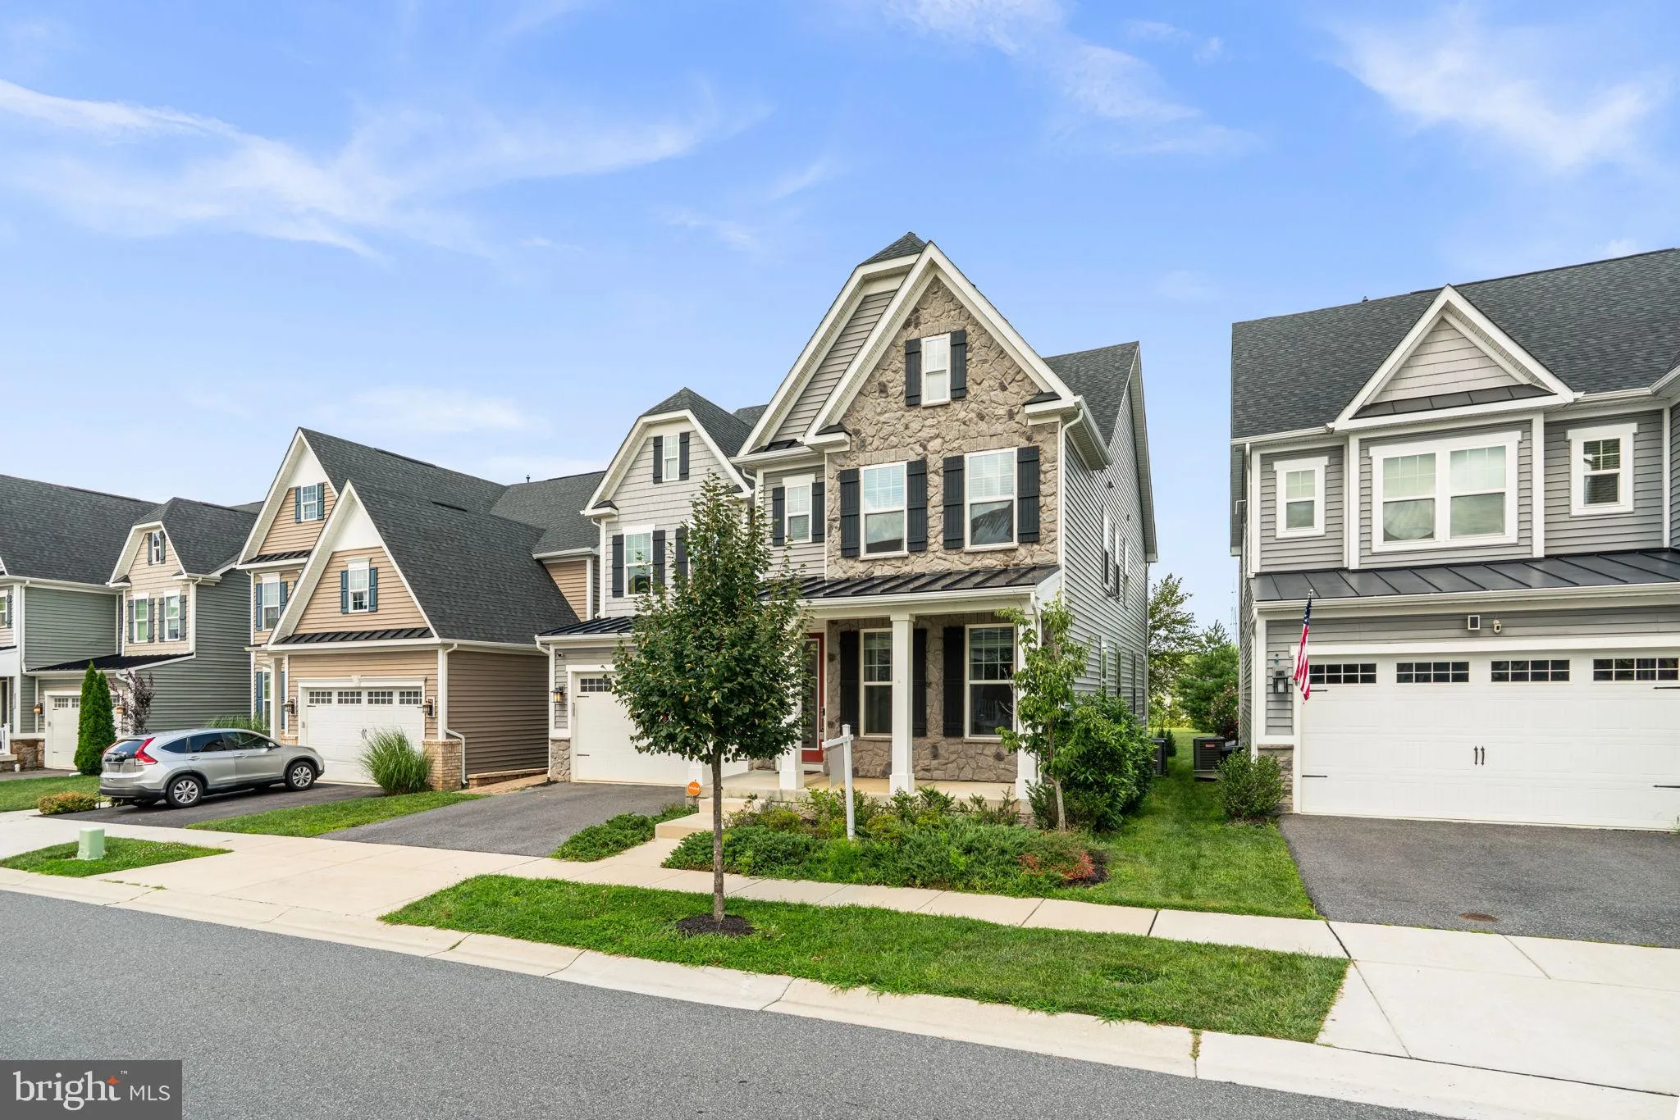
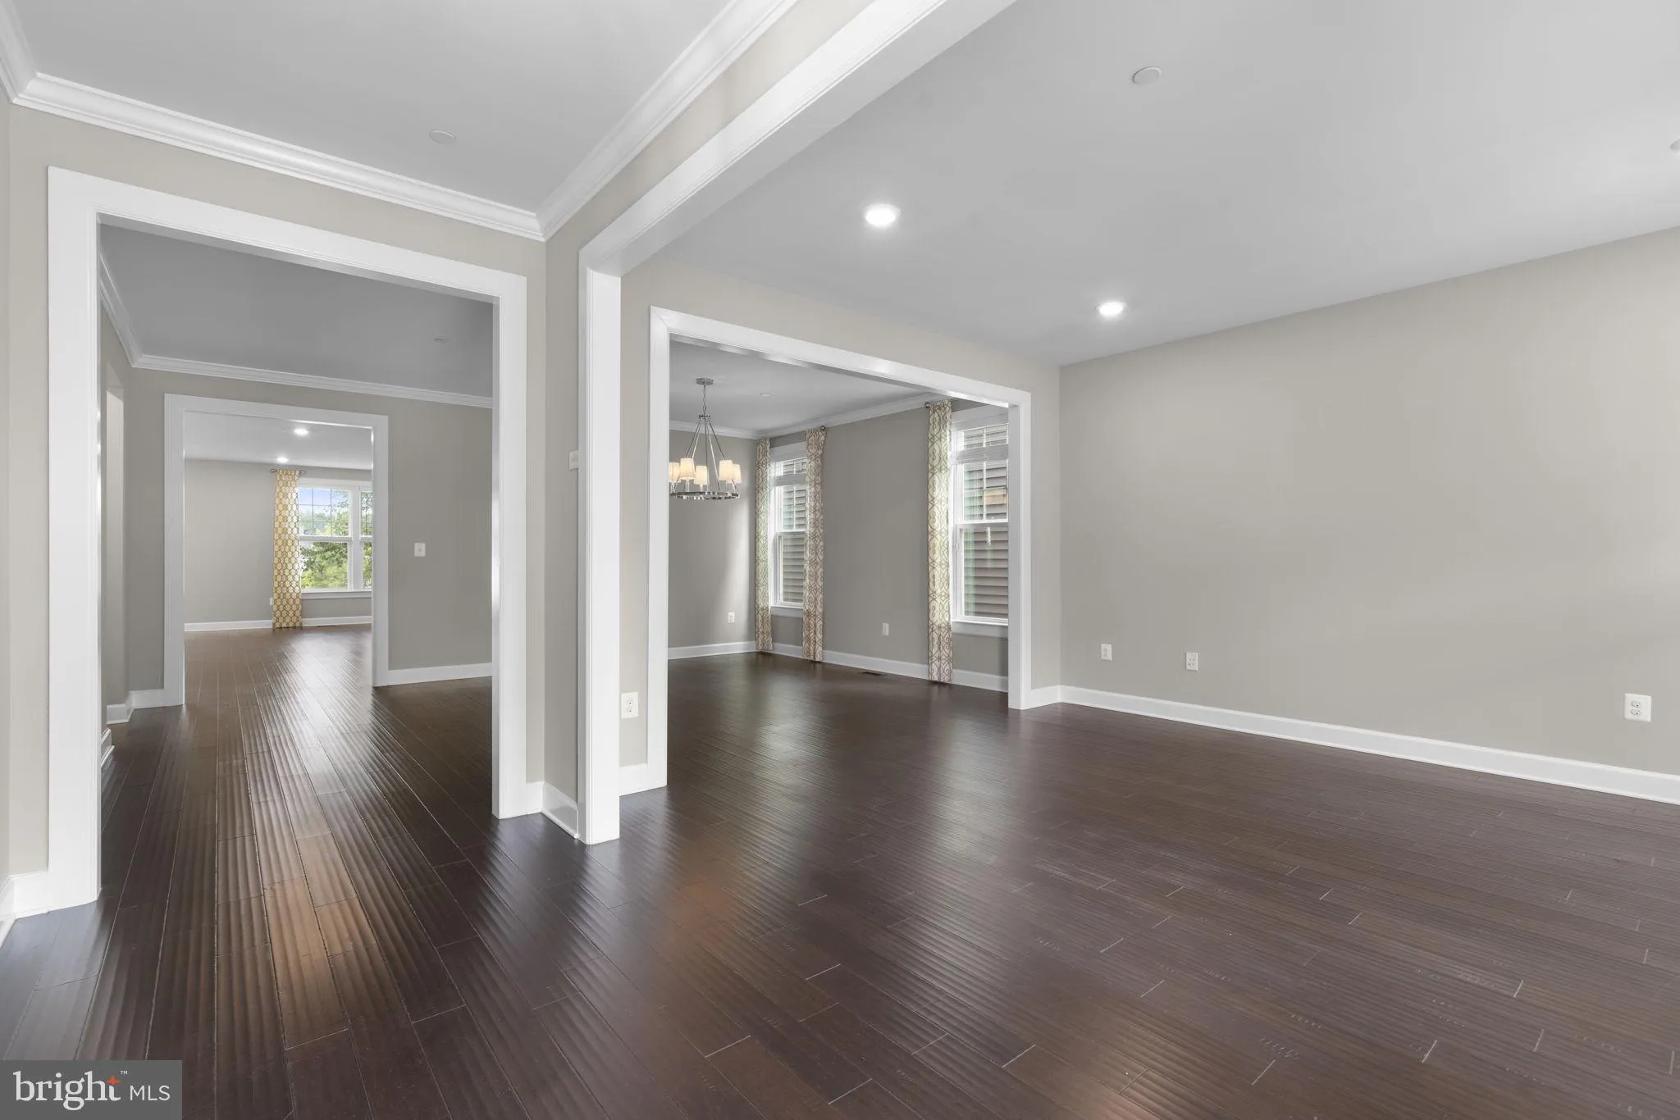
Former NVR Homes Model Home – The Largest Model in the Prestigious Two Rivers Community!** Situated on a premium corner lot, this stunning Colonial, built in 2018, offers over 5, 000 finished square feet of luxurious living space. The open floor plan features 10-foot ceilings, luxury vinyl plank flooring, abundant natural light, and designer finishes throughout. The gourmet kitchen boasts **quartz countertops**, stainless steel appliances, a large center island, abundant cabinetry, and a walk-in pantry. The upper level includes four spacious bedrooms, a **spacious bonus room perfect for a home office, recreation room, playroom, or media room**, a convenient laundry room, and a luxurious primary suite with a spa-inspired bath. The finished lower level offers a spacious recreation room with a wet bar, a full bath, a bonus room ideal for a home gym or guest suite, and ample storage. Enjoy a welcoming front porch, patio, landscaped yard, and an attached two-car garage. Residents enjoy resort-style amenities, including a clubhouse, fitness center, pool, indoor tennis, pickleball and basketball courts, parks, playgrounds, and scenic walking and biking trails. Ideally located between Washington, D.C. and Baltimore with convenient access to shopping, dining, and major commuter routes.

Read More
Basic Details
  • Property Type: Residential
  • Listing Type: Active
  • Listing ID: MDAA2152560
  • Price: $999,000
  • Bedrooms: 4
  • Bathrooms: 5
  • Half Bathrooms: 1
  • Sqft: 5,042 Sqft
  • Year Built: 2018
  • Lot Area: 0.11 Acre
  • Location: US, MD, ANNE ARUNDEL-MD, Odenton, TWO RIVERS, 21113
  • Structure Type: Detached
  • Heating System: Heat Pump(s), 90% Forced Air, Central, Programmable Thermostat
  • Cooling System: Central A/C, Programmable Thermostat
  • Basement: Daylight, Partial, Fully Finished, Heated, Improved, Interior Access, Poured Concrete, Rough Bath Plumb, SumpPump
  • Patio: Patio, Porch
  • Parking: Asphalt Driveway, Paved Driveway
  • Full Bathrooms: 4
  • Listing Status: Active
  • Roof: Architectural Shingle, Fiberglass
Features & Appliances
Features
  • Utilities: Multiple Phone Lines, Cable TV, Natural Gas Available
  • Window Features: Energy Efficient, Insulated, Screens, Vinyl Clad
  • Architectural Style: Colonial, Craftsman, Traditional
  • Exterior Features: Extensive Hardscape, Exterior Lighting, Lawn Sprinkler, Sidewalks, Street Lights
  • Flooring: Wood, Laminated, CeramicTile, Carpet
  • Interior Features: Bar, Breakfast Area, Family Room Off Kitchen, Floor Plan - Open, Formal/Separate Dining Room, Kitchen - Gourmet, Kitchen - Island, Kitchen - Table Space, Primary Bath(s), Pantry, Recessed Lighting, Bathroom - Soaking Tub, Sprinkler System, Bathroom - Stall Shower, Bathroom - Tub Shower, Upgraded Countertops, Walk-in Closet(s), Wet/Dry Bar, Window Treatments, Wood Floors, Carpet
  • Sewer: Public Sewer

Appliances
  • Appliances: Cooktop, Built-In Microwave, Disposal, Dryer, Energy Efficient Appliances, Exhaust Fan, Humidifier, Icemaker, Oven - Double, Refrigerator, Stainless Steel Appliances, Washer, Water Heater - Tankless
Ask Agent A Question Ask Agent A Question

Address Map Address Map
Neighborhood Neighborhood
  • High School: ARUNDEL
MLS Addon MLS Addon
  • Office Name: Signature Home Realty LLC
  • Agent Name: Shuang Zhao
Additional Information Additional Information
  • Water Source: Public
  • Accessibility Features: None
  • Association Amenities: Common Grounds, Community Center, FitnessCenter, Jog/Walk Path, Pool - Outdoor, Swimming Pool, Tot Lots/Playground, Volleyball Courts, Basketball Courts, Bike Trail, Club House, Exercise Room, Lake
  • Construction Materials: BattsInsulation, BlownInInsulation, CPVC/PVC, Vinyl Siding, Stone, HardiPlank Type
  • Electric: 200+ Amp Service, Circuit Breakers, Underground
  • Foundation Details: Concrete Perimeter, Passive Radon Mitigation
  • Garage: 2.0
  • Levels: 3
  • On Market Date: 2026-08-05
Financial Financial
  • Tax Annual Amount: 11110.71
  • Association Fee: 392.0
  • Association Fee Frequency: Monthly
  • Association Fee Includes: Common Area Maintenance, Management, Pool(s), Recreation Facility, Reserve Funds, Trash, Snow Removal
  • Association Yn: 1
Listing Information Listing Information
  • Originating System Name: Bright
  • List Agent Mls Id: 3090130
  • List Office Mls Id: PHHR1
  • MLS Status: ACTIVE-BRIGHT
  • Modification Timestamp: 2026-08-10T04:13:29Z
  • Status Change Timestamp: 2026-08-05T04:00:00Z
Rob Spicer Broker, GRI Rob Spicer Broker, GRI Spicer Real Estate

7201 Wisconsin Avenue

Mortgage Calculator
$
$ %
Years
%
$ %Per Year
$ % Per Year

$
