
Spicer Real Estate
  • Share
$429,900
Active Active
MD,Severn

Location 1434 WASHINGTON AVENUE, Severn, MD 21144

  • Sqft 1,802 Sqft SQFT
  • Bed 3
  • Bath 3
Basic Details Basic Details
Description

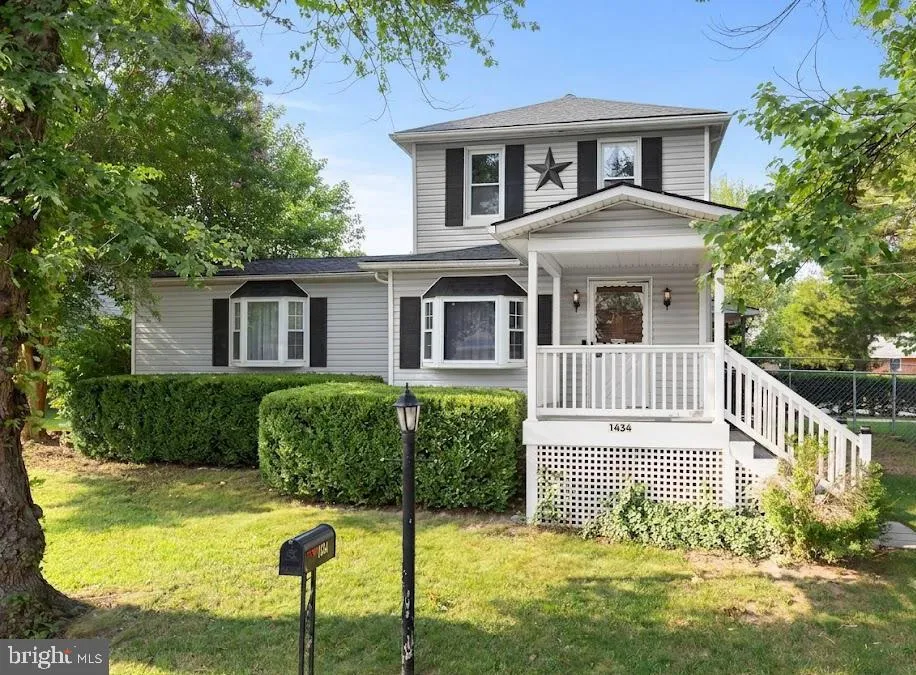
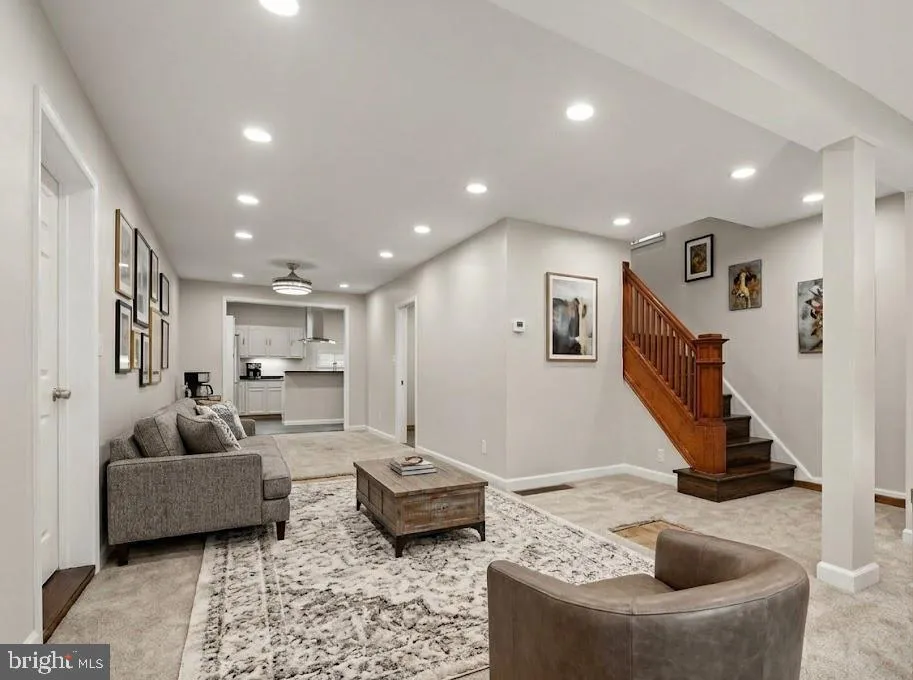
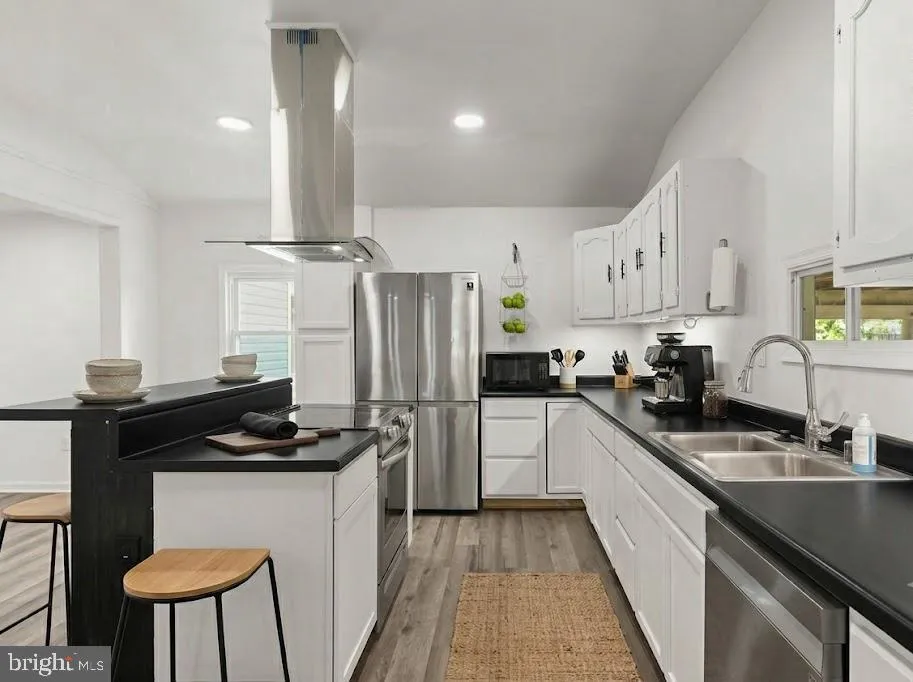
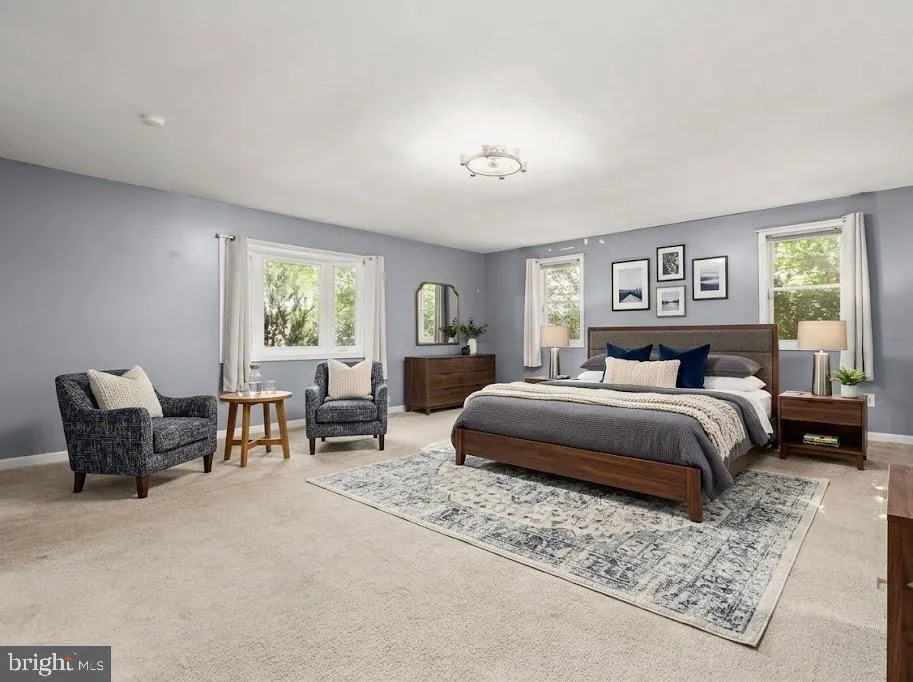
Best Value in Severn.. Wonderful Layout with Main level Bedroom and Full Bath.. Open Main level floor plan with gourmet kitchen. Main Level Laundry.. TWO very spacious upper level bedrooms. GOURMET kitchen, with Stainless Appliances.New Roof, New HVAC, Huge backyard for the kiddos. You will love this lot and this ne...

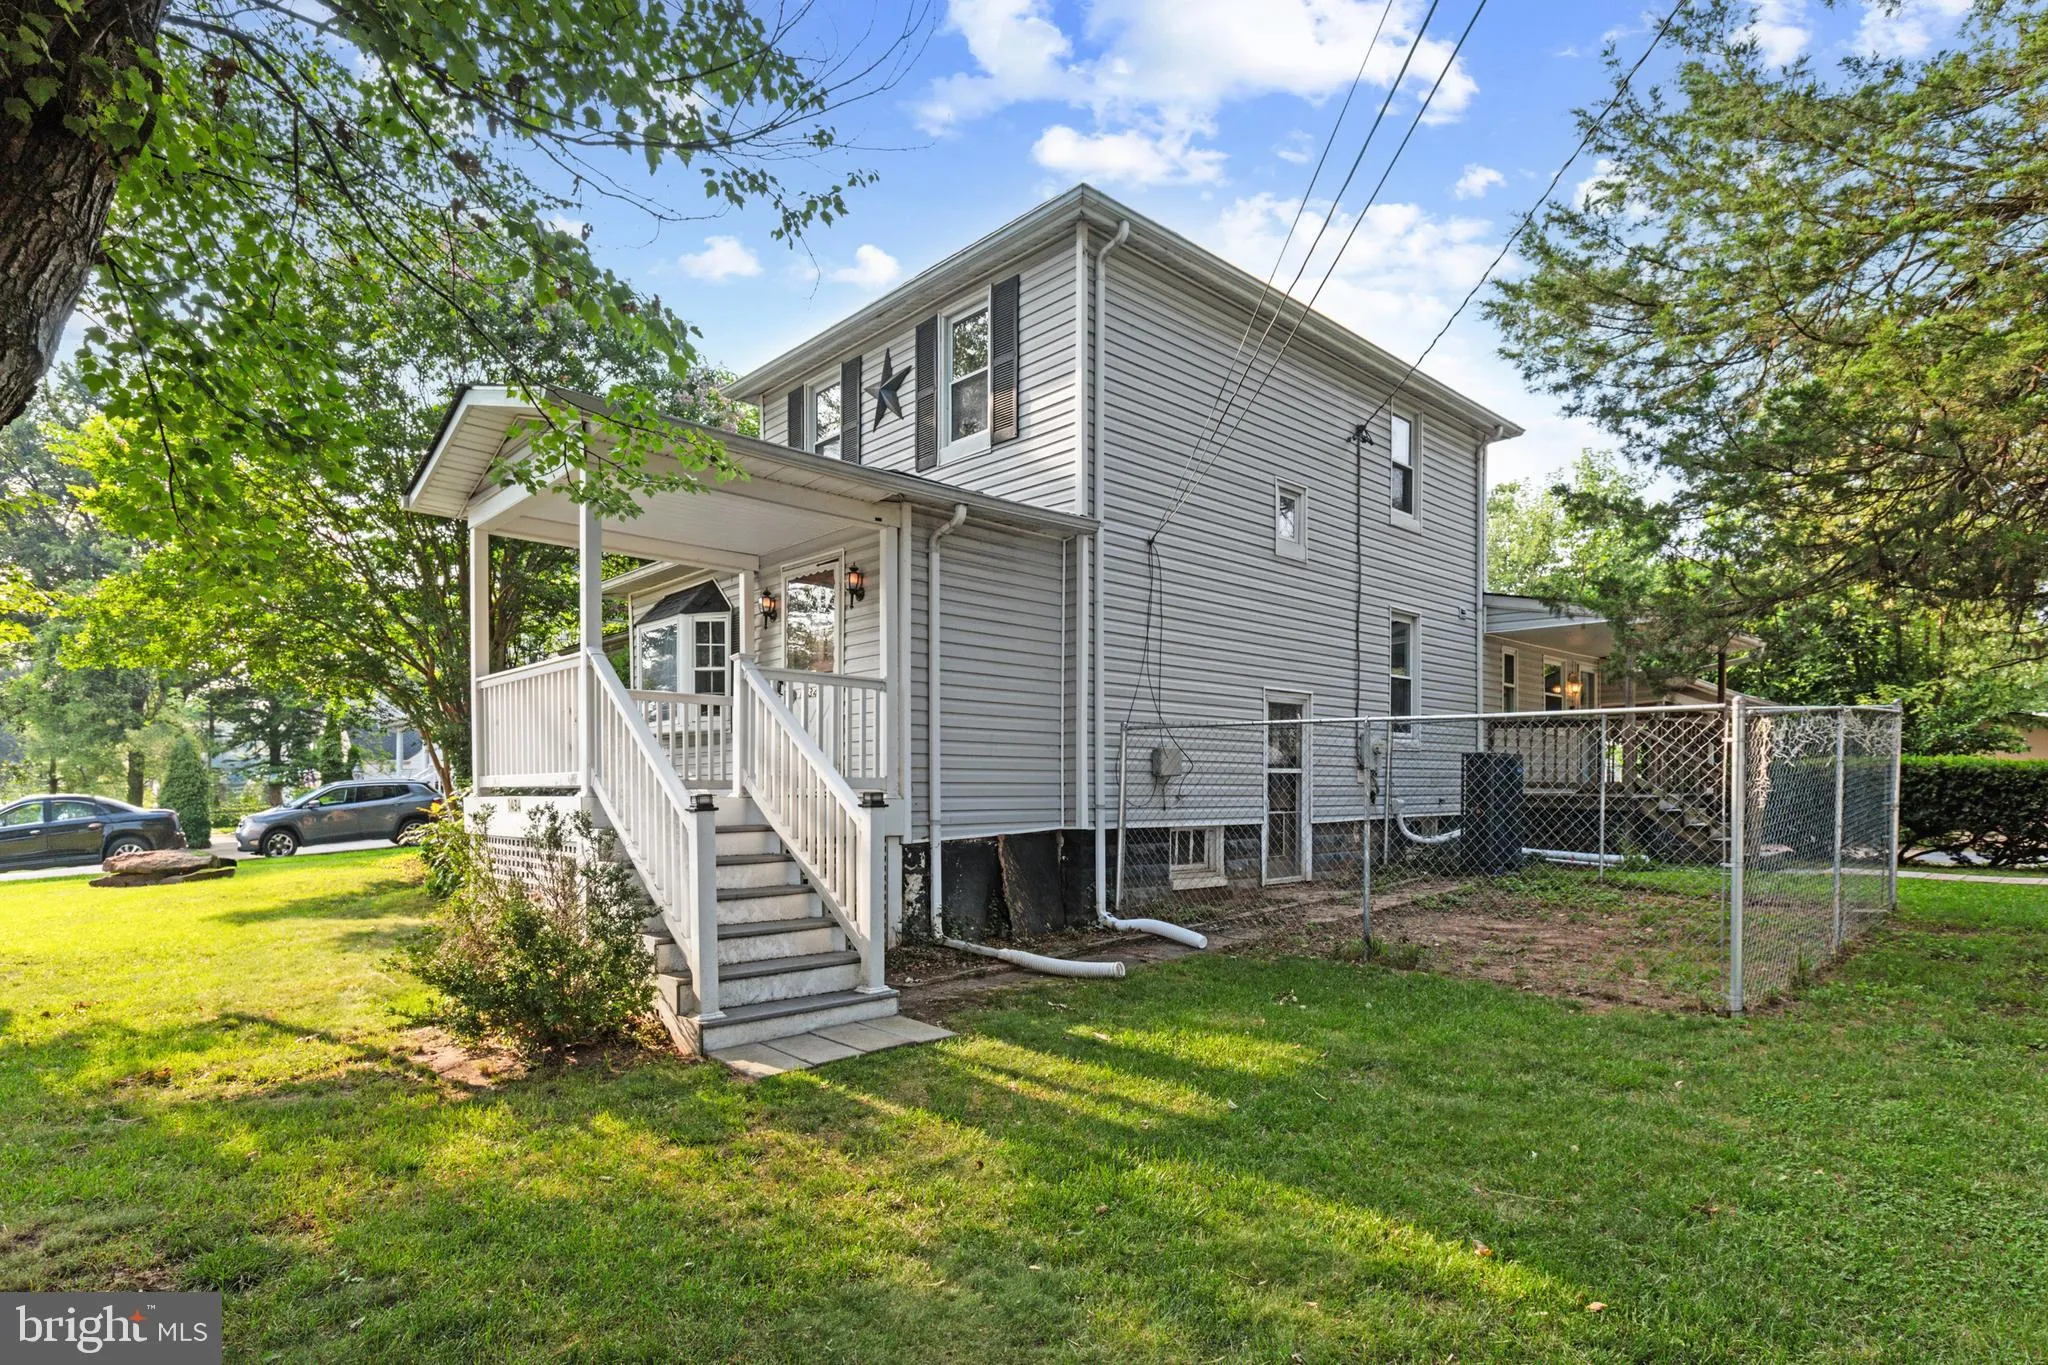
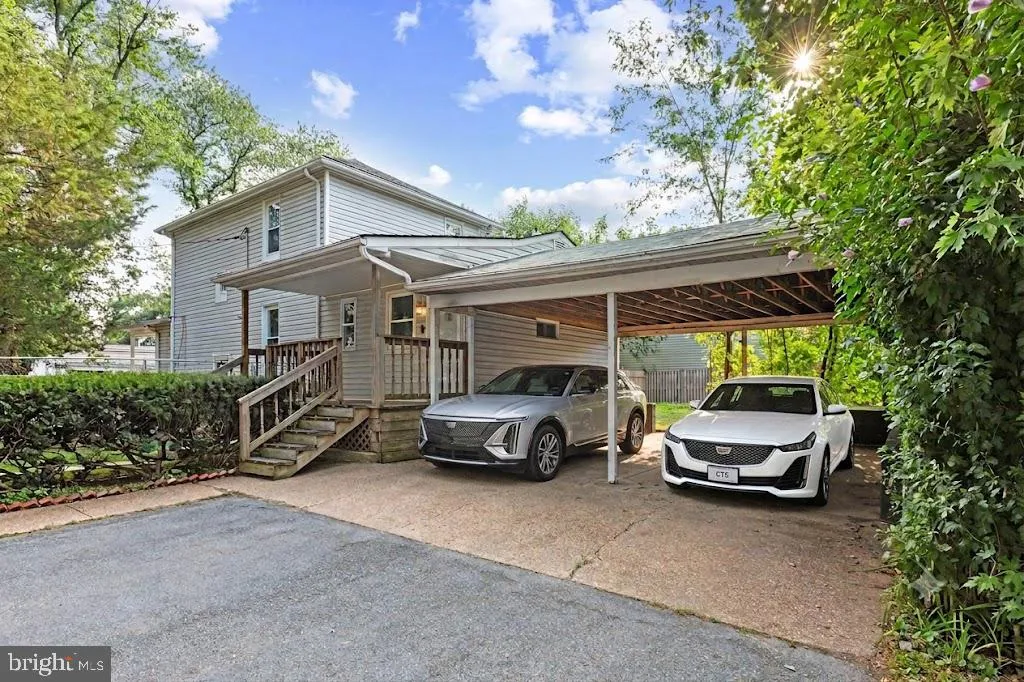
Best Value in Severn.. Wonderful Layout with Main level Bedroom and Full Bath.. Open Main level floor plan with gourmet kitchen. Main Level Laundry.. TWO very spacious upper level bedrooms. GOURMET kitchen, with Stainless Appliances.New Roof, New HVAC, Huge backyard for the kiddos. You will love this lot and this neighborhood. Needs a little sweat equity on the interior cosmetics and it will be well worth it! Close to NSA, Ft MEade, 32, 295, 95 and Arundel Mills!

Read More
Basic Details
  • Property Type: Residential
  • Listing Type: Active
  • Listing ID: MDAA2151778
  • Price: $429,900

  • View: Trees/Woods, Scenic Vista, Street
  • Bedrooms: 3
  • Bathrooms: 3
  • Half Bathrooms: 1
  • Sqft: 1,802 Sqft
  • Year Built: 1920
  • Lot Area: 0.30 Acre
  • Location: US, MD, ANNE ARUNDEL-MD, Severn, CEDARHURST, 21144
  • Structure Type: Detached
  • Heating System: Forced Air, Heat Pump(s)
  • Cooling System: Ceiling Fan(s), Central A/C
  • Basement: Unfinished, Water Proofing System, SumpPump, Outside Entrance, Partial
  • Fence: Partially
  • Parking: Asphalt Driveway
  • Full Bathrooms: 2
  • Listing Status: Active
  • Roof: Asphalt, Shingle
Features & Appliances
Features
  • Window Features: DoublePaneWindows, Vinyl Clad
  • Architectural Style: Colonial
  • Exterior Features: Awning(s), Outbuilding(s), Kennels
  • Flooring: Fully Carpeted
  • Interior Features: Carpet, Ceiling Fan(s), Dining Area, Floor Plan - Open, Kitchen - Gourmet, Primary Bath(s), Walk-in Closet(s)
  • Sewer: Public Sewer

Appliances
  • Appliances: Dishwasher, Dryer - Electric, Exhaust Fan, Freezer, Microwave, Oven/Range - Electric, Washer, WaterHeater
Ask Agent A Question Ask Agent A Question

Address Map Address Map
MLS Addon MLS Addon
  • Office Name: RE/MAX Realty Group
  • Agent Name: Christopher B Cecil
Additional Information Additional Information
  • Water Source: Public
  • Accessibility Features: None
  • Construction Materials: Vinyl Siding
  • Electric: 200+ Amp Service
  • Foundation Details: Block
  • Levels: 3
  • Lot Features: Landscaping, Trees/Wooded
  • On Market Date: 2026-07-22
Financial Financial
  • Tax Annual Amount: 4098.0
Listing Information Listing Information
  • Originating System Name: Bright
  • List Agent Mls Id: 92984
  • List Office Mls Id: RMAX1006
  • MLS Status: ACTIVE-BRIGHT
  • Modification Timestamp: 2026-07-26T00:46:40Z
  • Status Change Timestamp: 2026-07-26T00:46:05Z
Rob Spicer Broker, GRI Rob Spicer Broker, GRI Spicer Real Estate

7201 Wisconsin Avenue

Mortgage Calculator
$
$ %
Years
%
$ %Per Year
$ % Per Year

$
