
Spicer Real Estate
  • Share
$415,000
Active Active
VA,Annandale

Location 7256 GLEN HOLLOW COURT, Annandale, VA 22003

  • Sqft 974 Sqft SQFT
  • Bed 2
  • Bath 1
Basic Details Basic Details
Description

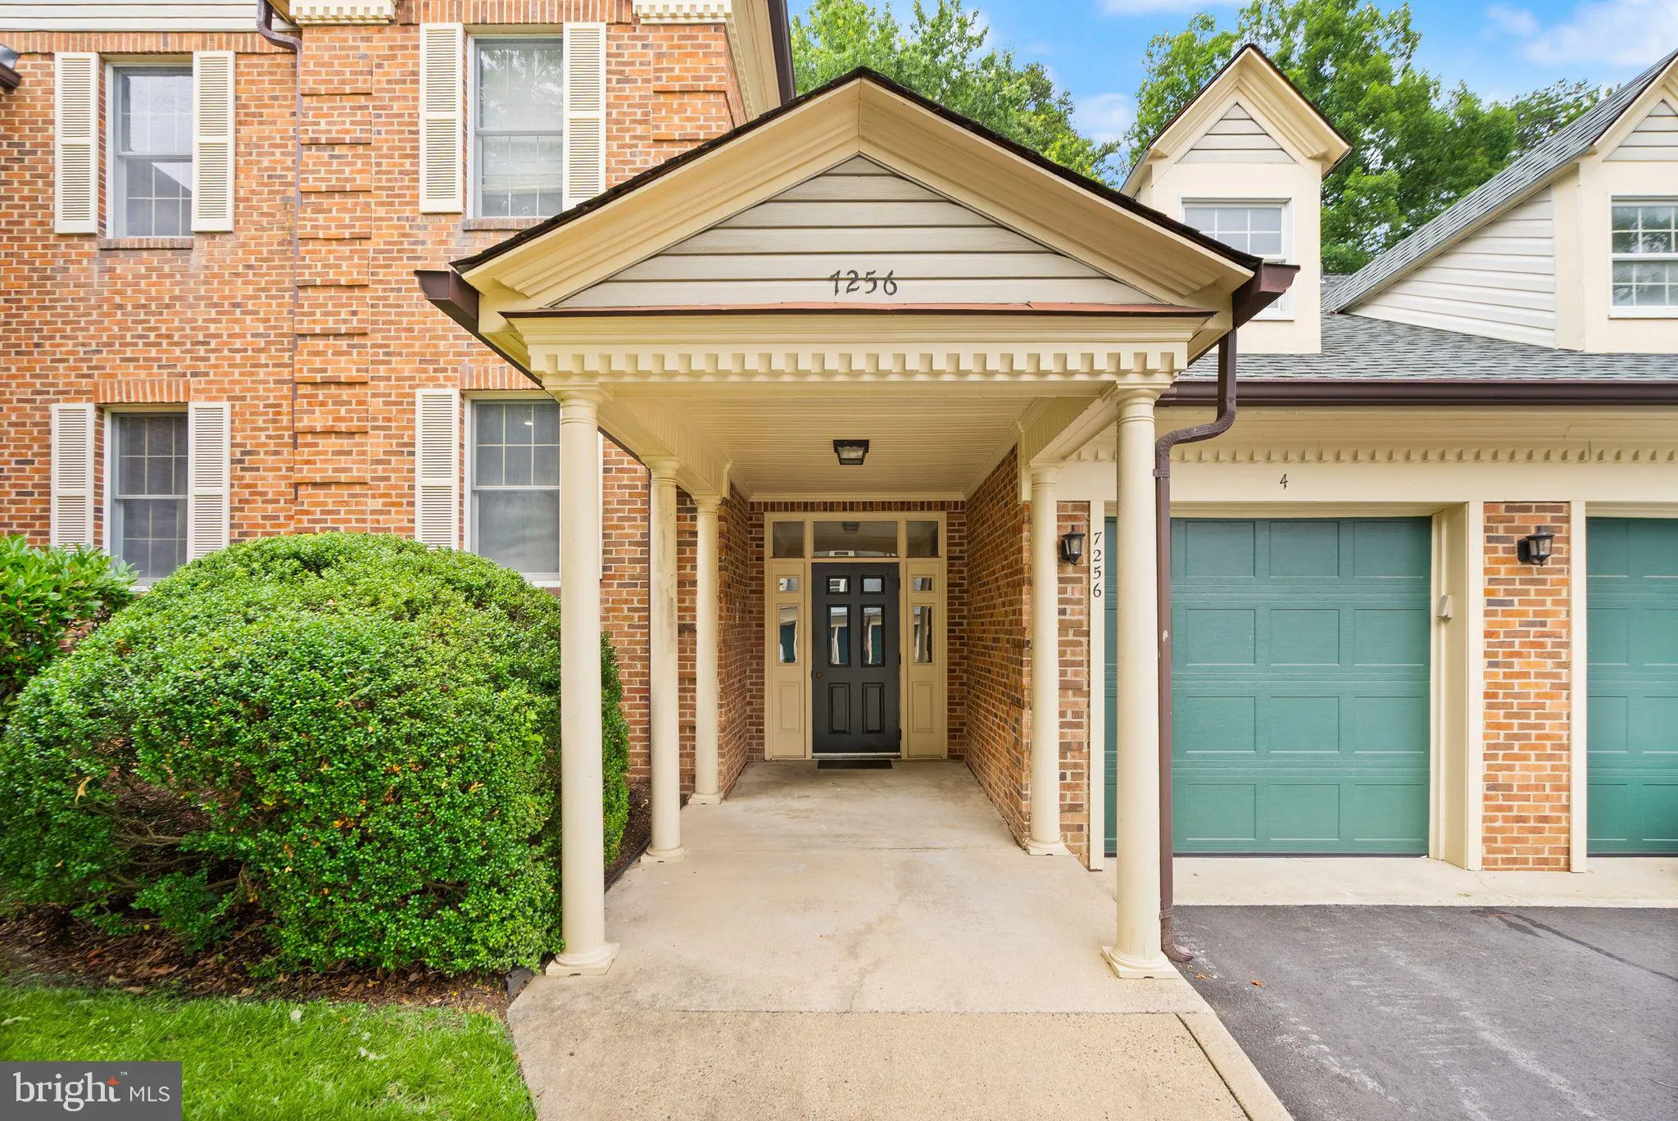
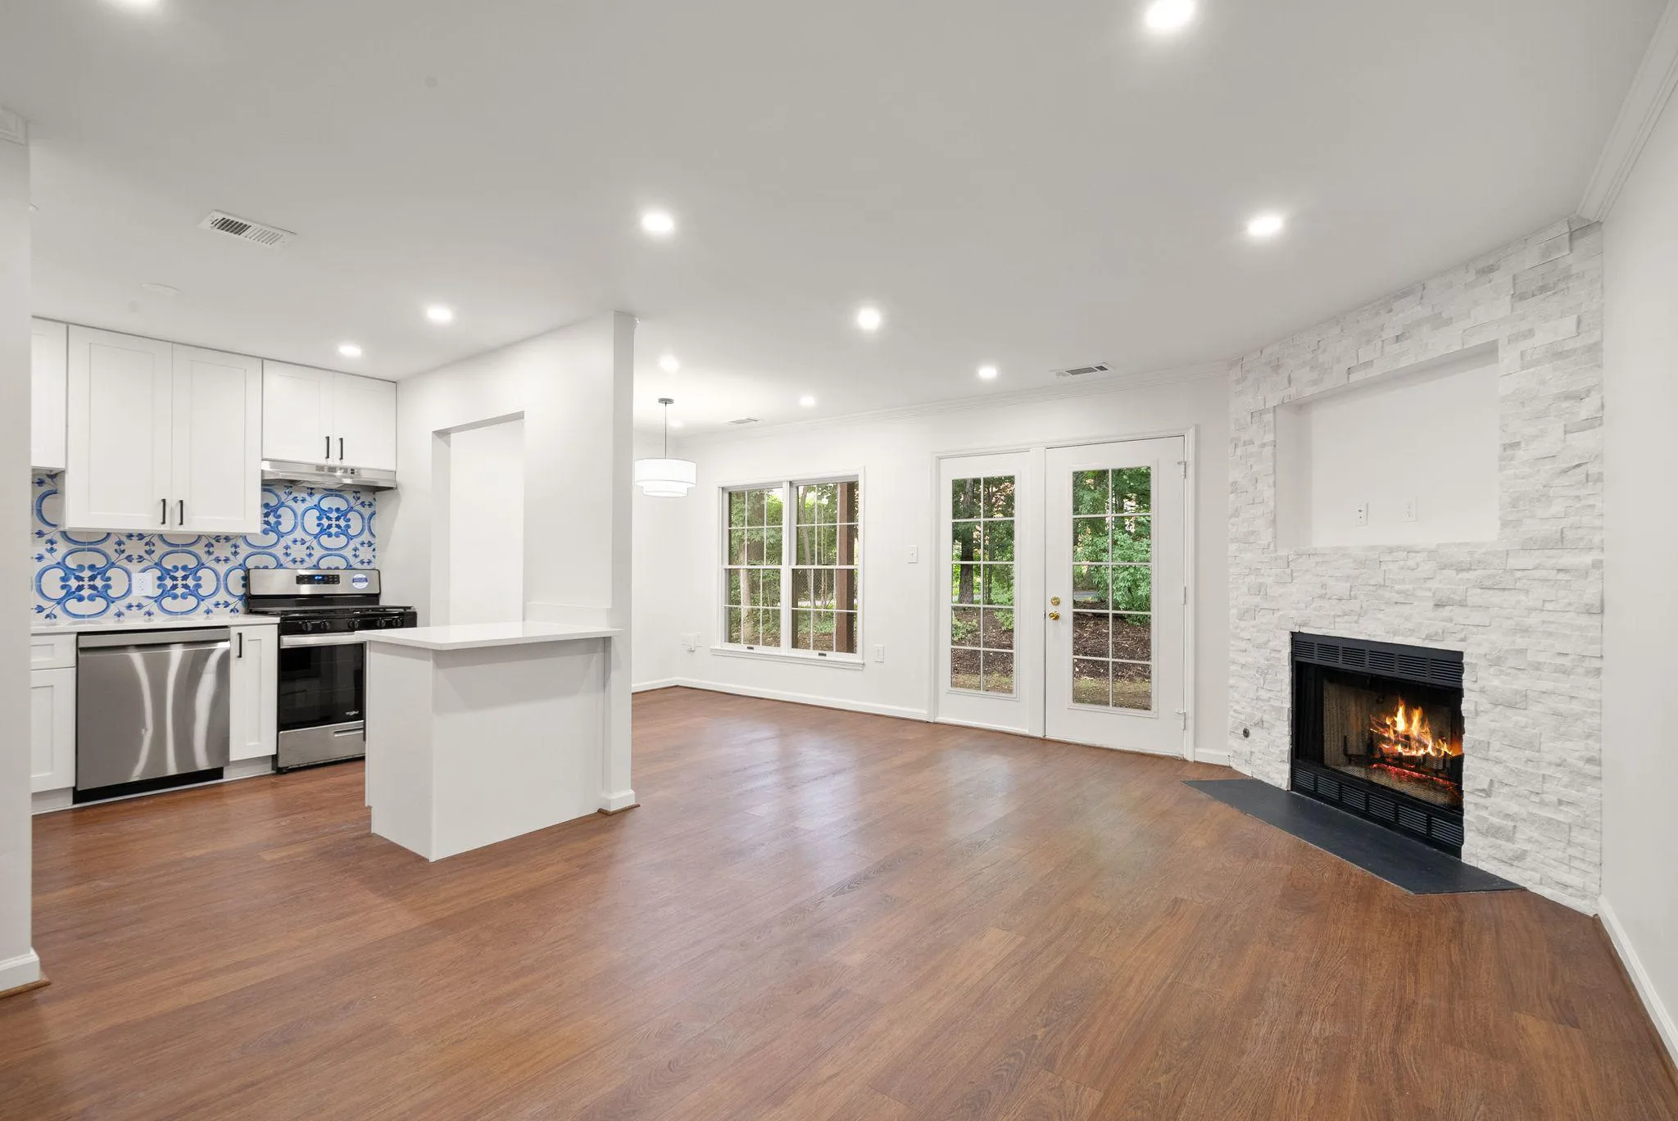
Welcome to 7256 Glen Hollow Ct #2, a beautifully renovated first-floor condominium in a quiet, boutique Annandale community INSIDE THE BELTWAY. This home has been thoughtfully updated from top to bottom. The brand-new kitchen features a full suite of all-new appliances, and new flooring flows throughout the residenc...

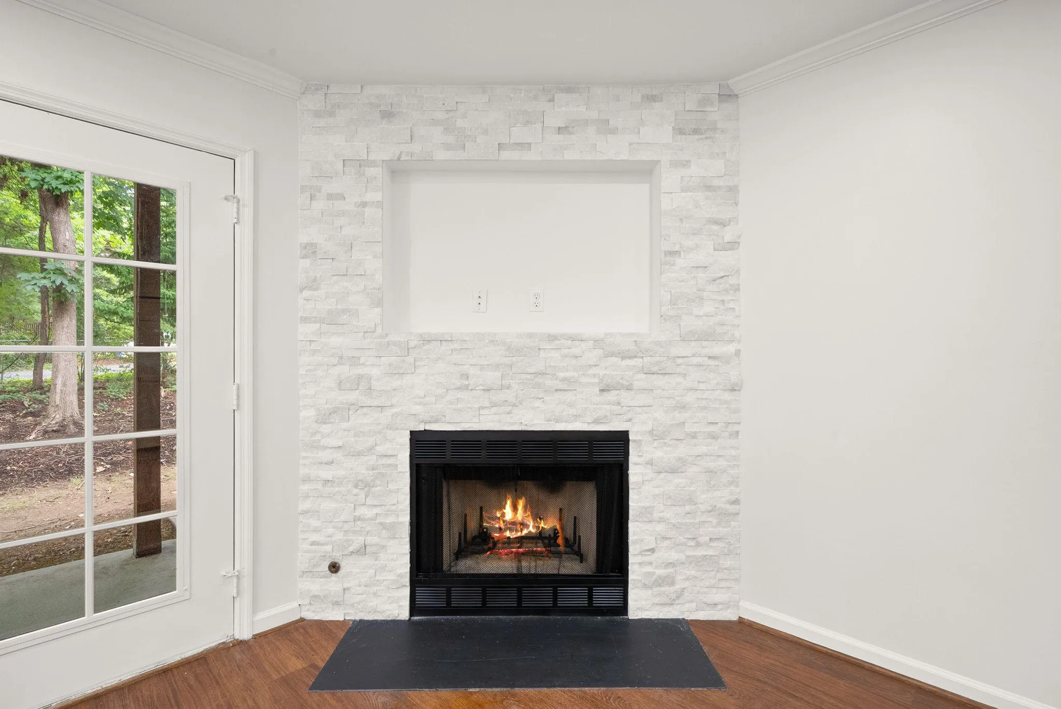
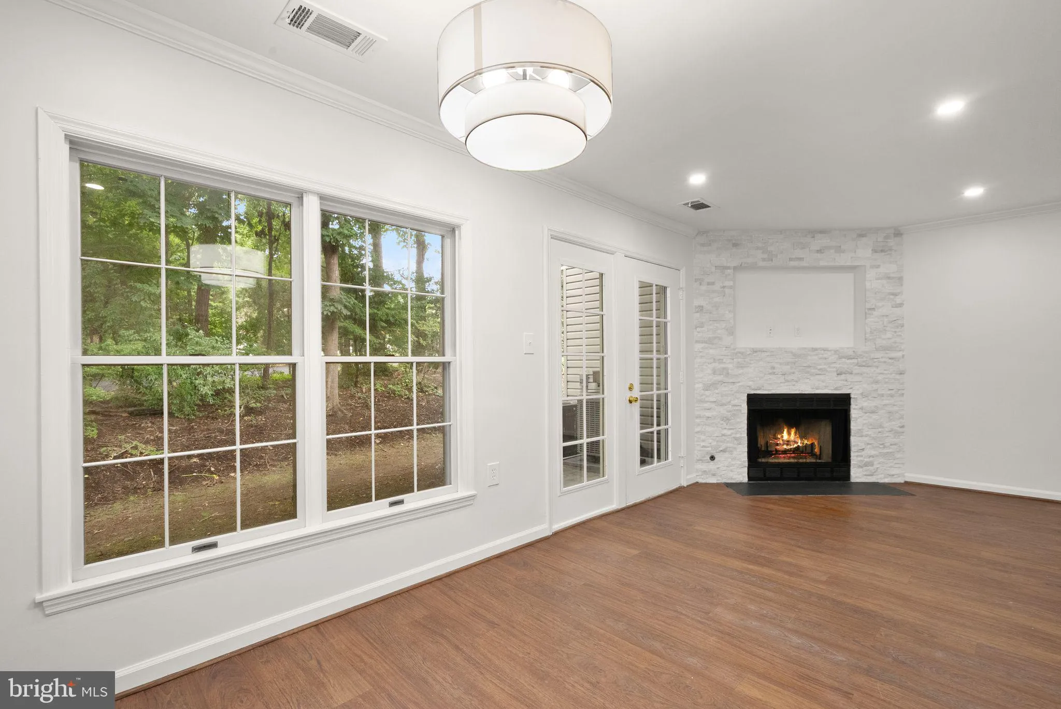
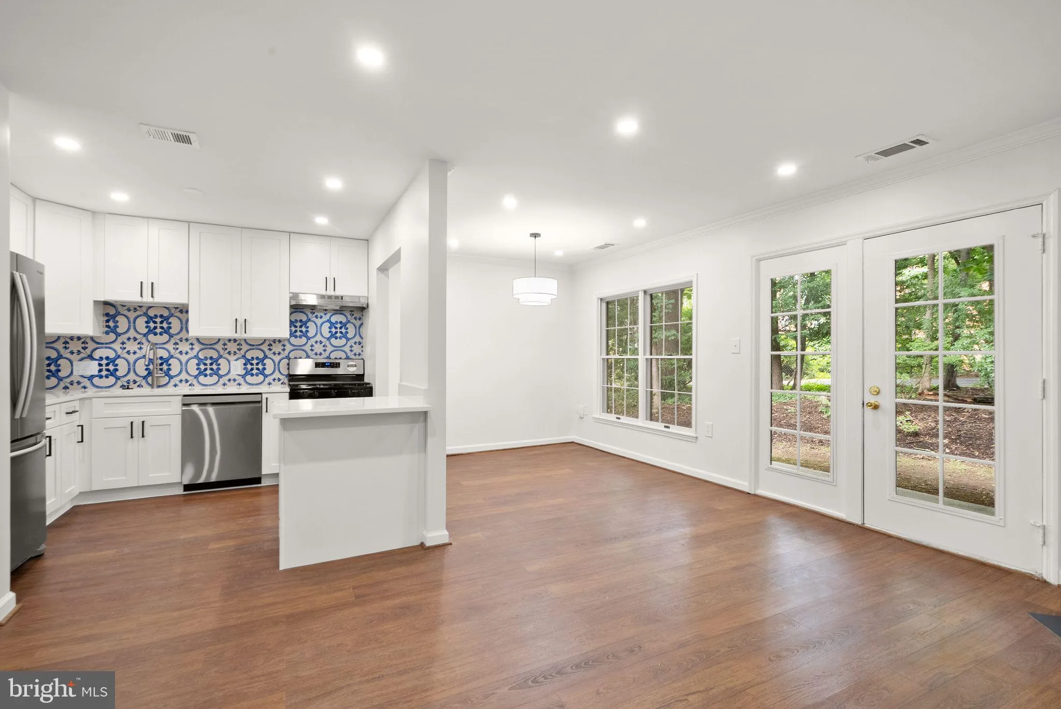
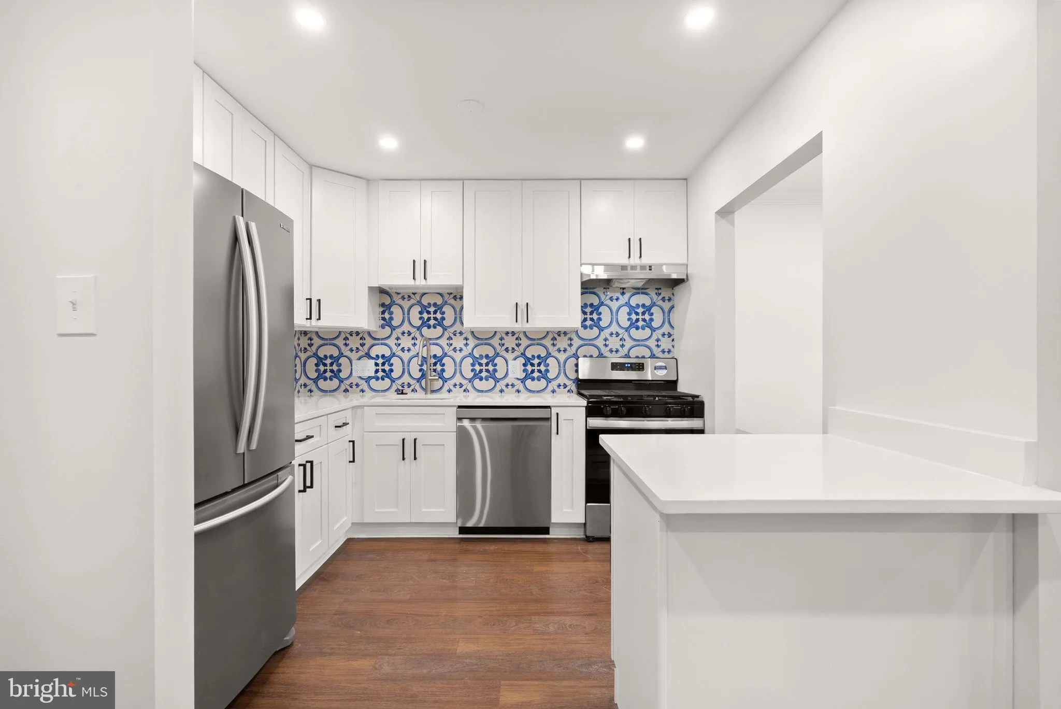
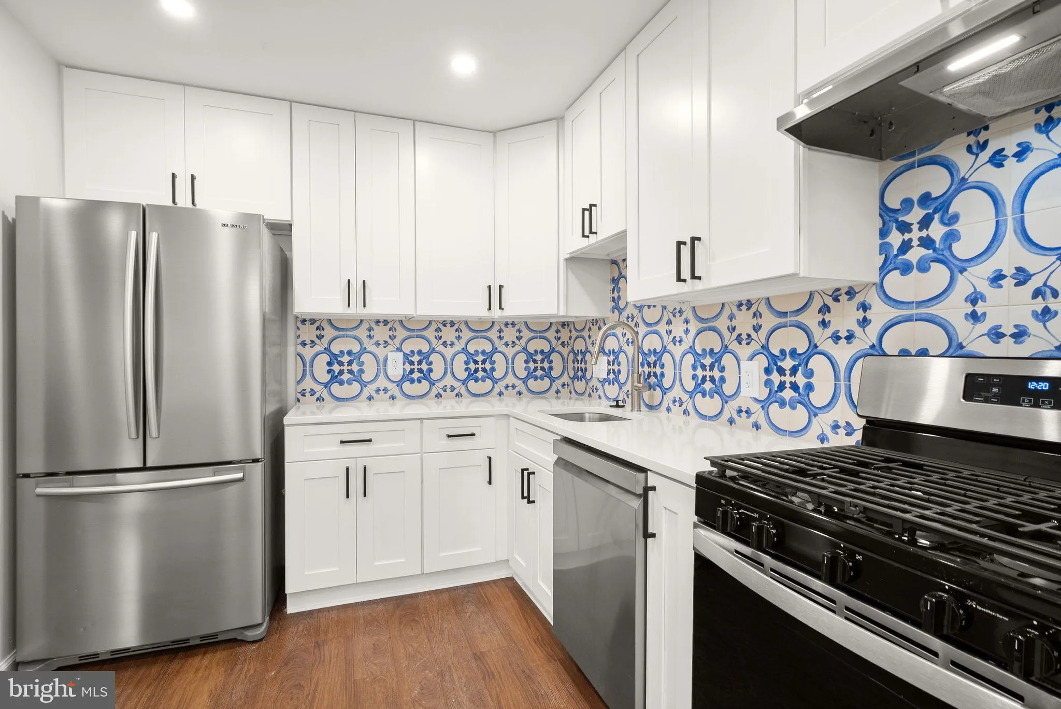
Welcome to 7256 Glen Hollow Ct #2, a beautifully renovated first-floor condominium in a quiet, boutique Annandale community INSIDE THE BELTWAY. This home has been thoughtfully updated from top to bottom. The brand-new kitchen features a full suite of all-new appliances, and new flooring flows throughout the residence. The living room centers on a warm fireplace, while designer lighting with dimmers and custom closet treatments add comfort and function to every room. The result is a true move-in-DONE home — fresh, polished, and complete. First-floor living offers easy access from your parking to your front door. The home also includes a private garage with attic storage above, plus two additional assigned parking spaces — three spaces in all, an exceptional amenity for condominium living. Ideally located minutes from shopping, dining, and major commuter routes, with convenient access to Tysons, the Pentagon, and Washington, D.C. The surrounding Annandale corridor is also home to the new Eastgate development, part of the area’s ongoing revitalization. A rare combination of renovation quality, first-level convenience, and parking — schedule your showing today.

Read More
Basic Details
  • Property Type: Residential
  • Listing Type: Active
  • Listing ID: VAFX2327380
  • Price: $415,000
  • Bedrooms: 2
  • Rooms: 5
  • Bathrooms: 1
  • Sqft: 974 Sqft
  • Year Built: 1984
  • Location: US, VA, FAIRFAX-VA, Annandale, GLEN HOLLOW, 22003
  • Structure Type: Unit/Flat/Apartment
  • Heating System: Central
  • Cooling System: Central A/C, Ceiling Fan(s)
  • Fireplace: Screen, Stone, Gas/Propane
  • Full Bathrooms: 1
  • Listing Status: Active
  • Roof: Shingle
Features & Appliances
Features
  • Architectural Style: Contemporary
  • Fireplaces Total: 1
  • Interior Features: Attic, Bathroom - Walk-In Shower, Ceiling Fan(s), Combination Dining/Living, Crown Moldings, Dining Area, Entry Level Bedroom, Floor Plan - Open, Intercom, Kitchen - Table Space, Recessed Lighting, Upgraded Countertops, Wood Floors
  • Sewer: Public Sewer

Appliances
  • Appliances: Built-In Microwave, Built-In Range, Cooktop, Dishwasher, Disposal, Dryer - Front Loading, ENERGY STAR Refrigerator, ENERGY STAR Freezer, Oven/Range - Gas, Range Hood, Washer - Front Loading
Ask Agent A Question Ask Agent A Question

Address Map Address Map
MLS Addon MLS Addon
  • Office Name: Corcoran McEnearney
  • Agent Name: Tamara Sutherland-Sauvager
Additional Information Additional Information
  • Water Source: Community
  • Accessibility Features: 2+ Access Exits, Mobility Improvements
  • Association Amenities: Common Grounds
  • Construction Materials: Combination, Frame, Brick
  • Entry Level: 1
  • Foundation Details: None
  • Garage: 1.0
  • Levels: 1
  • On Market Date: 2026-07-15
Financial Financial
  • Tax Annual Amount: 4281.0
  • Association Fee Includes: Common Area Maintenance, Water, Trash
Listing Information Listing Information
  • Co List Agent Full Name: Erin Leigh Weisman
  • Co List Office Name: Corcoran McEnearney
  • Originating System Name: Bright
  • Co List Agent Mls Id: 3390026
  • Co List Office Mls Id: MCE1
  • List Agent Mls Id: 3394177
  • List Office Mls Id: MCE1
  • MLS Status: ACTIVE-BRIGHT
  • Modification Timestamp: 2026-08-21T10:55:10Z
  • Status Change Timestamp: 2026-07-23T03:05:49Z
Rob Spicer Broker, GRI Rob Spicer Broker, GRI Spicer Real Estate

7201 Wisconsin Avenue

Mortgage Calculator
$
$ %
Years
%
$ %Per Year
$ % Per Year

$
