
 Share
Share
 7429 CAROL LANE, Falls Church, VA 22042
 1,833 Sqft SQFT
 4
4
 2
2
 Basic Details
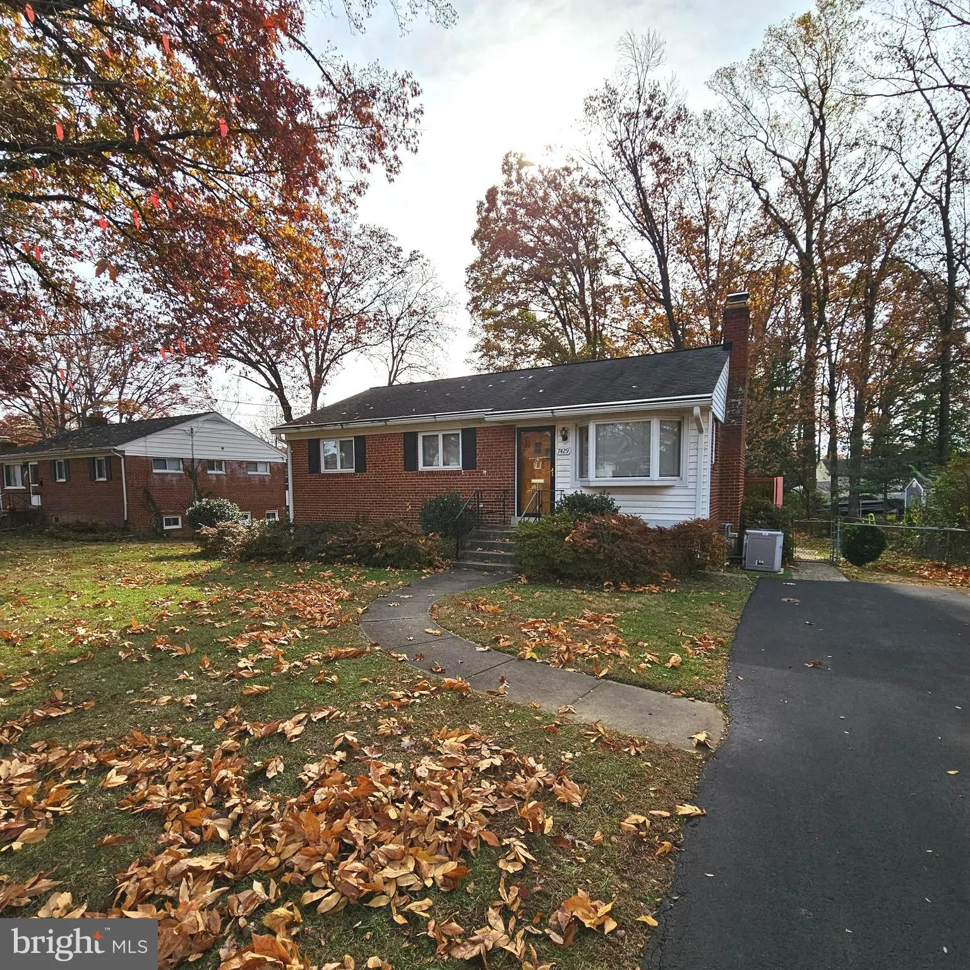
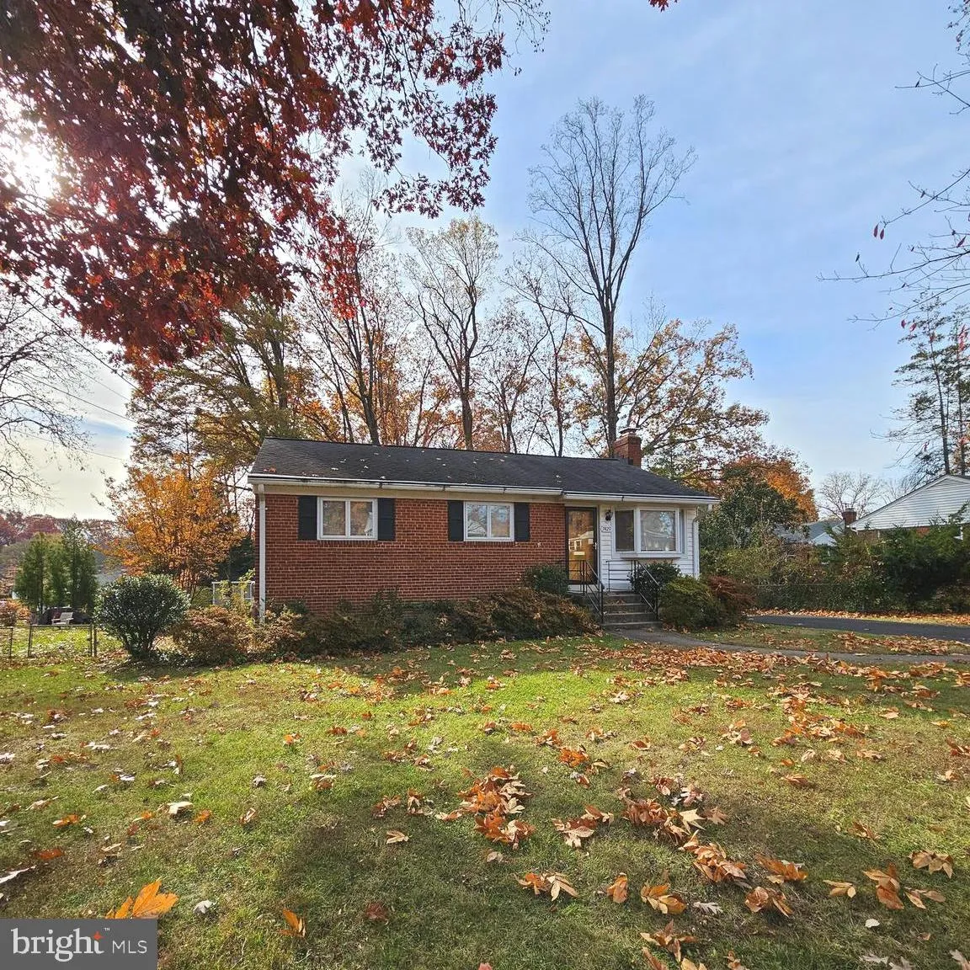
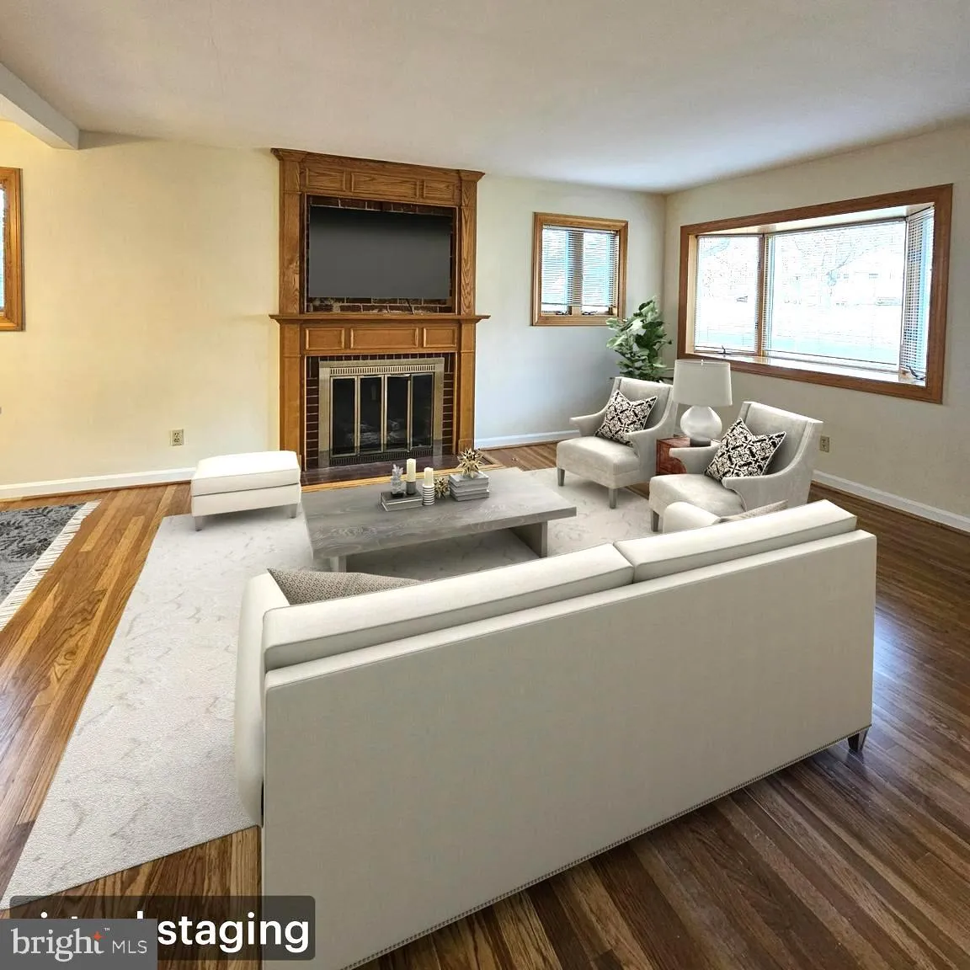
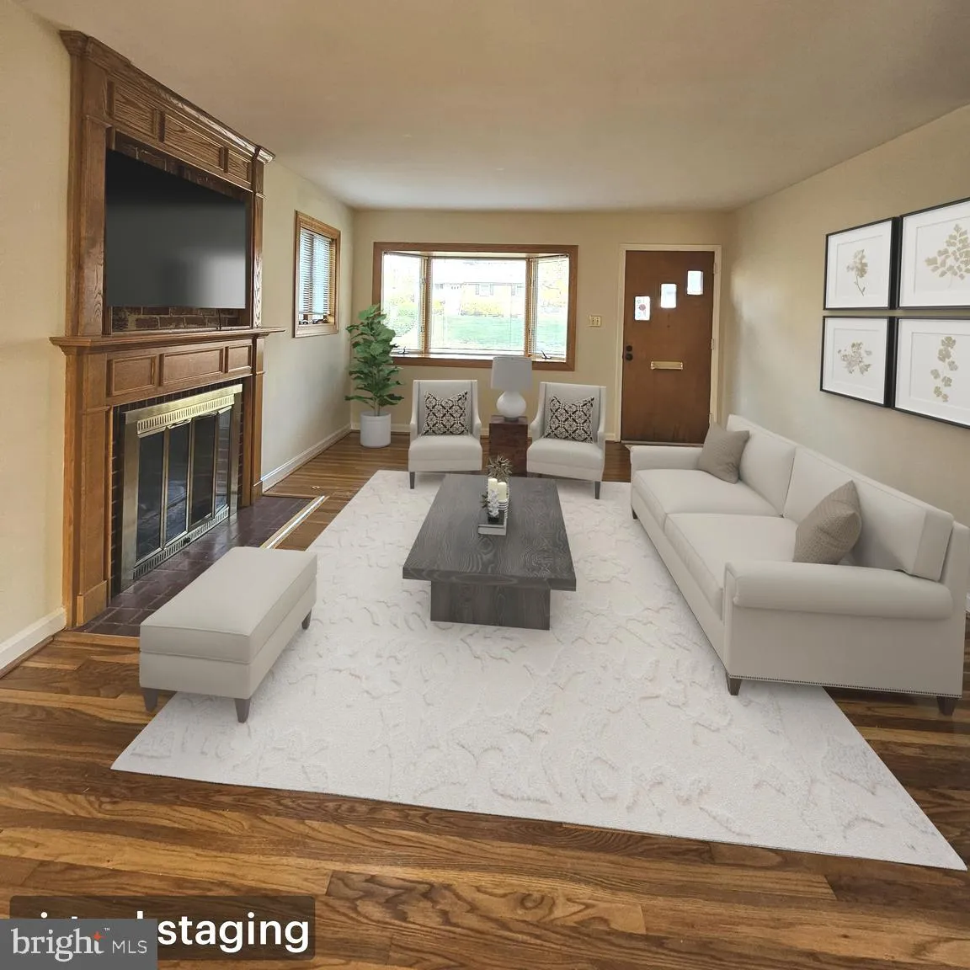
A spacious 4-bedroom, 2-bathroom brick rambler on a 1/4 acre lot in Broyhill Park is available for immediate occupancy. The house has been freshly painted throughout, and the hardwood floors have been refinished. The main level features a living room with hardwood floors, a gas fireplace, and a bay window. The dinin...
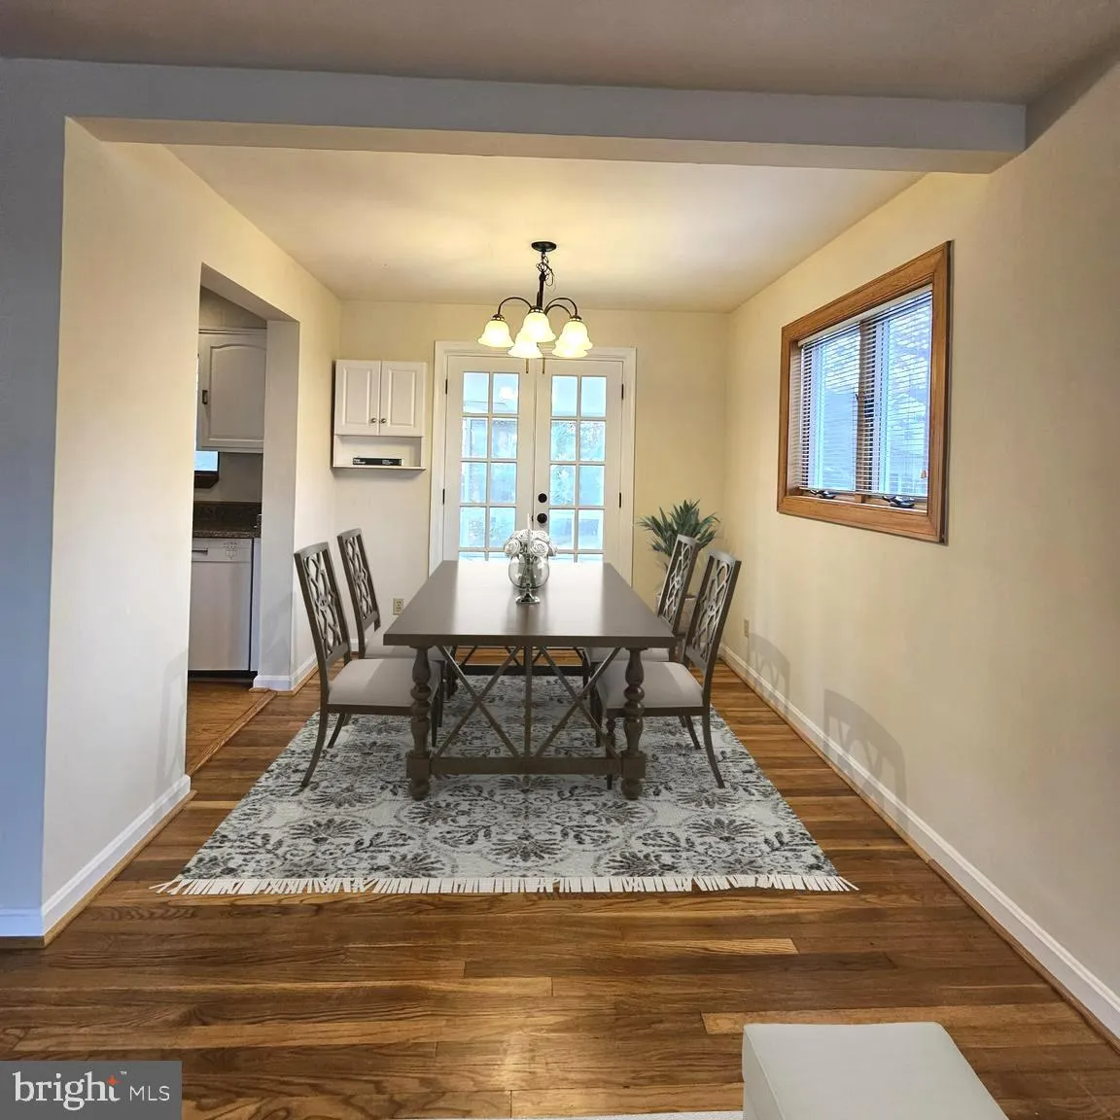
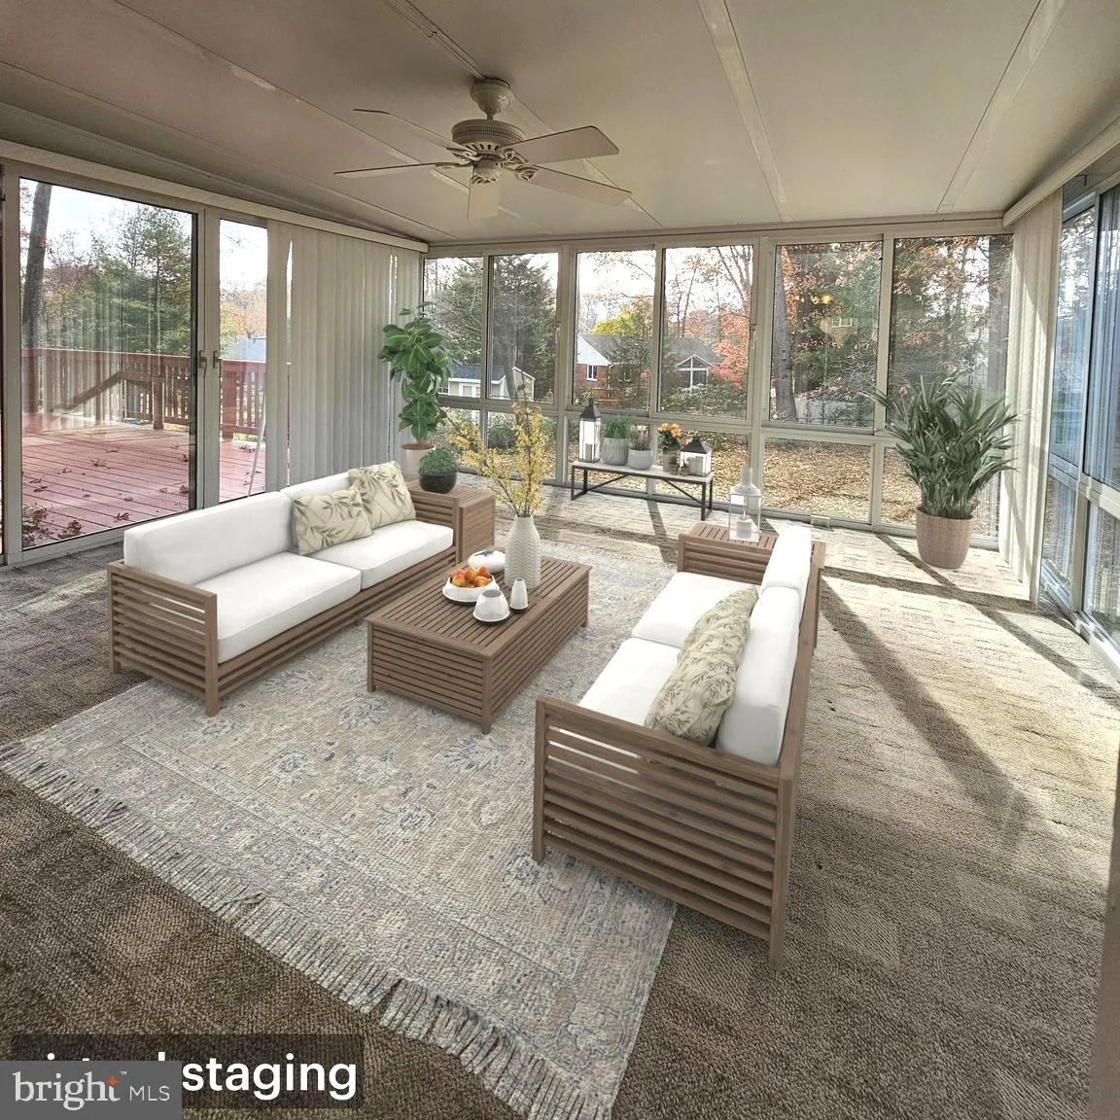
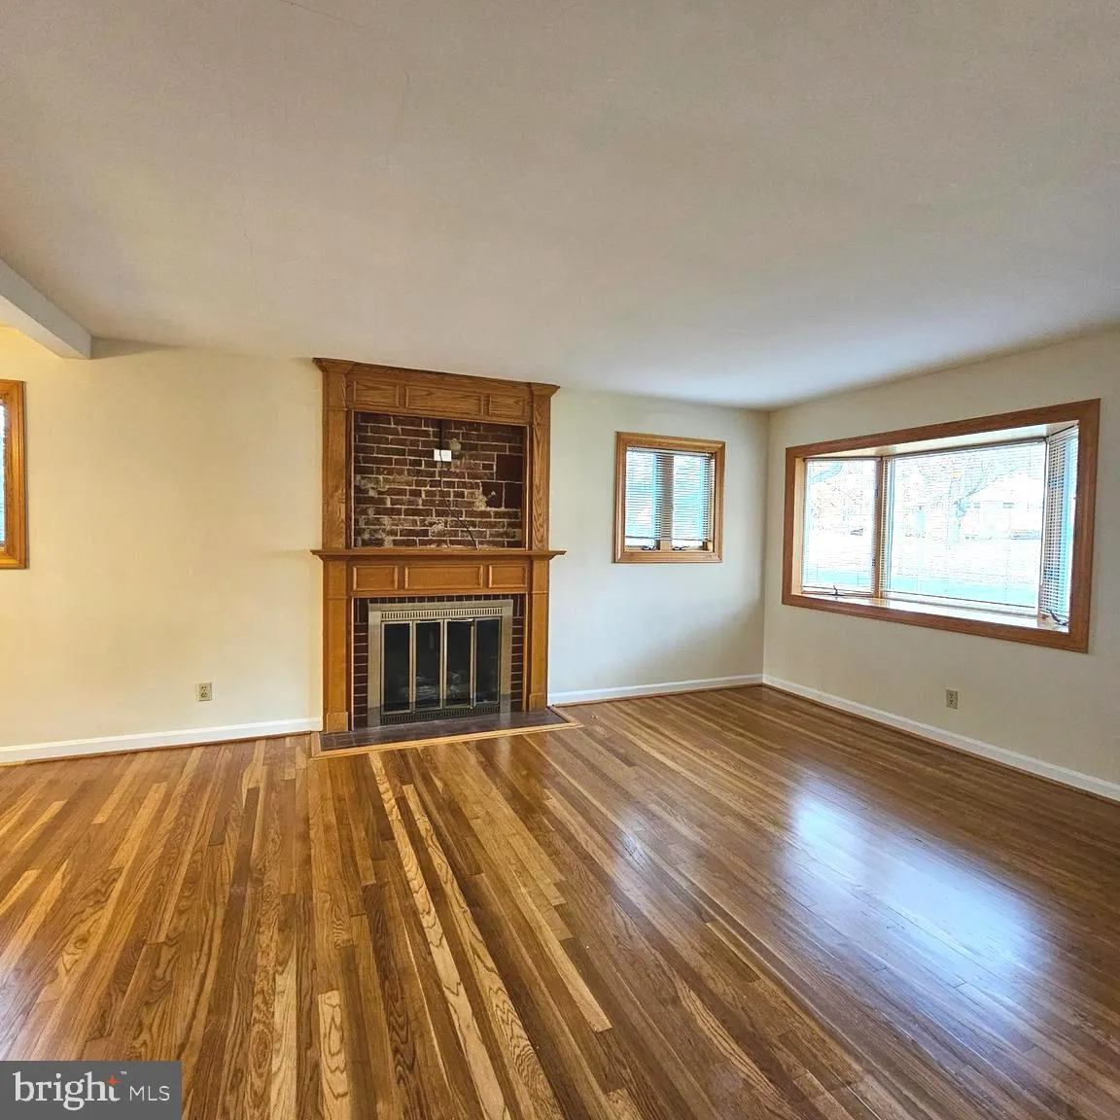
A spacious 4-bedroom, 2-bathroom brick rambler on a 1/4 acre lot in Broyhill Park is available for immediate occupancy. The house has been freshly painted throughout, and the hardwood floors have been refinished. The main level features a living room with hardwood floors, a gas fireplace, and a bay window. The dining room has French doors that open to a large sunroom, and there is also a galley kitchen, 3 bedrooms, and a full bathroom on this level. The lower level of the house boasts a very large family room, game room, a 4th bedroom, a laundry area, and a 140 sqft utility room. Managed by Promax Management, a professional property management company. No smoking- Maximum 2 unrelated adults- 1 pet, case by case with $50 monthly pet rent- Application fee of $65.95 and earnest money deposit check(s) made payable to Promax Management Inc. The Landlord prefers a credit score of 675 or higher; however, all scores will be considered, and a minimum rent-to-income ratio of at least 33%–
 Features & Appliances
 Ask Agent A Question
 Address Map
 Neighborhood
 MLS Addon
 Additional Information
Listing Information
Additional Information
Listing Information
 Rob Spicer Broker, GRI
Spicer Real Estate
Rob Spicer Broker, GRI
Spicer Real Estate
7201 Wisconsin Avenue
 RobSpicer@SpicerRealEstate.com
 2403881030
 2403881030
 7201 Wisconsin Avenue


