
Spicer Real Estate
  • Share
$1,200,000
Active Active
MD,North Potomac

Location 15602 BLACKBERRY DRIVE, North Potomac, MD 20878

  • Sqft 5,110 Sqft SQFT
  • Bed 4
  • Bath 5
Basic Details Basic Details
Description

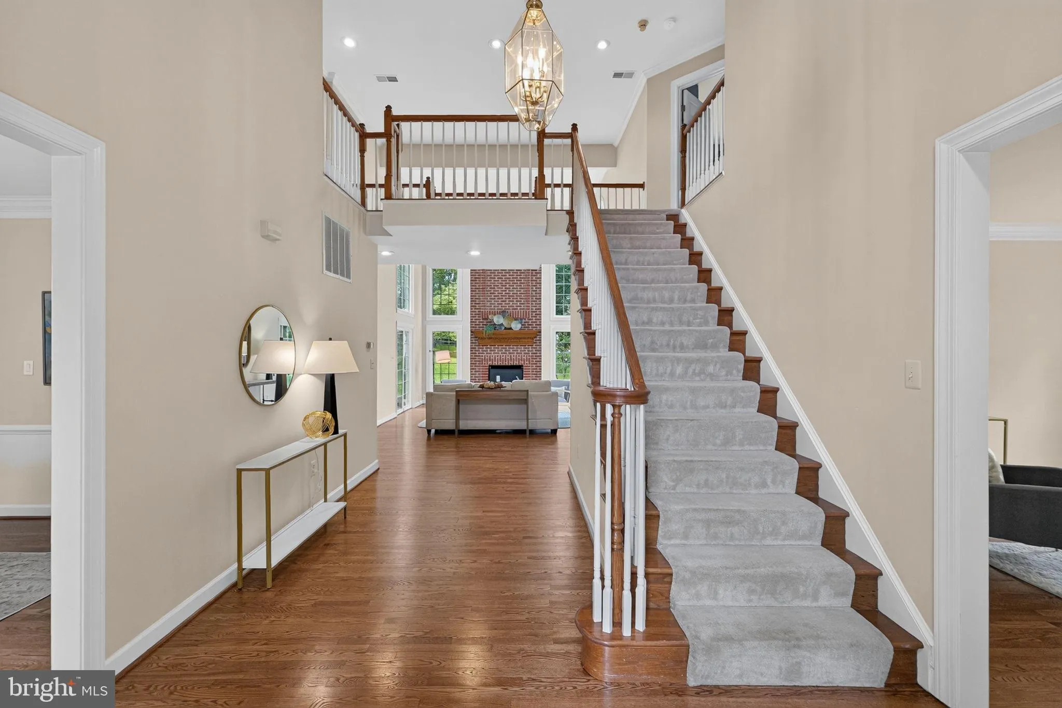
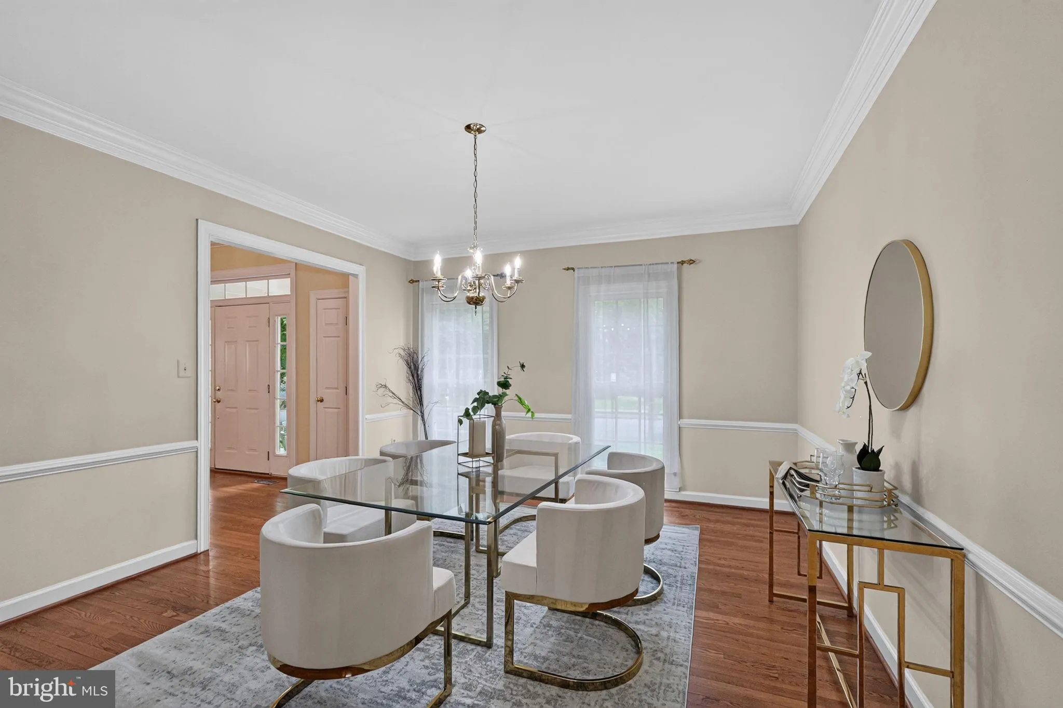
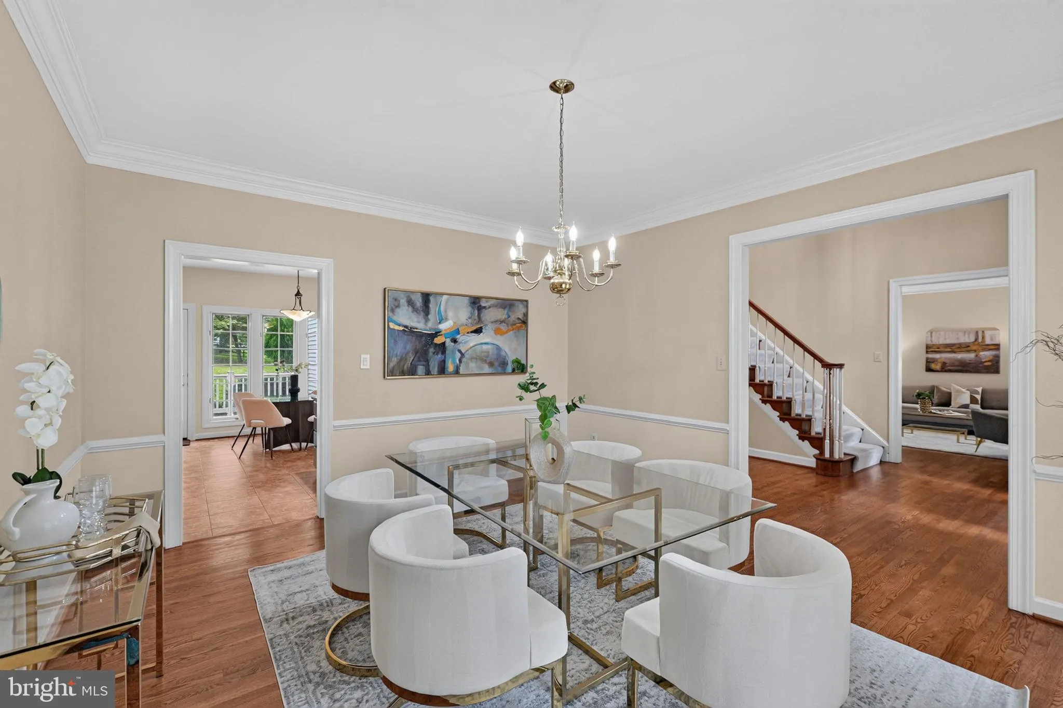
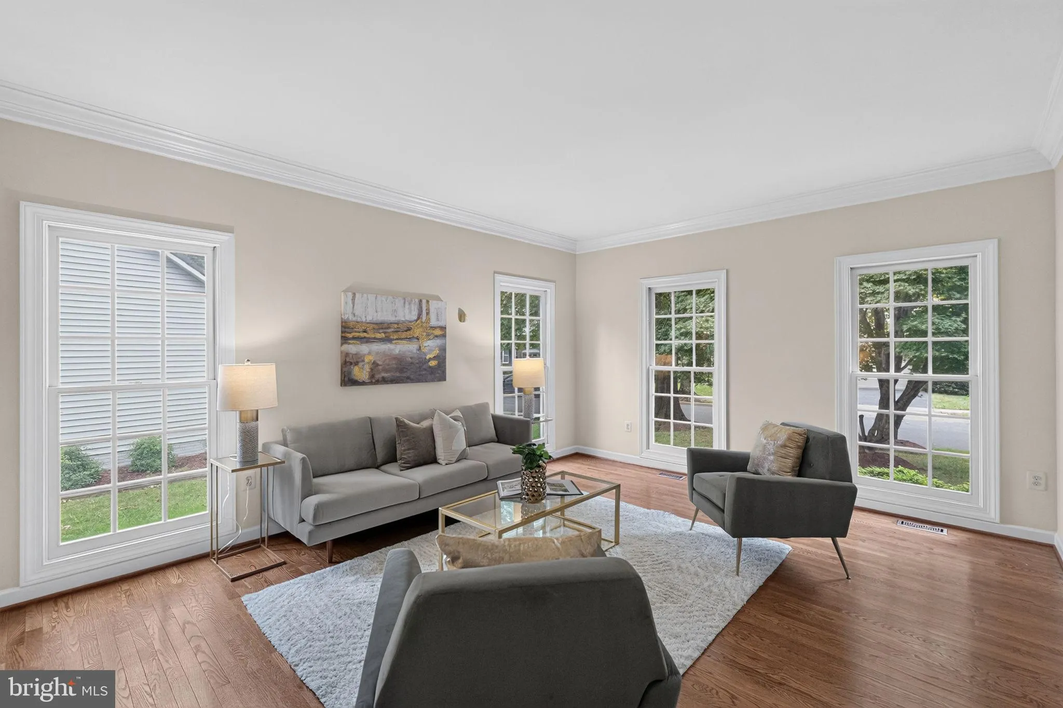
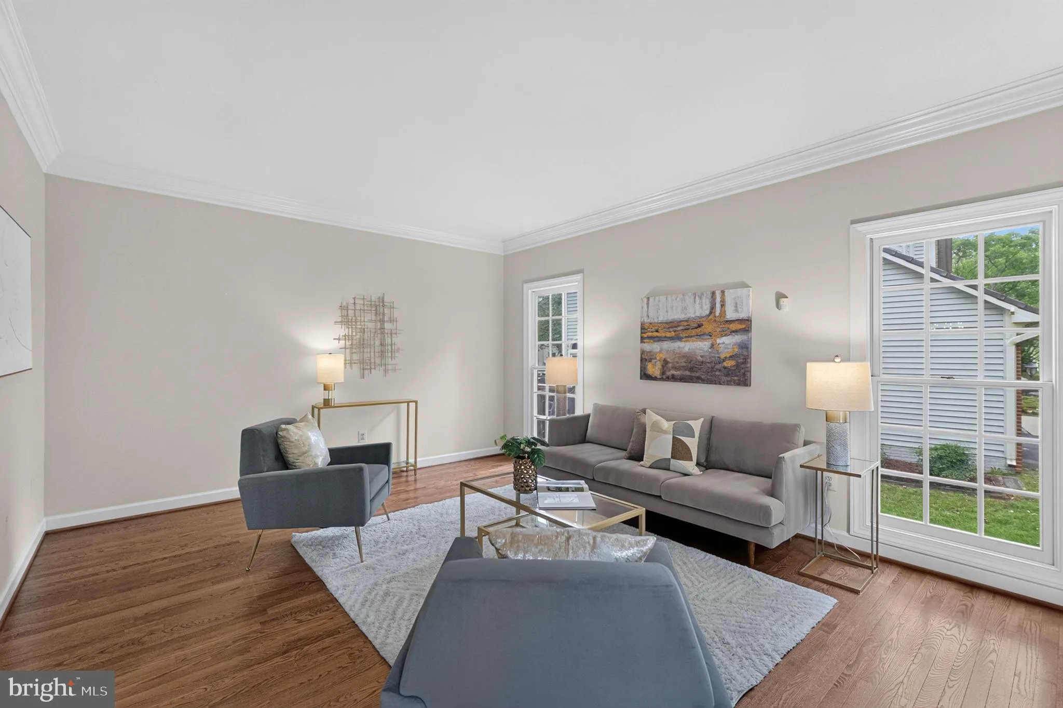
Looking for a move-in ready Colonial in Quince Orchard Knolls? This 5, 000+ square foot home delivers 4 bedrooms, 4.5 bathrooms, and lots of living space. Inside, hardwood floors, crown molding, and wainscoting set a polished tone from the moment you walk in. The kitchen is built for real life: stainless steel appli...

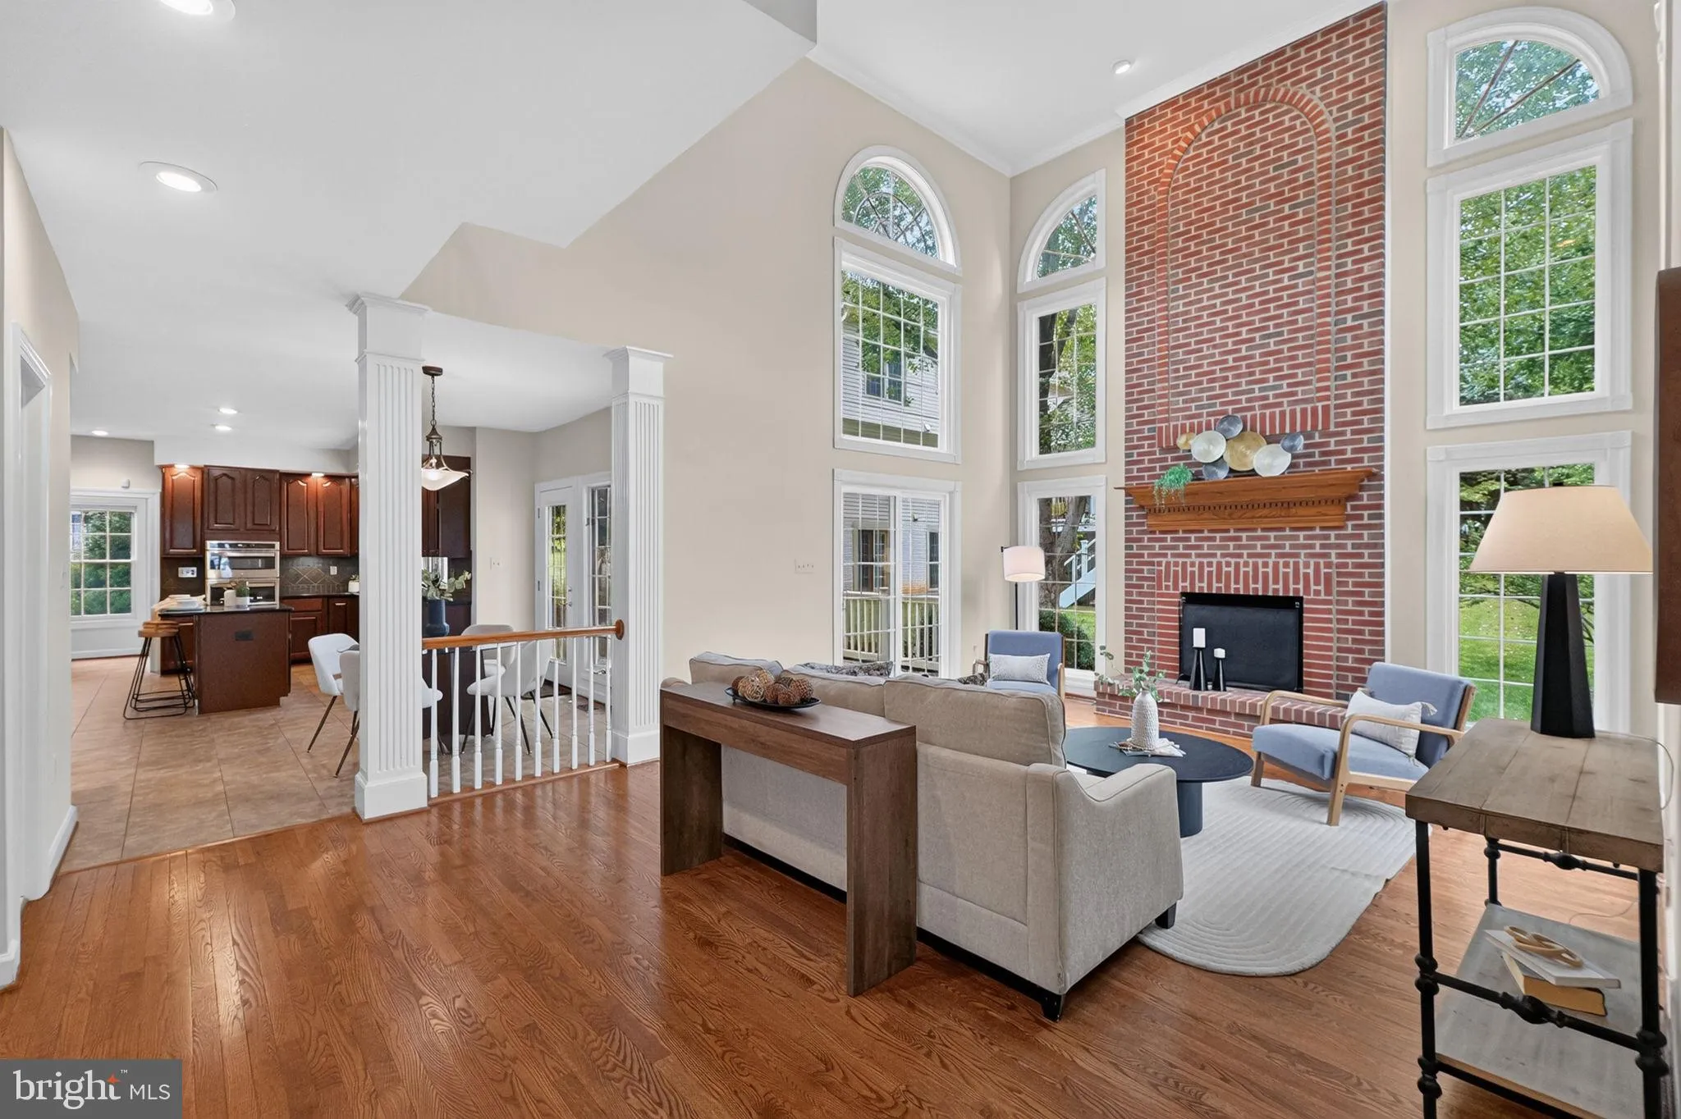
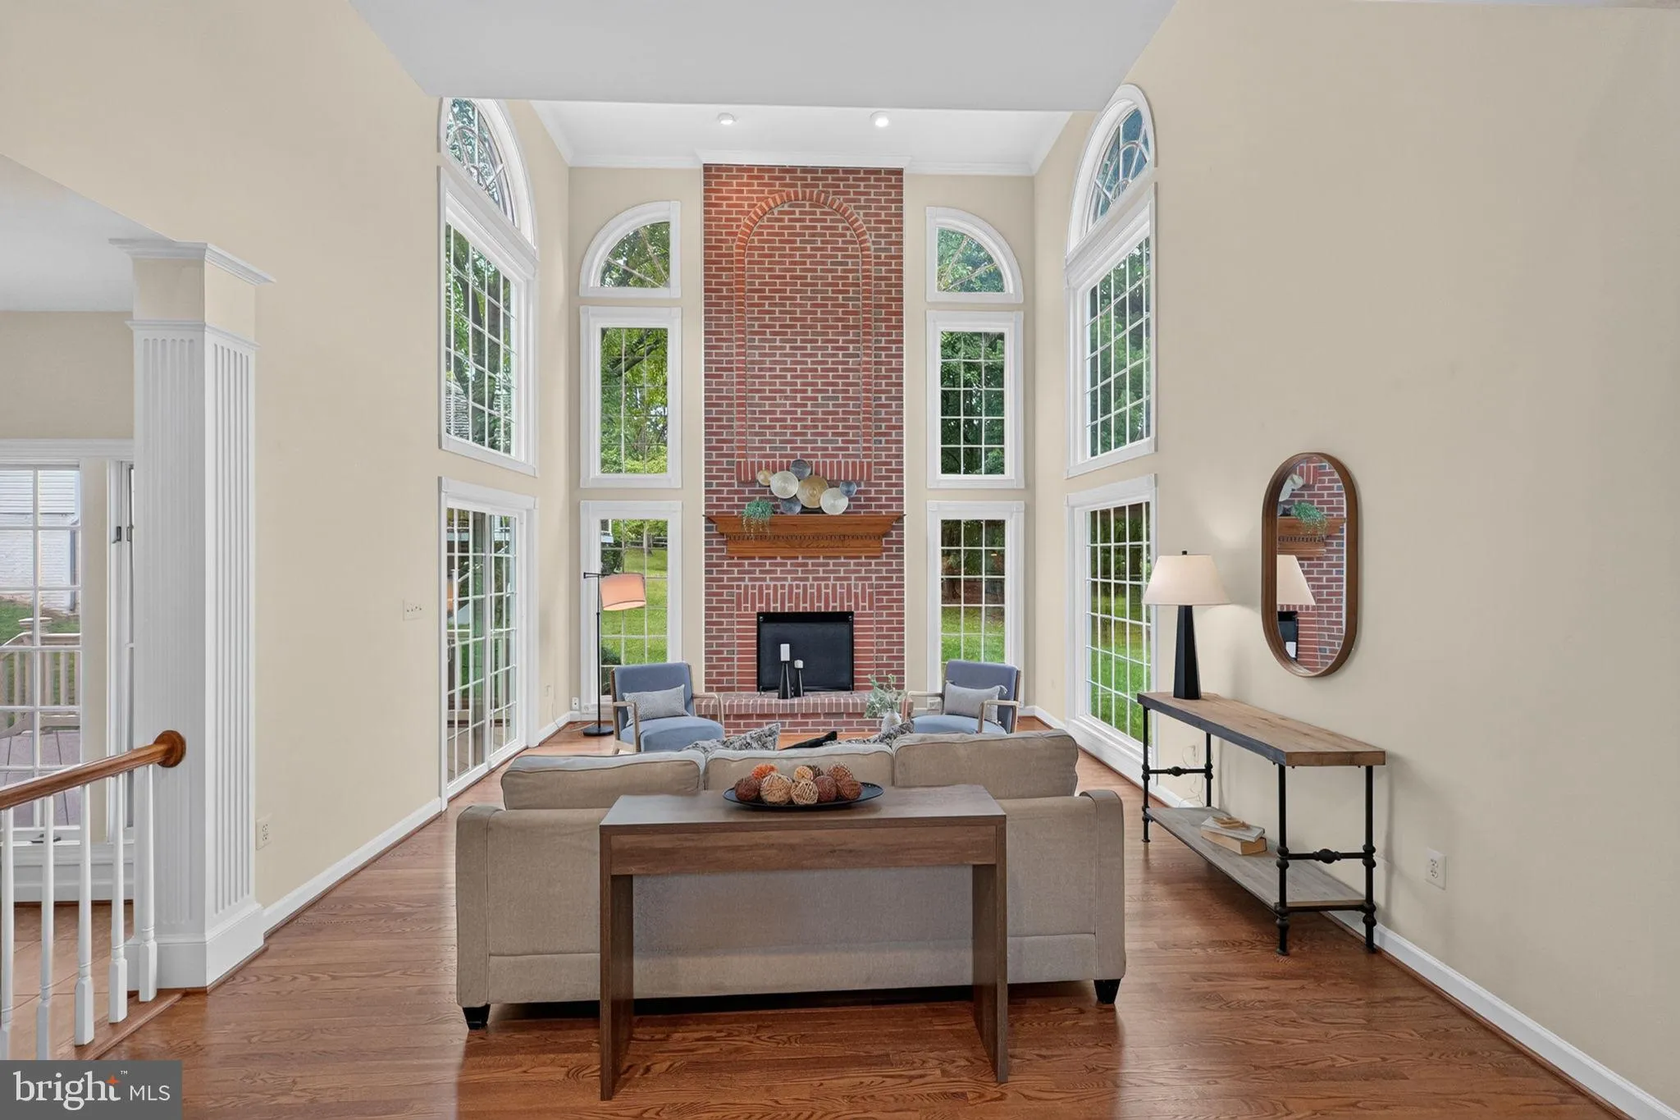
Looking for a move-in ready Colonial in Quince Orchard Knolls? This 5, 000+ square foot home delivers 4 bedrooms, 4.5 bathrooms, and lots of living space. Inside, hardwood floors, crown molding, and wainscoting set a polished tone from the moment you walk in. The kitchen is built for real life: stainless steel appliances, upgraded countertops, and an island that works just as well for homework as it does for entertaining. The primary suite is a true retreat, with a soaking tub and a walk-in closet sized for two. Three additional bedrooms and two full bathrooms give you ample room to grow. Downstairs, the fully finished walkup basement adds flexible space for a media room, home gym, or game space, whatever fits your household. This home sits minutes from Kentlands Market Square, Downtown Crown, and Rio Lakefront, with easy access to major commuter routes for anyone heading into DC, Rockville, or beyond. Daily errands are effortless with Safeway, CVS, Starbucks, and Dunkin’ all close by, and MedStar Urgent Care is nearby for peace of mind. Families will appreciate the proximity to Quince Orchard High School, while professionals in biotech and life sciences will note the nearby AstraZeneca campus and the planned Johns Hopkins Belward Campus, a major growth driver for the area. Community grounds are well-maintained and walkable, perfect for evening strolls. Quince Orchard Knolls combines quiet residential living with unmatched access to shopping, dining, top employers, and top-rated schools. If you’ve been searching for a home in Gaithersburg/North Potomac that checks every box, this is worth a look.

Read More
Basic Details
  • Property Type: Residential
  • Listing Type: Active
  • Listing ID: MDMC2248354
  • Price: $1,200,000
  • Bedrooms: 4
  • Bathrooms: 5
  • Half Bathrooms: 1
  • Sqft: 5,110 Sqft
  • Year Built: 1991
  • Lot Area: 0.22 Acre
  • Location: US, MD, MONTGOMERY-MD, North Potomac, QUINCE ORCHARD KNOLLS, 20878
  • Structure Type: Detached
  • Heating System: Forced Air, Heat Pump(s)
  • Cooling System: Central A/C
  • Basement: Fully Finished, Improved, Outside Entrance, Rear Entrance, Walkout Stairs
  • Fireplace: Brick, Wood, Mantel(s)
  • Full Bathrooms: 4
  • Listing Status: Active
  • Roof: Shingle
Features & Appliances
Features
  • Utilities: Cable TV Available, Electric Available, Natural Gas Available, Phone Available, Sewer Available, Water Available
  • Architectural Style: Colonial
  • Fireplaces Total: 1
  • Flooring: Carpet, CeramicTile, Hardwood
  • Interior Features: Bathroom - Soaking Tub, Bathroom - Stall Shower, Bathroom - Tub Shower, Breakfast Area, Chair Railings, Crown Moldings, Dining Area, Family Room Off Kitchen, Floor Plan - Traditional, Formal/Separate Dining Room, Kitchen - Eat-In, Kitchen - Gourmet, Kitchen - Island, Kitchen - Table Space, Pantry, Primary Bath(s), Upgraded Countertops, Wainscotting, Walk-in Closet(s), Wood Floors
  • Sewer: Public Sewer

Appliances
  • Appliances: Built-In Microwave, Cooktop, Dishwasher, Disposal, Dryer, Oven - Wall, Refrigerator, Stainless Steel Appliances, Washer, WaterHeater
Ask Agent A Question Ask Agent A Question

Address Map Address Map
Neighborhood Neighborhood
  • Elementary School: RACHEL CARSON
  • High School: QUINCE ORCHARD
  • Middle School: LAKELANDS PARK
MLS Addon MLS Addon
  • Office Name: RE/MAX Town Center
  • Agent Name: Lisa C. Sabelhaus
Additional Information Additional Information
  • Water Source: Public
  • Accessibility Features: None
  • Association Amenities: Common Grounds
  • Construction Materials: Frame, Brick Front
  • Foundation Details: Concrete Perimeter
  • Garage: 2.0
  • Levels: 3
  • On Market Date: 2026-08-07
Financial Financial
  • Tax Annual Amount: 11437.0
  • Association Fee: 193.94
  • Association Fee Frequency: Monthly
  • Association Fee Includes: Common Area Maintenance, Management, Snow Removal, Trash
  • Association Yn: 1
Listing Information Listing Information
  • Co List Agent Full Name: Diane W Bernard
  • Co List Office Name: RE/MAX Town Center
  • Originating System Name: Bright
  • Co List Agent Mls Id: 150316
  • Co List Office Mls Id: RXTC1
  • List Agent Mls Id: 114502
  • List Office Mls Id: RXTC1
  • MLS Status: ACTIVE-BRIGHT
  • Modification Timestamp: 2026-08-25T23:37:06Z
  • Status Change Timestamp: 2026-08-07T04:00:00Z
Rob Spicer Broker, GRI Rob Spicer Broker, GRI Spicer Real Estate

7201 Wisconsin Avenue

Mortgage Calculator
$
$ %
Years
%
$ %Per Year
$ % Per Year

$
