
 Share
Share
 6806 WITTON CIRCLE, Gainesville, VA 20155
 2,447 Sqft SQFT
 3
3
 4
4
 Basic Details
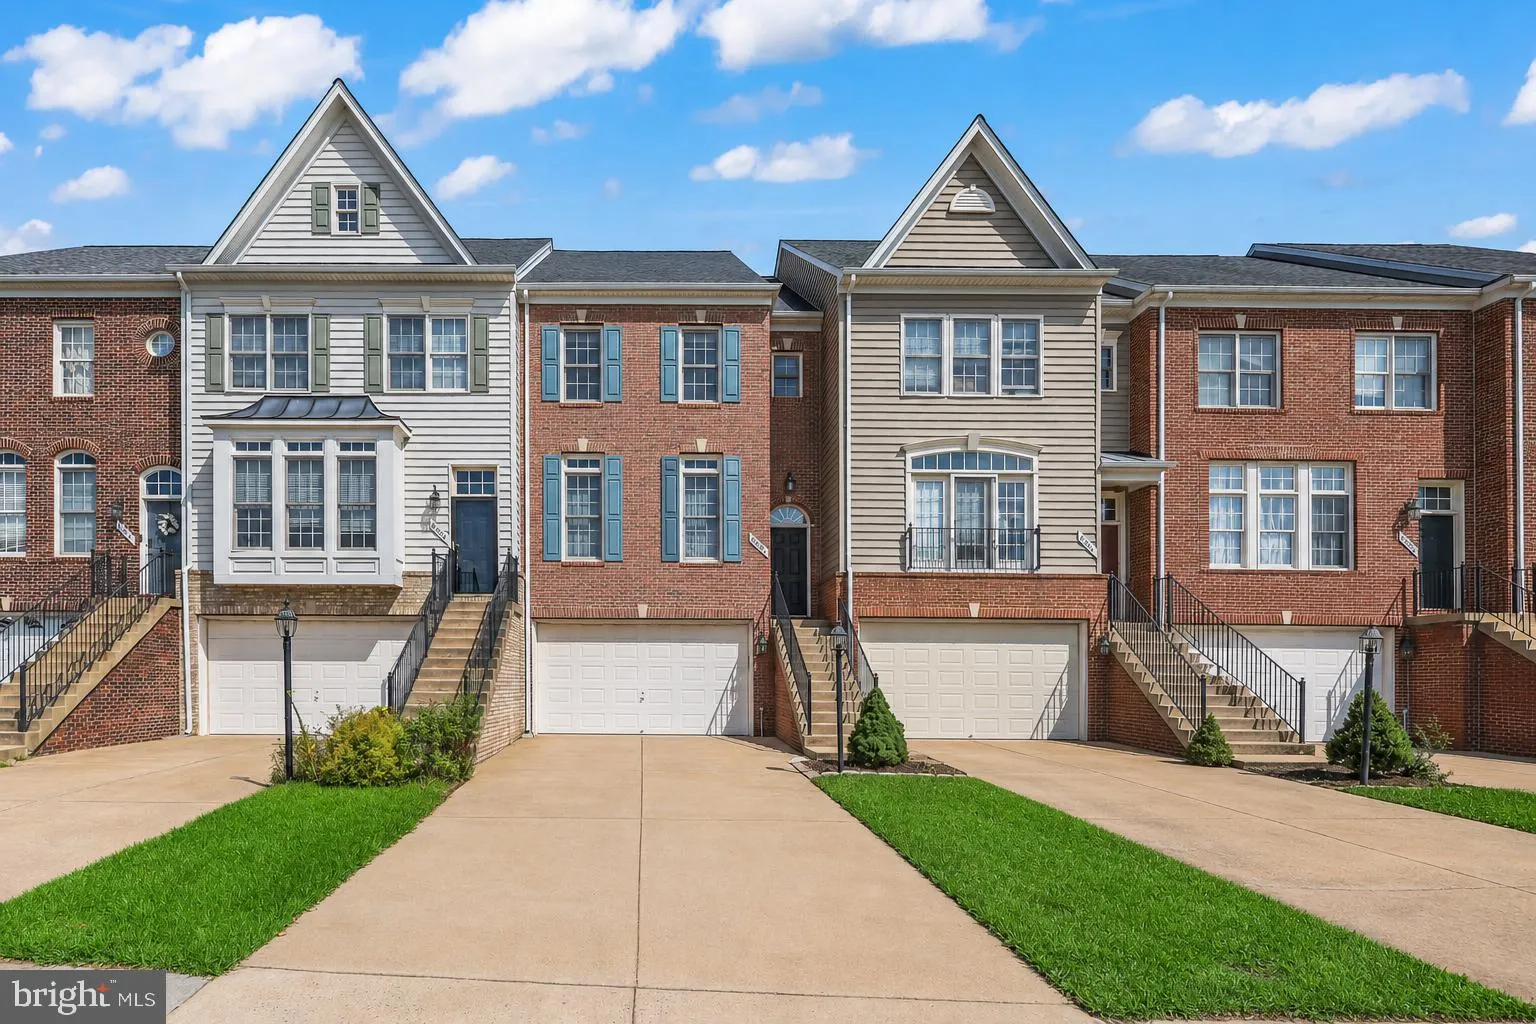
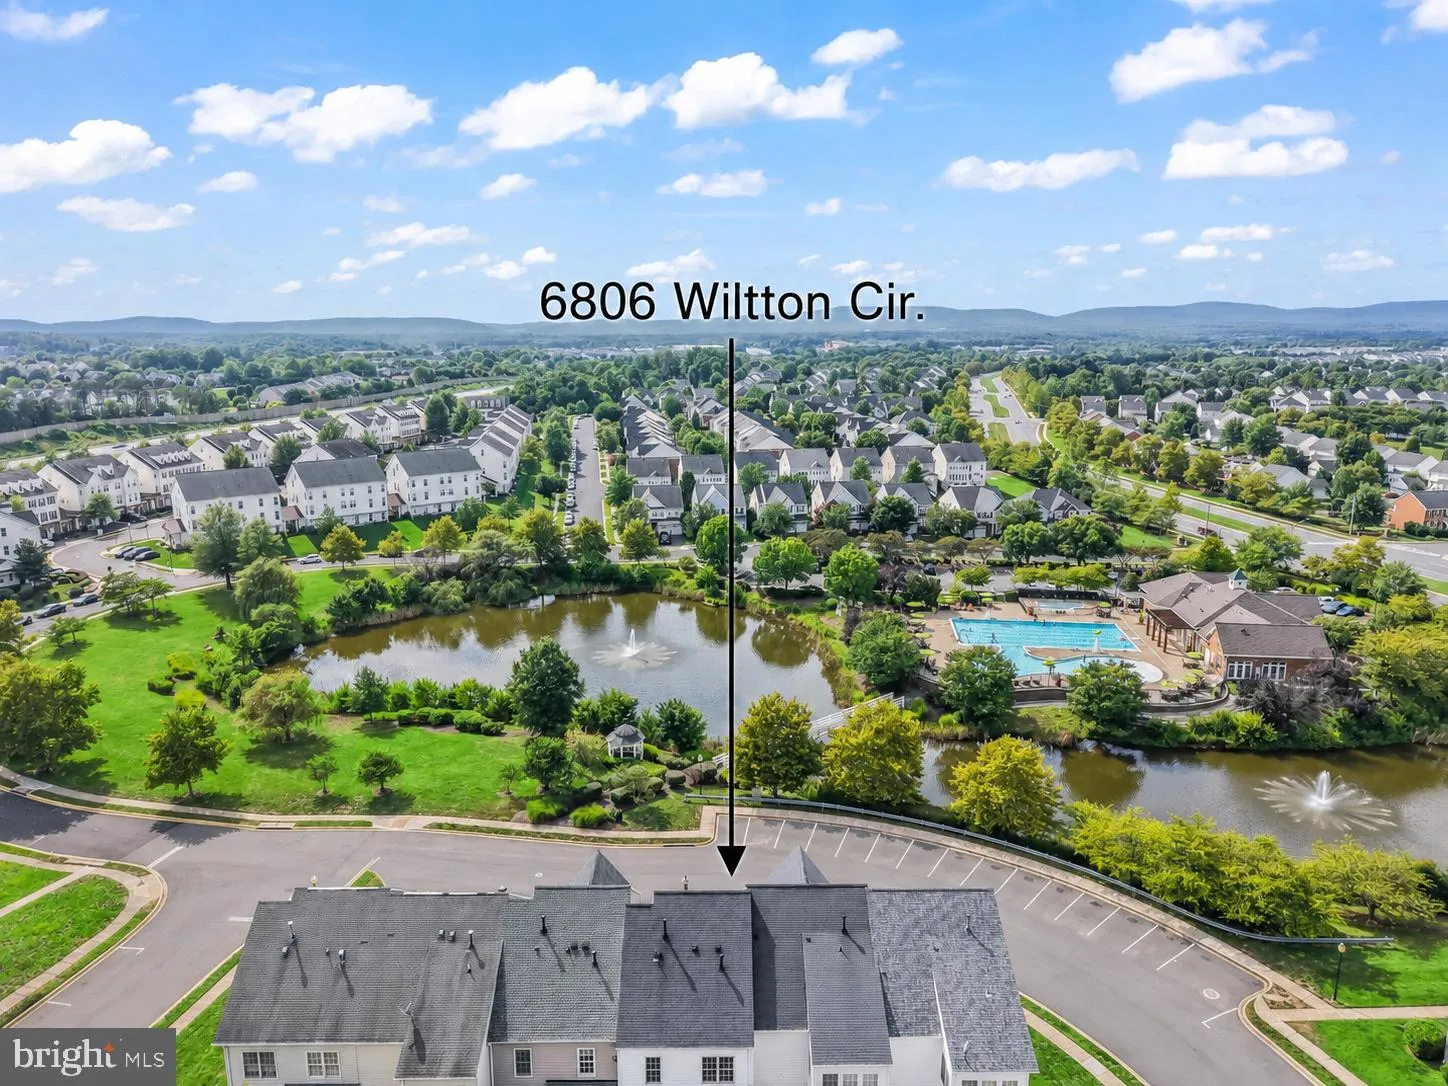
Beautifully updated and uniquely positioned townhome in one of Gainesville’s most desirable communities, offering premium outdoor views, exceptional parking, and thoughtful upgrades throughout. Overlooking the lake with gazabo, clubhouse, and pool, this home provides a rare combination of privacy, open sightlines,...
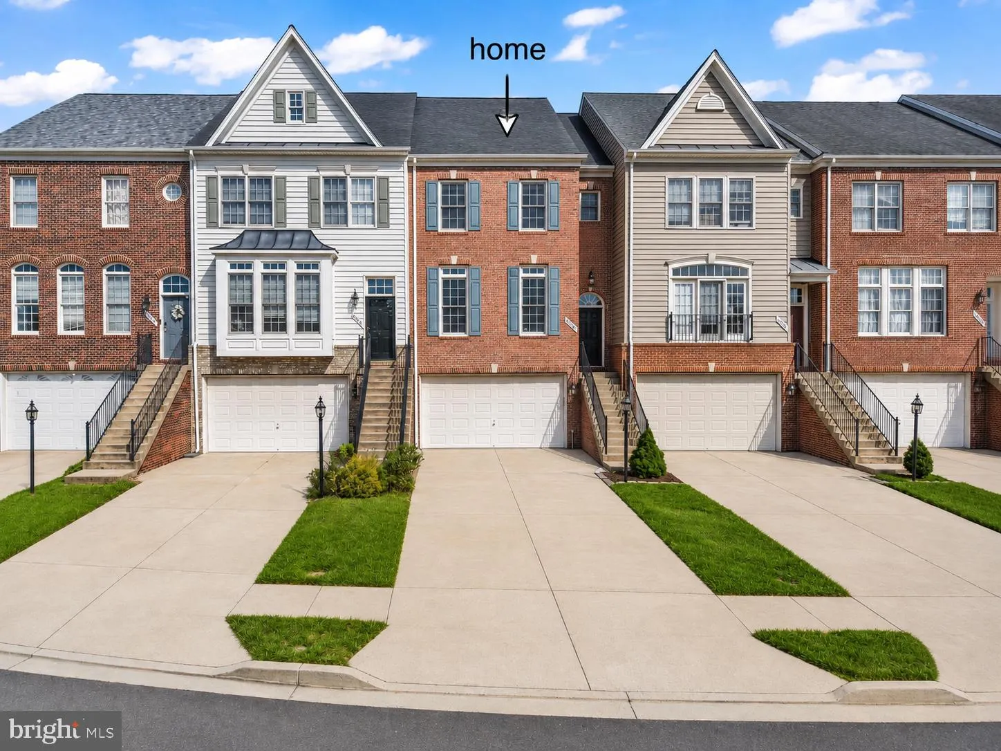
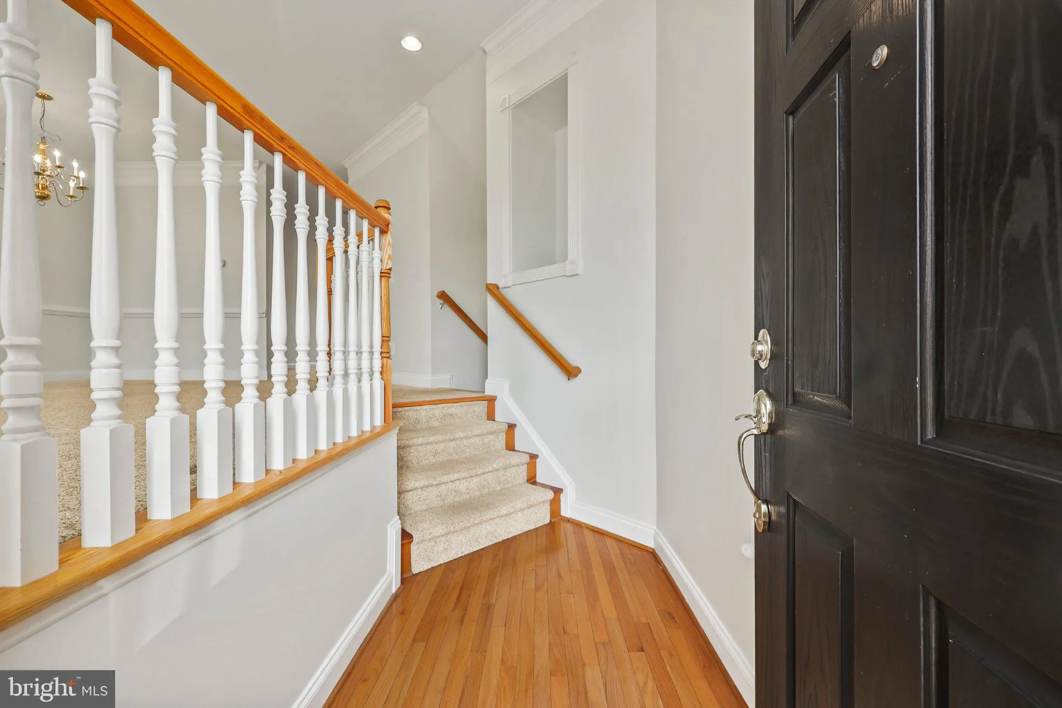
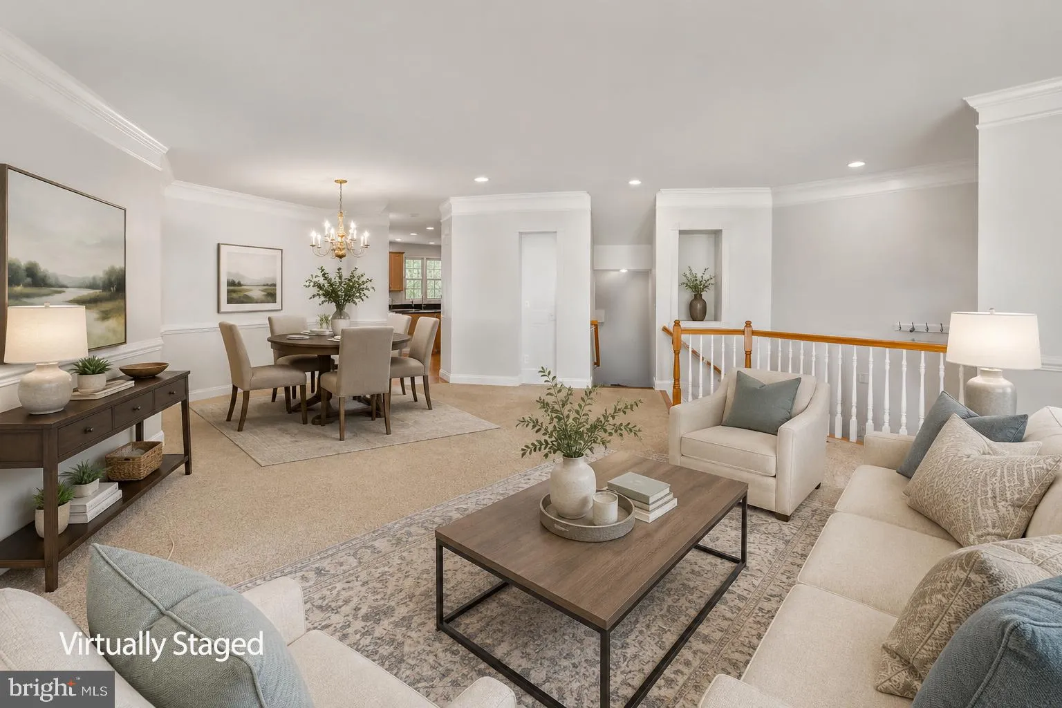
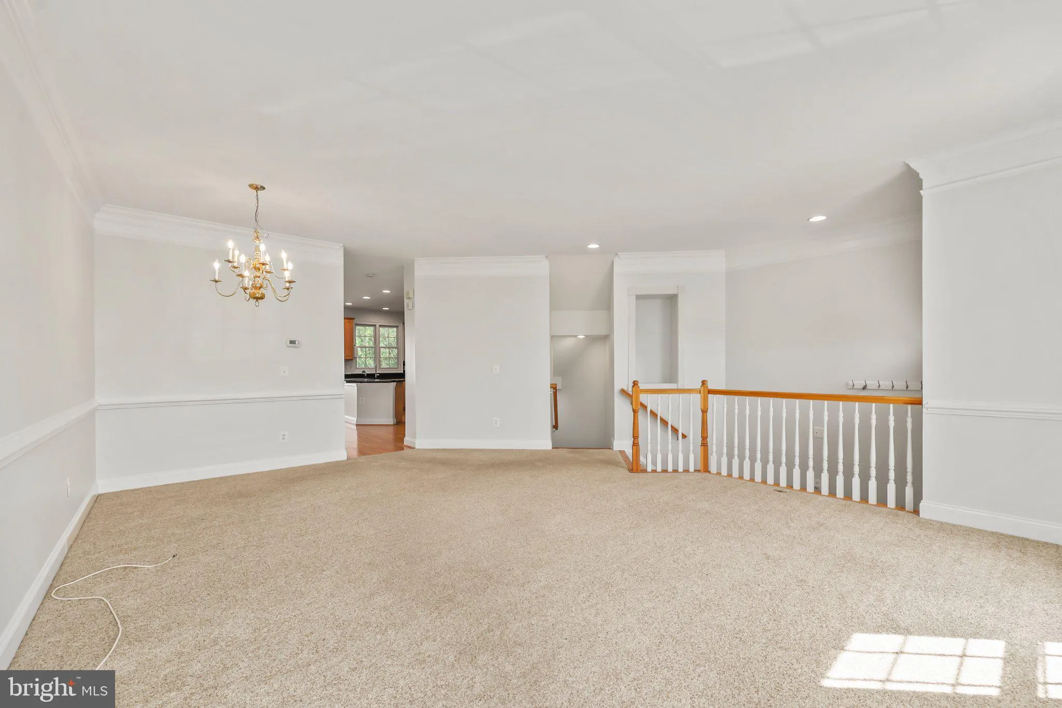
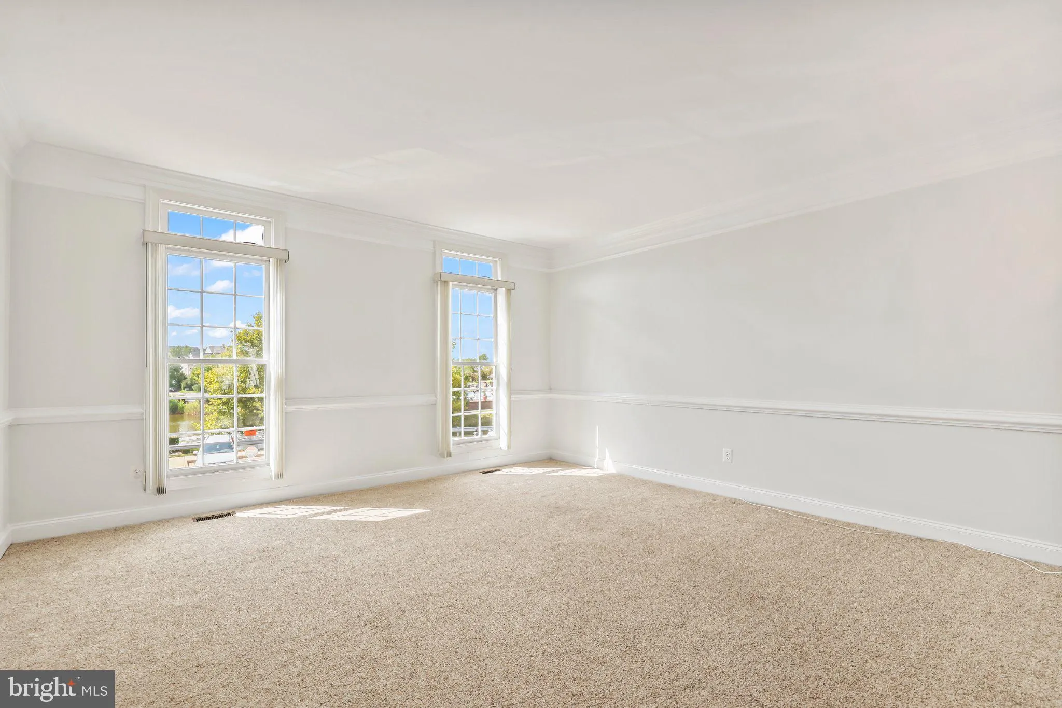
Beautifully updated and uniquely positioned townhome in one of Gainesville’s most desirable communities, offering premium outdoor views, exceptional parking, and thoughtful upgrades throughout. Overlooking the lake with gazabo, clubhouse, and pool, this home provides a rare combination of privacy, open sightlines, and resort-style surroundings that few comparable properties can match. In addition to the pool, the Parks at Piedmont offers a workout facility, tot lots, basketball and tennis courts. The home features a spacious and highly functional layout with an expanded 10×6 bump-out off the oversized two-car garage, providing additional storage, workspace, or flexibility rarely found in similar homes. A long driveway comfortably accommodates up to four vehicles — another standout feature in the neighborhood. Inside, the home has been meticulously maintained and updated with major system improvements already completed, including a newer roof, newer HVAC system, and a new hot water heater, offering peace of mind for years to come. The renovated primary bath adds a luxurious modern touch, while the new Trex deck creates the perfect setting for relaxing or entertaining with open backyard views. The bright and open living spaces flow seamlessly and are enhanced by the home’s premium orientation and natural light. Whether enjoying the morning sunrise with a coffee on your new deck or entertaining guests with abundant parking and outdoor space, this property delivers a lifestyle that is difficult to duplicate in the area. Located close to shopping, dining, commuter routes, and top community amenities, this is a rare opportunity to own one of the most uniquely crafted and upgraded homes in the neighborhood. This home is centrally located 30 minutes from Dulles Airport, 20 minutes from the Manassas Amtrak commuter train and 35 miles from Washington DC. Recent updates include roof 2018, hvac 2022, primary bathroom 2023, water heater 2025, Trex deck 2026. Entire Main level, bedroom level and the garage have just been freshely painted.
 Features & Appliances
 Ask Agent A Question
 Address Map
 Neighborhood
 MLS Addon
 Additional Information
 Financial
Listing Information
Financial
Listing Information
 Rob Spicer Broker, GRI
Spicer Real Estate
Rob Spicer Broker, GRI
Spicer Real Estate
7201 Wisconsin Avenue
 RobSpicer@SpicerRealEstate.com
 2403881030
 2403881030
 7201 Wisconsin Avenue


