
 Share
Share
 1842 POST OAK TRAIL, Reston, VA 20191
 2,203 Sqft SQFT
 4
4
 3
3
 Basic Details
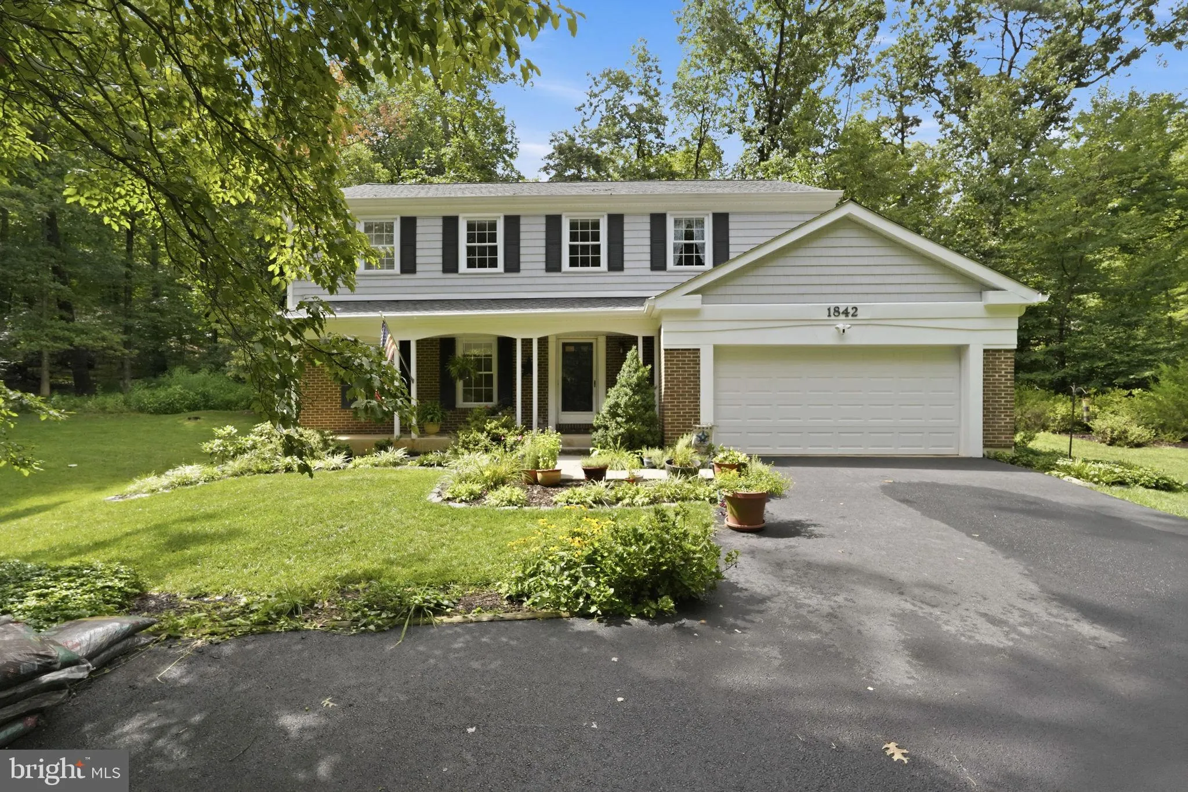
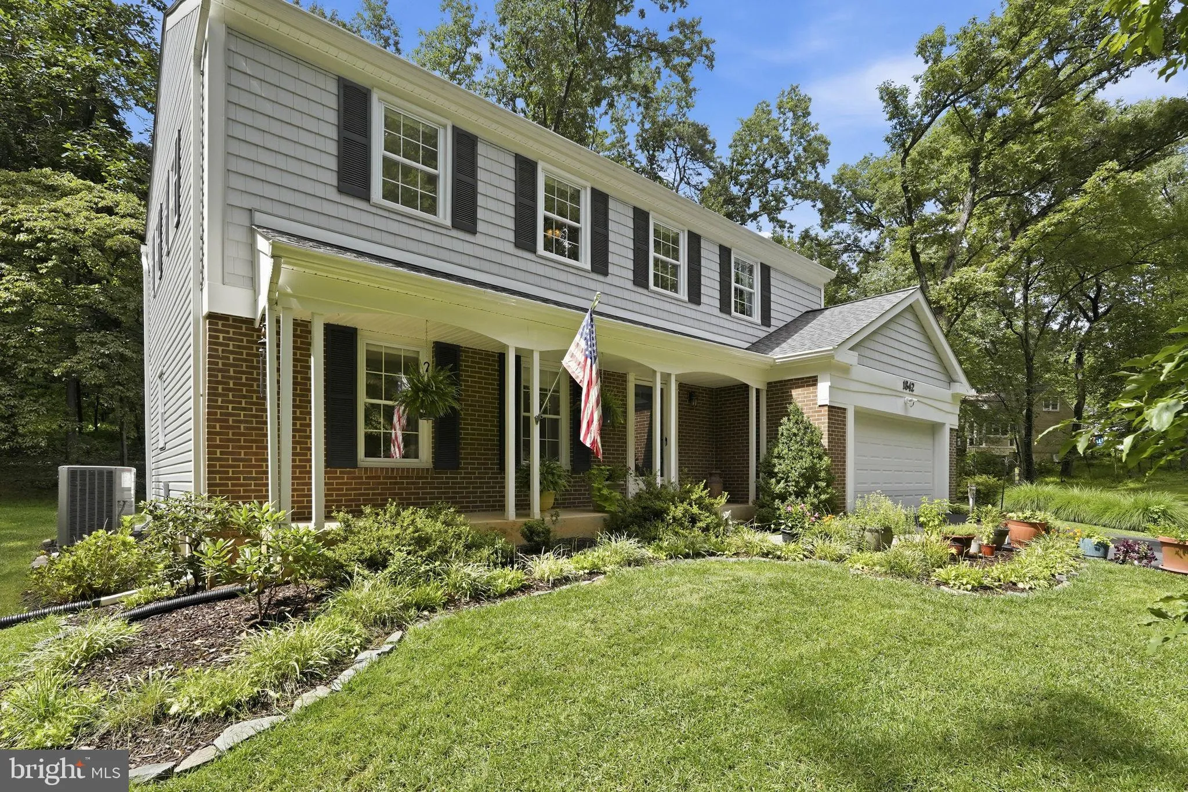
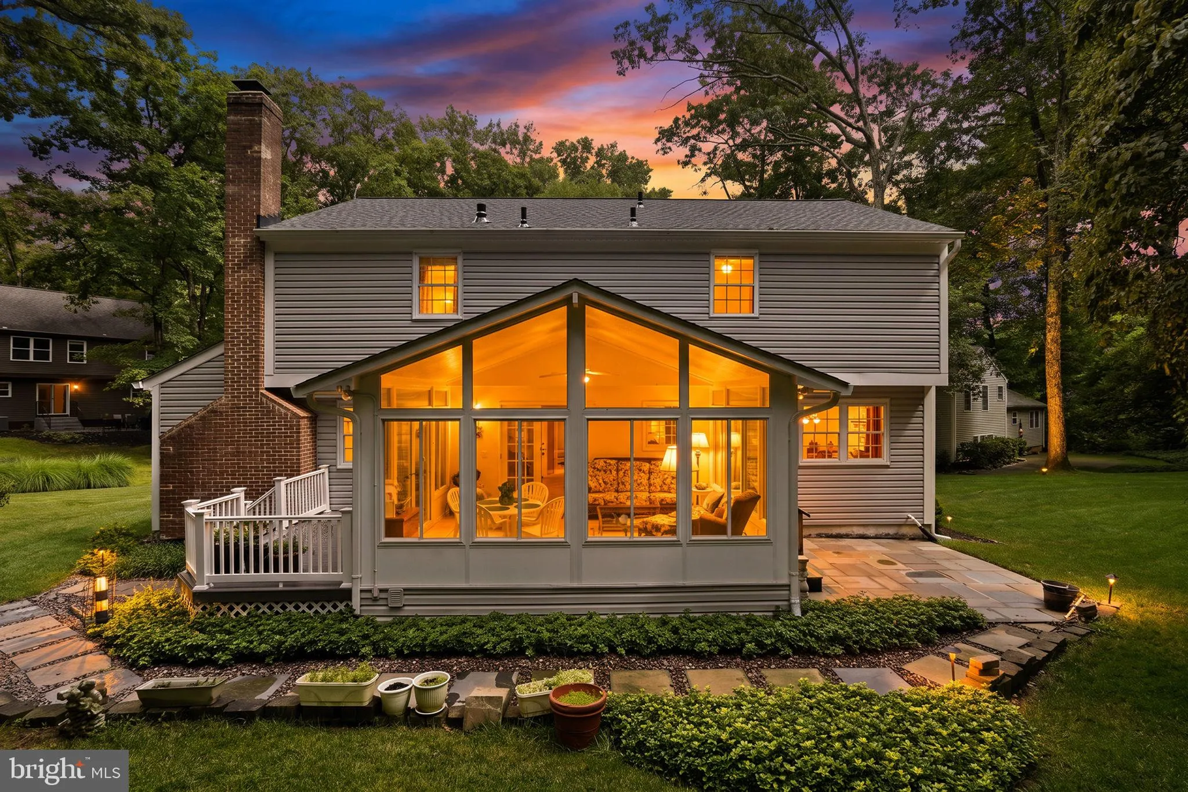
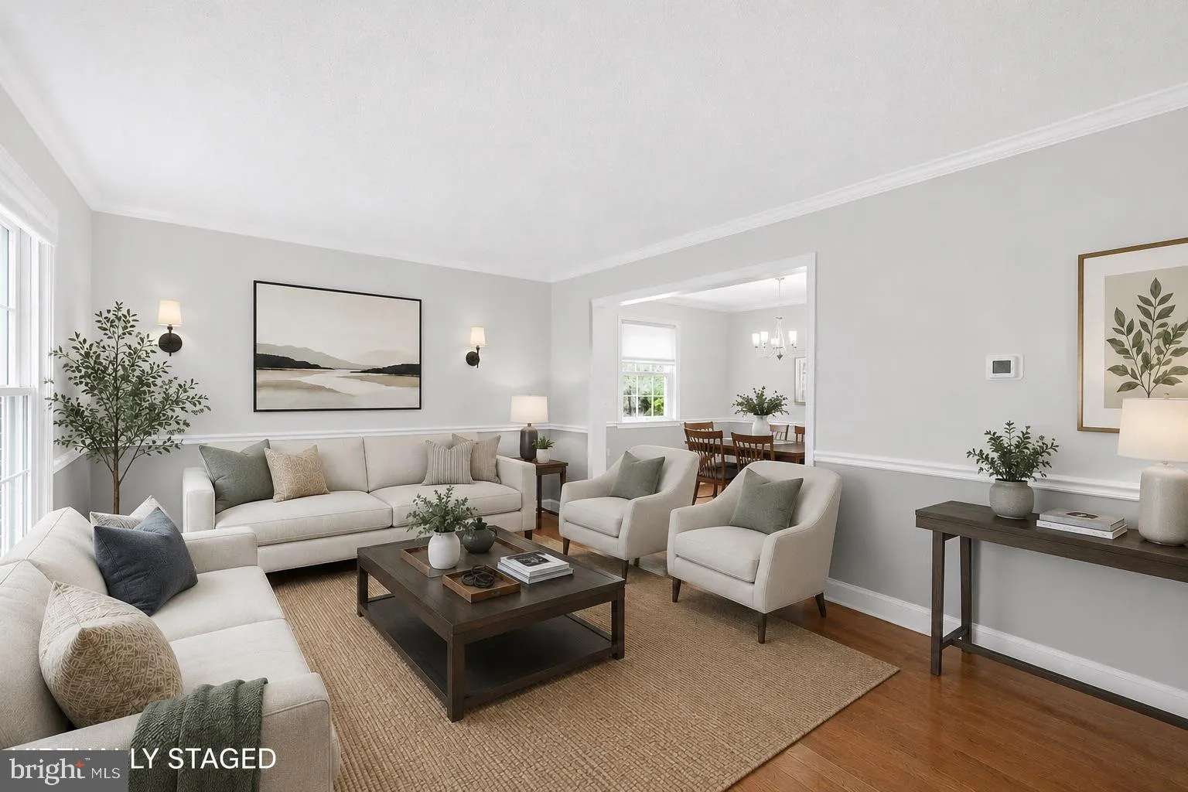
Open House Weekend – Saturday 1-3 pm and Sunday 2-4 pm! Stop by and grab a dirty soda or iced coffee! Welcome to this classic Reston colonial tucked away on a wooded pipe stem—offering a rare lot this close to everything. The traditional center-hall layout flows seamlessly into a sun-drenched sunroom additio...
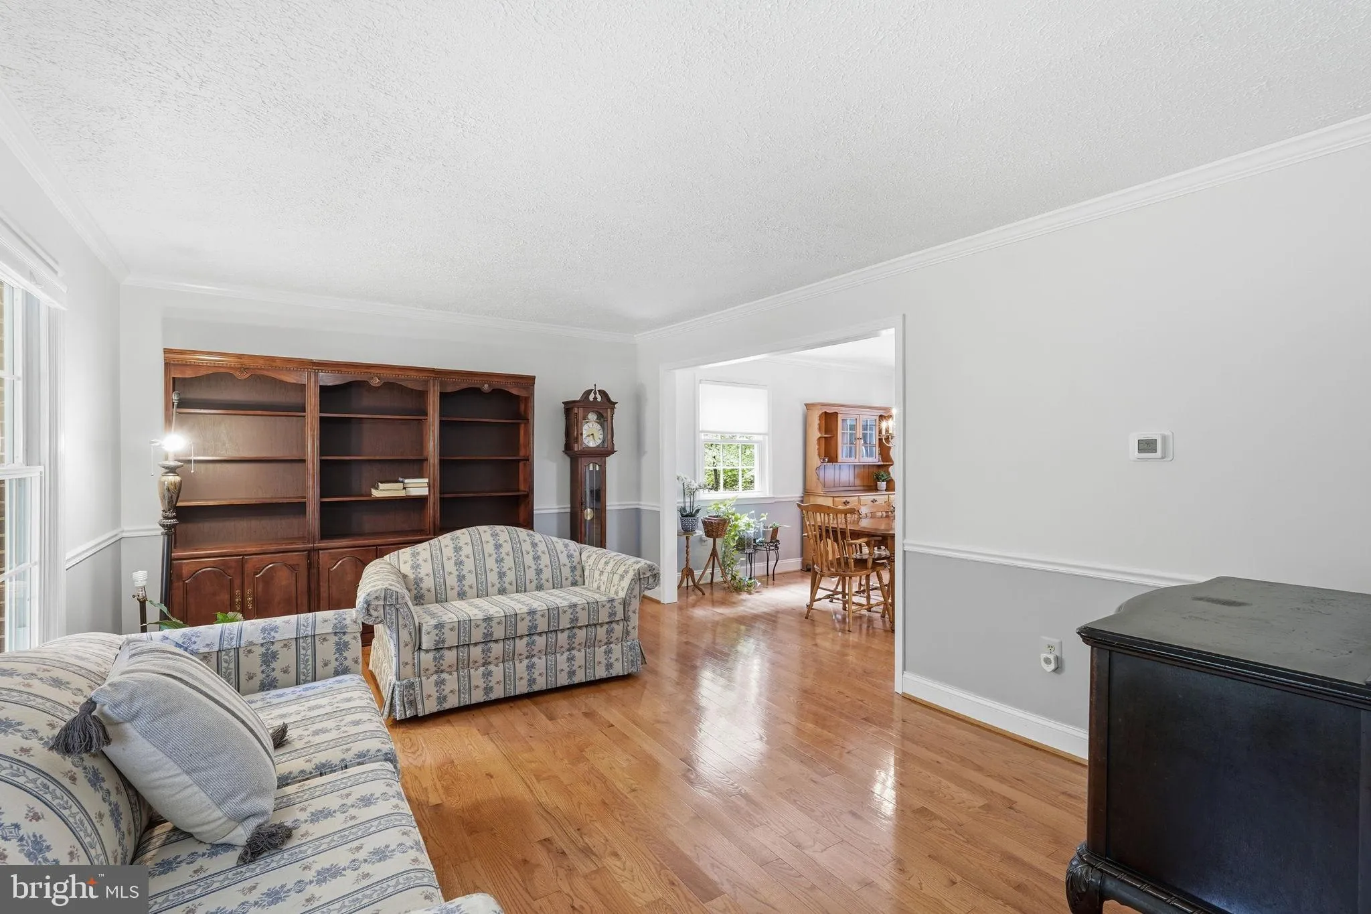
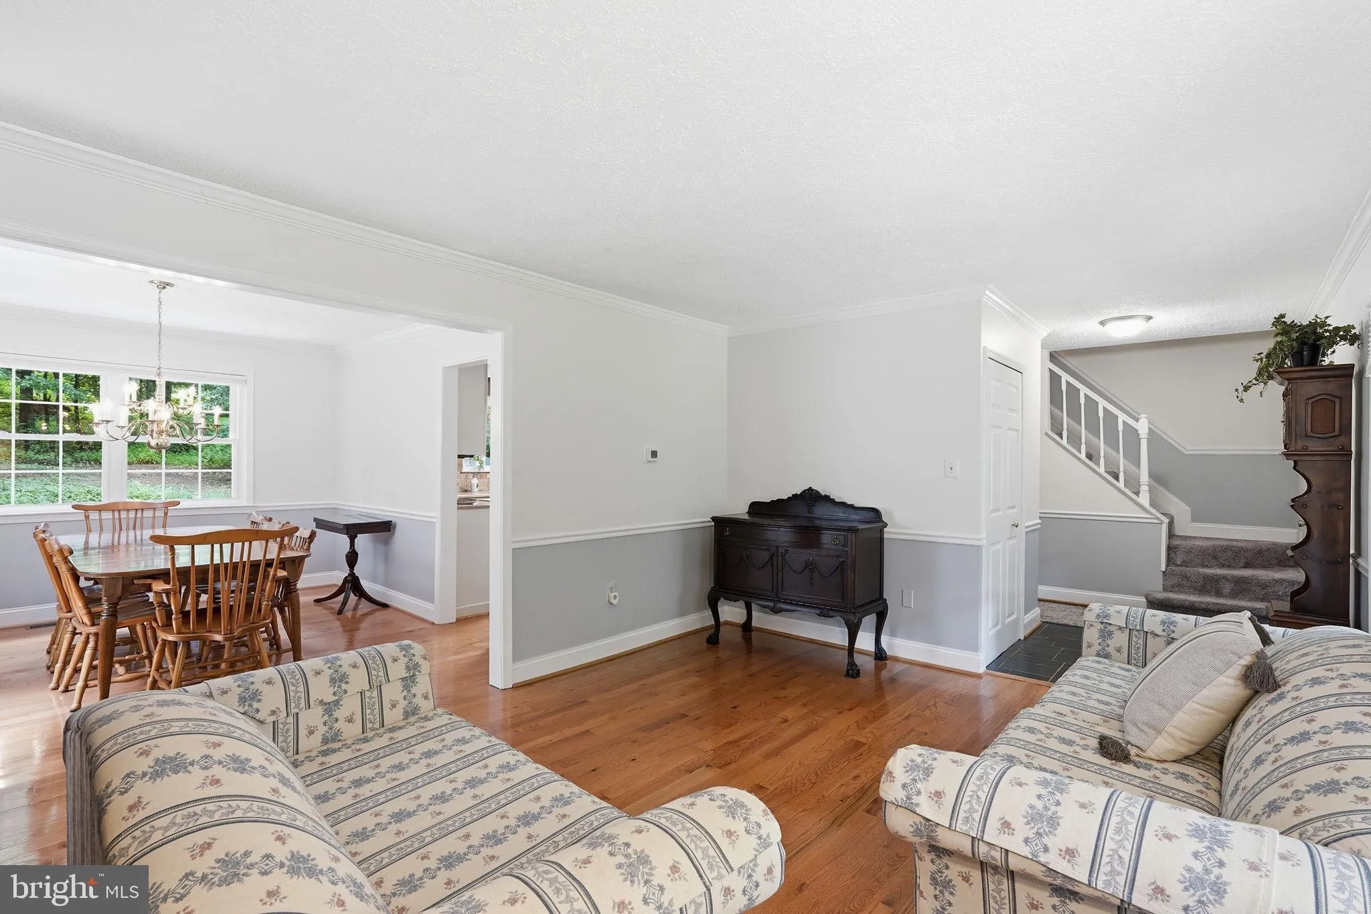
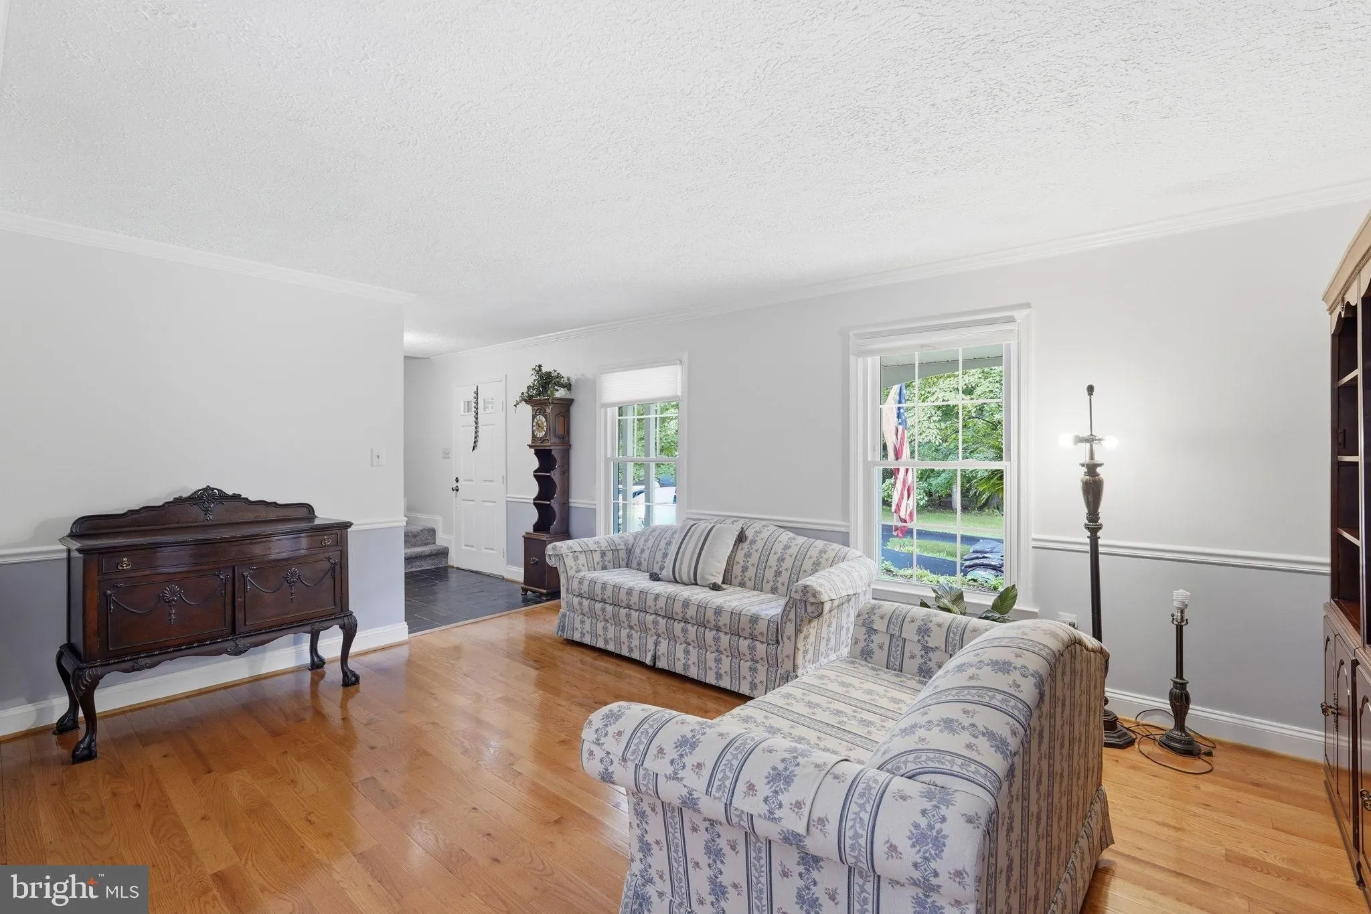
Open House Weekend – Saturday 1-3 pm and Sunday 2-4 pm! Stop by and grab a dirty soda or iced coffee! Welcome to this classic Reston colonial tucked away on a wooded pipe stem—offering a rare lot this close to everything. The traditional center-hall layout flows seamlessly into a sun-drenched sunroom addition, perfect for morning coffee. The kitchen features quartz counters and opens to the main living areas, while the updated primary bath adds a touch of polish. A 2-car garage and full unfinished basement offer serious storage and unlimited finishing potential. Major systems have been updated, so the next owners can simply move in and enjoy. Outside, mature trees frame the property, and the landscaped lot delivers natural privacy without sacrificing convenience. Just 2 miles to Wiehle-Reston East Silver Line Metro, minutes to the Dulles Toll Road (Rt. 267), approximately 10 minutes to Tysons Corner and I-495, and centrally located among the region’s top employers — Google, Microsoft, Oracle, SAIC, Leidos, and General Dynamics all call this corridor home. Zoned for Sunrise Valley Elementary and Langston Hughes Middle — both offering the Advanced Academic Program (AAP) — and South Lakes High School. Reston Association amenities include 15 pools, 55+ miles of trails, tennis, pickleball, and a vibrant Town Center just minutes away. Roof 2024. HVAC 2023. Water Heater 2022. Updated electric panel. Sunroom addition (not temperature-controlled). Updated windows.
 Features & Appliances
 Ask Agent A Question
 Address Map
 Neighborhood
 MLS Addon
 Additional Information
 Financial
Listing Information
Financial
Listing Information
 Rob Spicer Broker, GRI
Spicer Real Estate
Rob Spicer Broker, GRI
Spicer Real Estate
7201 Wisconsin Avenue
 RobSpicer@SpicerRealEstate.com
 2403881030
 2403881030
 7201 Wisconsin Avenue


