
Spicer Real Estate
  • Share
$2,950,000
Coming Soon Coming Soon
VA,Arlington
  • Sqft 5,241 Sqft SQFT
  • Bed 6
  • Bath 6
Basic Details Basic Details
Description

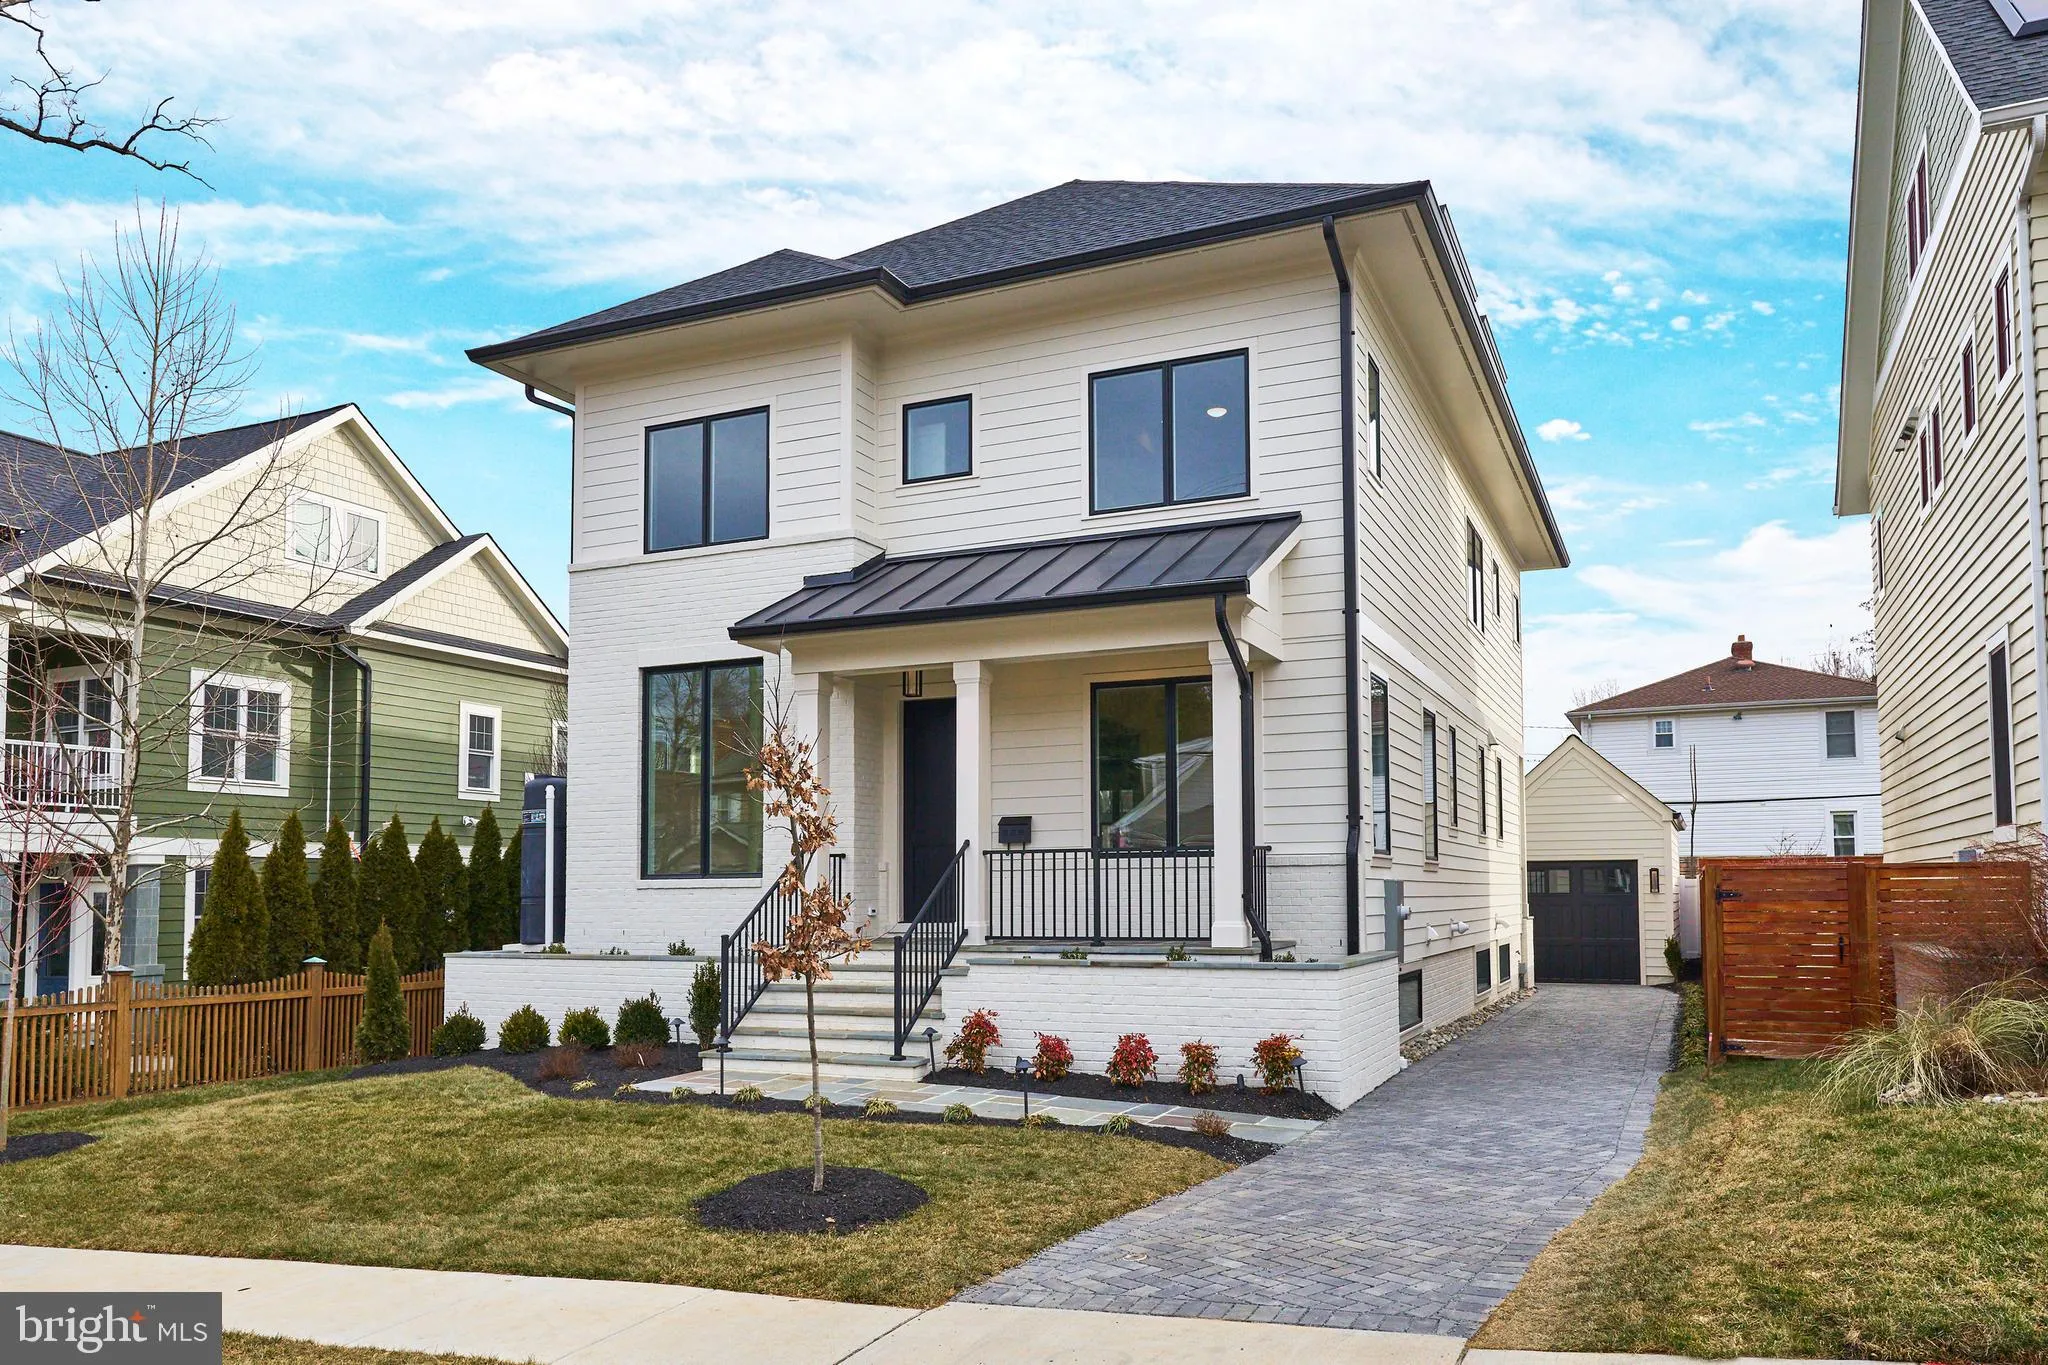
M-R Custom Homes presents this incredible opportunity to build the house of your dreams on a flat, 5, 478 square foot lot in the heart of Lyon Park, just a few blocks from all things Clarendon. Choose from one of the builder’s available house plans or bring your own ideas and work with the builder’s arch...

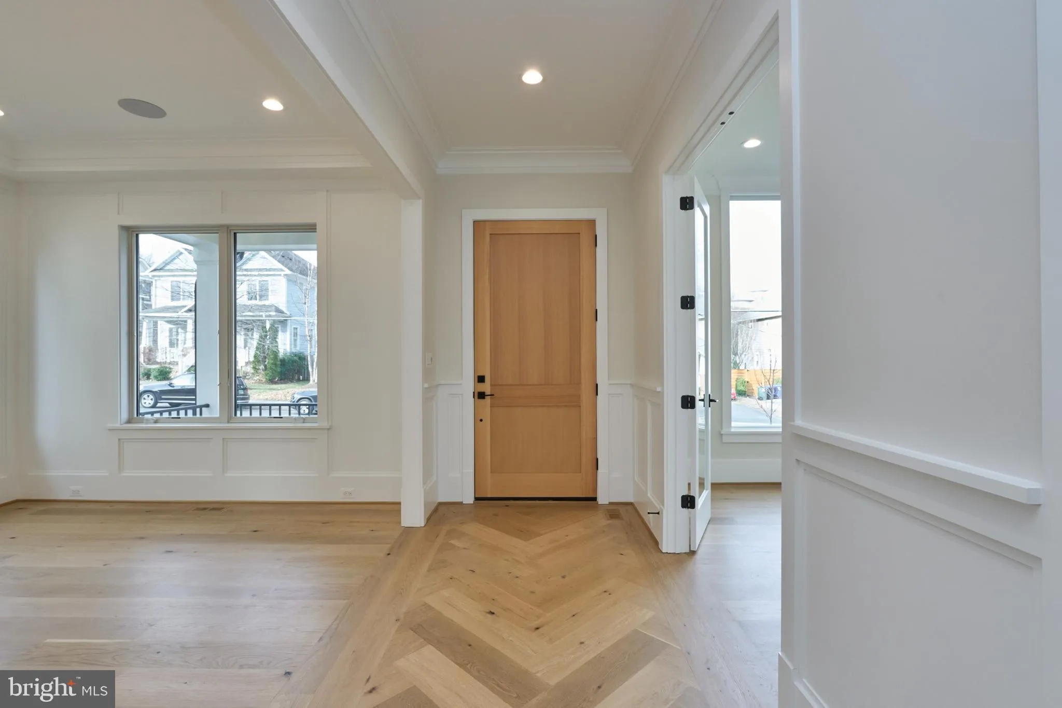
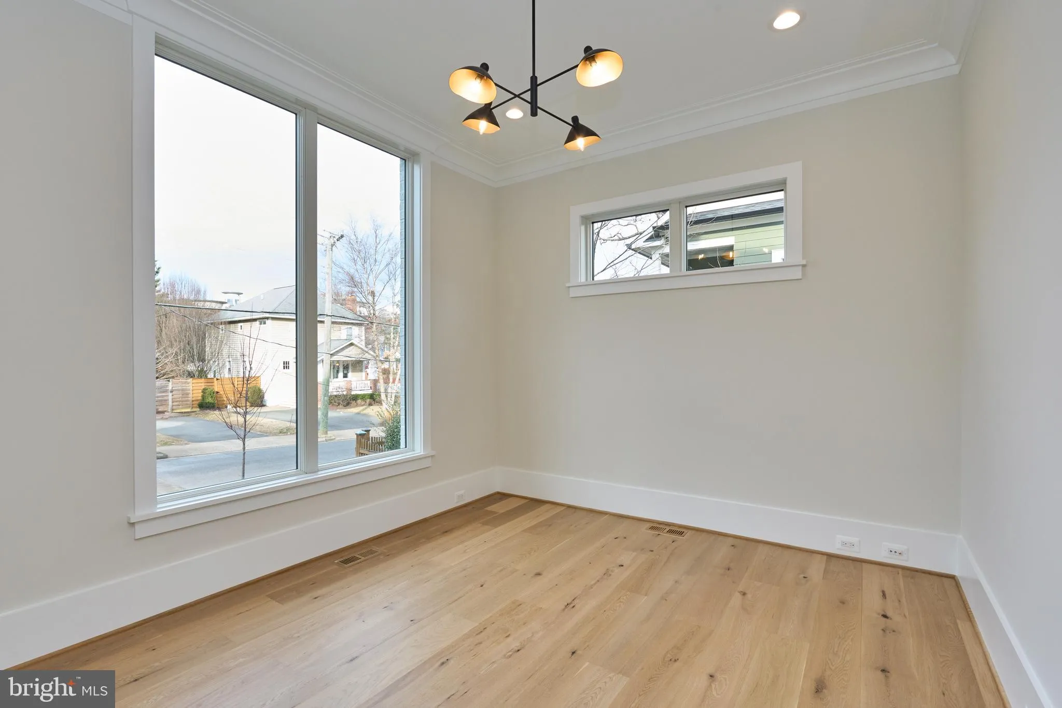
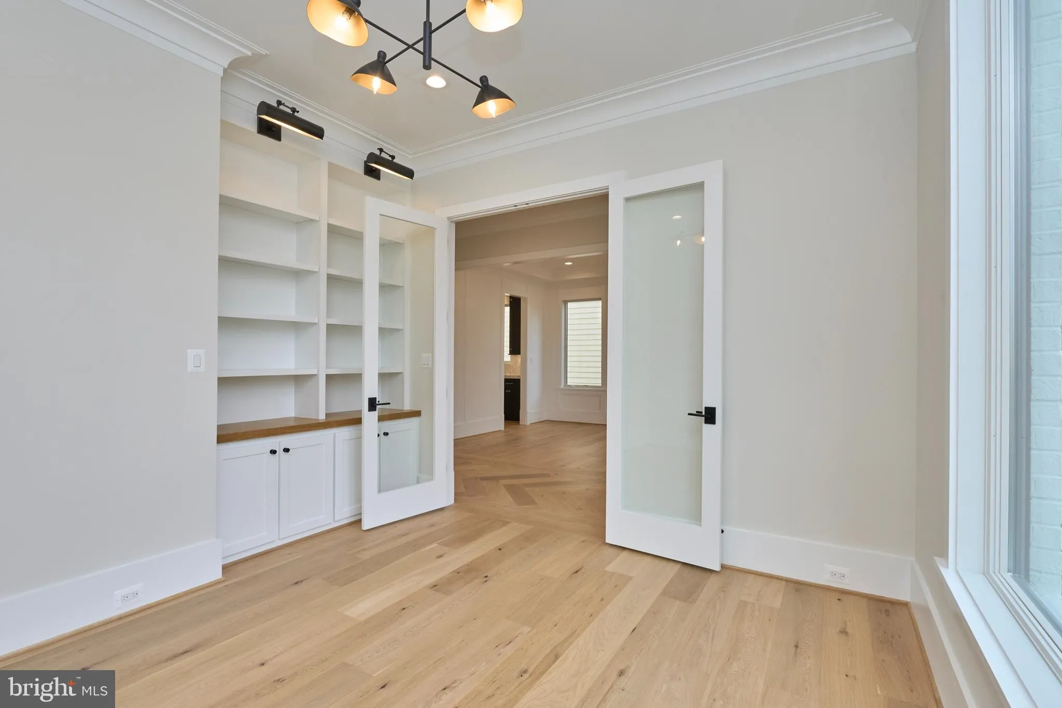
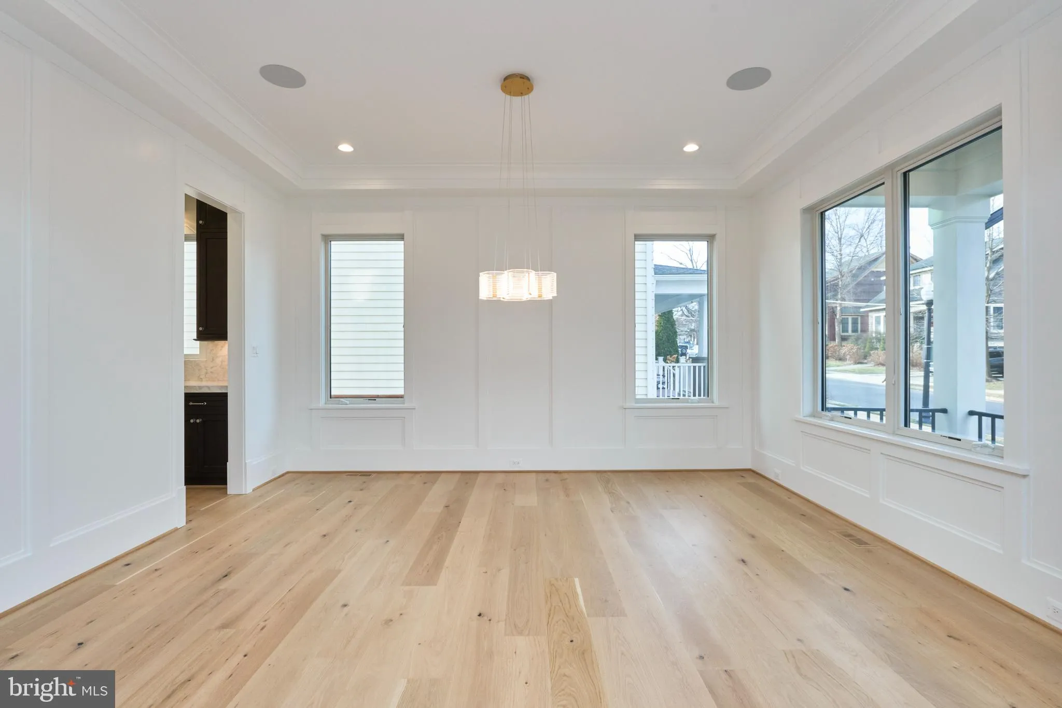
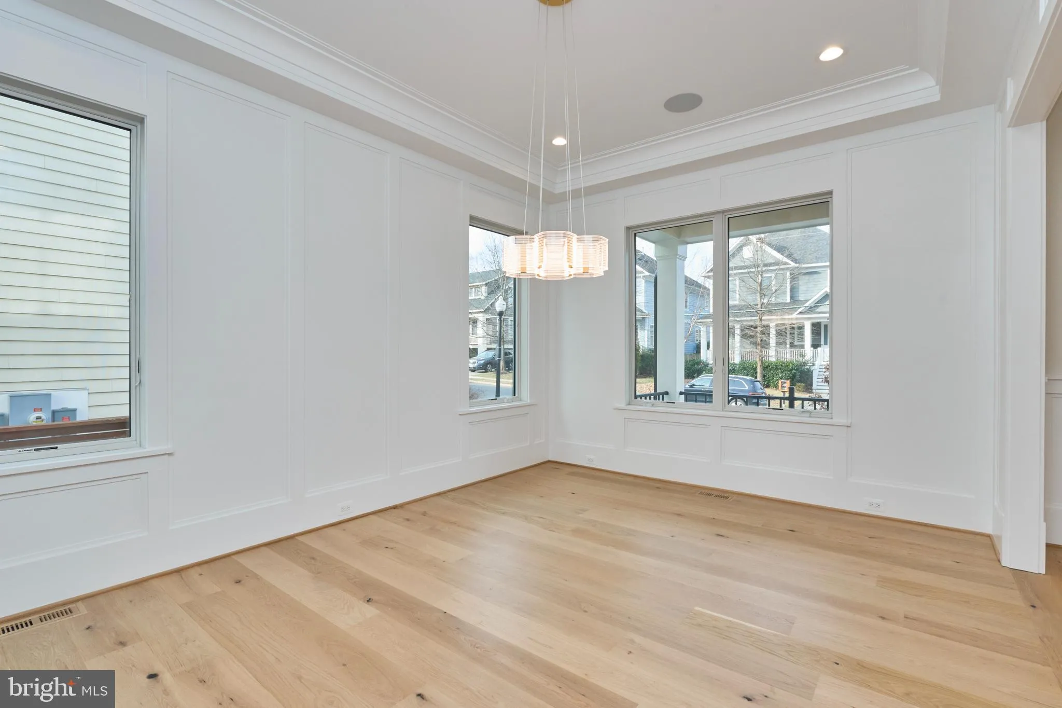

M-R Custom Homes presents this incredible opportunity to build the house of your dreams on a flat, 5, 478 square foot lot in the heart of Lyon Park, just a few blocks from all things Clarendon. Choose from one of the builder’s available house plans or bring your own ideas and work with the builder’s architect and design team to design a custom home that’s right for you. Listing photos are of another home built by M-R Custom Homes recently that fits on this lot. List price reflects the price to build that house on this lot, but changes can be made. Contact the primary listing agent today to discuss the process, walk the lot, see available house plans, or meet with the builder.

Read More
Basic Details
  • Property Type: Residential
  • Listing Type: Coming Soon
  • Listing ID: VAAR2077066
  • Price: $2,950,000
  • Bedrooms: 6
  • Bathrooms: 6
  • Half Bathrooms: 1
  • Sqft: 5,241 Sqft
  • Year Built: 2027
  • Lot Area: 0.13 Acre
  • Location: US, VA, ARLINGTON-VA, Arlington, LYON PARK, 22201
  • Structure Type: Detached
  • Heating System: Central
  • Cooling System: Central A/C
  • Basement: Drainage System, Full, Fully Finished, Poured Concrete
  • Fireplace: Gas/Propane
  • Patio: Porch, Screened
  • Full Bathrooms: 5
  • Listing Status: Coming Soon
  • New Construction Yn: 1
  • Roof: Architectural Shingle
Features & Appliances
Features
  • Architectural Style: Transitional
  • Fireplaces Total: 1
  • Flooring: Engineered Wood
  • Interior Features: Bar, Breakfast Area, Built-Ins, Butlers Pantry, Ceiling Fan(s), Crown Moldings, Dining Area, Family Room Off Kitchen, Formal/Separate Dining Room, Kitchen - Gourmet, Kitchen - Island, Pantry, Primary Bath(s), Recessed Lighting, Walk-in Closet(s), Wet/Dry Bar, Wood Floors
  • Sewer: Public Sewer

Appliances
  • Appliances: Built-In Microwave, Dishwasher, Disposal, Freezer, Humidifier, Oven/Range - Gas, Range Hood, Refrigerator, Six Burner Stove, Stainless Steel Appliances, Washer/Dryer Hookups Only, WaterHeater
Ask Agent A Question Ask Agent A Question

Address Map Address Map
Neighborhood Neighborhood
  • Elementary School: LONG BRANCH
  • High School: WASHINGTON-LIBERTY
  • Middle School: JEFFERSON
MLS Addon MLS Addon
  • Office Name: KW Metro Center
  • Agent Name: Steven J Watson
Additional Information Additional Information
  • Water Source: Public
  • Accessibility Features: None
  • Construction Materials: HardiPlank Type, Brick
  • Foundation Details: Passive Radon Mitigation, Concrete Perimeter
  • Garage: 1.0
  • Levels: 4
  • On Market Date: 2026-07-22
Financial Financial
  • Tax Annual Amount: 10485.0
Listing Information Listing Information
  • Co List Agent Full Name: Charles Samuel Trump V
  • Co List Office Name: KW Metro Center
  • Originating System Name: Bright
  • Co List Agent Mls Id: 3250364
  • Co List Office Mls Id: KWR17
  • List Agent Mls Id: 3063910
  • List Office Mls Id: KWR17
  • MLS Status: COMING SOON-BRIGHT
  • Modification Timestamp: 2026-08-04T16:05:56Z
  • Status Change Timestamp: 2026-07-22T04:00:00Z
Rob Spicer Broker, GRI Rob Spicer Broker, GRI Spicer Real Estate

7201 Wisconsin Avenue

Mortgage Calculator
$
$ %
Years
%
$ %Per Year
$ % Per Year

$
