
Spicer Real Estate
  • Share
$1,699,900
Active Active
MD,Kensington

Location 5028 STRATHMORE AVENUE, Kensington, MD 20895

  • Sqft 5,297 Sqft SQFT
  • Bed 5
  • Bath 6
Basic Details Basic Details
Description

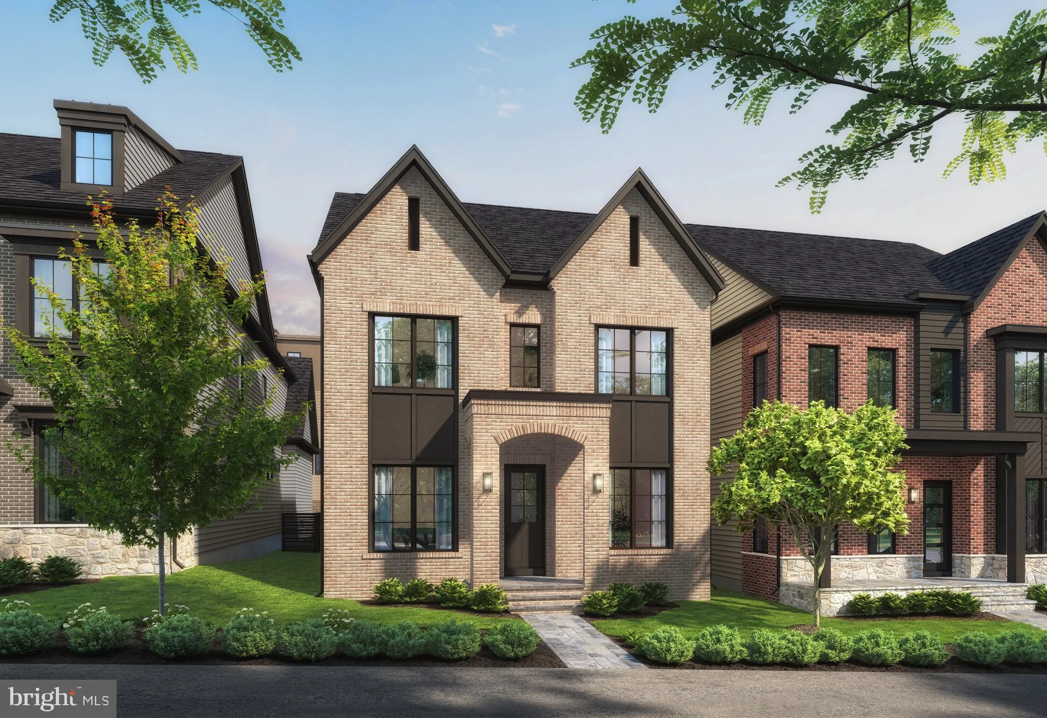
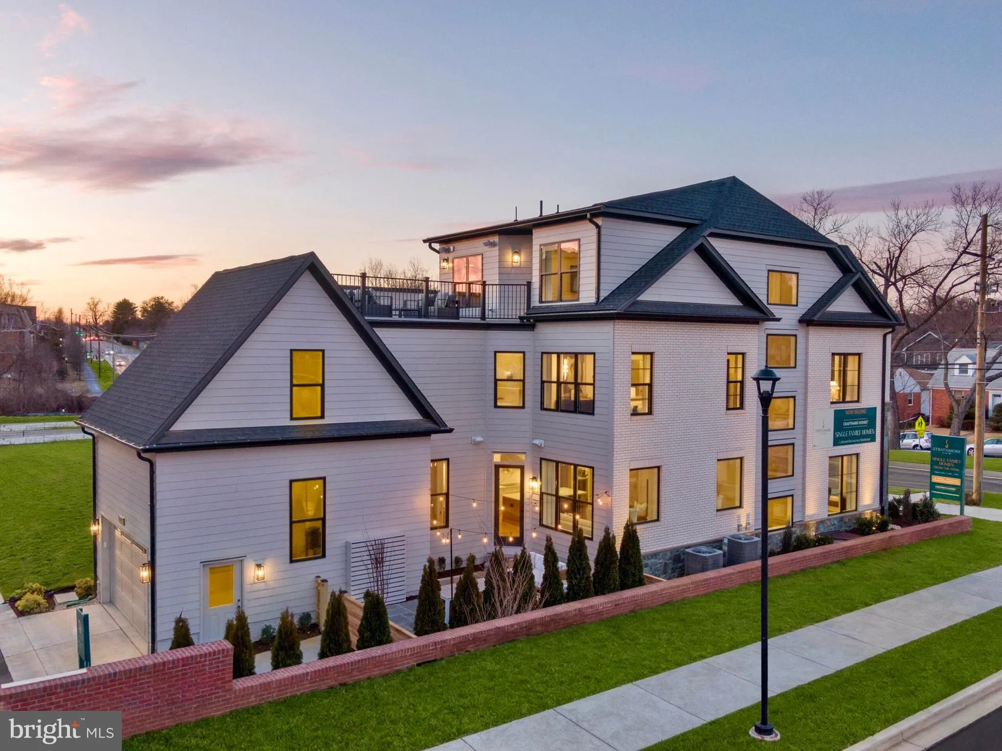
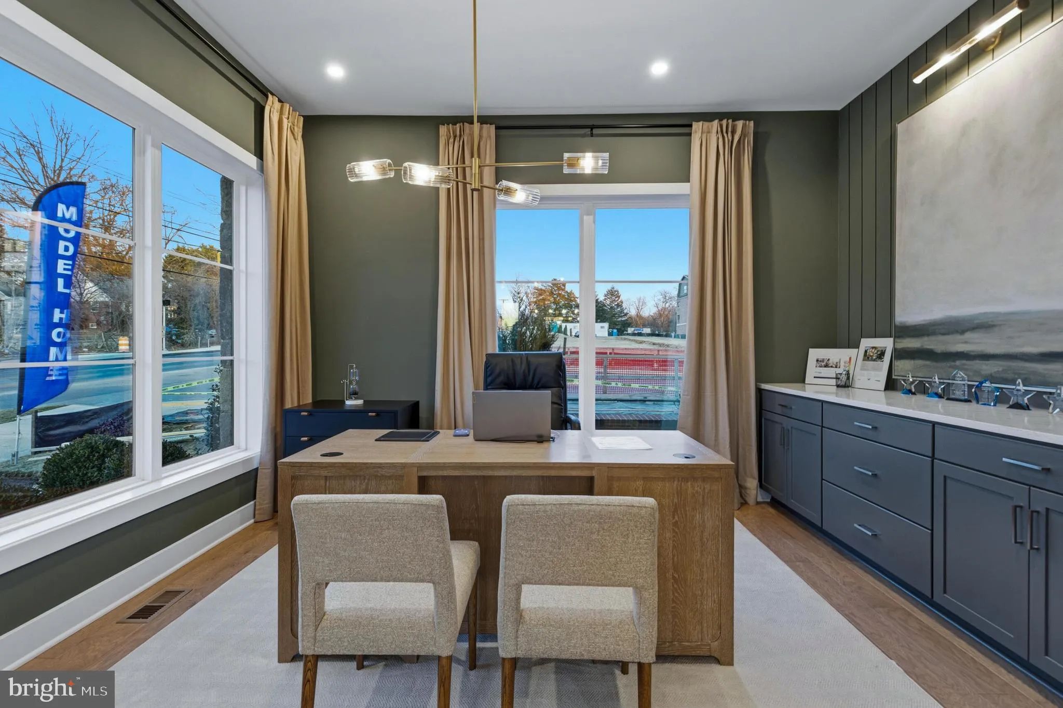
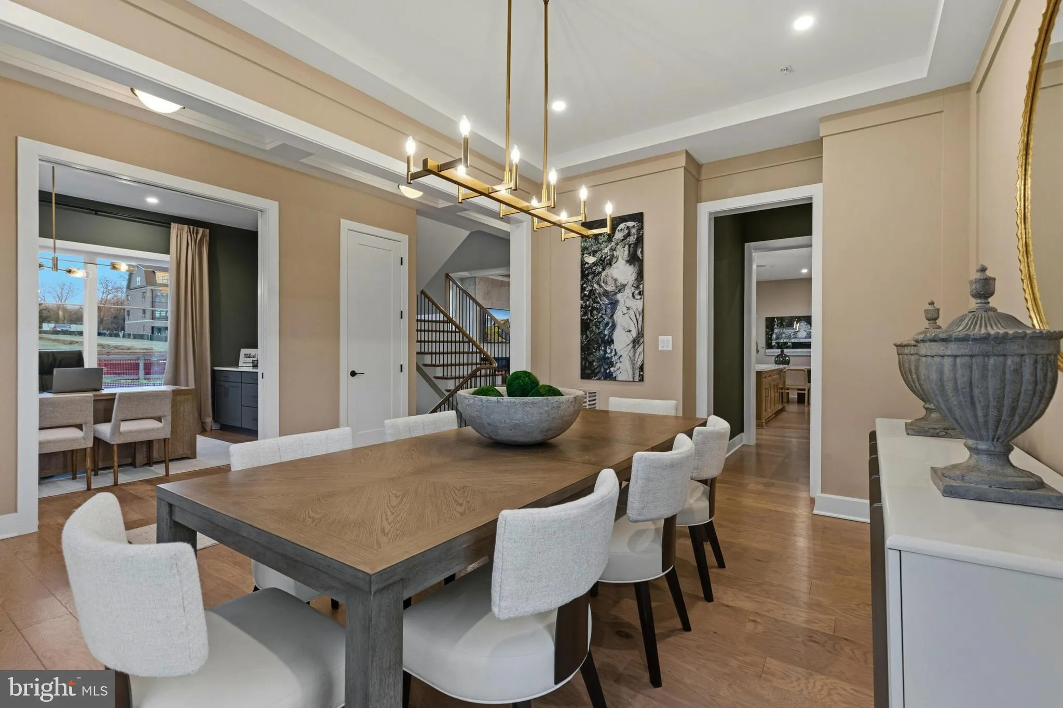
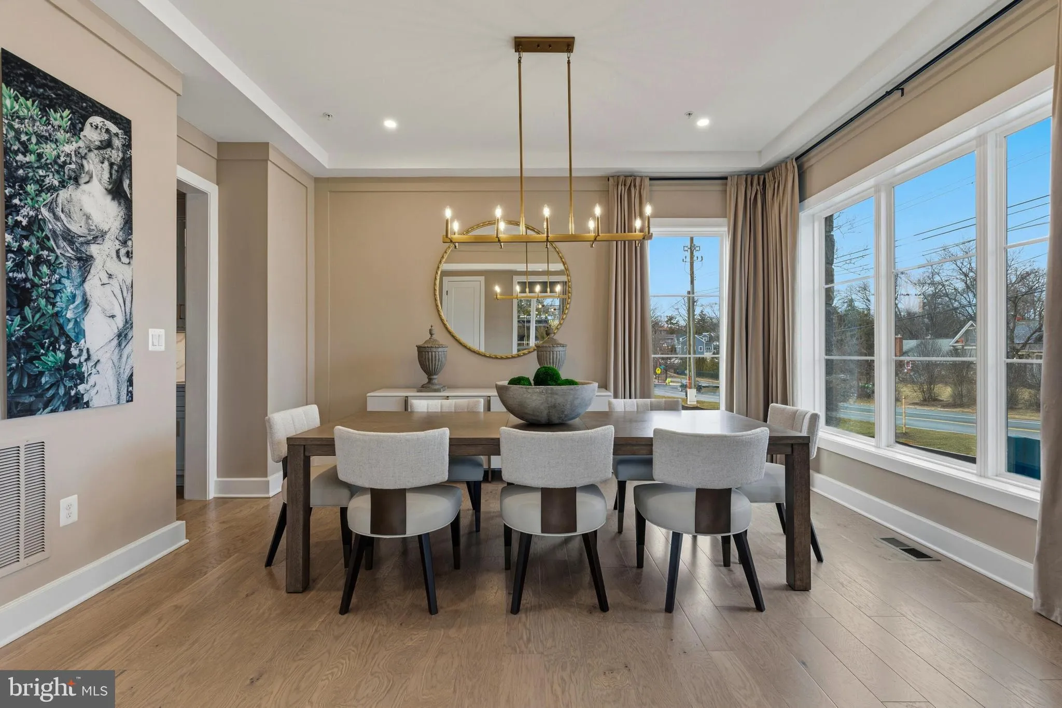
Visit STRATHMORE VIEW today! Craftmark Homes Award Winning Model is a standout! Rare opportunity to enjoy Single Family living without the cost, in this close in location. Best and solid value with a prime location. This listing is base price 4 level only-model not for sale at this time. Other homes also available. ...

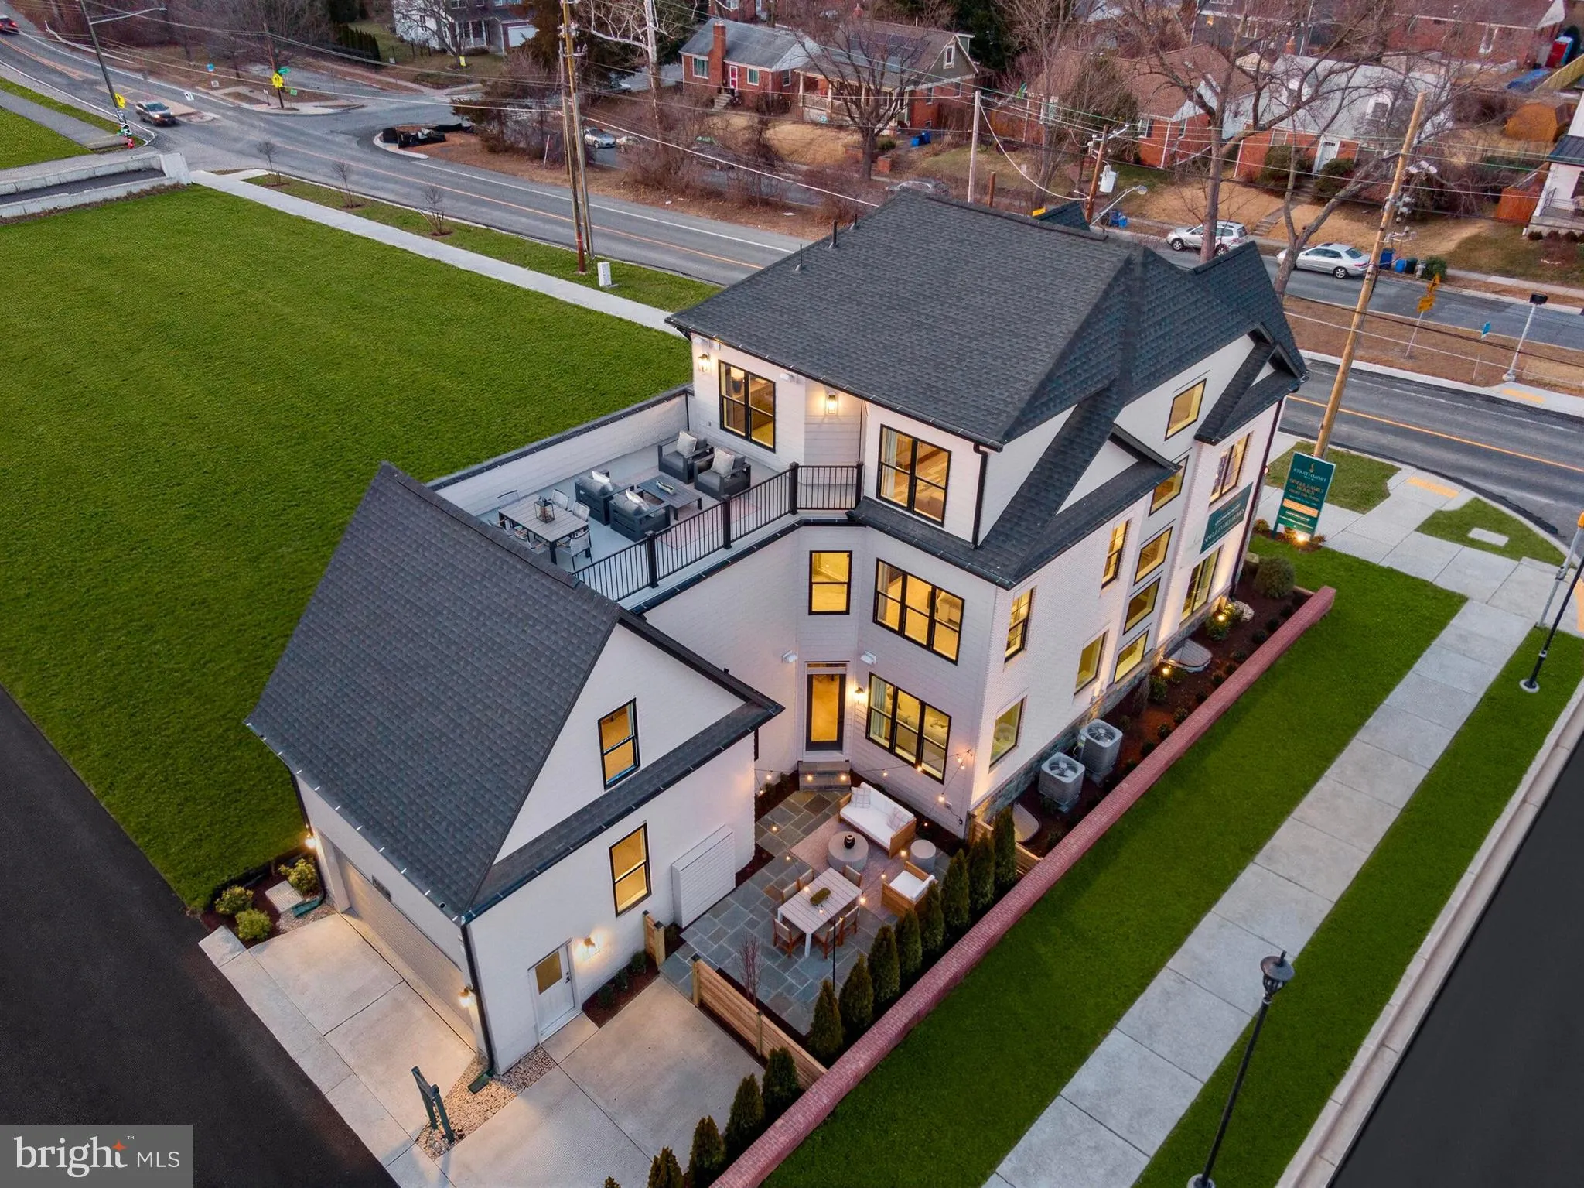
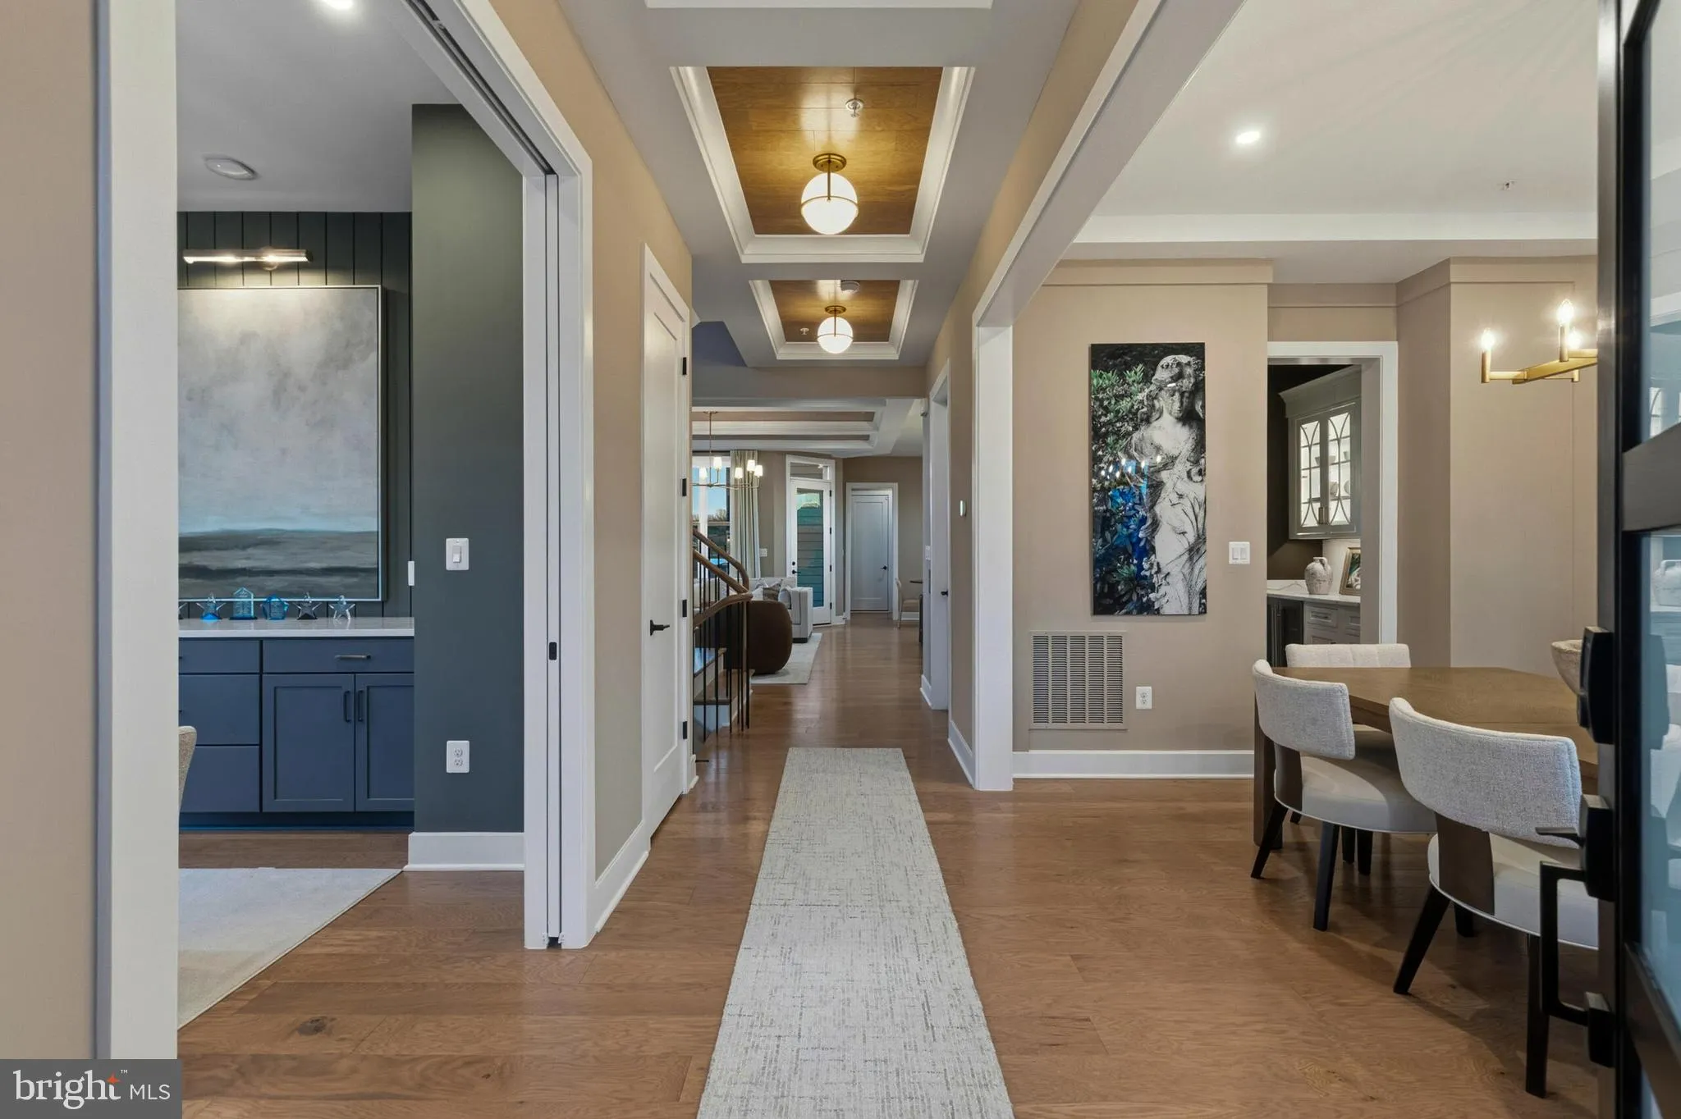
Visit STRATHMORE VIEW today! Craftmark Homes Award Winning Model is a standout! Rare opportunity to enjoy Single Family living without the cost, in this close in location. Best and solid value with a prime location. This listing is base price 4 level only-model not for sale at this time. Other homes also available. Elevator ready homes. 2 Car Garages plus guest space. Builder Incentives! Take note and read our exceptional Included Features-with more substantial offerings. Energy Star Certified Construction. Enjoy Superior Quality Construction. Luxury Level Finishes and High-End Brands. Craftmark Homes offers CUSTOM OPTIONS also! Ask for Eric Yakuchev for details on all. Join the community everyone is buzzing about, where everything is brighter, larger and sunnier! Open 11-5 daily.

Read More
Basic Details
  • Property Type: Residential
  • Listing Type: Active
  • Listing ID: MDMC2246968
  • Price: $1,699,900
  • Bedrooms: 5
  • Bathrooms: 6
  • Half Bathrooms: 1
  • Sqft: 5,297 Sqft
  • Year Built: 2026
  • Lot Area: 0.09 Acre
  • Location: US, MD, MONTGOMERY-MD, Kensington, STRATHMORE VIEW, 20895
  • Structure Type: Detached
  • Heating System: Energy Star Heating System, Heat Pump(s), Programmable Thermostat, Solar Rough-In
  • Cooling System: Heat Pump(s), Programmable Thermostat, Solar Rough-In
  • Basement: Fully Finished, Heated, Poured Concrete, Windows
  • Patio: Patio, Porch
  • Full Bathrooms: 5
  • Listing Status: Active
  • New Construction Yn: 1
Features & Appliances
Features
  • Window Features: Energy Efficient, Low-E
  • Architectural Style: Transitional
  • Exterior Features: Roof Deck
  • Interior Features: Attic, Bathroom - Soaking Tub, Bathroom - Walk-In Shower, Breakfast Area, Butlers Pantry, Dining Area, Family Room Off Kitchen, Kitchen - Gourmet, Kitchen - Island, Recessed Lighting, Sprinkler System, Upgraded Countertops, Walk-in Closet(s)
  • Sewer: Public Sewer

Appliances
  • Appliances: Built-In Microwave, Cooktop, Dishwasher, Disposal, ENERGY STAR Refrigerator, Energy Efficient Appliances, ENERGY STAR Dishwasher, Oven - Wall, Range Hood, Stainless Steel Appliances, Washer/Dryer Hookups Only, Water Heater - High-Efficiency
Ask Agent A Question Ask Agent A Question

Address Map Address Map
MLS Addon MLS Addon
  • Office Name: Beacon Crest Real Estate LLC
  • Agent Name: Derek J Huetinck
Additional Information Additional Information
  • Water Source: Public
  • Accessibility Features: Other
  • Construction Materials: Asphalt, Brick Front, Concrete, HardiPlank Type, Low VOC Products/Finishes, SprayFoamInsulation
  • Foundation Details: Concrete Perimeter, Passive Radon Mitigation, Slab
  • Garage: 2.0
  • Levels: 4
  • Lot Size Dimensions: 0.00 x 0.00
  • On Market Date: 2026-07-22
Financial Financial
  • Association Fee: 235.0
  • Association Fee Frequency: Monthly
  • Association Yn: 1
Listing Information Listing Information
  • Originating System Name: Bright
  • List Agent Mls Id: 3092134
  • List Office Mls Id: BCEE1
  • MLS Status: ACTIVE-BRIGHT
  • Modification Timestamp: 2026-07-22T13:08:03Z
  • Status Change Timestamp: 2026-07-22T04:00:00Z
Rob Spicer Broker, GRI Rob Spicer Broker, GRI Spicer Real Estate

7201 Wisconsin Avenue

Mortgage Calculator
$
$ %
Years
%
$ %Per Year
$ % Per Year

$
