
 Share
Share
 1207 KENNEDY STREET, Washington, DC 20011
 696 Sqft SQFT
 1
1
 1
1
 Basic Details
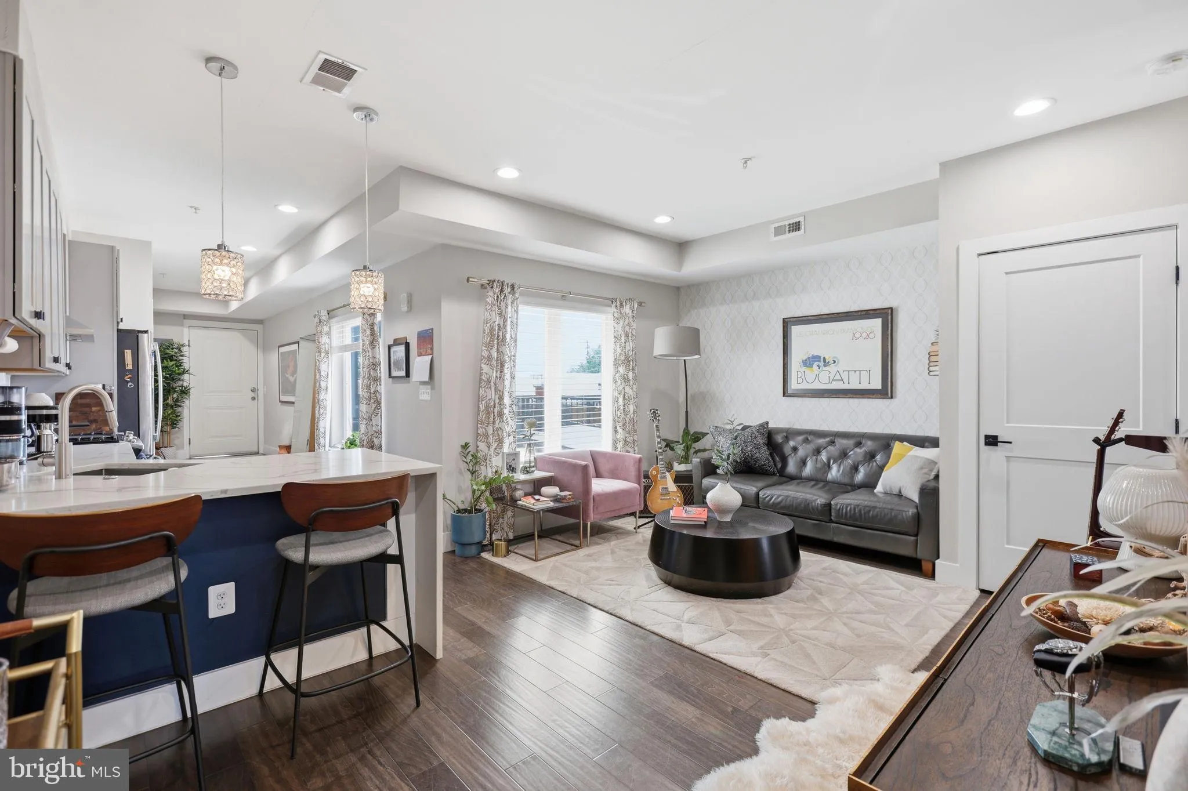
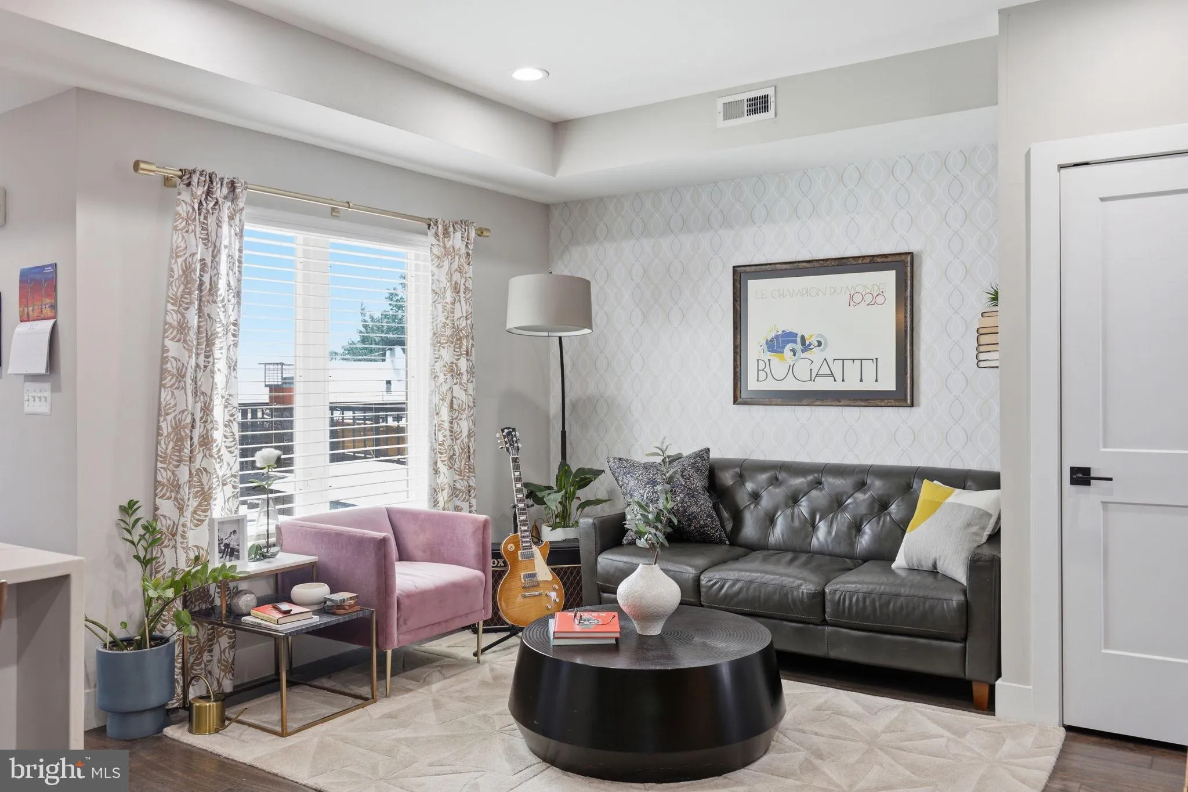
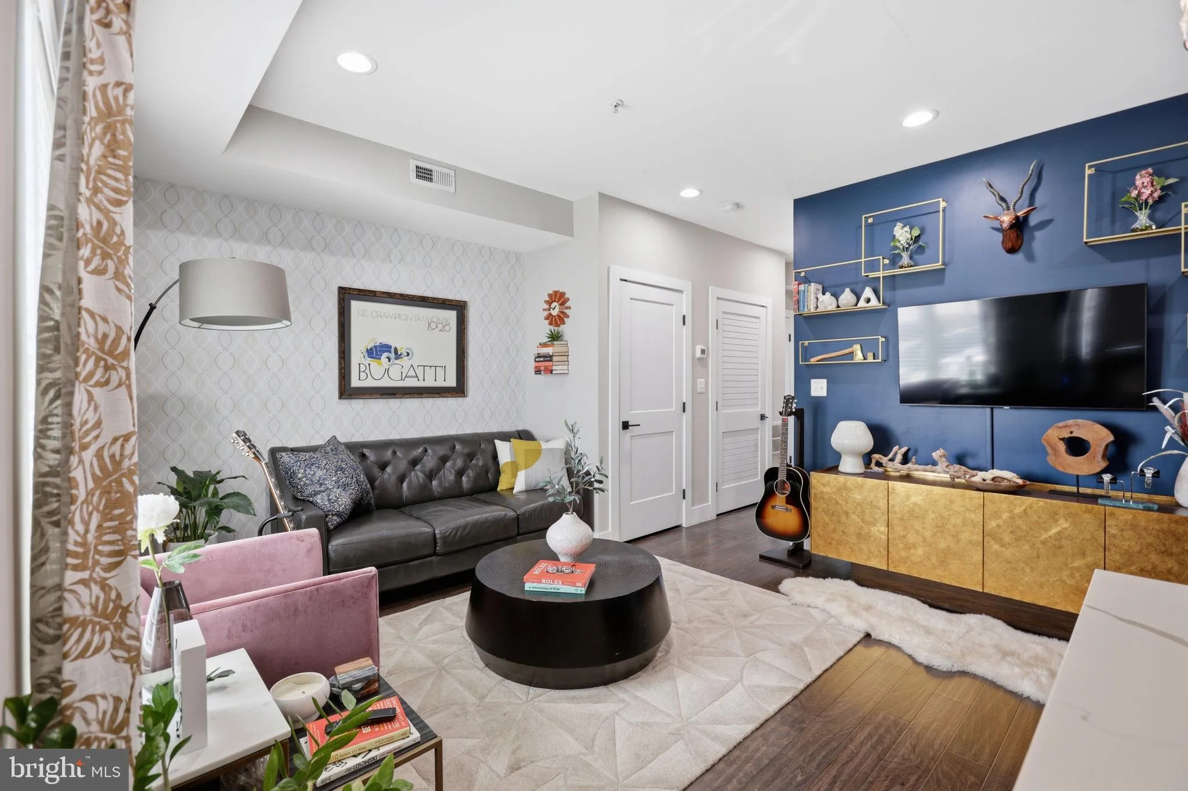
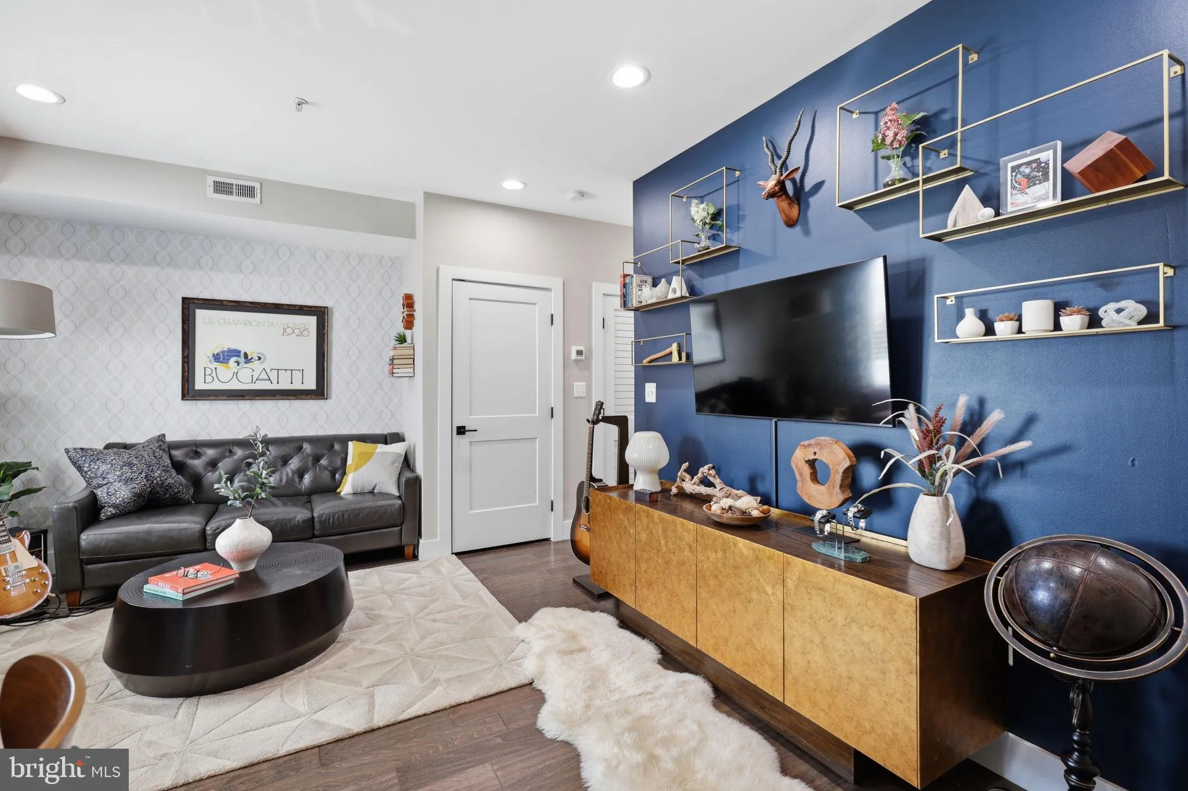
Welcome to this stunning full-floor residence in a boutique walk-up building in the heart of Petworth. Built in 2019 and meticulously maintained by the owner-occupant, this exceptional home offers modern finishes, abundant natural light, and an open, thoughtfully designed layout. The spacious interior features rich ...
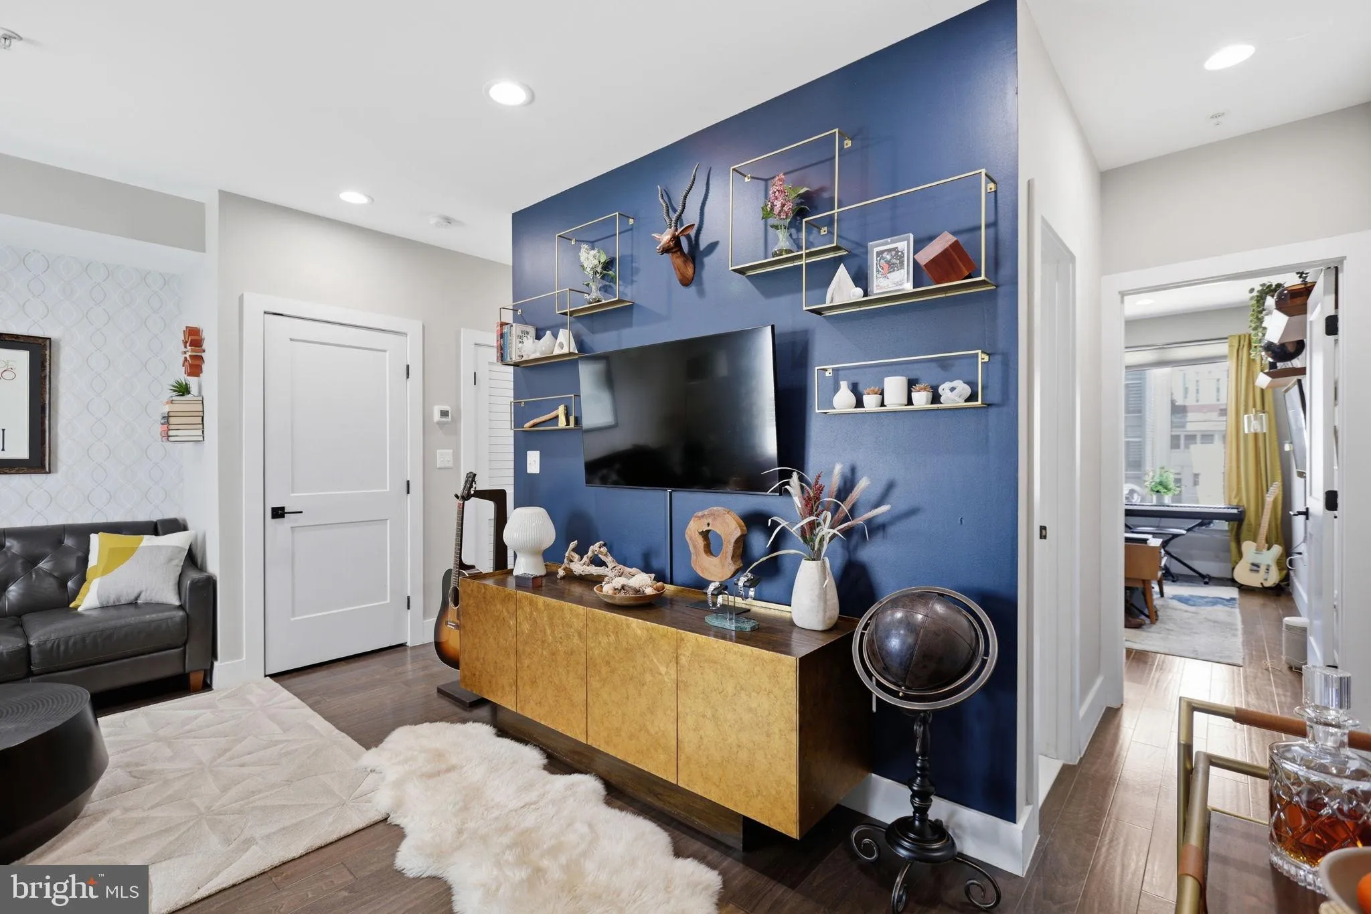
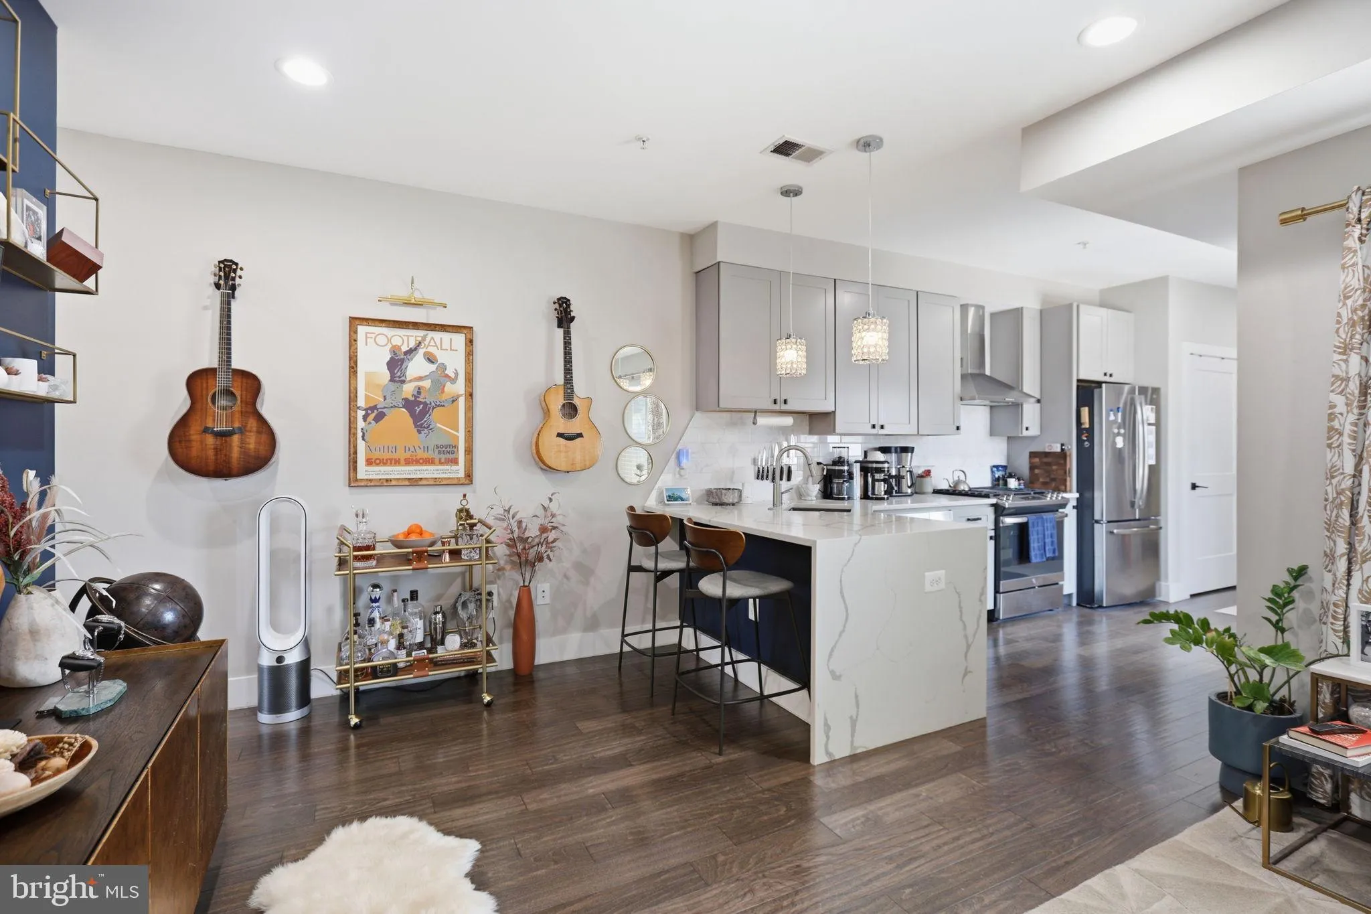
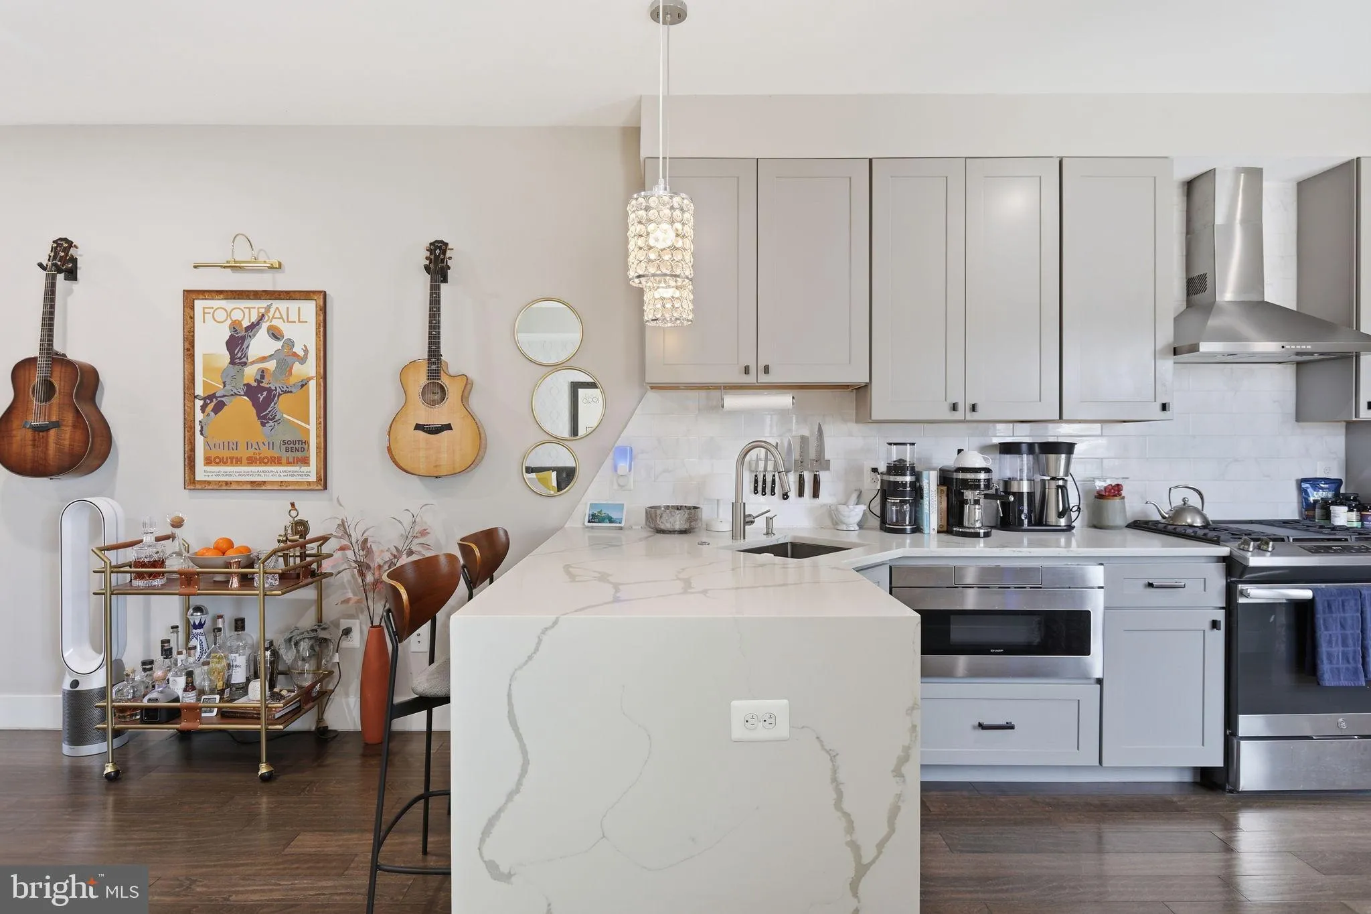
Welcome to this stunning full-floor residence in a boutique walk-up building in the heart of Petworth. Built in 2019 and meticulously maintained by the owner-occupant, this exceptional home offers modern finishes, abundant natural light, and an open, thoughtfully designed layout. The spacious interior features rich espresso hardwood flooring, sleek white cabinetry, striking quartz waterfall countertops, stainless steel appliances with gas cooking, central heating and air conditioning, and the convenience of in-unit laundry. A rare bonus is the expansive private storage room located on the same floor- perfect for a home gym, office, hobby space, or additional storage. Step outside to enjoy the shared balcony on the same level, providing a comfortable outdoor retreat. Ideally situated just moments from neighborhood favorites including Moreland’s Tavern, Brightwood Pizza & Bottle, La Coop Coffee, and other local shops, restaurants, and conveniences, this home offers the perfect blend of contemporary living and vibrant neighborhood charm.
 Features & Appliances
 Ask Agent A Question
 Address Map
 MLS Addon
 Additional Information
 Financial
Listing Information
Financial
Listing Information
 Rob Spicer Broker, GRI
Spicer Real Estate
Rob Spicer Broker, GRI
Spicer Real Estate
7201 Wisconsin Avenue
 RobSpicer@SpicerRealEstate.com
 2403881030
 2403881030
 7201 Wisconsin Avenue


