
 Share
Share
 3936 BASFORD ROAD, Frederick, MD 21701
 5,528 Sqft SQFT
 5
5
 5
5
 Basic Details
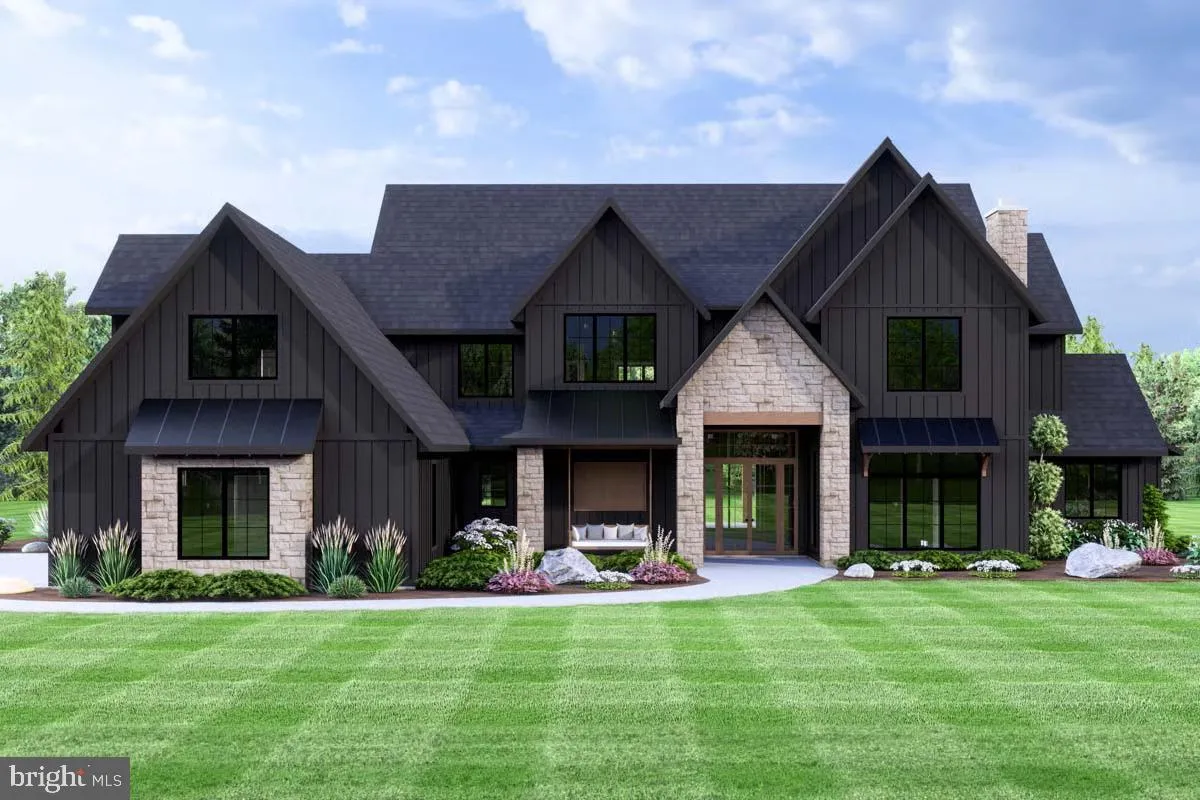
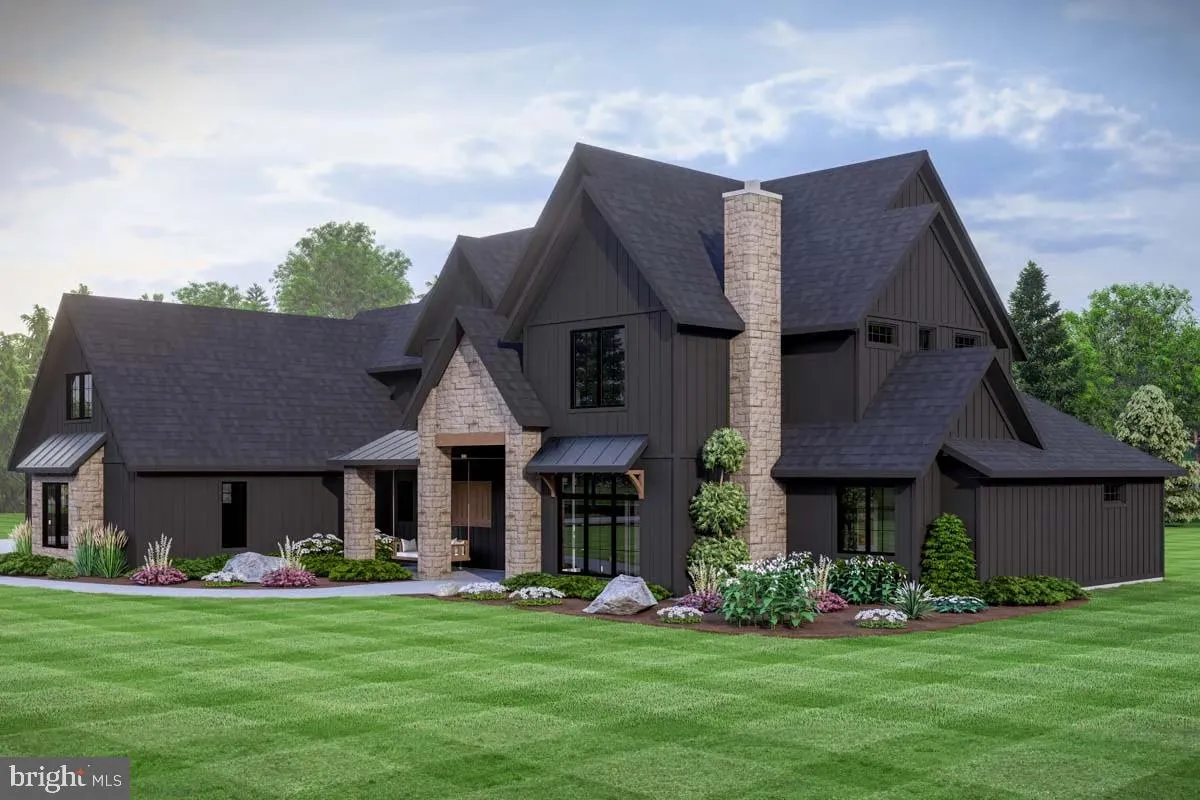
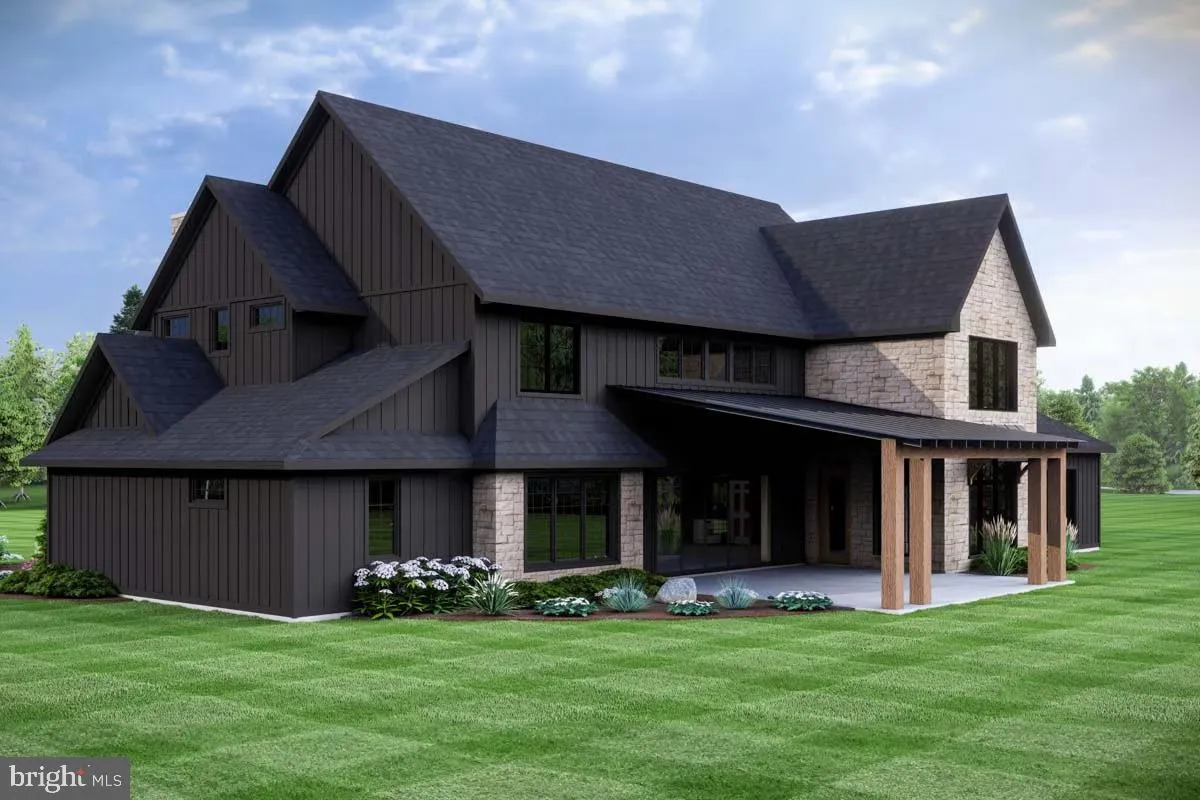
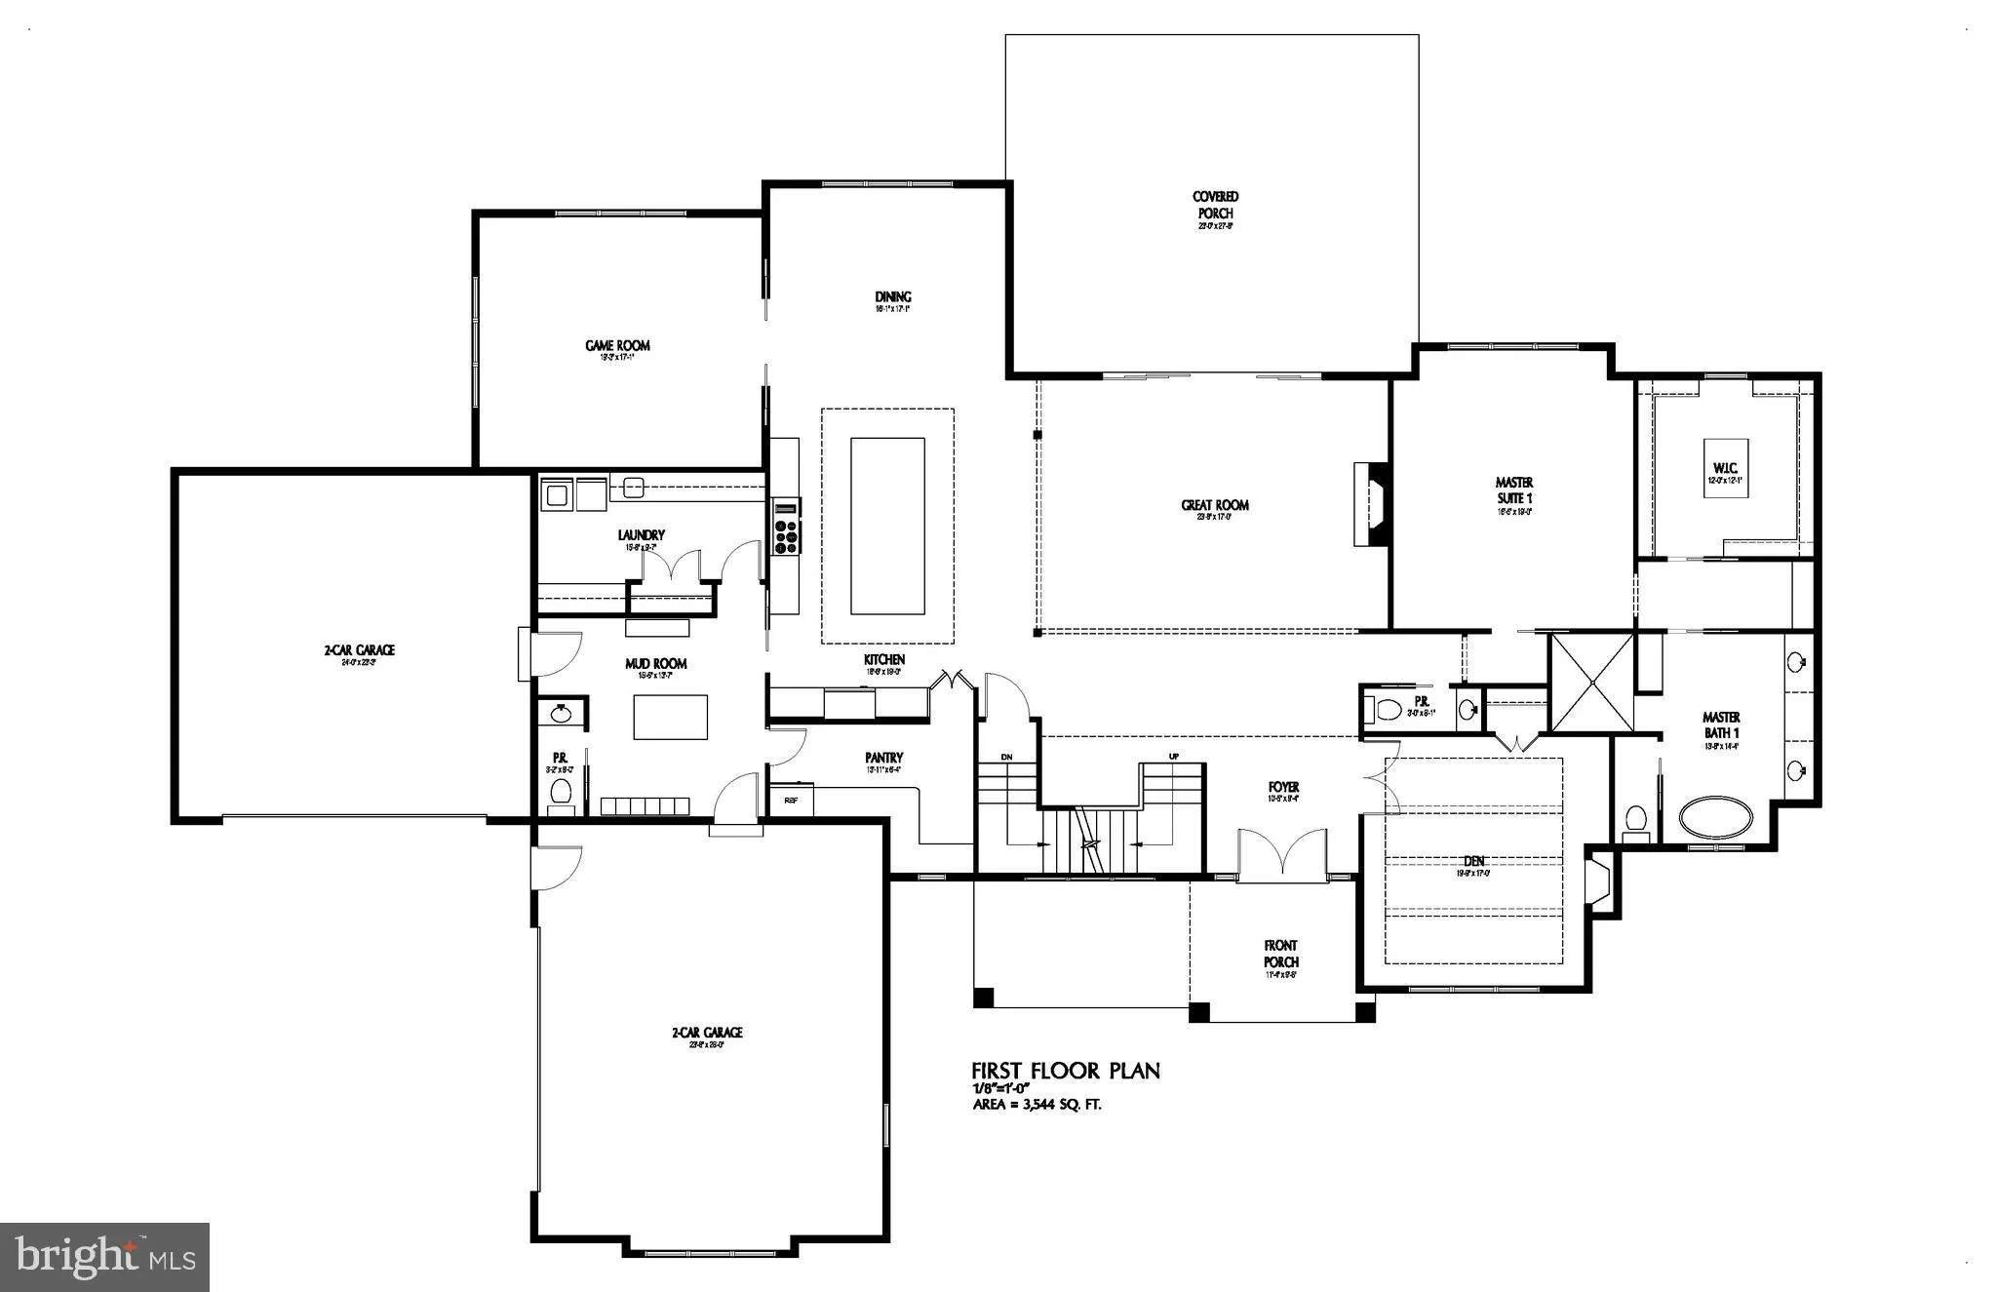
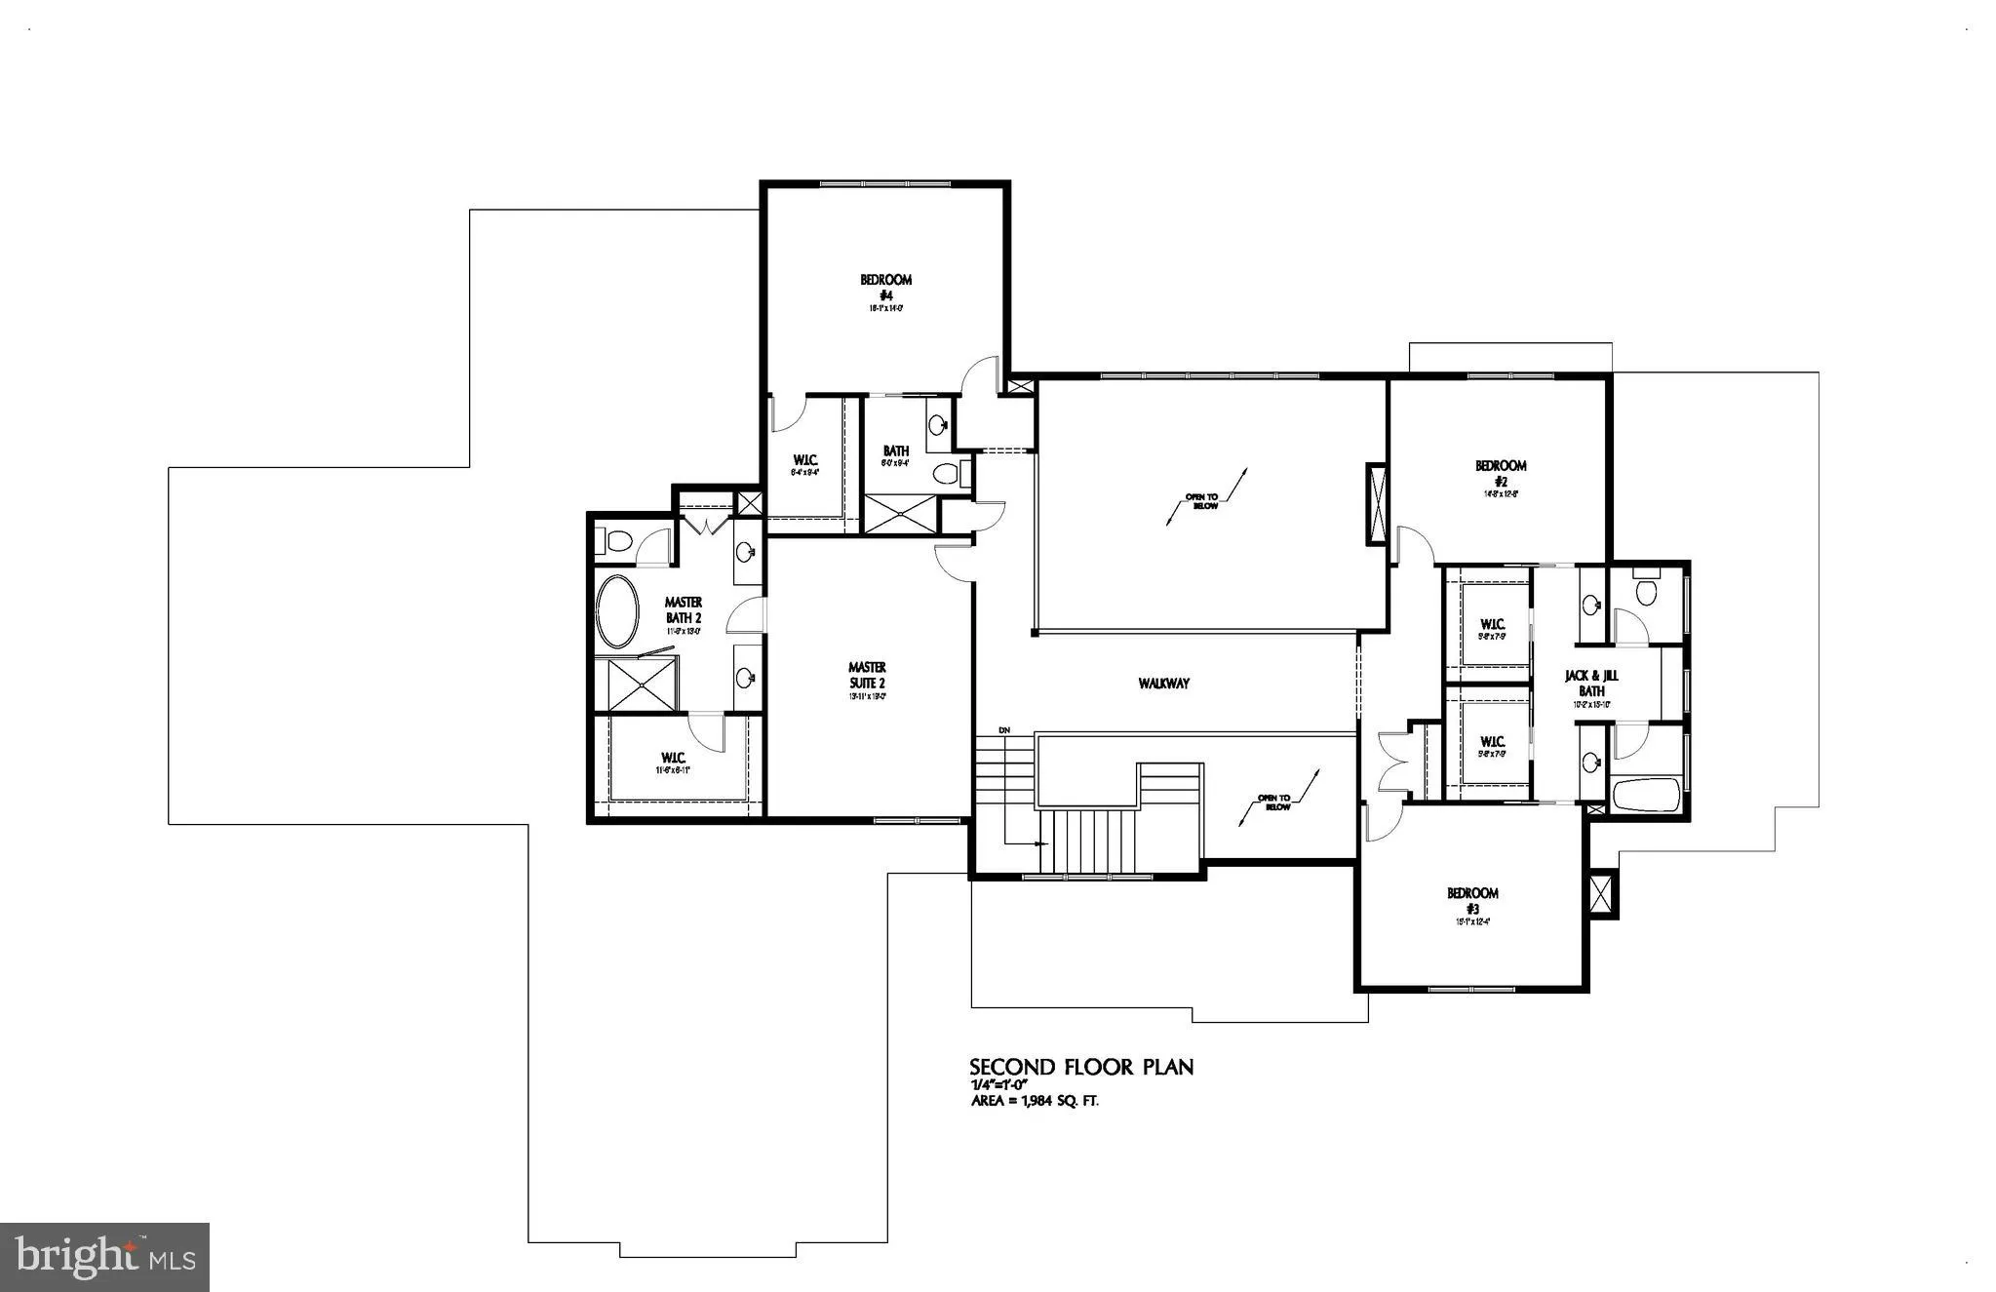
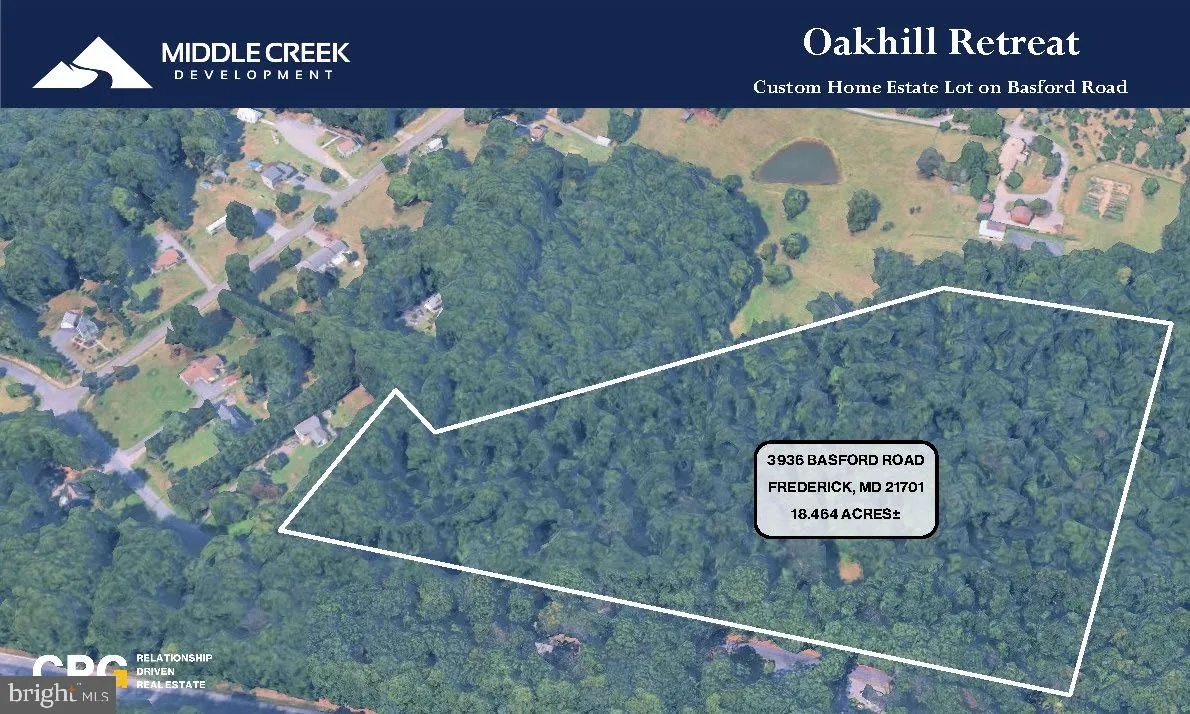
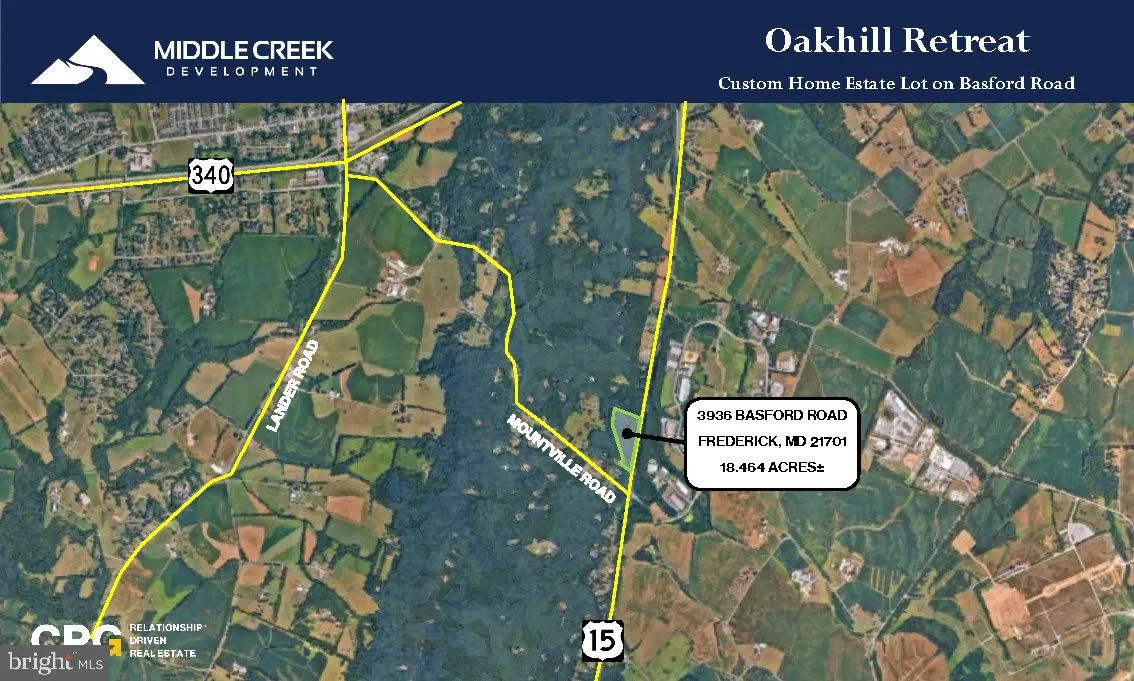
Welcome to Oakhill Retreat—a private, serene 18± acre estate offering a rare opportunity to create your dream home in a picturesque setting. Featured in this listing is The Montana, one of many exceptional custom home designs available through Grossnickle Construction (GC). Whether you choose this thoughtfully de...
Welcome to Oakhill Retreat—a private, serene 18± acre estate offering a rare opportunity to create your dream home in a picturesque setting. Featured in this listing is The Montana, one of many exceptional custom home designs available through Grossnickle Construction (GC). Whether you choose this thoughtfully designed plan, bring your own architect’s plans, or collaborate with GC’s experienced design team to create a fully custom residence, the possibilities are virtually endless. The property has successfully completed two approved percolation tests, providing exceptional flexibility for future use. Given its size and approvals, the property can accommodate either: (i) a primary residence with a detached accessory dwelling unit (ADU), ideal for multi-generational living; or (ii) a subdivision into two separate estate lots, a process that is currently being pursued by the Seller. Offering privacy, natural beauty, and outstanding long-term potential, Oakhill Retreat presents a unique opportunity to build a one-of-a-kind luxury estate while preserving the flexibility for future expansion or investment.
 Features & Appliances
 Ask Agent A Question
 Address Map
 Neighborhood
 MLS Addon
 Additional Information
 Financial
Listing Information
Financial
Listing Information
 Rob Spicer Broker, GRI
Spicer Real Estate
Rob Spicer Broker, GRI
Spicer Real Estate
7201 Wisconsin Avenue
 RobSpicer@SpicerRealEstate.com
 2403881030
 2403881030
 7201 Wisconsin Avenue


