
 Share
Share
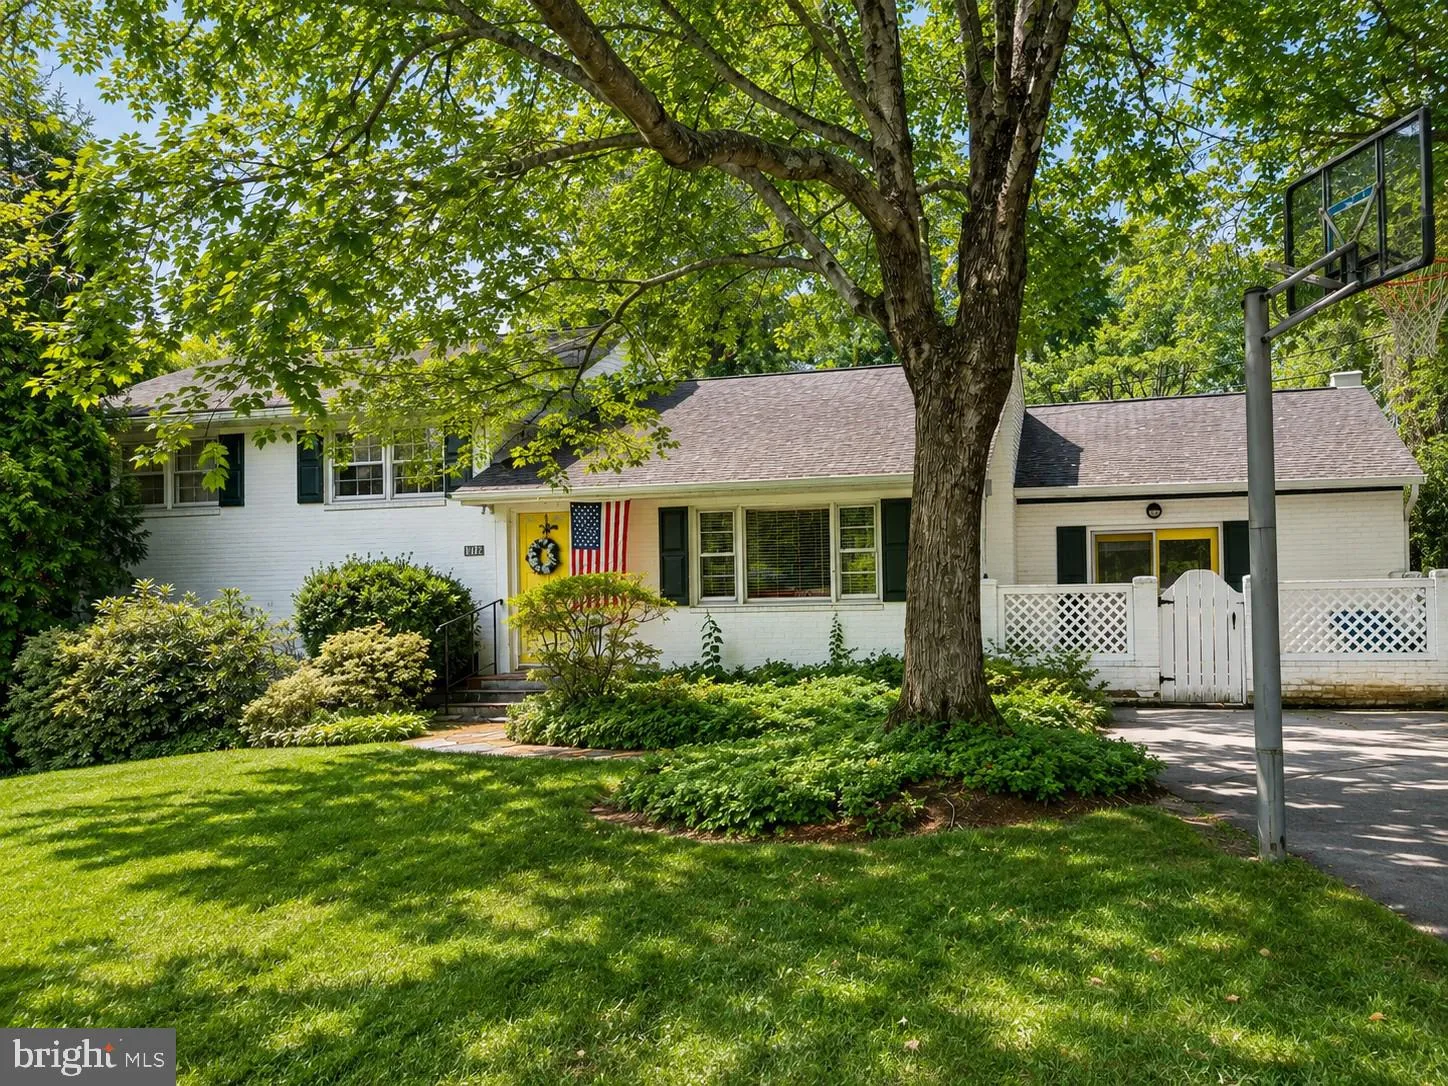
 1712 BIRCH ROAD, Mclean, VA 22101
 2,861 Sqft SQFT
 4
4
 3
3
 Basic Details
Welcome to 1712 Birch Road, priced below the current tax assessment, this property presents a compelling opportunity for buyers looking to secure an amazing home in a prime location, situated in one of McLean’s most sought-after neighborhoods. Set on a unique, flat, corner lot with exceptional potential, this prop...
Welcome to 1712 Birch Road, priced below the current tax assessment, this property presents a compelling opportunity for buyers looking to secure an amazing home in a prime location, situated in one of McLean’s most sought-after neighborhoods. Set on a unique, flat, corner lot with exceptional potential, this property offers endless possibilities—renovate, expand, or build new to create your dream home. You walk into the main level which features a bright living room that flows into the kitchen with custom built-ins and eat-in area. From here, step out onto the back deck—a true highlight—offering shade, privacy, and beautifully landscaped, low-maintenance surroundings that feel like your own private garden. A large fenced side yard provides additional outdoor space and flexibility for play, pets, or future enhancements. Just off the kitchen, French doors lead down to the formal dining room, a versatile space that could easily be reimagined as a main-level primary suite or continue to serve as an elegant entertaining area. The dining room connects to a mudroom and a separate fenced patio, adding convenience and functionality. Upstairs, you’ll find three bedrooms and two full baths, including a primary bedroom with custom built-ins. One of the secondary bedrooms also features built-ins and has been used as a home office. The lower level offers a spacious second living area, a fourth bedroom, and a full bath, with direct access to the side yard. An additional basement level provides even more flexible living space—ideal for a gym, playroom, or media room—along with built-ins, a large storage area, and a separate laundry room. There is a large shed attached to the side of the home which can easily house any lawn equipment, bikes, etc. Recent updates include: HVAC (2021), gutters (approx. 2 years old), washer/dryer (2025), dishwasher (approx. 2020), water heater (2013) and refinished the fireplace within the last year. This home offers convenient access to downtown McLean, Tysons Corner (less than 5 miles away), and the Metro McLean Station Silver Line (3 miles away). Commuters will appreciate the easy access to major routes and Washington, DC, while nearby parks, shopping and dining add to the home’s exceptional everyday convenience—all within the highly sought-after McLean High School pyramid (Chesterbrook Elementary, Longfellow Middle, McLean High School). *A rare opportunity to secure a property with both immediate livability and long-term potential in a prime McLean location.*
 Features & Appliances
 Ask Agent A Question
 Address Map
 Neighborhood
 MLS Addon
 Additional Information
 Financial
Listing Information
Financial
Listing Information
 Rob Spicer Broker, GRI
Spicer Real Estate
Rob Spicer Broker, GRI
Spicer Real Estate
7201 Wisconsin Avenue
 RobSpicer@SpicerRealEstate.com
 2403881030
 2403881030
 7201 Wisconsin Avenue


