
Spicer Real Estate
  • Share
$4,000
Active Active
VA,Woodbridge

Location 12546 CAVALIER DRIVE, Woodbridge, VA 22192

  • Sqft 3,486 Sqft SQFT
  • Bed 5
  • Bath 4
Basic Details Basic Details
Description

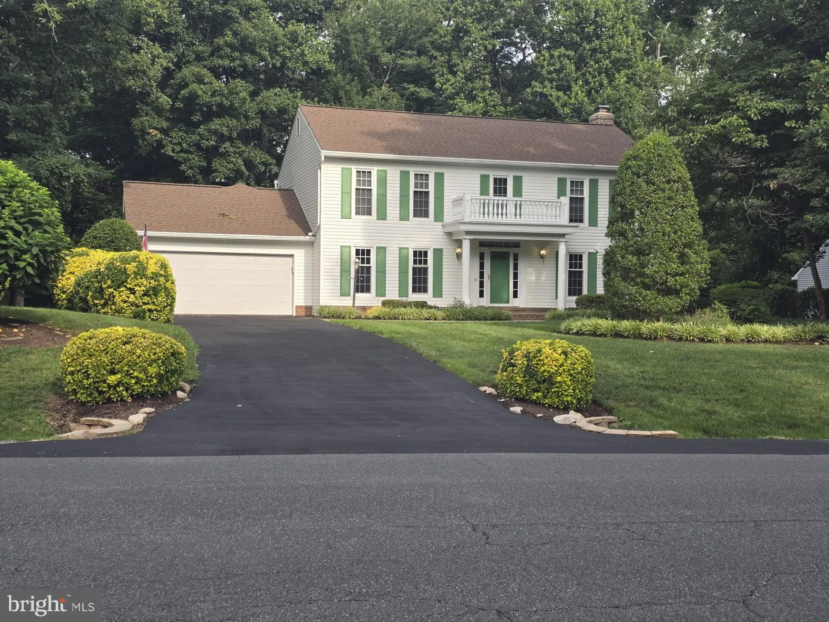
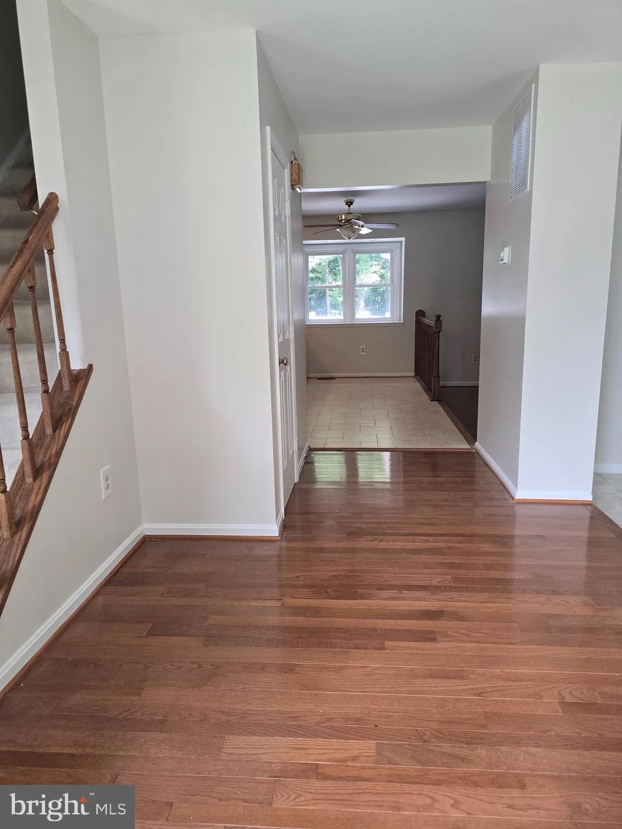
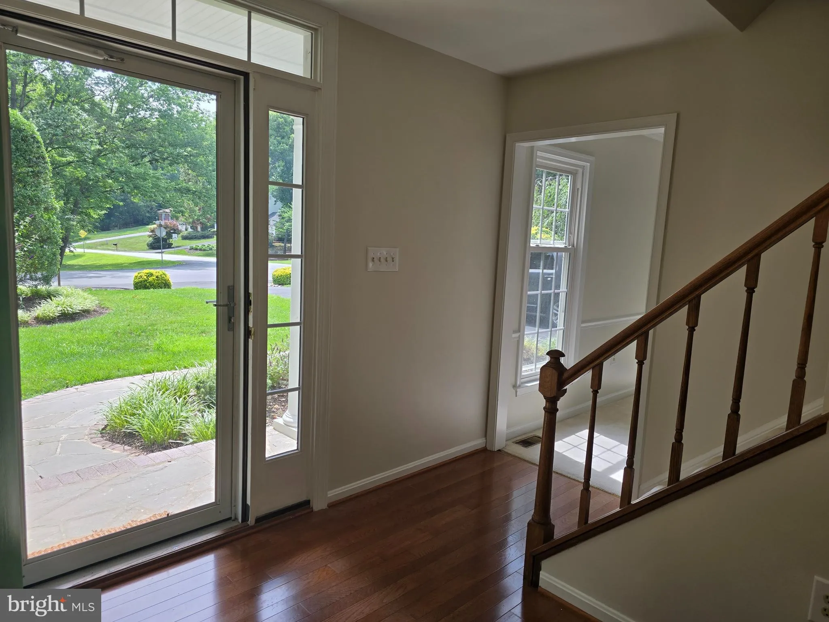
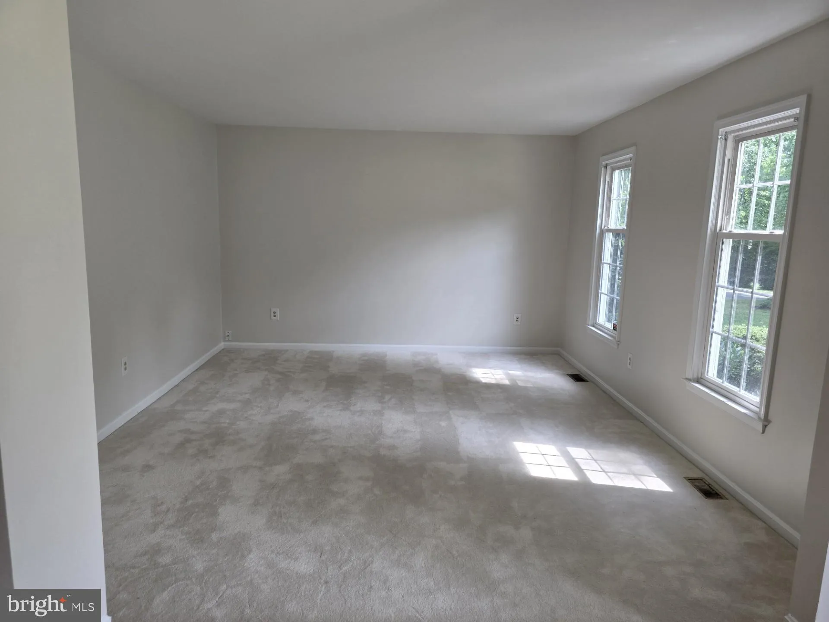
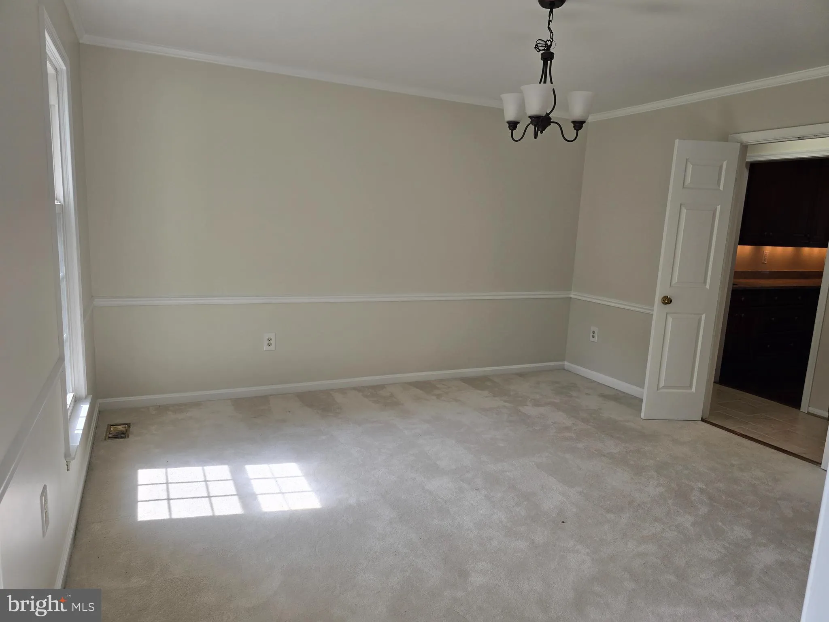
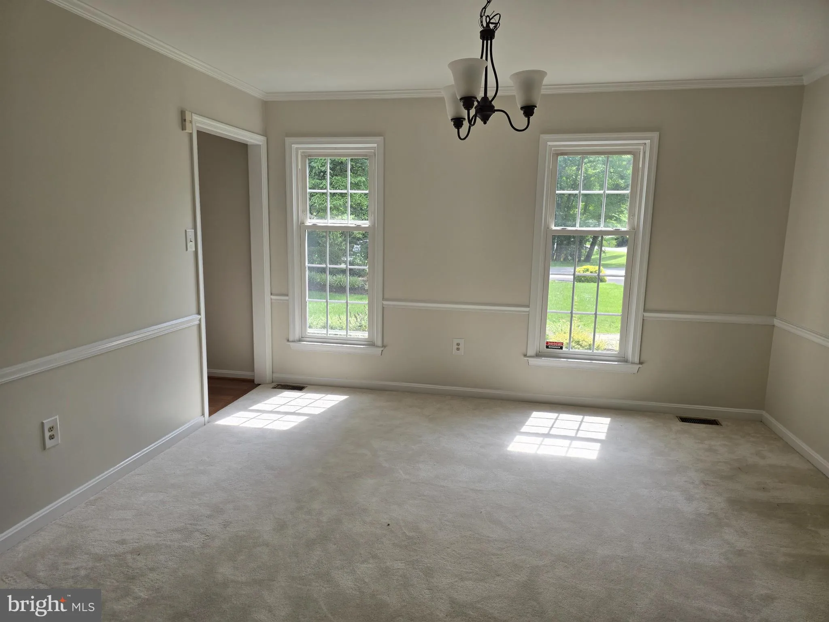
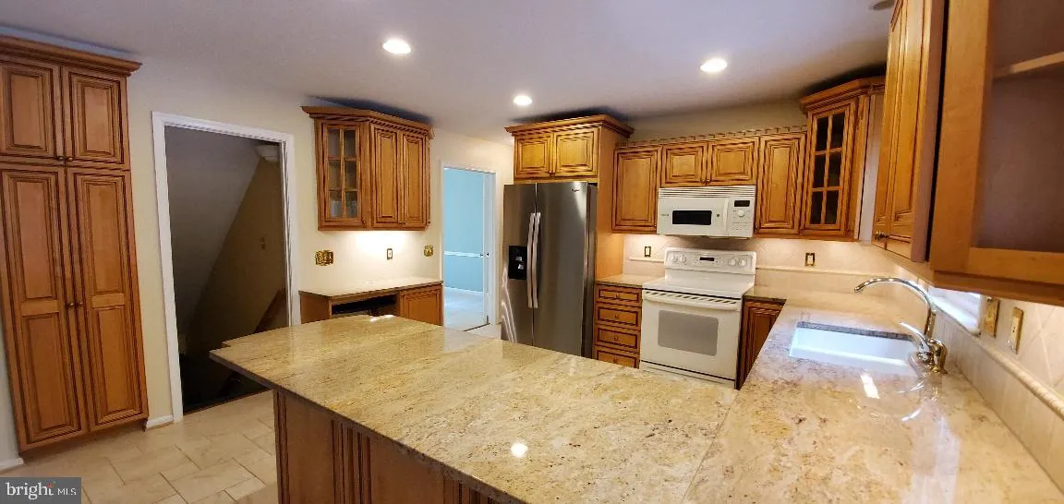
ABSOLUTE STUNNING 5 BEDROOM HOME NESTLED AROUND A WOODED SETTING. HARD WOOD FLOORING, STONE TILE FLOORING AND CARPETING. BUTLERS PANTRY LEASDS TO LAUNDRY AREA. WINE RACK, WET BAR AND GRANITE COUNTERS. FAMILY ROOM LEADS TO SPACIOUS ENCLOSED PORCH WITH HUGE DECK ON THE OUTSIDE. PATIO FURNITURE WILL BE LEFT FOR YOUR US...

ABSOLUTE STUNNING 5 BEDROOM HOME NESTLED AROUND A WOODED SETTING. HARD WOOD FLOORING, STONE TILE FLOORING AND CARPETING. BUTLERS PANTRY LEASDS TO LAUNDRY AREA. WINE RACK, WET BAR AND GRANITE COUNTERS. FAMILY ROOM LEADS TO SPACIOUS ENCLOSED PORCH WITH HUGE DECK ON THE OUTSIDE. PATIO FURNITURE WILL BE LEFT FOR YOUR USE. ONE MASTER ON THE MAIN LEVEL WITH LARGE ROMAN SHOWER STYLE …STONE TILE THROUGHOUT. SECOND MASTER BEDROOM ON SECOND LEVEL WITH TWO LARGE DRESSING ROOMS WITH BUILT IN FURNITURE STYLE CLOSETS. LOTS OF NATURAL LIGHT THROUGHOUT. KITCHEN IS SPACIOUSLY OPEN WITH PLENTY OF STORAGE SPACE THROUGHOUT. SO MUCH TO MENTION, MUST SEE TO APPRECIATE. ON LINE APPLICATIONS ONLY. PETS ARE CASE BY CASE. NO CATS, $500.00 PET DEPOSIT. APPLICATION FEE FOR ANY ADULT 18 AND OVER /$60.00 EXCELLENT CREDIT A MUST! TENANTS RESPONSIBLE FOR RECREATIONAL FEE/ONE TIME FEE

Read More
Basic Details
  • Property Type: Residential Lease
  • Listing Type: Active
  • Listing ID: VAPW2125090
  • Price: $4,000
  • Bedrooms: 5
  • Bathrooms: 4
  • Half Bathrooms: 1
  • Sqft: 3,486 Sqft
  • Year Built: 1982
  • Lot Area: 0.56 Acre
  • Location: US, VA, PRINCE WILLIAM-VA, Woodbridge, LAKE RIDGE, 22192
  • Structure Type: Detached
  • Heating System: Heat Pump(s)
  • Cooling System: Central A/C
  • Basement: Other
  • Fireplace: Mantel(s), Gas/Propane
  • Full Bathrooms: 3
  • Listing Status: Active
Features & Appliances
Features
  • Architectural Style: Colonial
  • Fireplaces Total: 1
  • Interior Features: Attic, Built-Ins, Butlers Pantry, Carpet, Ceiling Fan(s), Chair Railings, Combination Kitchen/Dining, Combination Kitchen/Living, Dining Area, Entry Level Bedroom, Family Room Off Kitchen, Floor Plan - Open, Kitchen - Country, Kitchen - Eat-In, Kitchen - Gourmet, Kitchen - Table Space, Recessed Lighting, Sprinkler System, Bathroom - Tub Shower, Walk-in Closet(s), Window Treatments, Wood Floors
  • Sewer: Public Sewer

Appliances
  • Appliances: Built-In Microwave, Compactor, Dishwasher, Disposal, Dryer - Electric, Dryer - Front Loading, Exhaust Fan, Extra Refrigerator/Freezer, Icemaker, Oven - Self Cleaning, Oven/Range - Electric, Refrigerator, Stainless Steel Appliances, Stove, Trash Compactor, WaterHeater
Ask Agent A Question Ask Agent A Question

Address Map Address Map
MLS Addon MLS Addon
  • Office Name: Golden Real Estate Services LLC
  • Agent Name: Georgeanne F Canyon
Additional Information Additional Information
  • Water Source: Public
  • Accessibility Features: None
  • Association Amenities: Basketball Courts, Club House, Common Grounds, Community Center, Jog/Walk Path, Pool - Outdoor, Tot Lots/Playground
  • Construction Materials: Vinyl Siding
  • Foundation Details: Brick/Mortar
  • Garage: 2.0
  • Levels: 3
  • Lot Features: Backs to Trees, Landscaping, Partly Wooded
  • On Market Date: 2026-07-13
  • Rent Includes: Common Area Maintenance, Grounds Maintenance, HOA/Condo Fee, Lawn Service, Parking, Recreation Facility, Snow Removal, Taxes, Trash Removal
Financial Financial
  • Association Fee Frequency: Unknown
  • Association Fee Includes: Common Area Maintenance, Pool(s), Recreation Facility, Road Maintenance, Trash, Snow Removal
  • Association Yn: 1
Listing Information Listing Information
  • Originating System Name: Bright
  • List Agent Mls Id: 3059958
  • List Office Mls Id: GOLDRES1
  • MLS Status: ACTIVE-BRIGHT
  • Modification Timestamp: 2026-08-26T18:32:07Z
  • Status Change Timestamp: 2026-07-13T04:00:00Z
Rob Spicer Broker, GRI Rob Spicer Broker, GRI Spicer Real Estate

7201 Wisconsin Avenue

Mortgage Calculator
$
$ %
Years
%
$ %Per Year
$ % Per Year

$
