
 Share
Share
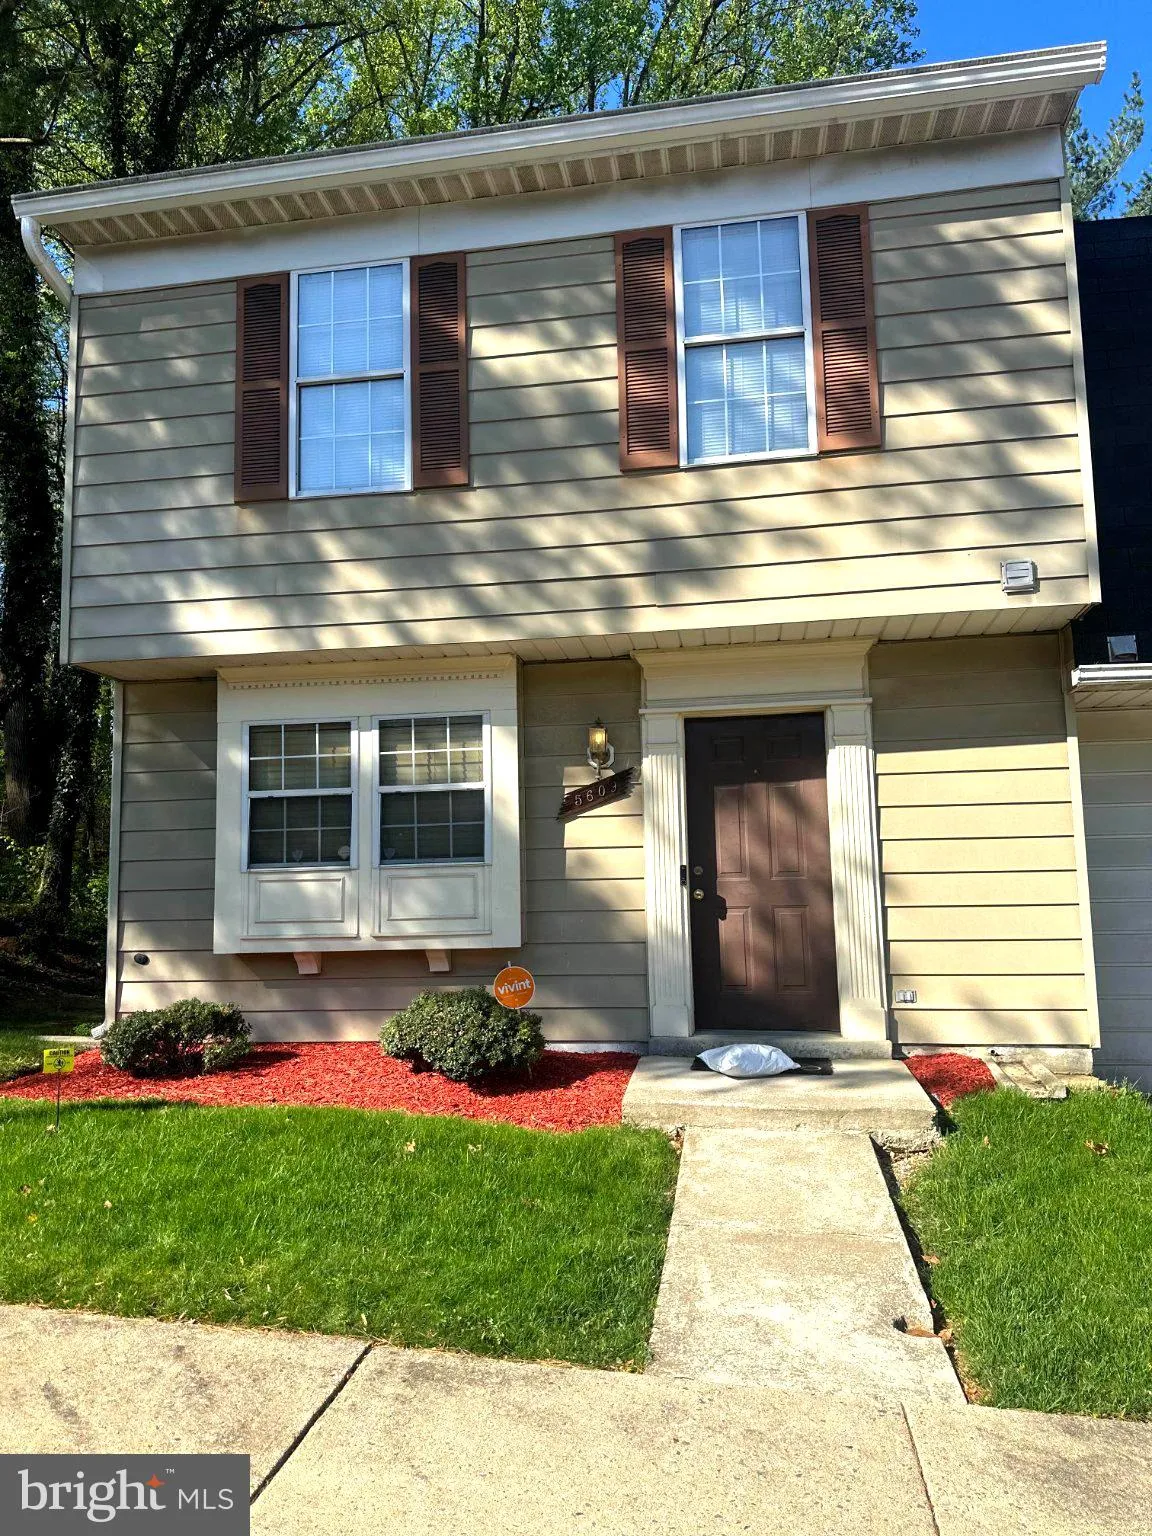
 5609 MALVERN WAY, Capitol Heights, MD 20743
 1,240 Sqft SQFT
 3
3
 3
3
 Basic Details
Welcome home to this cozy and beautifully maintained end-row townhouse offering 3 spacious bedrooms, 2 full baths, and 1 half bath. Nestled against a serene wooded backdrop, this home provides the perfect blend of comfort, privacy, and recreation. This home has been updated and boast great curb appeal. Step inside t...
Welcome home to this cozy and beautifully maintained end-row townhouse offering 3 spacious bedrooms, 2 full baths, and 1 half bath. Nestled against a serene wooded backdrop, this home provides the perfect blend of comfort, privacy, and recreation. This home has been updated and boast great curb appeal. Step inside to discover warm hardwood floors that flow throughout the main living areas, creating an inviting atmosphere ideal for everyday living and entertaining. The updated oversized kitchen features abundant cabinetry, generous counter space, and plenty of room for gathering with family and friends. Sliding glass doors lead directly to the backyard, where you can relax, entertain, or simply enjoy views of the surrounding woods. As an end-unit, you’ll appreciate the added privacy and natural light that make this home feel even more spacious. Centrally located next to public transportation, stores, schools, entertainment. Residents also enjoy access to fantastic recreational amenities, including a basketball court and community spaces designed for an active lifestyle. Look no more malvern haas whaat you are looking for. Waiting for you….
 Features & Appliances
 Ask Agent A Question
 Address Map
 MLS Addon
 Additional Information
 Financial
Listing Information
Financial
Listing Information
 Rob Spicer Broker, GRI
Spicer Real Estate
Rob Spicer Broker, GRI
Spicer Real Estate
7201 Wisconsin Avenue
 RobSpicer@SpicerRealEstate.com
 2403881030
 2403881030
 7201 Wisconsin Avenue


