
 Share
Share
 10168 TURNBERRY PLACE, Oakton, VA 22124
 1,712 Sqft SQFT
 3
3
 4
4
 Basic Details
OPEN HOUSE THIS SATURDAY 8/1/2026 FROM 1PM – 2PM! Welcome to this bright and spacious end-unit townhouse in the highly desirable Oakton Village community! Offering 1, 712 square feet of well-designed living space, this home is filled with abundant natural light thanks to its end-unit location and numerous wind...
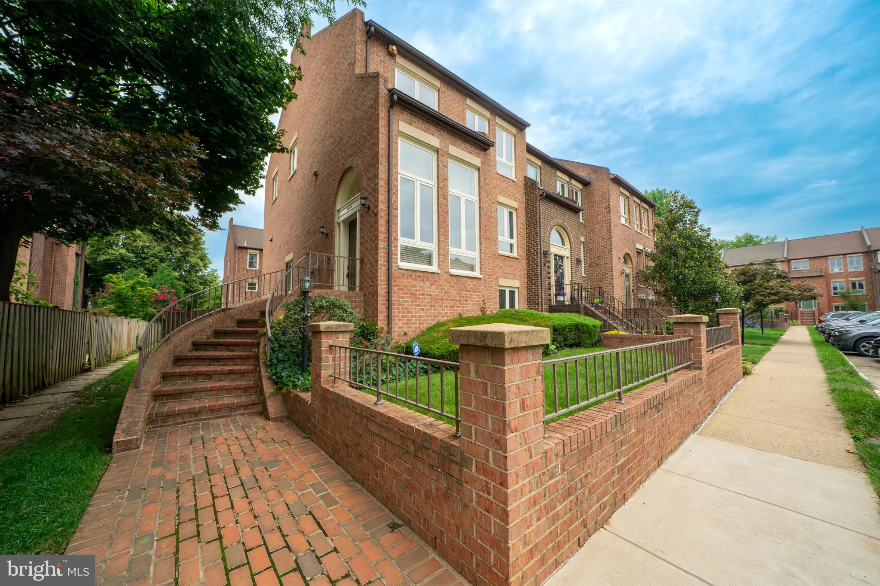
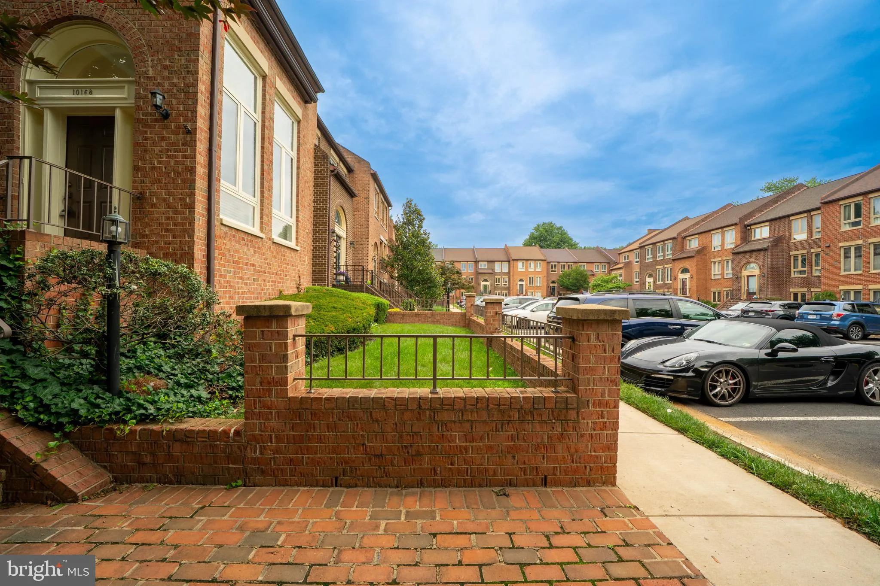
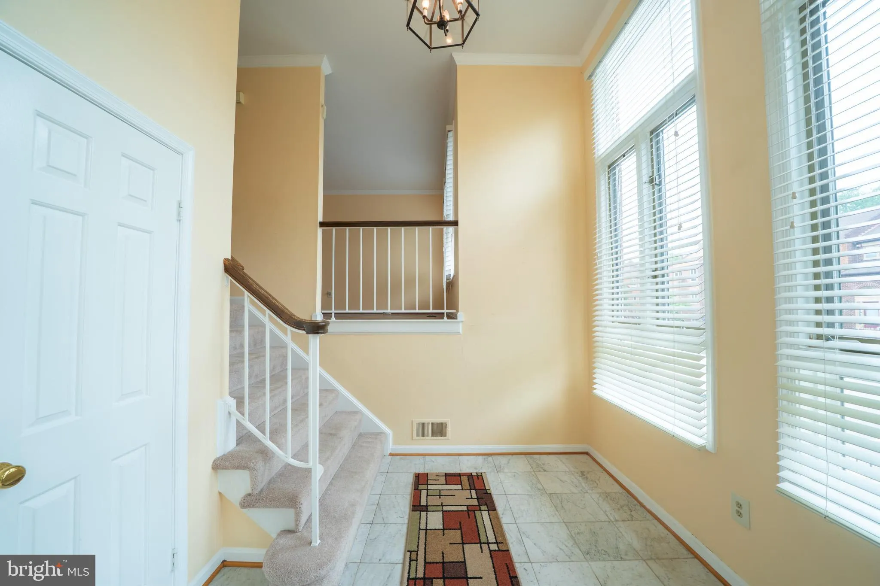
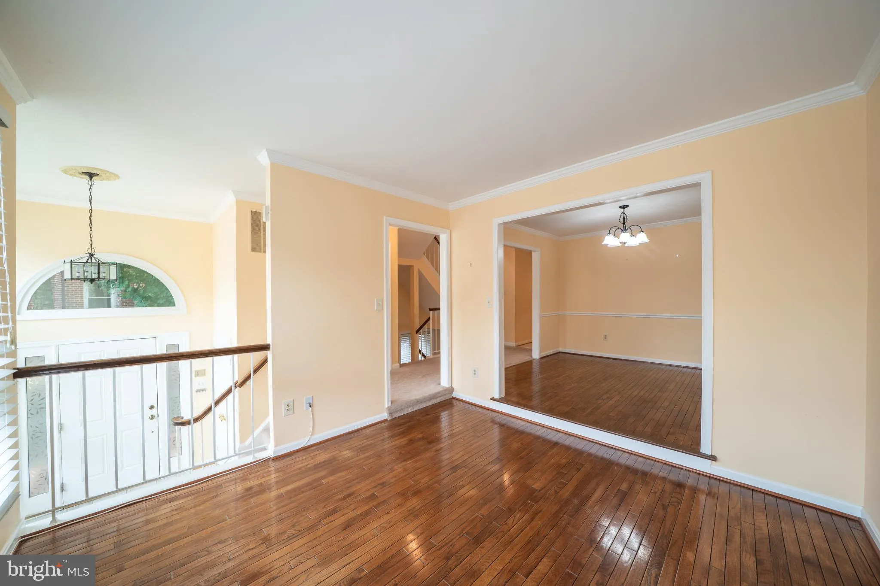
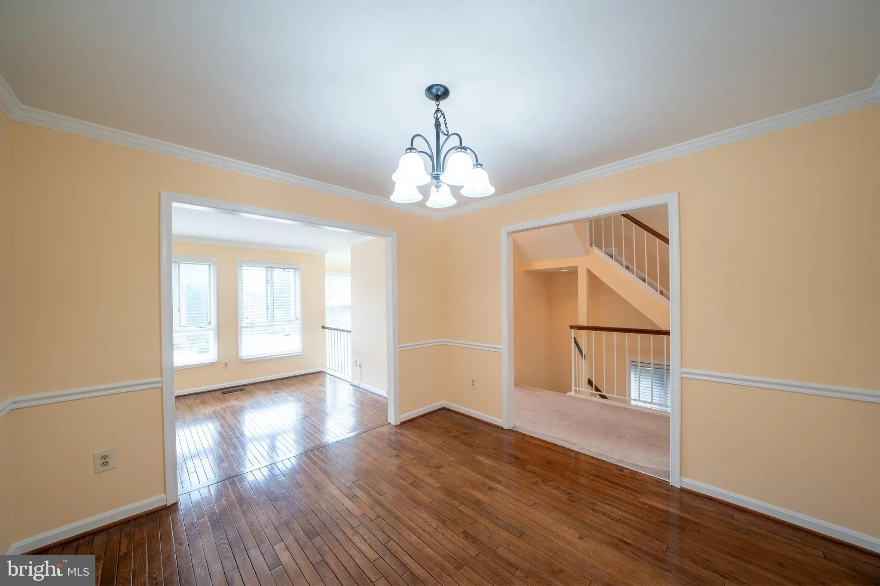
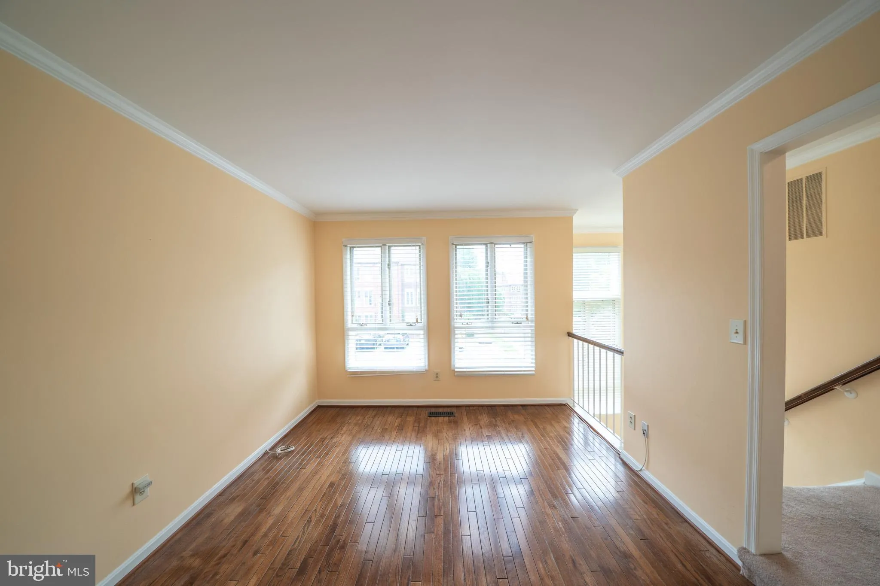
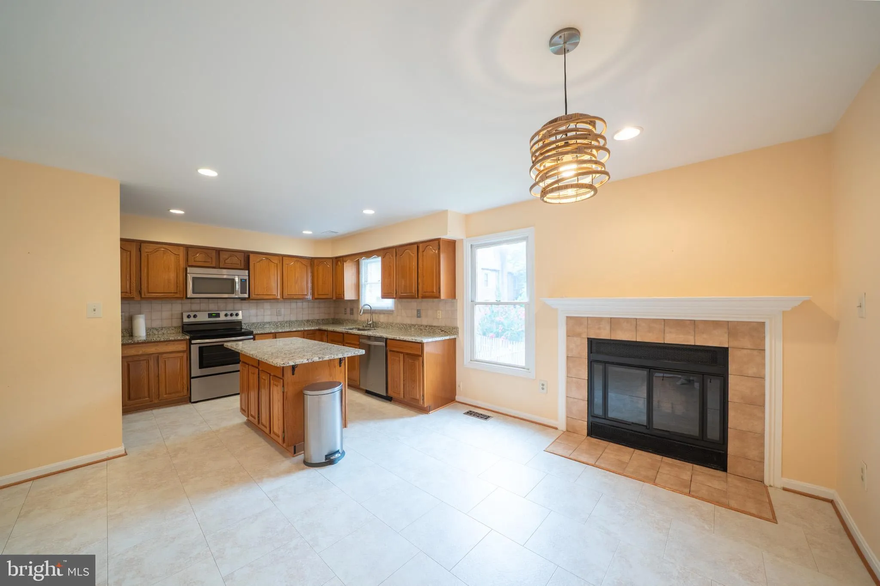
OPEN HOUSE THIS SATURDAY 8/1/2026 FROM 1PM – 2PM! Welcome to this bright and spacious end-unit townhouse in the highly desirable Oakton Village community! Offering 1, 712 square feet of well-designed living space, this home is filled with abundant natural light thanks to its end-unit location and numerous windows. The upper level features two spacious primary suites, each with its own private full bathroom complete with separate soaking tub and shower, providing exceptional comfort and privacy for roommates, guests, or anyone who appreciates having their own suite. The walkout lower level includes a third bedroom and a full bathroom, making it ideal for guests, a home office, or additional living space. You’ll also appreciate the generous storage area beneath the stairs and the convenience of two assigned parking spaces. Ideally situated near major commuter routes, shopping, dining, parks, and all that Oakton has to offer, this home combines comfort, convenience, and a flexible floor plan in a sought-after community. Small pets will be considered on a case-by-case basis with a $500 pet deposit. Available immediately, with a long-term lease preferred.
 Features & Appliances
 Ask Agent A Question
 Address Map
 Neighborhood
 MLS Addon
 Additional Information
 Financial
Listing Information
Financial
Listing Information
 Rob Spicer Broker, GRI
Spicer Real Estate
Rob Spicer Broker, GRI
Spicer Real Estate
7201 Wisconsin Avenue
 RobSpicer@SpicerRealEstate.com
 2403881030
 2403881030
 7201 Wisconsin Avenue


