
 Share
Share
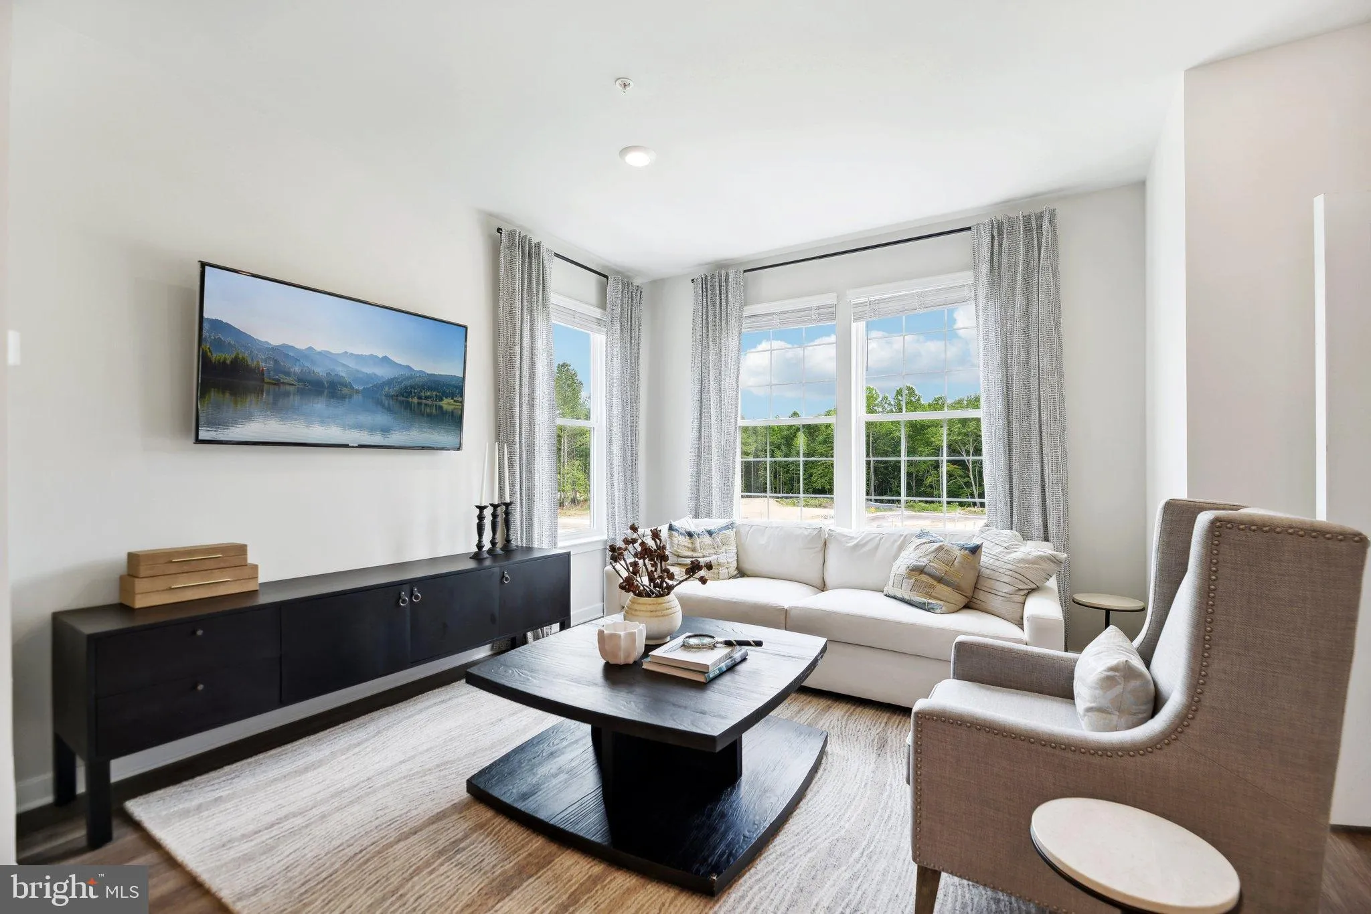
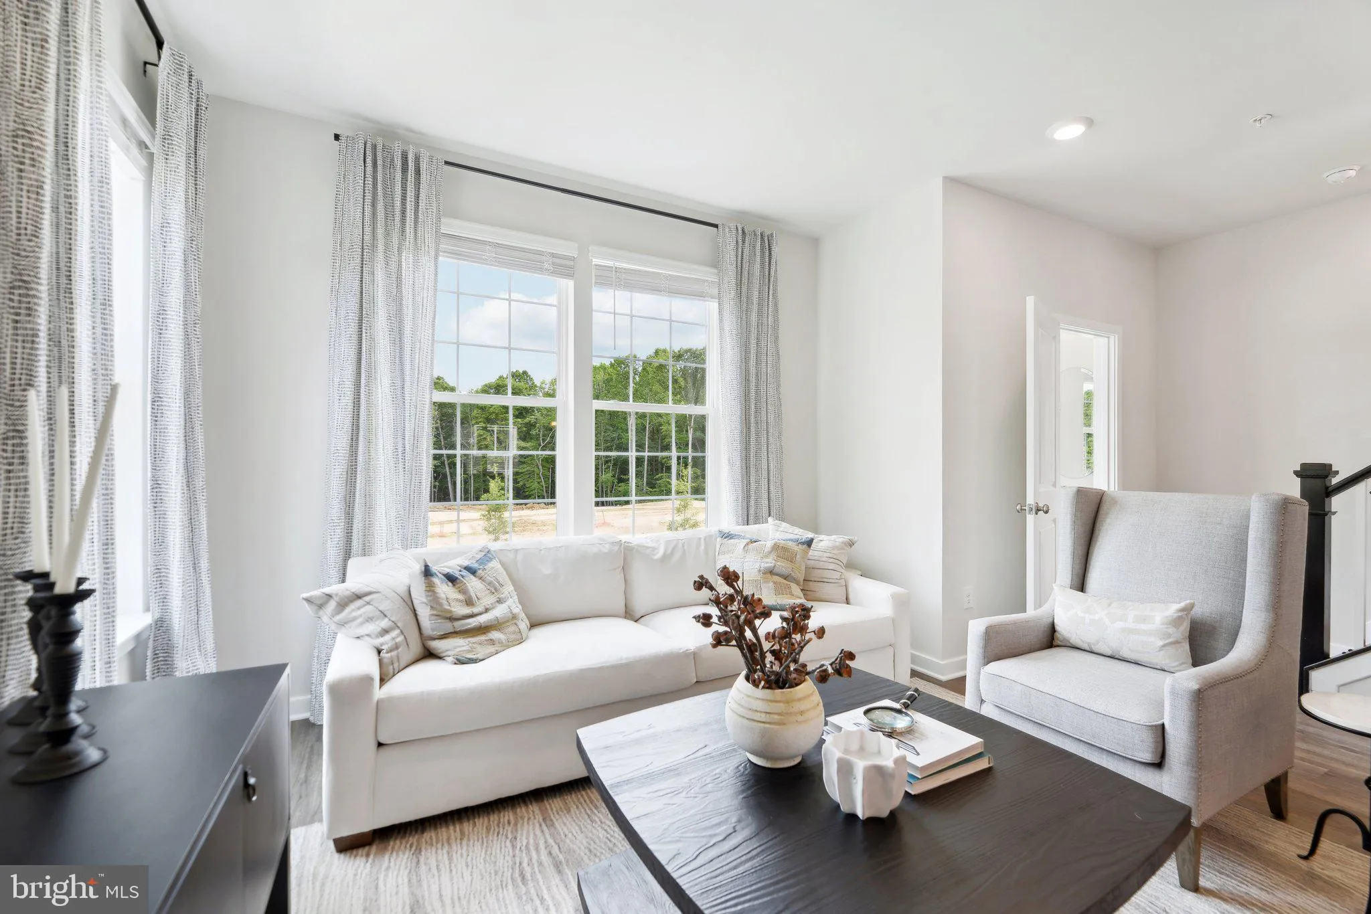
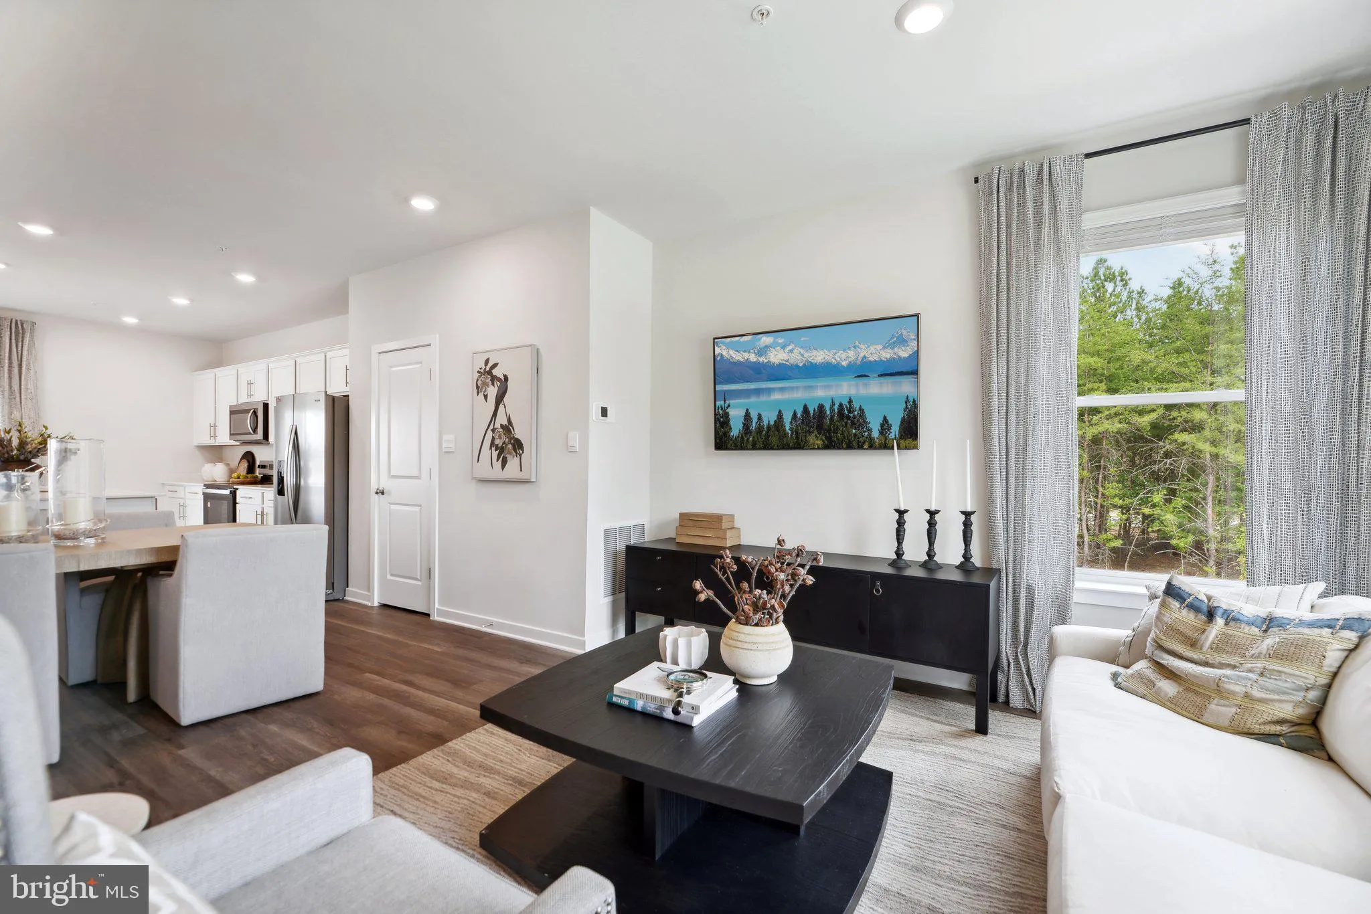
 1560 BEANSTALK DRIVE, Frederick, MD 21703
 1,763 Sqft SQFT
 3
3
 4
4
 Basic Details
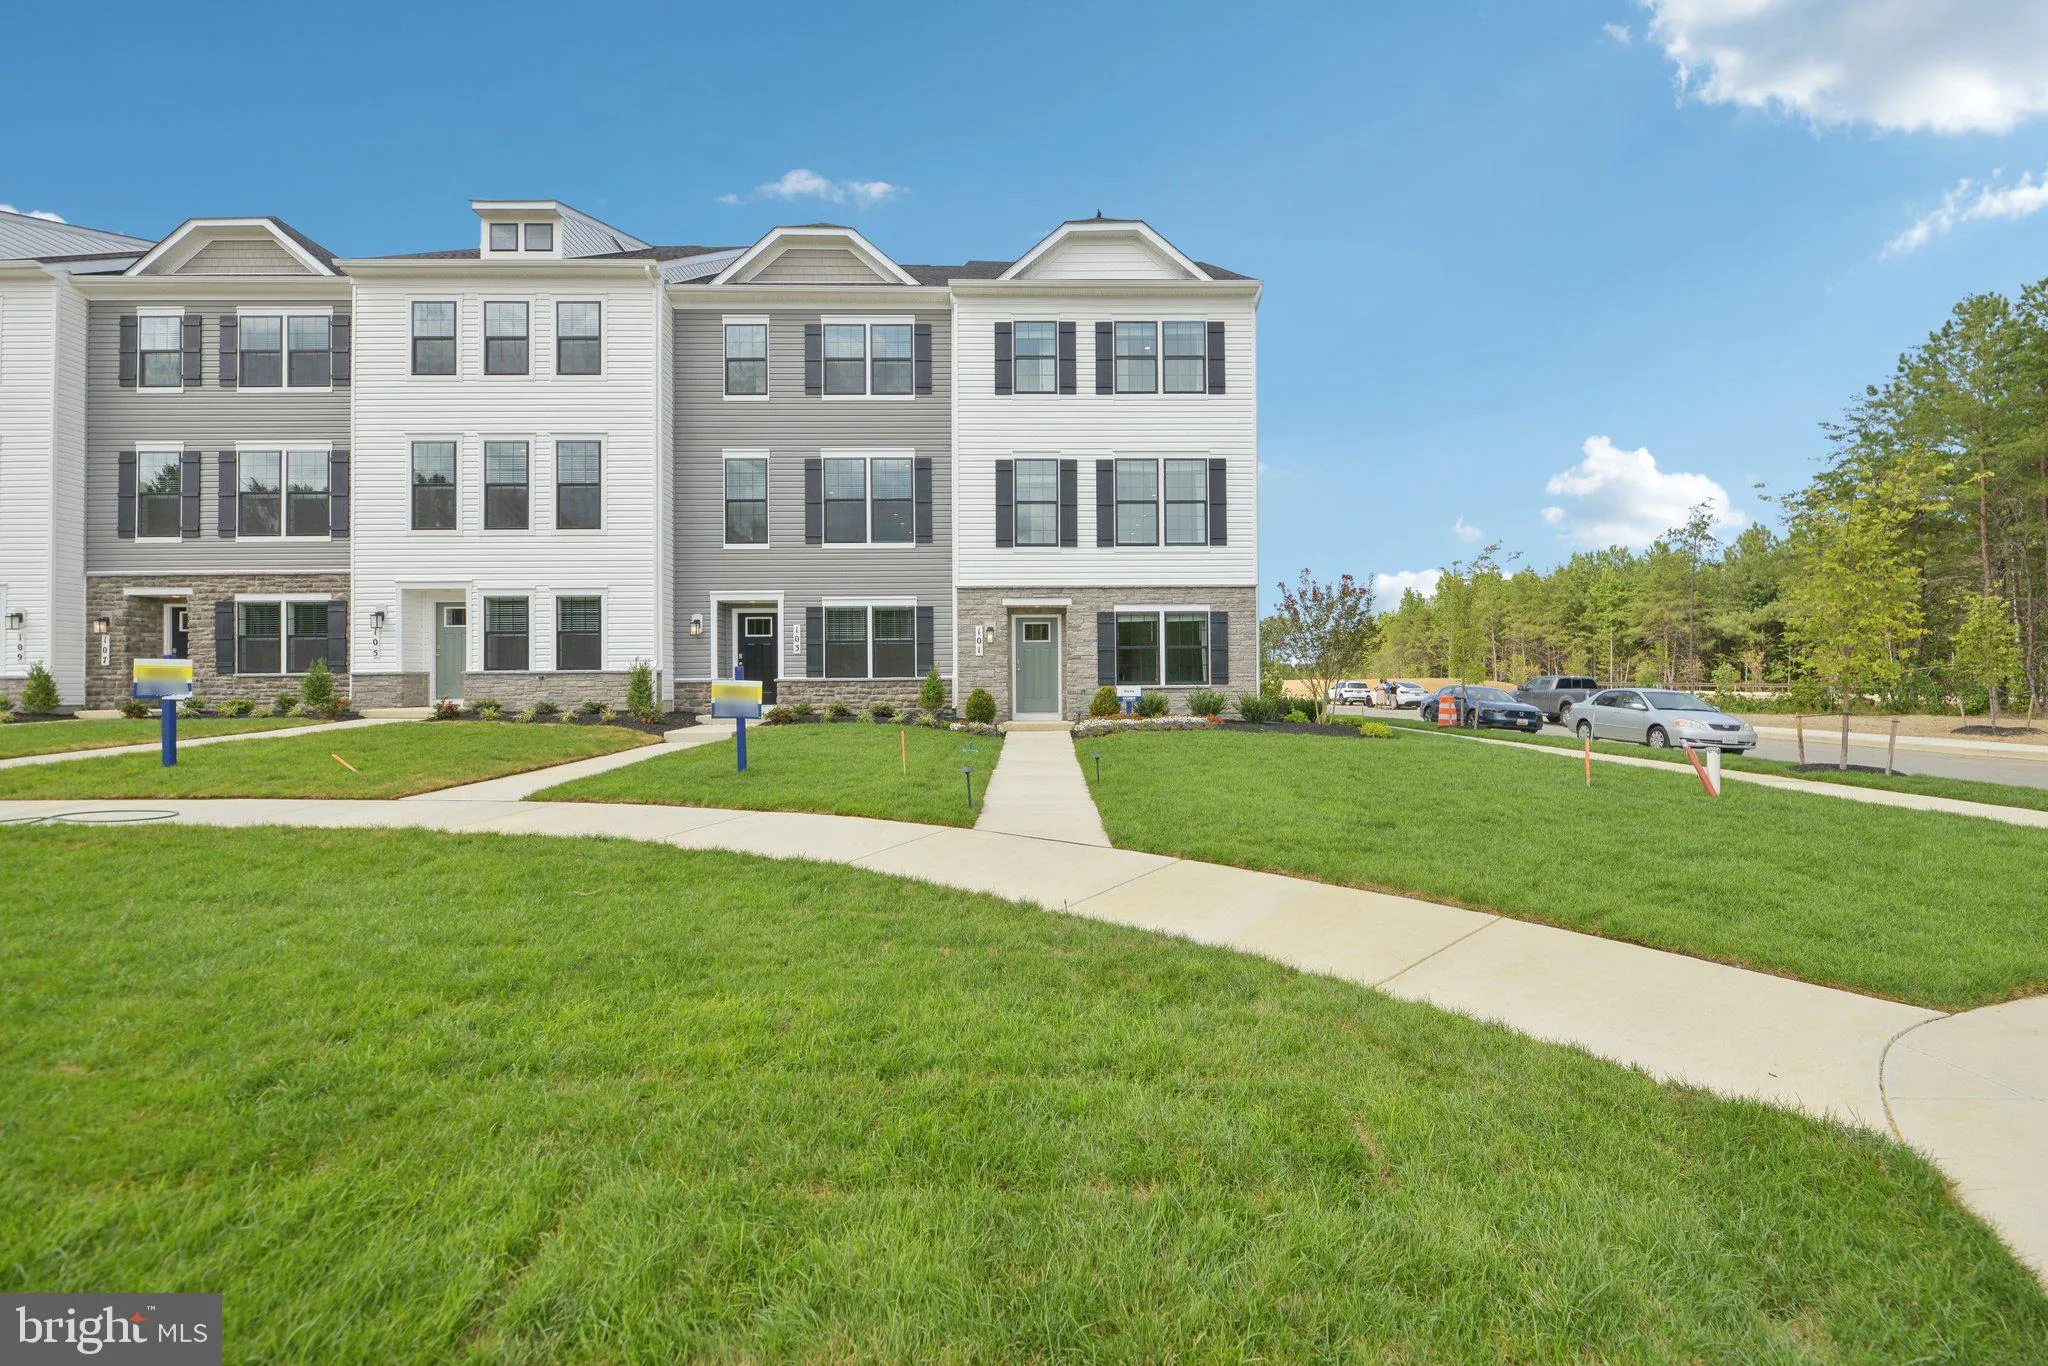
Welcome to Summervale, Frederick’s most beautiful new home community. Featuring the highly sought-after Norris II townhome floor plan! This stunning, low-maintenance three-story Townhome perfectly balances modern luxury and everyday functionality, offering an expansive, open-concept main level where a large open k...
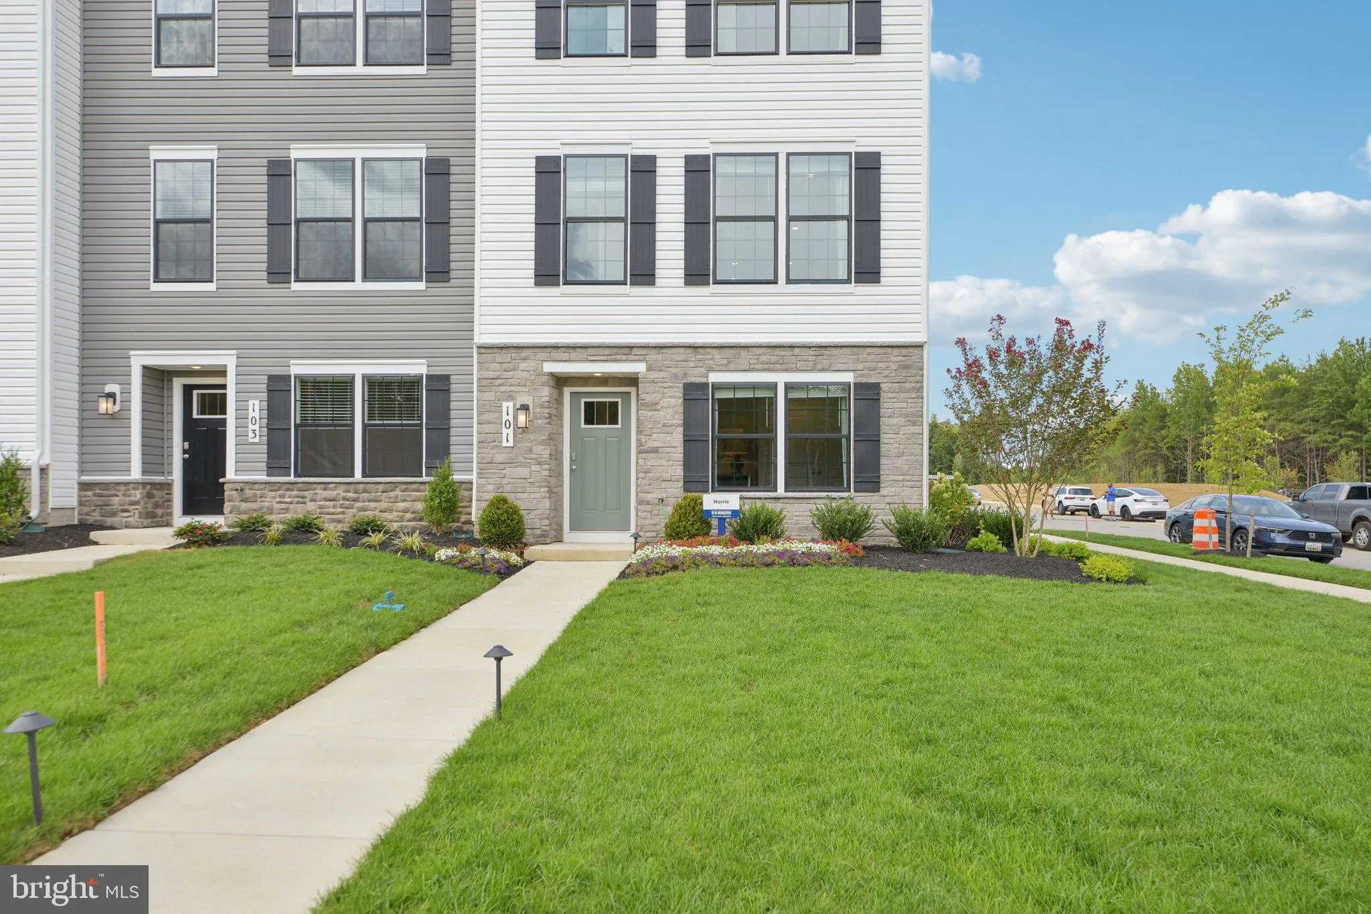
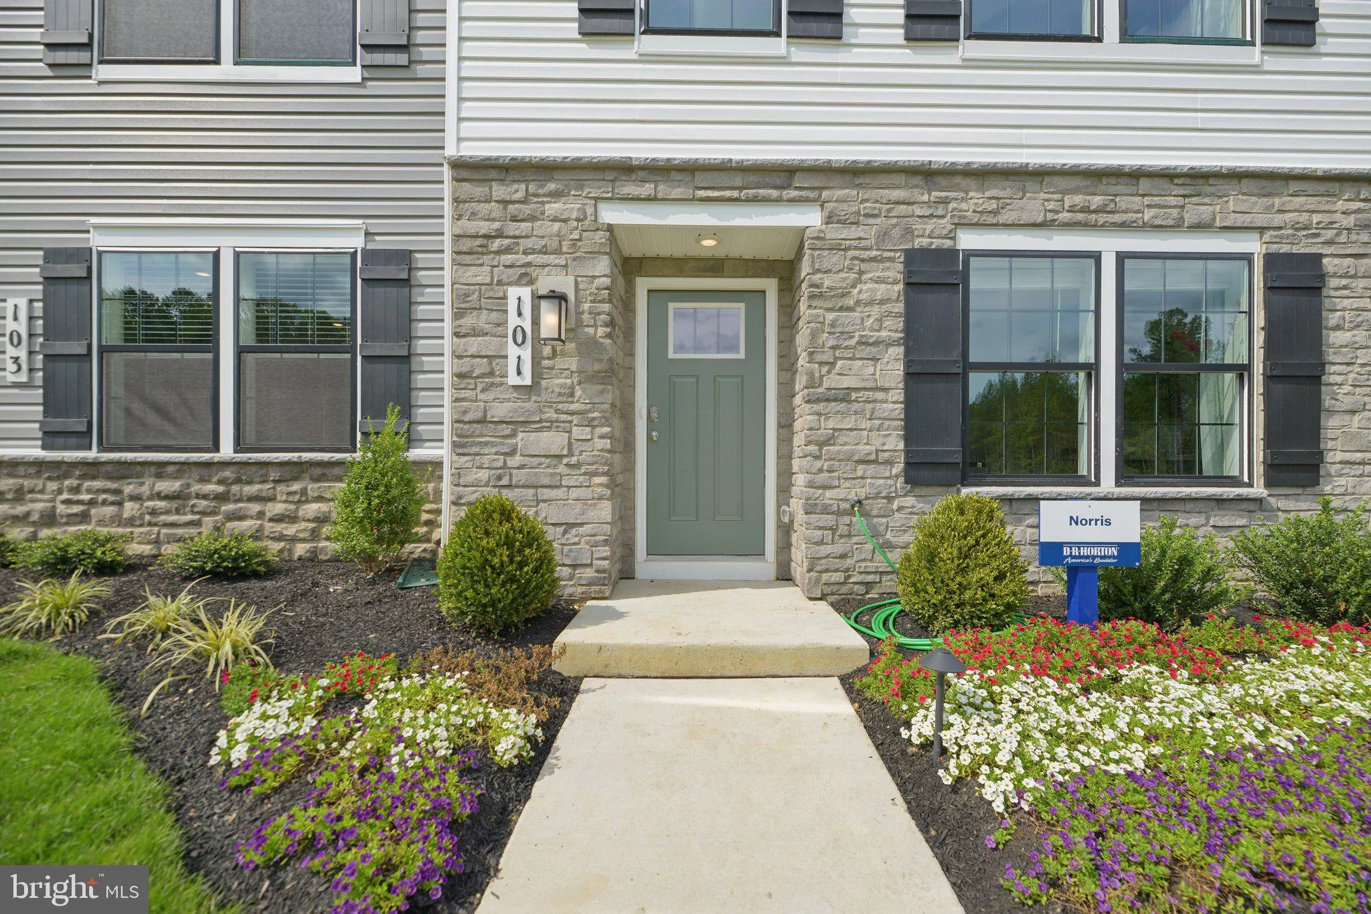
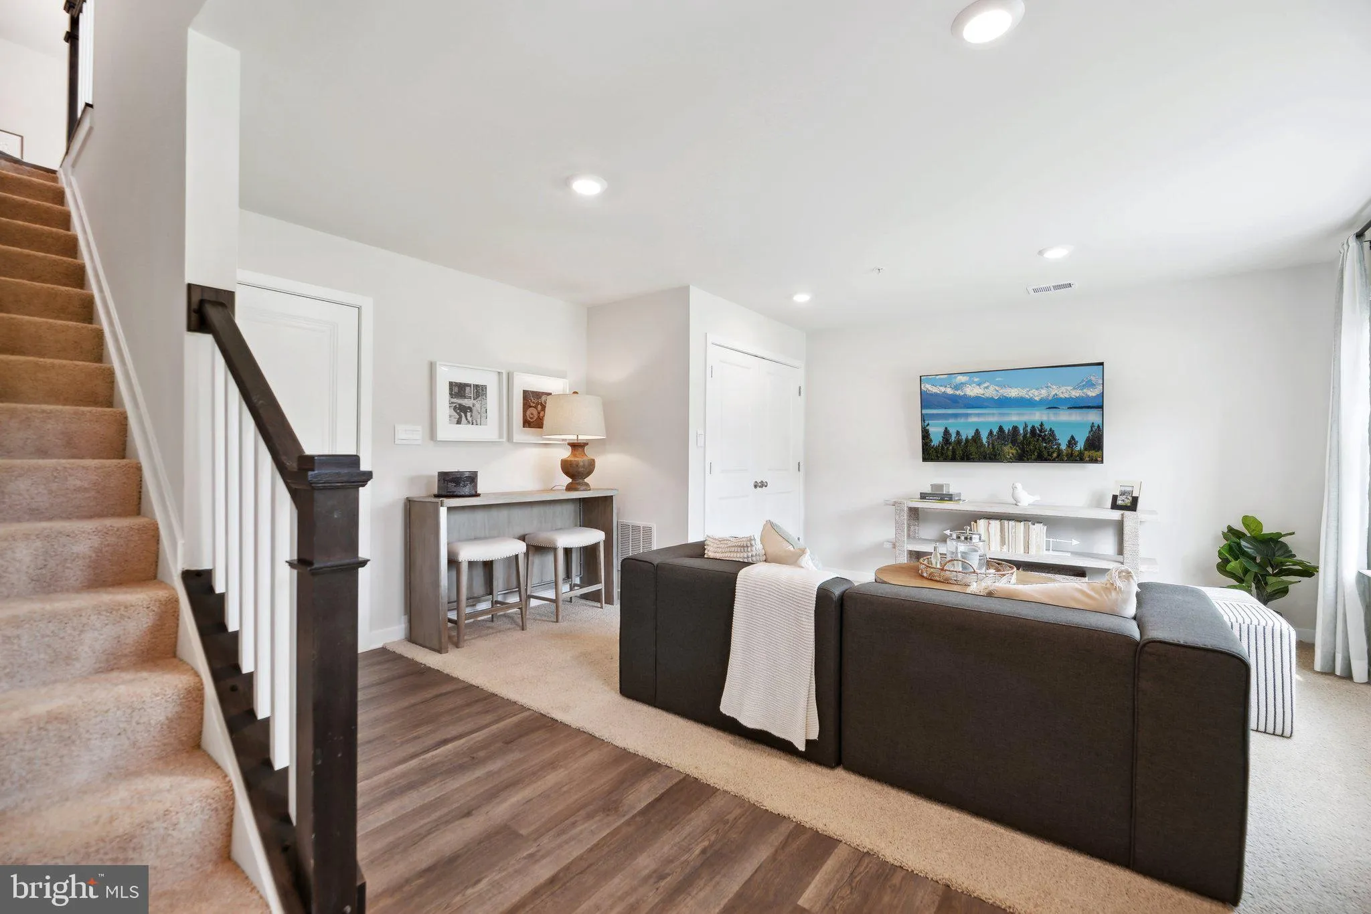
Welcome to Summervale, Frederick’s most beautiful new home community. Featuring the highly sought-after Norris II townhome floor plan! This stunning, low-maintenance three-story Townhome perfectly balances modern luxury and everyday functionality, offering an expansive, open-concept main level where a large open kitchen, complete with a massive central island and stainless-steel appliances flows seamlessly into a bright, airy living and dining area. With a large, open, and thoughtfully designed living space, the Norris features 3 spacious bedrooms, 2.5 – 3.5 bathrooms, a finished lower-level recreation room ideal for a home office or media den, a convenient 2-car garage, and D.R. Horton’s signature Smart Home Technology package. Nestled in a vibrant neighborhood that includes two in-community city parks, walking trails, and beautiful Mountain Views, Summervale places you less than a mile from I-70 for effortless commuting to Baltimore, D.C. and Northern Virginia. Just minutes from the boutique shopping, award-winning dining, hiking trails and historic charm of Downtown Frederick.
 Features & Appliances
 Ask Agent A Question
 Address Map
 MLS Addon
 Additional Information
 Financial
Listing Information
Financial
Listing Information
 Rob Spicer Broker, GRI
Spicer Real Estate
Rob Spicer Broker, GRI
Spicer Real Estate
7201 Wisconsin Avenue
 RobSpicer@SpicerRealEstate.com
 2403881030
 2403881030
 7201 Wisconsin Avenue


