
 Share
Share
 4710 ELM STREET, Bethesda, MD 20814
 491 Sqft SQFT
 1
1
 Basic Details
Hardwood-style flooring and an open layout make the most of every square foot in this thoughtfully designed studio at The Elm, where smart planning transforms 491 square feet into a space that genuinely lives larger than it looks. From the moment you step inside, the recessed lighting and open floor plan create a se...
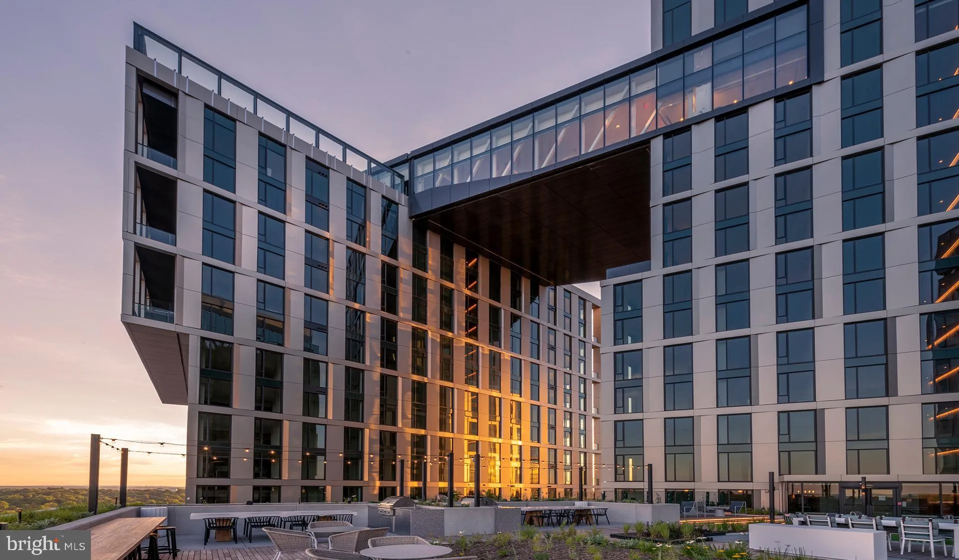
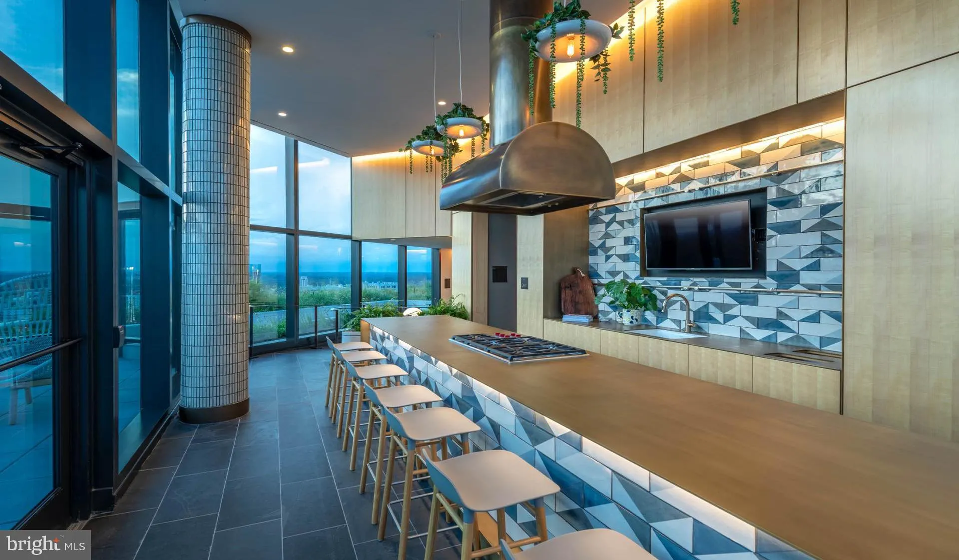
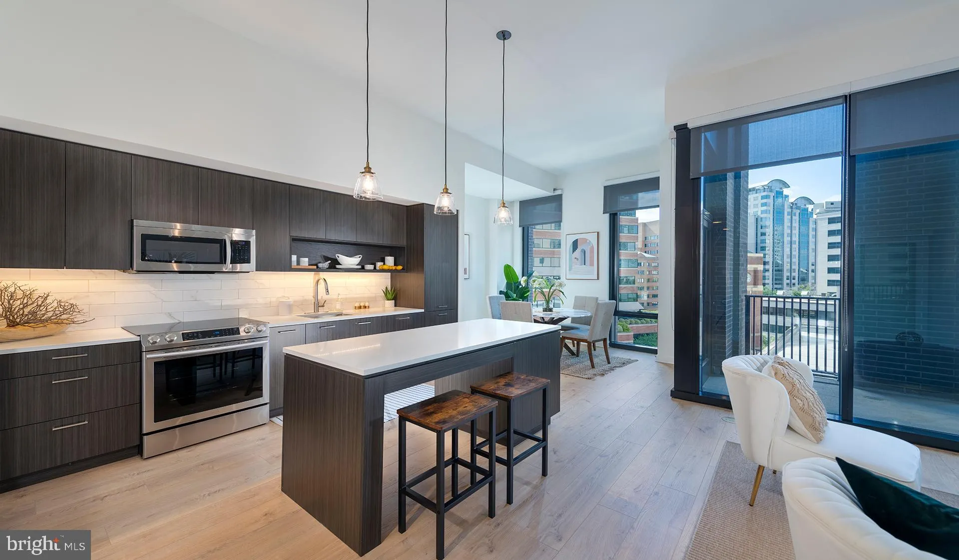
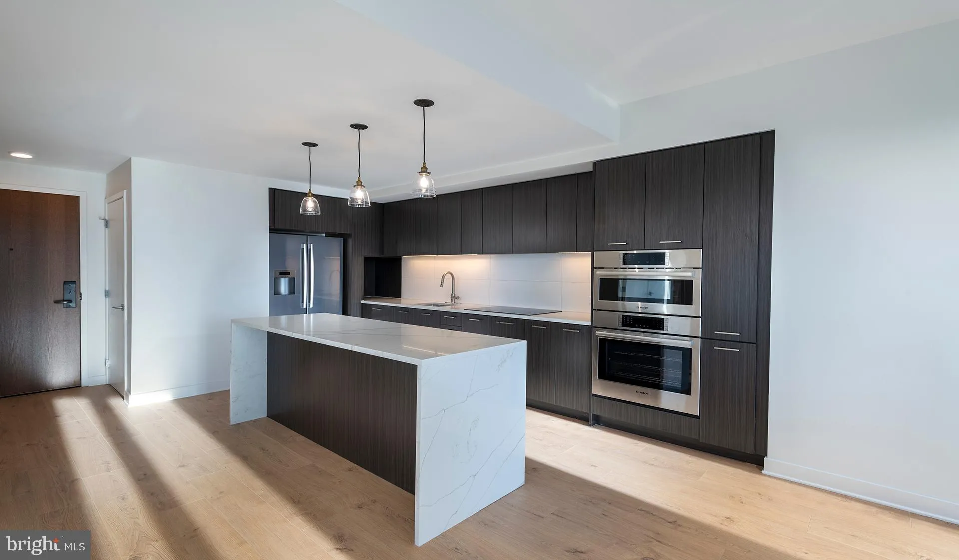
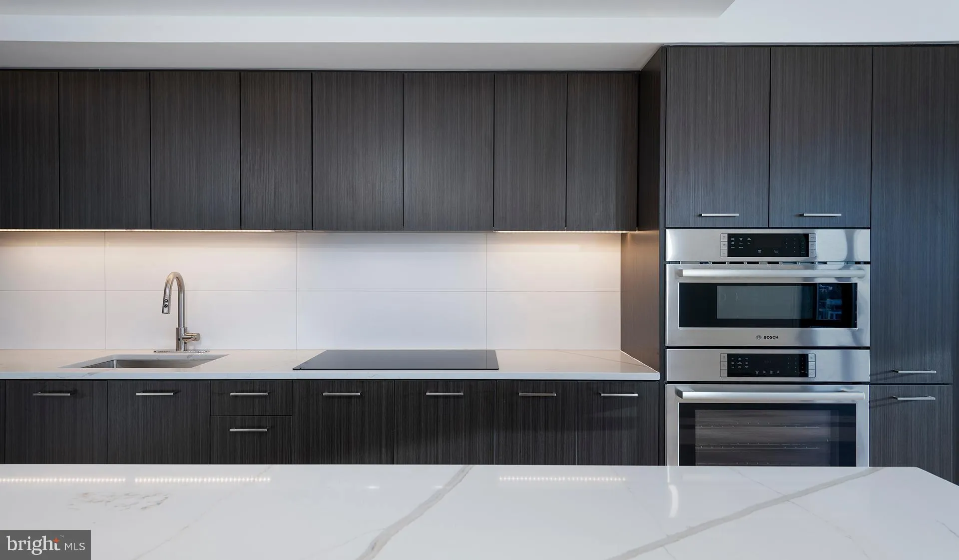
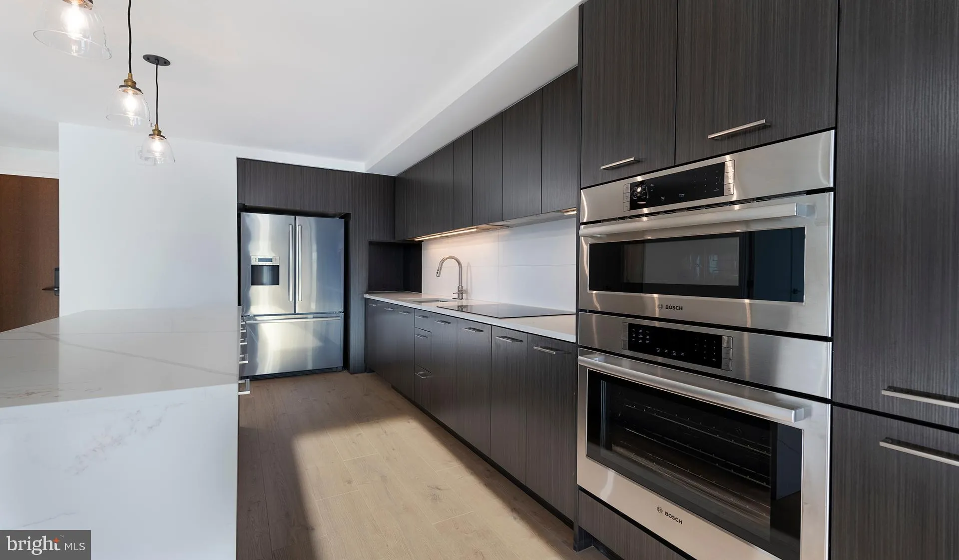
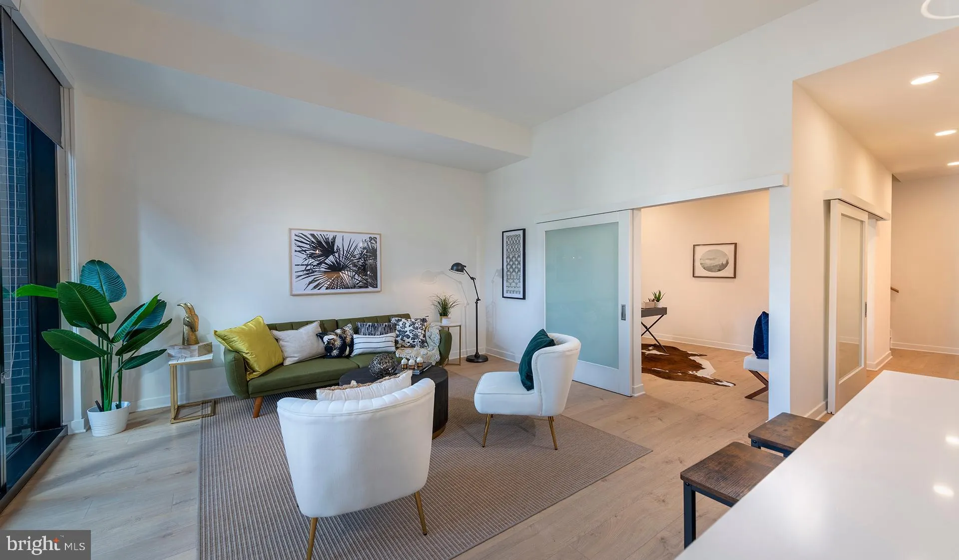
Hardwood-style flooring and an open layout make the most of every square foot in this thoughtfully designed studio at The Elm, where smart planning transforms 491 square feet into a space that genuinely lives larger than it looks. From the moment you step inside, the recessed lighting and open floor plan create a sense of calm and clarity — a blank canvas that adapts to the way you actually live. The kitchen anchors the space with upgraded countertops, stainless steel appliances, and a full suite that includes a refrigerator with ice maker, dishwasher, disposal, microwave, self-cleaning oven, and range hood. Whether you are pulling together a quick weeknight dinner or leisurely cooking through a Sunday morning, the kitchen is equipped to meet you there. A ceiling fan keeps the air moving through the seasons, and the walk-in closet offers the kind of storage that studio dwellers rarely expect but always appreciate. Day-to-day life here runs with a quiet efficiency. In-unit washer and dryer mean laundry gets folded on your schedule, not the building’s. Recessed lighting throughout keeps the atmosphere clean and modern without feeling cold. The open floor plan lets you arrange the living space on your own terms — a reading chair near the window, a dining nook carved from the kitchen’s edge, a workspace tucked where it fits best. These details are not accidental; they are the result of a building completed in 2021 that was designed from the start around how residents actually use their homes. When you are ready to step outside, Bethesda delivers. The neighborhood is one of the most walkable in the region, with an animated street-level scene that mixes long-standing local favorites with newer cafes, wine bars, farm-to-table spots, and the kind of casual lunch places that make leaving your desk worth it. Grocery runs, bookshop browsing, weekend brunch — most of it is within easy walking distance, and the mix of independent shops alongside familiar anchors means every errand can feel a little less like an errand. Back at The Elm, the building’s amenities extend your living space well beyond your front door. A rooftop deck gives you an elevated retreat for evening unwinding, and a resort-style pool offers a genuine escape on warmer days. The fitness center is available when the motivation strikes, and the clubhouse, game room, and meeting room mean there are options for both social evenings and focused work sessions. Concierge service and gated access with security provide an added layer of ease and peace of mind. A dog park accommodates four-legged residents — both cats and dogs are welcome here with applicable deposit. Garage parking is available for those who keep a car in the city. Bethesda has its own particular energy: polished but not pretentious, urban in its pace but residential in its feel. This studio at The Elm puts you inside that rhythm, in a well-appointed space that handles the logistics of daily life without asking much of you in return. Pricing and availability subject to change on a daily basis. Photos are of model units. Parking may be available subject to availability and may be an additional fee.
 Features & Appliances
 Ask Agent A Question
 Address Map
 MLS Addon
 Additional Information
Listing Information
Additional Information
Listing Information
 Rob Spicer Broker, GRI
Spicer Real Estate
Rob Spicer Broker, GRI
Spicer Real Estate
7201 Wisconsin Avenue
 RobSpicer@SpicerRealEstate.com
 2403881030
 2403881030
 7201 Wisconsin Avenue


