
 Share
Share
 1902 DUFFIELD LANE, Alexandria, VA 22307
 2,182 Sqft SQFT
 2
2
 3
3
 Basic Details
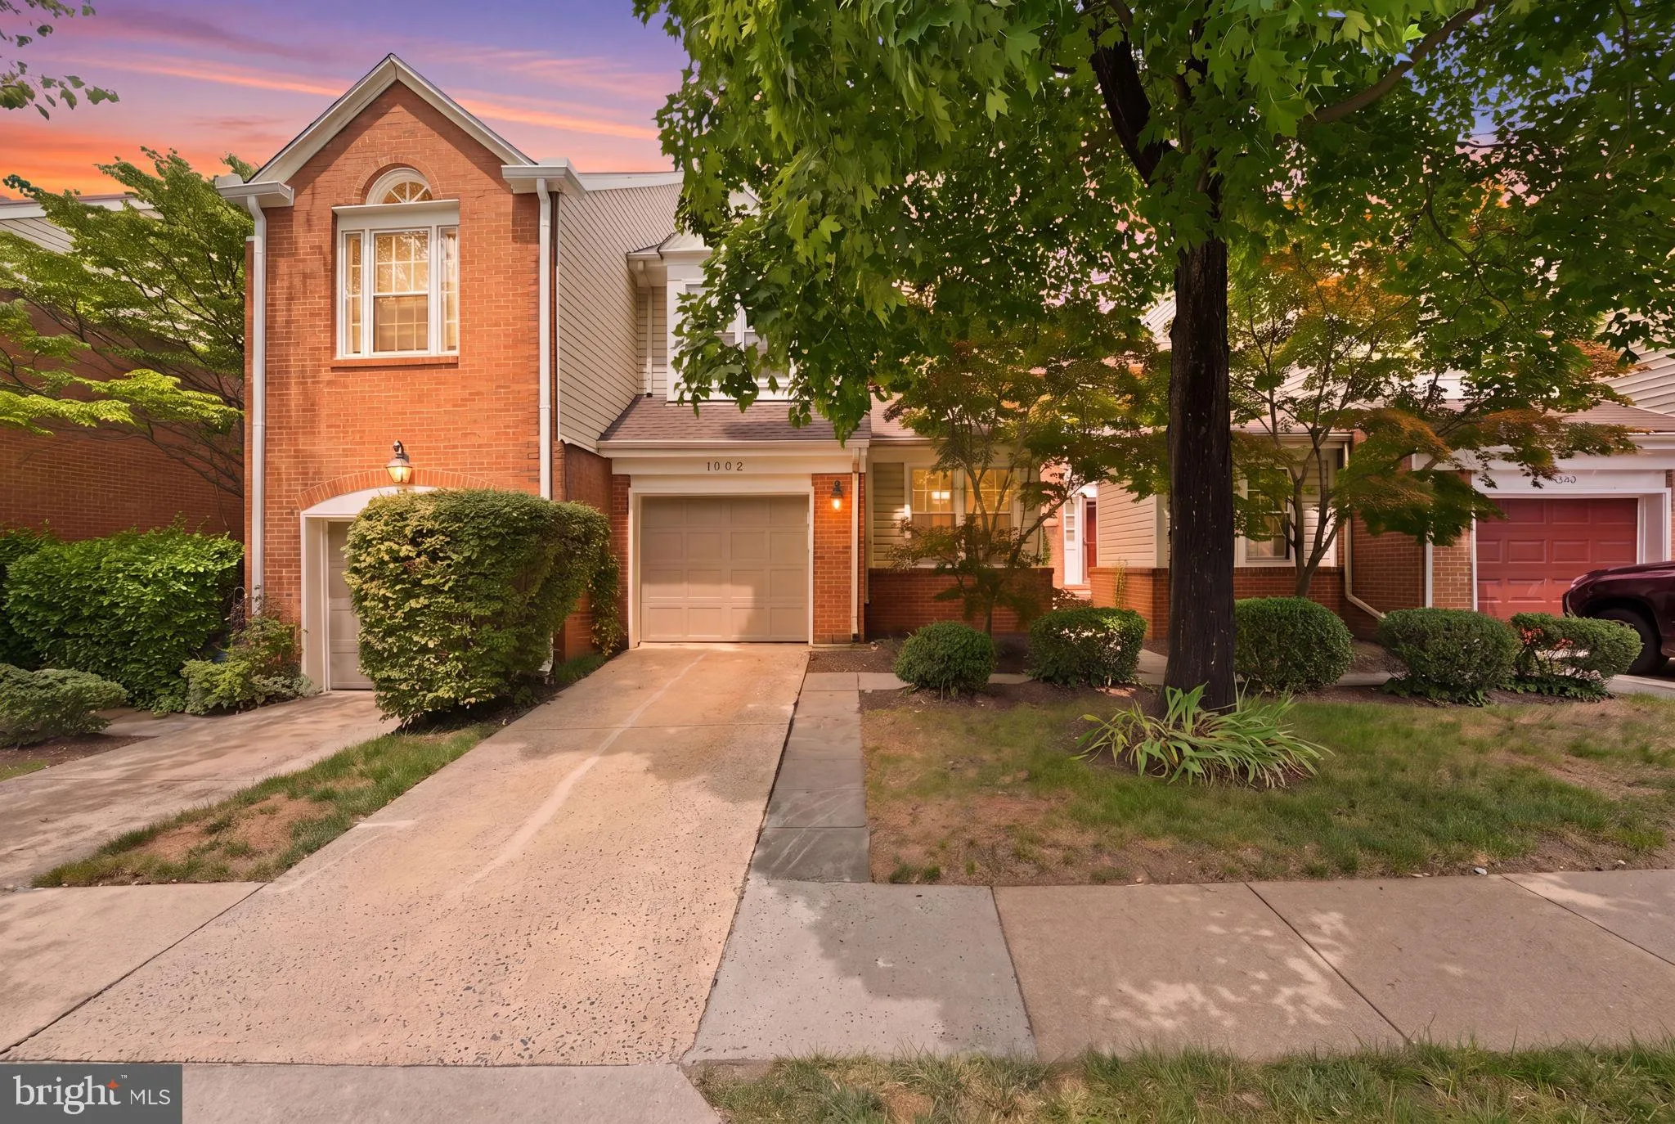
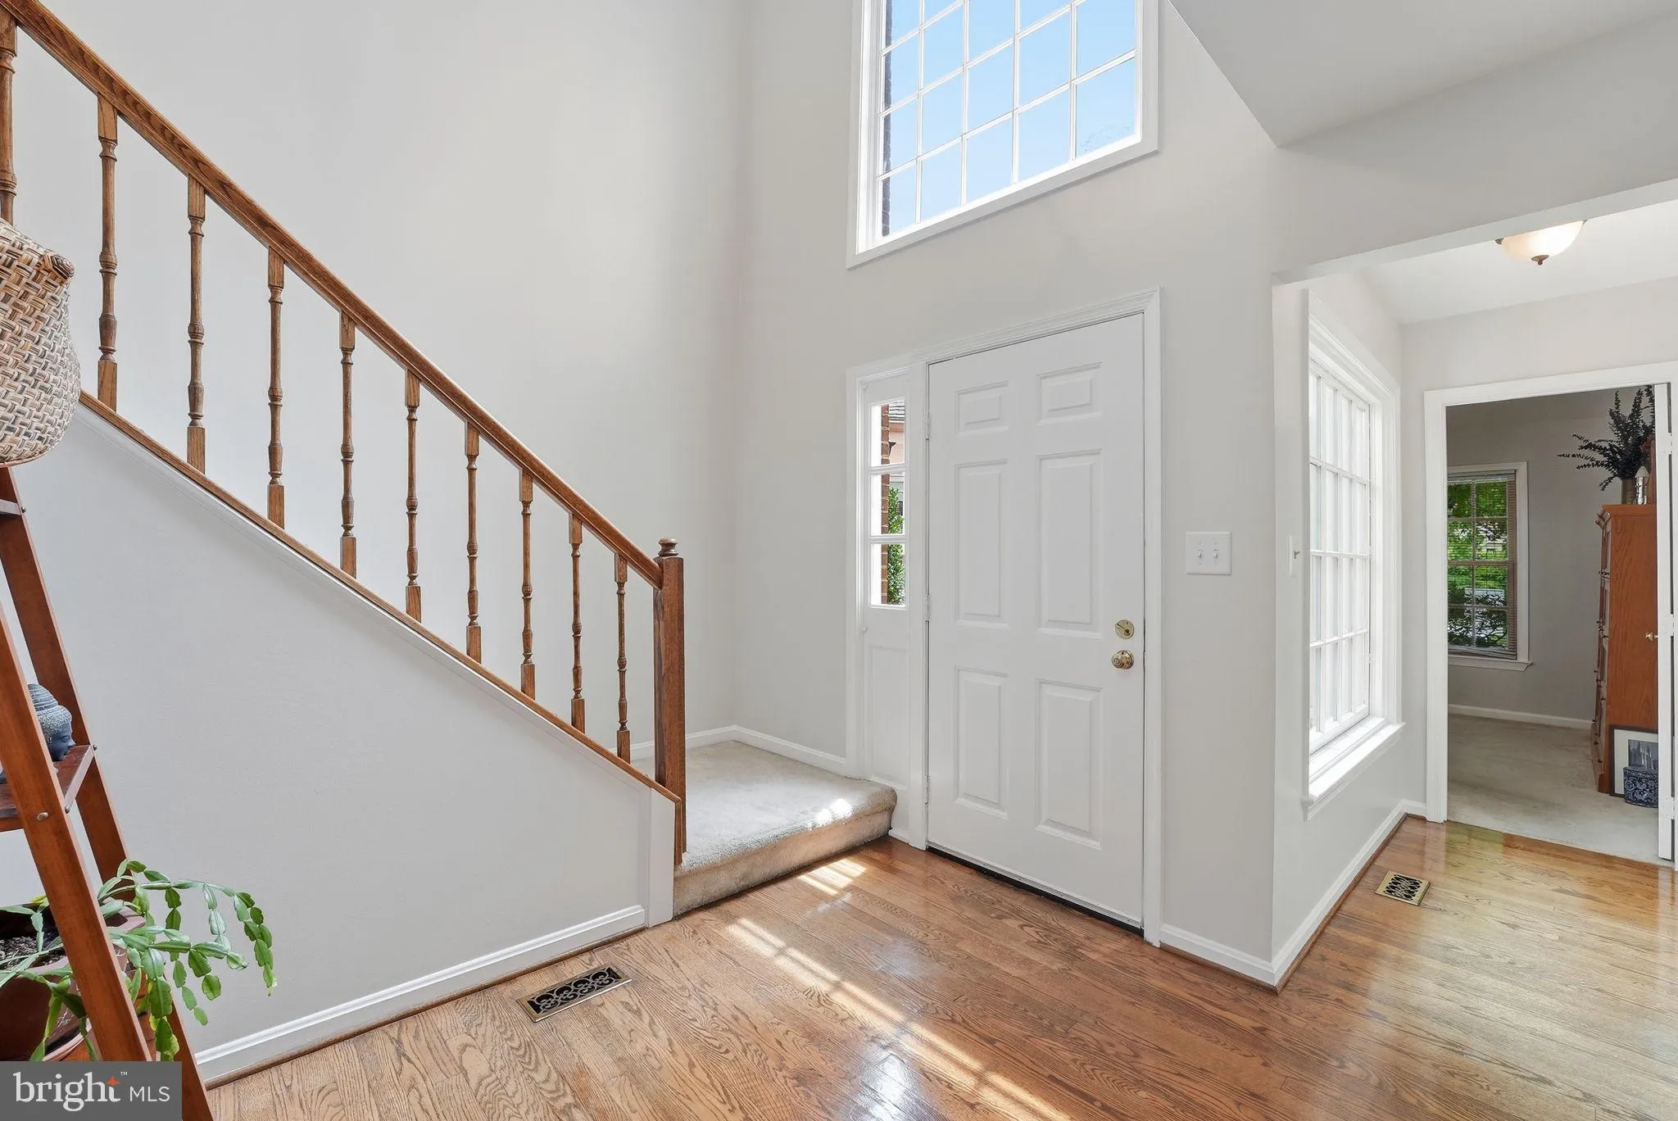
Enjoy the spaciousness of a single-family home with the low-maintenance lifestyle of townhome living. This beautifully appointed residence welcomes you with a dramatic two-story foyer, highlighted by an elegant Hubbardton Forge chandelier and an oversized Palladian window that fills the entry with natural light. The...
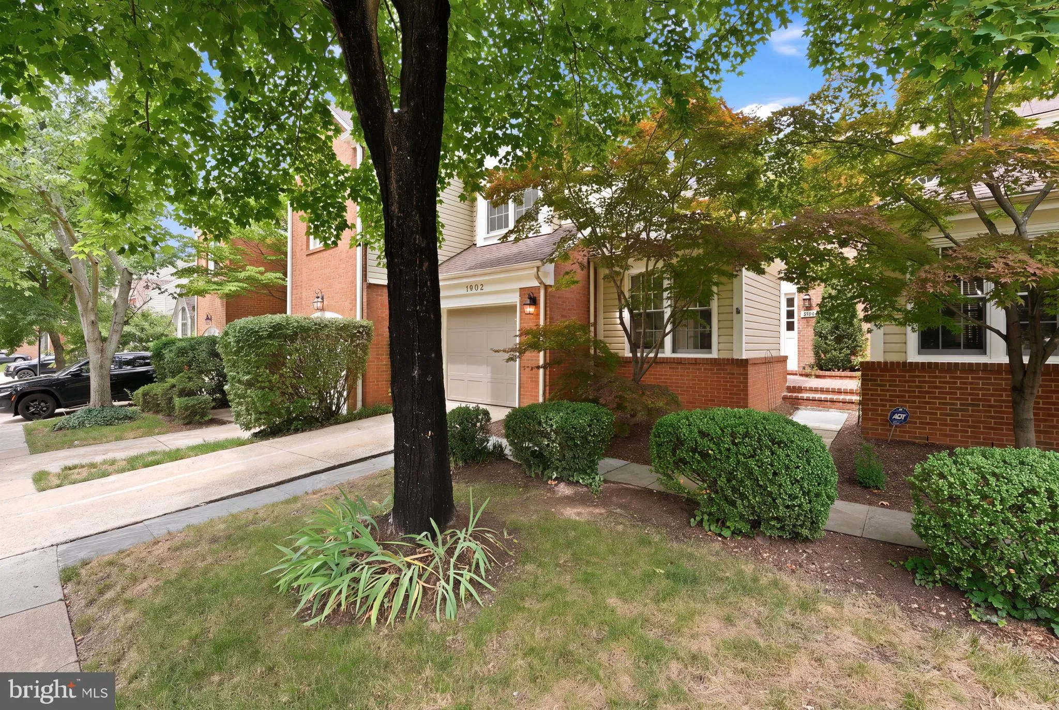
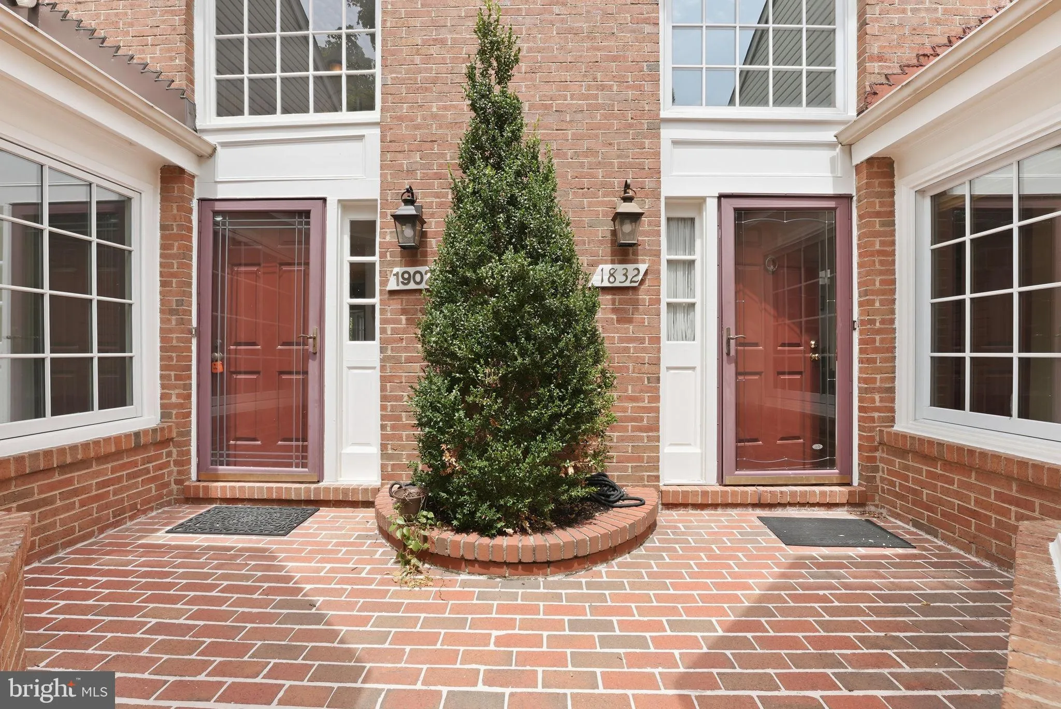
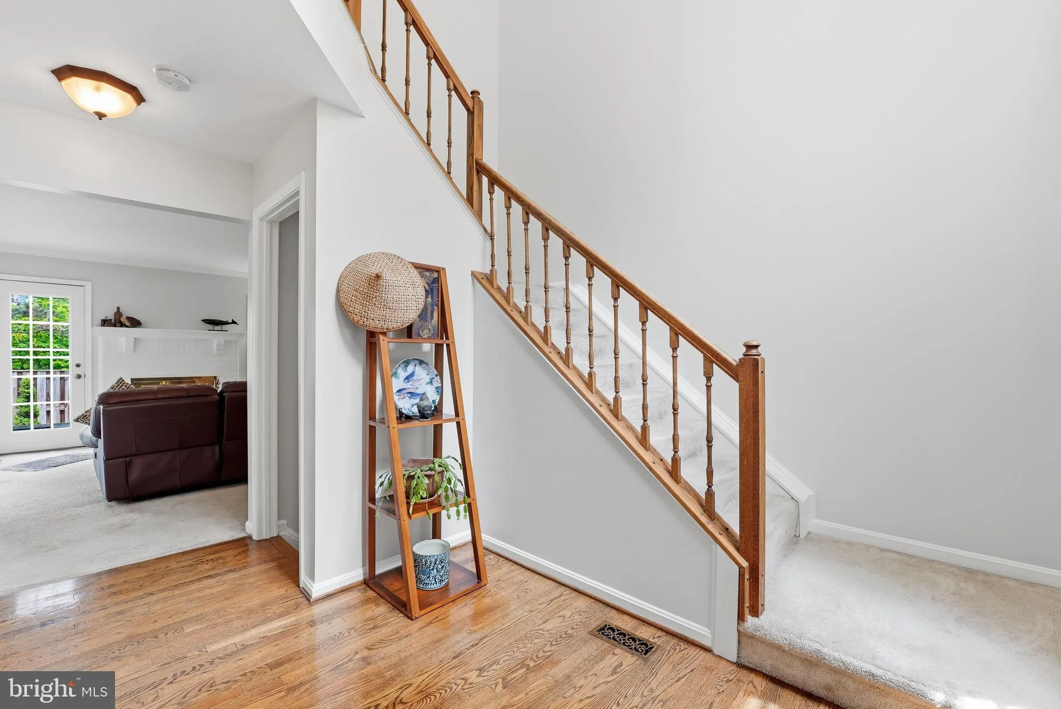
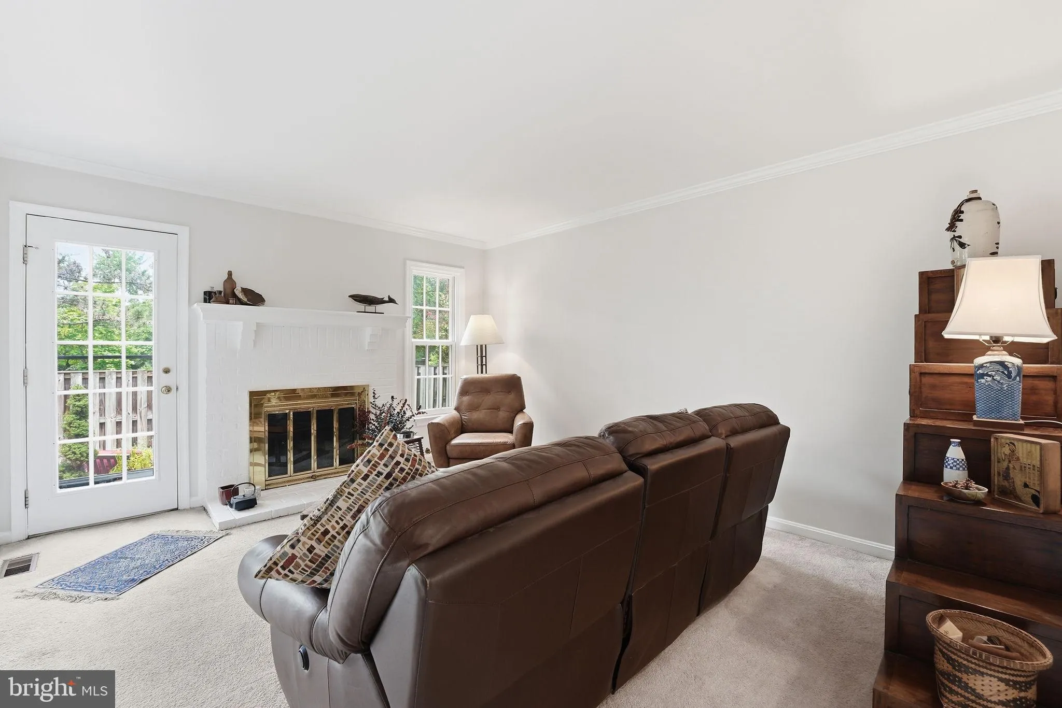
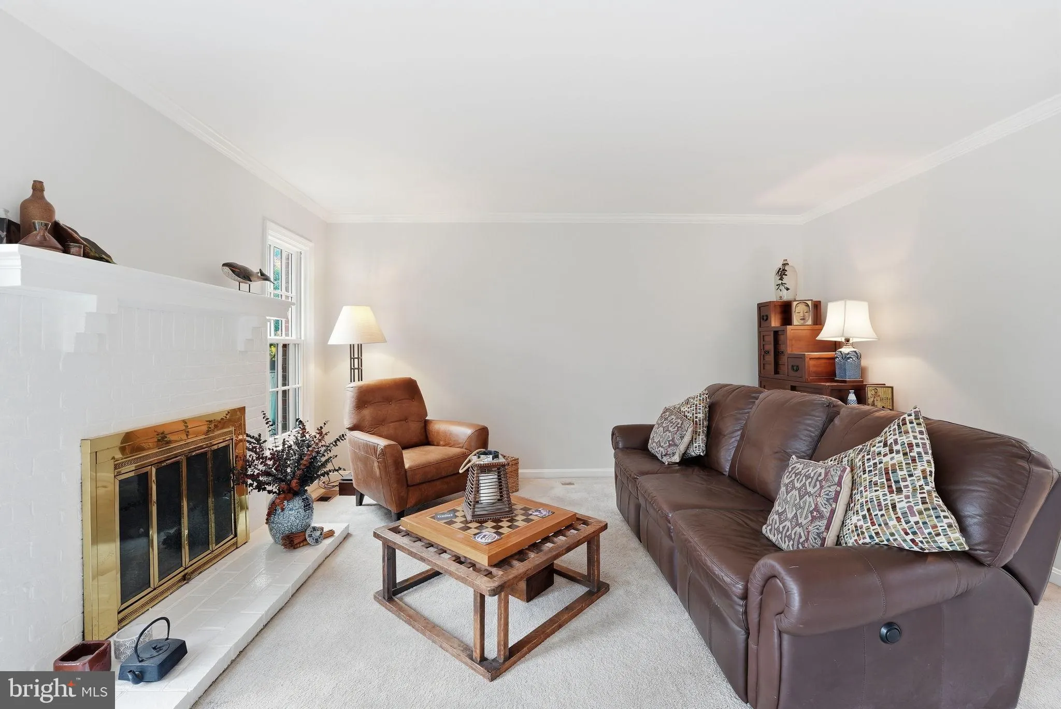
Enjoy the spaciousness of a single-family home with the low-maintenance lifestyle of townhome living. This beautifully appointed residence welcomes you with a dramatic two-story foyer, highlighted by an elegant Hubbardton Forge chandelier and an oversized Palladian window that fills the entry with natural light. The expansive great room is warm and inviting, featuring a gas fireplace with a classic brick surround, oversized windows, and a large bay window overlooking the private terrace. Bright, open living spaces create the perfect setting for both everyday living and entertaining. The thoughtfully designed kitchen offers abundant cabinetry, generous counter space, and a seamless flow into the dining and living areas, making it equally suited for casual family meals or hosting guests. Just off the foyer, a sunlit home office provides an ideal work-from-home space, while a stylish powder room completes the main level. Upstairs, the spacious primary suite is a peaceful retreat with vaulted ceilings, a large walk-in closet, and a well-appointed en-suite bath. A second generously sized bedroom, full hall bath, and bright open landing complete the upper level. The finished lower level expands your living space with a welcoming family room featuring floor-to-ceiling built-ins—perfect for movie nights, watching the big game, or curling up with a favorite book. The lower level also includes a laundry area, abundant storage, and plumbing already in place for a future full bath. Step outside to the private terrace, a serene outdoor retreat ideal for morning coffee, al fresco dining, or creating your own garden oasis. A one-car garage, additional off-street parking, and excellent storage add everyday convenience. Perfectly situated just minutes from Old Town Alexandria, Fort Belvoir, shopping, dining, parks, and major commuter routes, this exceptional home offers the perfect blend of comfort, style, and an unbeatable location.
 Features & Appliances
 Ask Agent A Question
 Address Map
 Neighborhood
 MLS Addon
 Additional Information
 Financial
Listing Information
Financial
Listing Information
 Rob Spicer Broker, GRI
Spicer Real Estate
Rob Spicer Broker, GRI
Spicer Real Estate
7201 Wisconsin Avenue
 RobSpicer@SpicerRealEstate.com
 2403881030
 2403881030
 7201 Wisconsin Avenue


