
 Share
Share
 9008 LAKE BRADDOCK DRIVE, Burke, VA 22015
 3,282 Sqft SQFT
 5
5
 4
4
 Basic Details
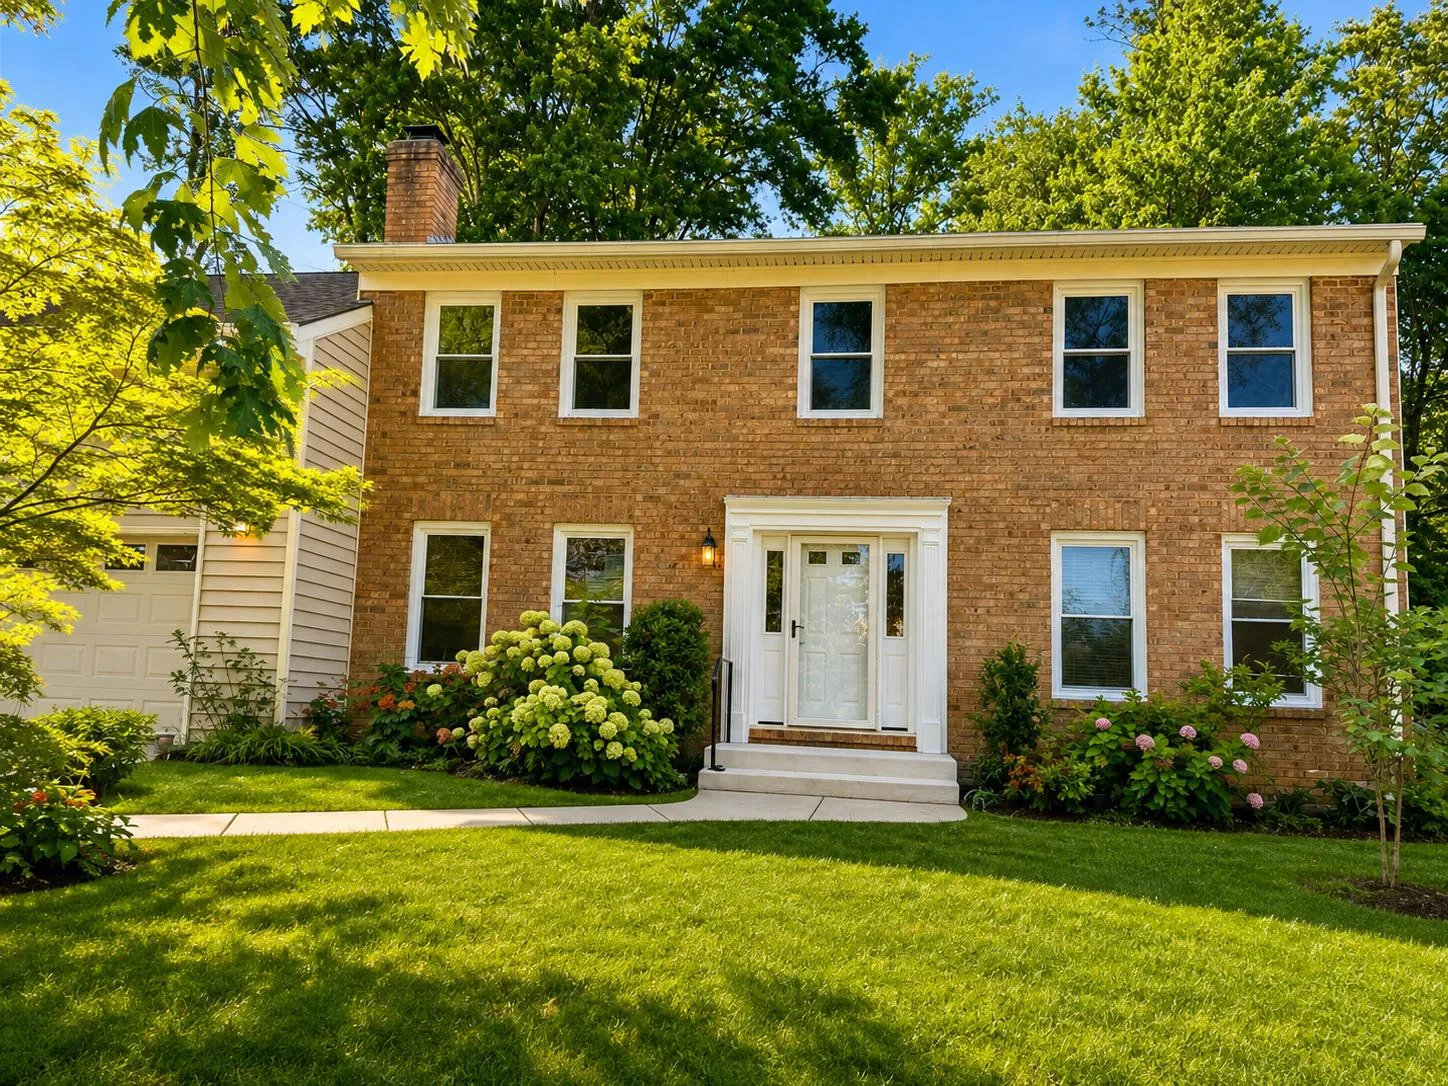
FULLY RENOVATED and EXPANDED in Sought After Signal Hill! Don’t miss this rare opportunity to own a completely remodeled home so close to LBS! Welcome to this well cared for home that has just undergone an extensive modernization. Nearly 3, 400 total square feet with FIVE upper level bedrooms and three and a h...
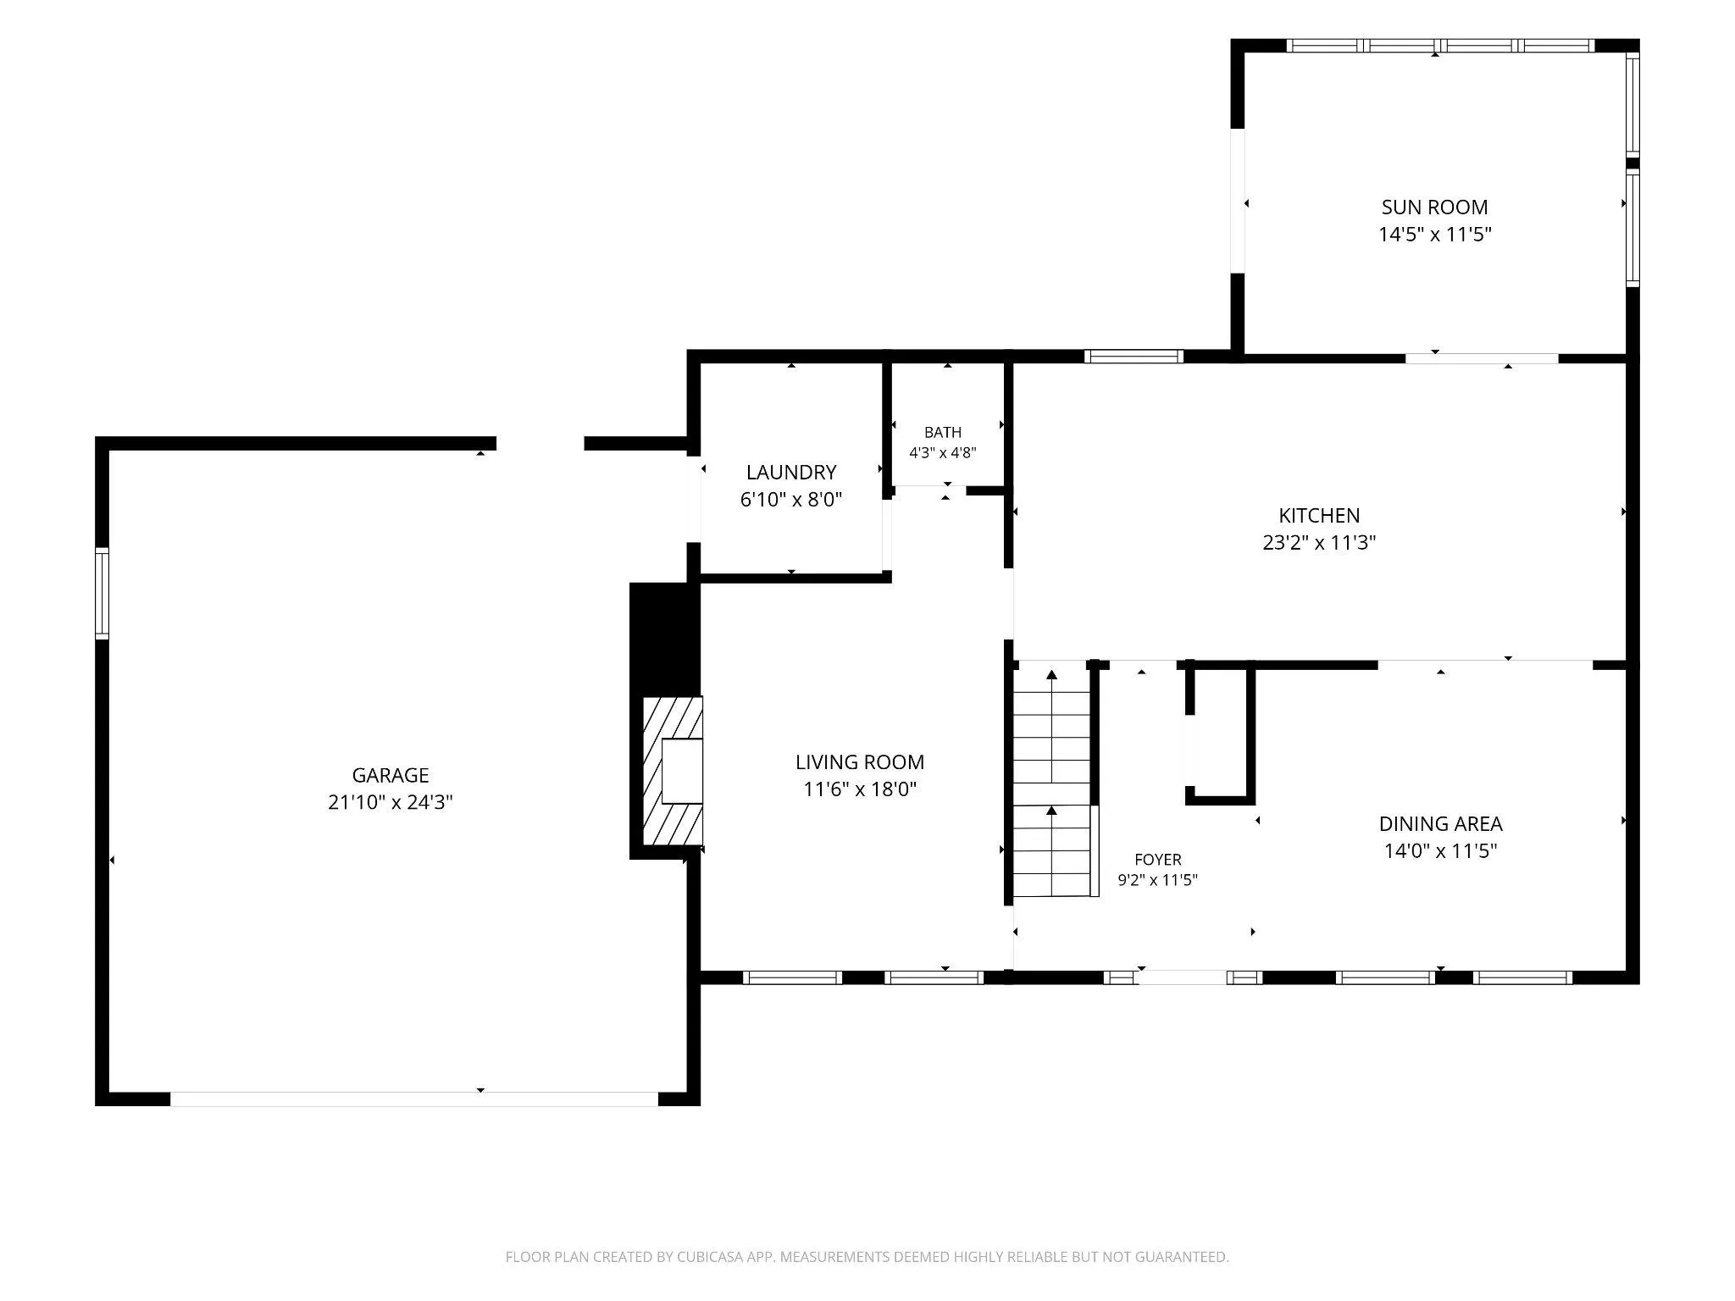
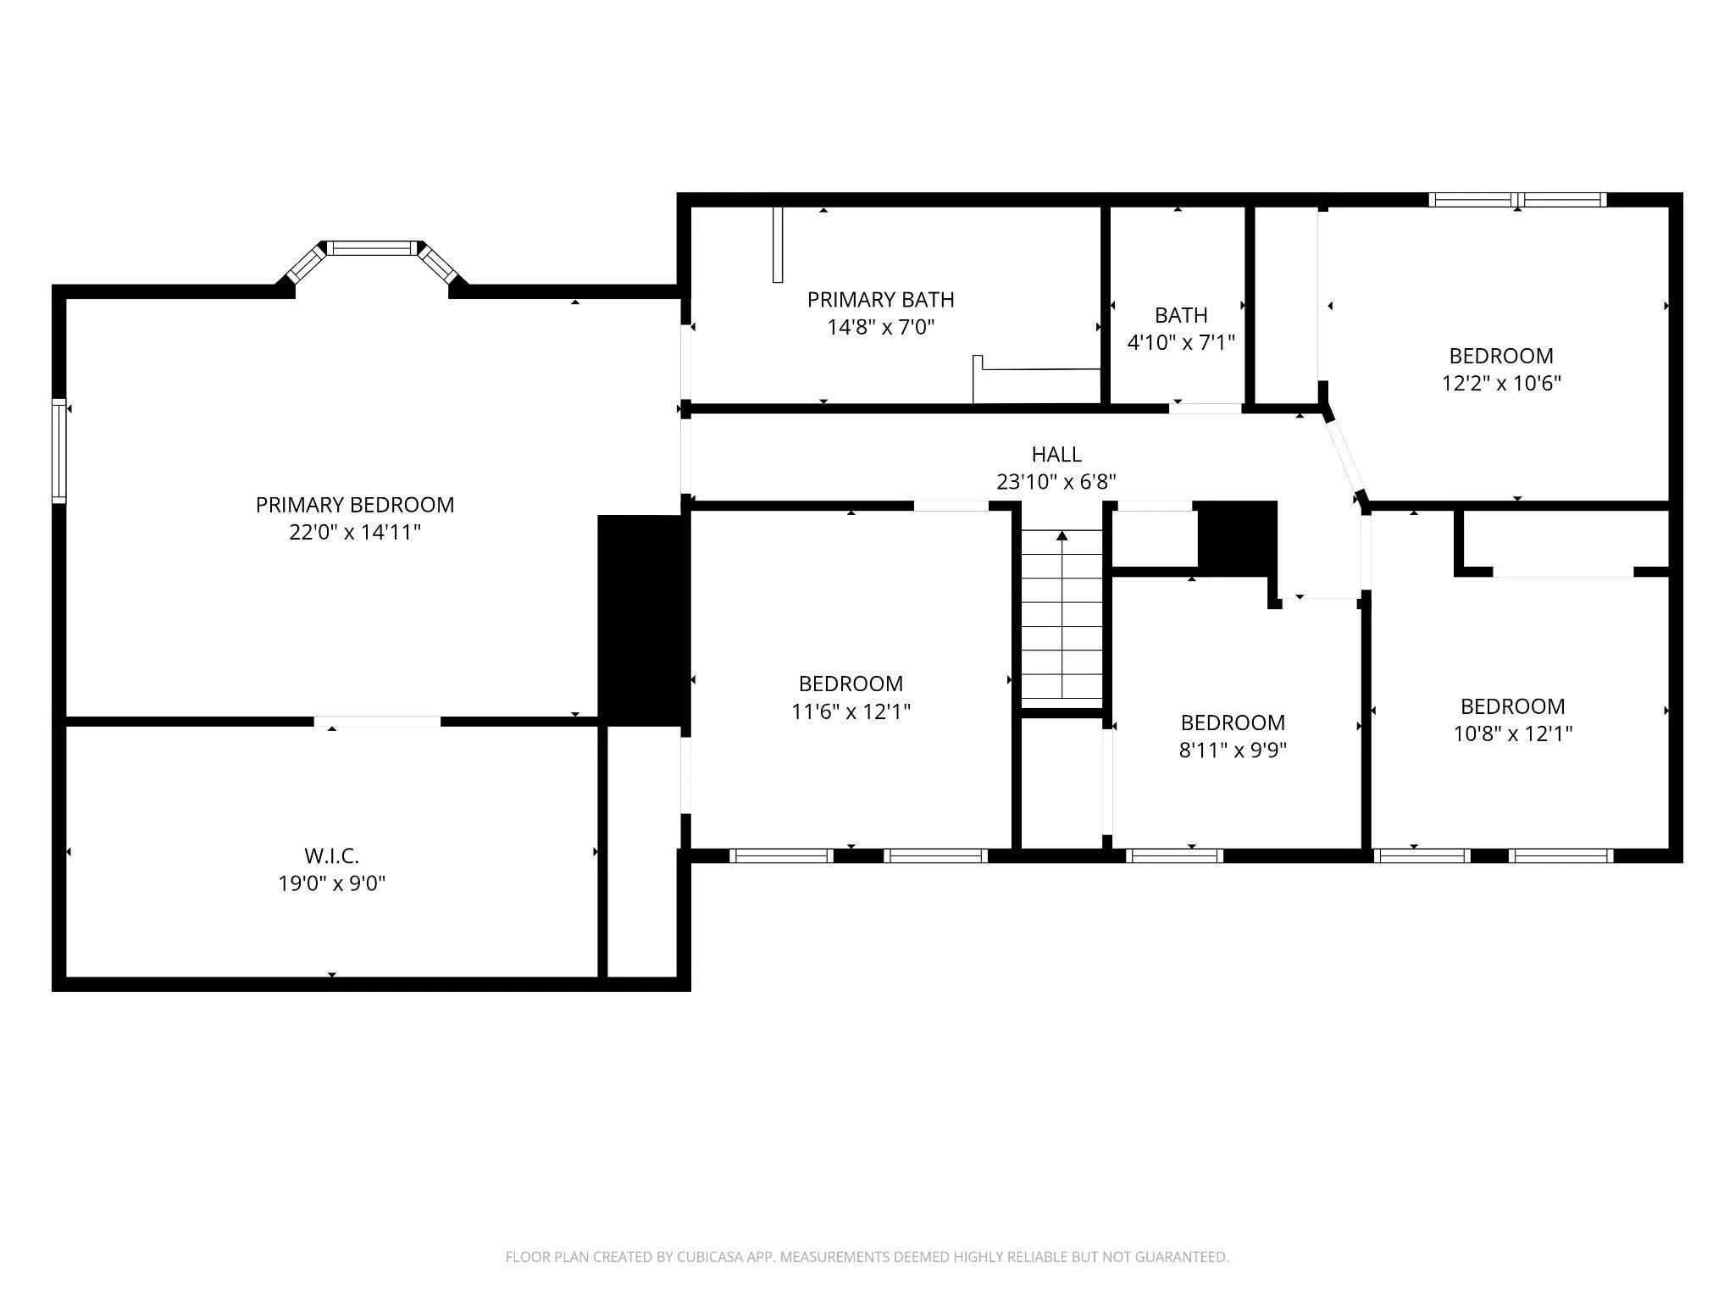
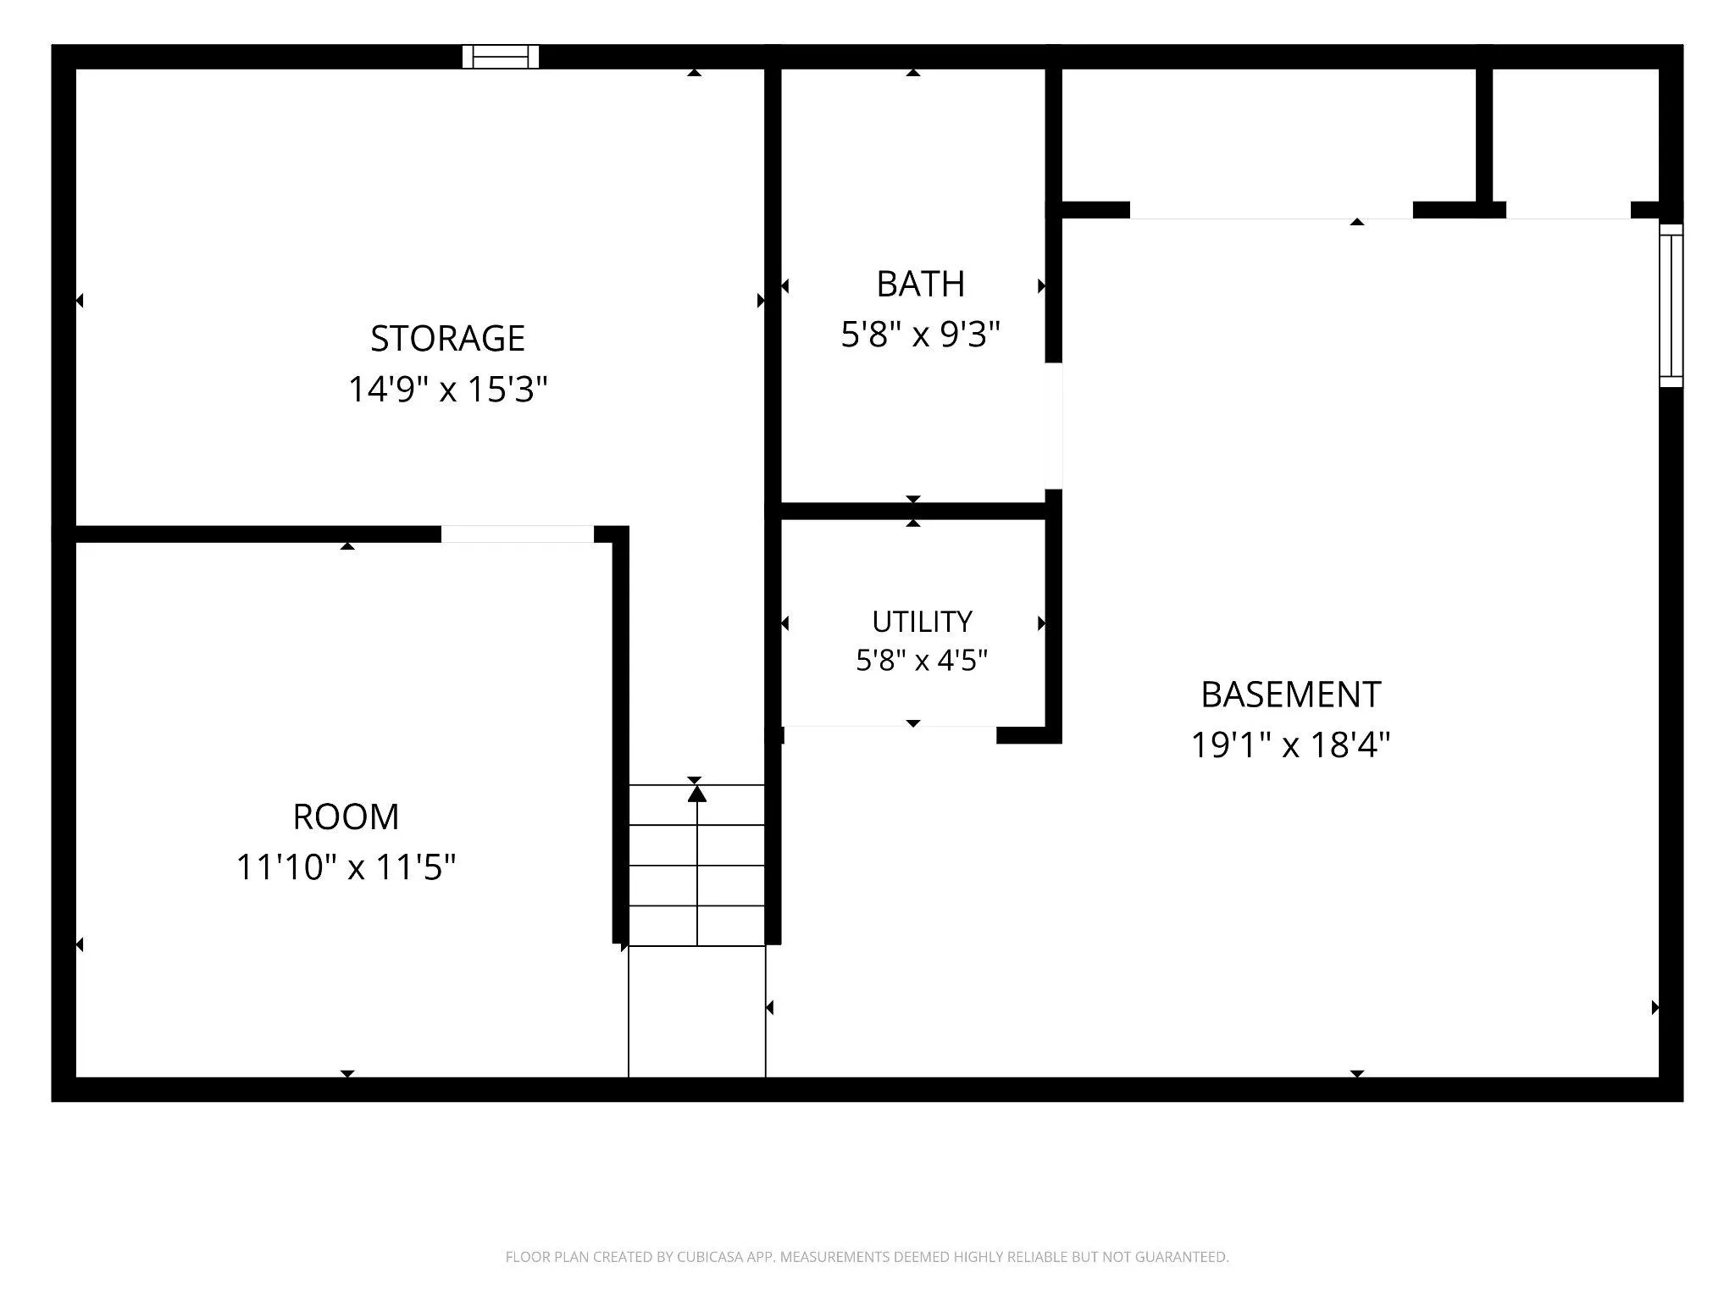
FULLY RENOVATED and EXPANDED in Sought After Signal Hill! Don’t miss this rare opportunity to own a completely remodeled home so close to LBS! Welcome to this well cared for home that has just undergone an extensive modernization. Nearly 3, 400 total square feet with FIVE upper level bedrooms and three and a half bathrooms, this lovely brick front colonial offers space, form and function for modern family living. This one of a kind home boasts a truly oversized 2 car garage, sun room addition, large deck and patio, and a finished basement with full bathroom. The incredible primary suite includes a gigantic walk-in closet ready for your personalization, and a spa like ensuite bathroom with double vanity, lighted mirror, two person shower with bench, and soaking tub. Four additional bedrooms and a completely renovated hall bathroom including extra deep Kohler bathtub are located down the hall. The main level is anchored by a gorgeous kitchen, including all new appliances, pot filler over the stove, high end quartz countertops and porcelain tile backsplash. Downstairs on the lower level, find a rec room, bonus room for gym or office, full bathroom, multiple closets and a large storage area. The exterior is complemented by a refreshed deck and patio; enjoy the tranquil backyard backing to trees and surrounded by lots of established flowering plants and bushes. Commuters dream. Close to major routes, 495 interchange, VRE station, Trader Joes, Whole Foods, shopping and lots of dining! Lake Braddock Secondary School Pyramid. Expected on market August 13th. Upgrades include: New appliances, new windows, new flooring throughout all three levels, new trim, new lighting, new hot water heater. Roof (2019) and driveway replaced.
 Features & Appliances
 Ask Agent A Question
 Address Map
 Neighborhood
 MLS Addon
 Additional Information
 Financial
Listing Information
Financial
Listing Information
 Rob Spicer Broker, GRI
Spicer Real Estate
Rob Spicer Broker, GRI
Spicer Real Estate
7201 Wisconsin Avenue
 RobSpicer@SpicerRealEstate.com
 2403881030
 2403881030
 7201 Wisconsin Avenue


