
 Share
Share
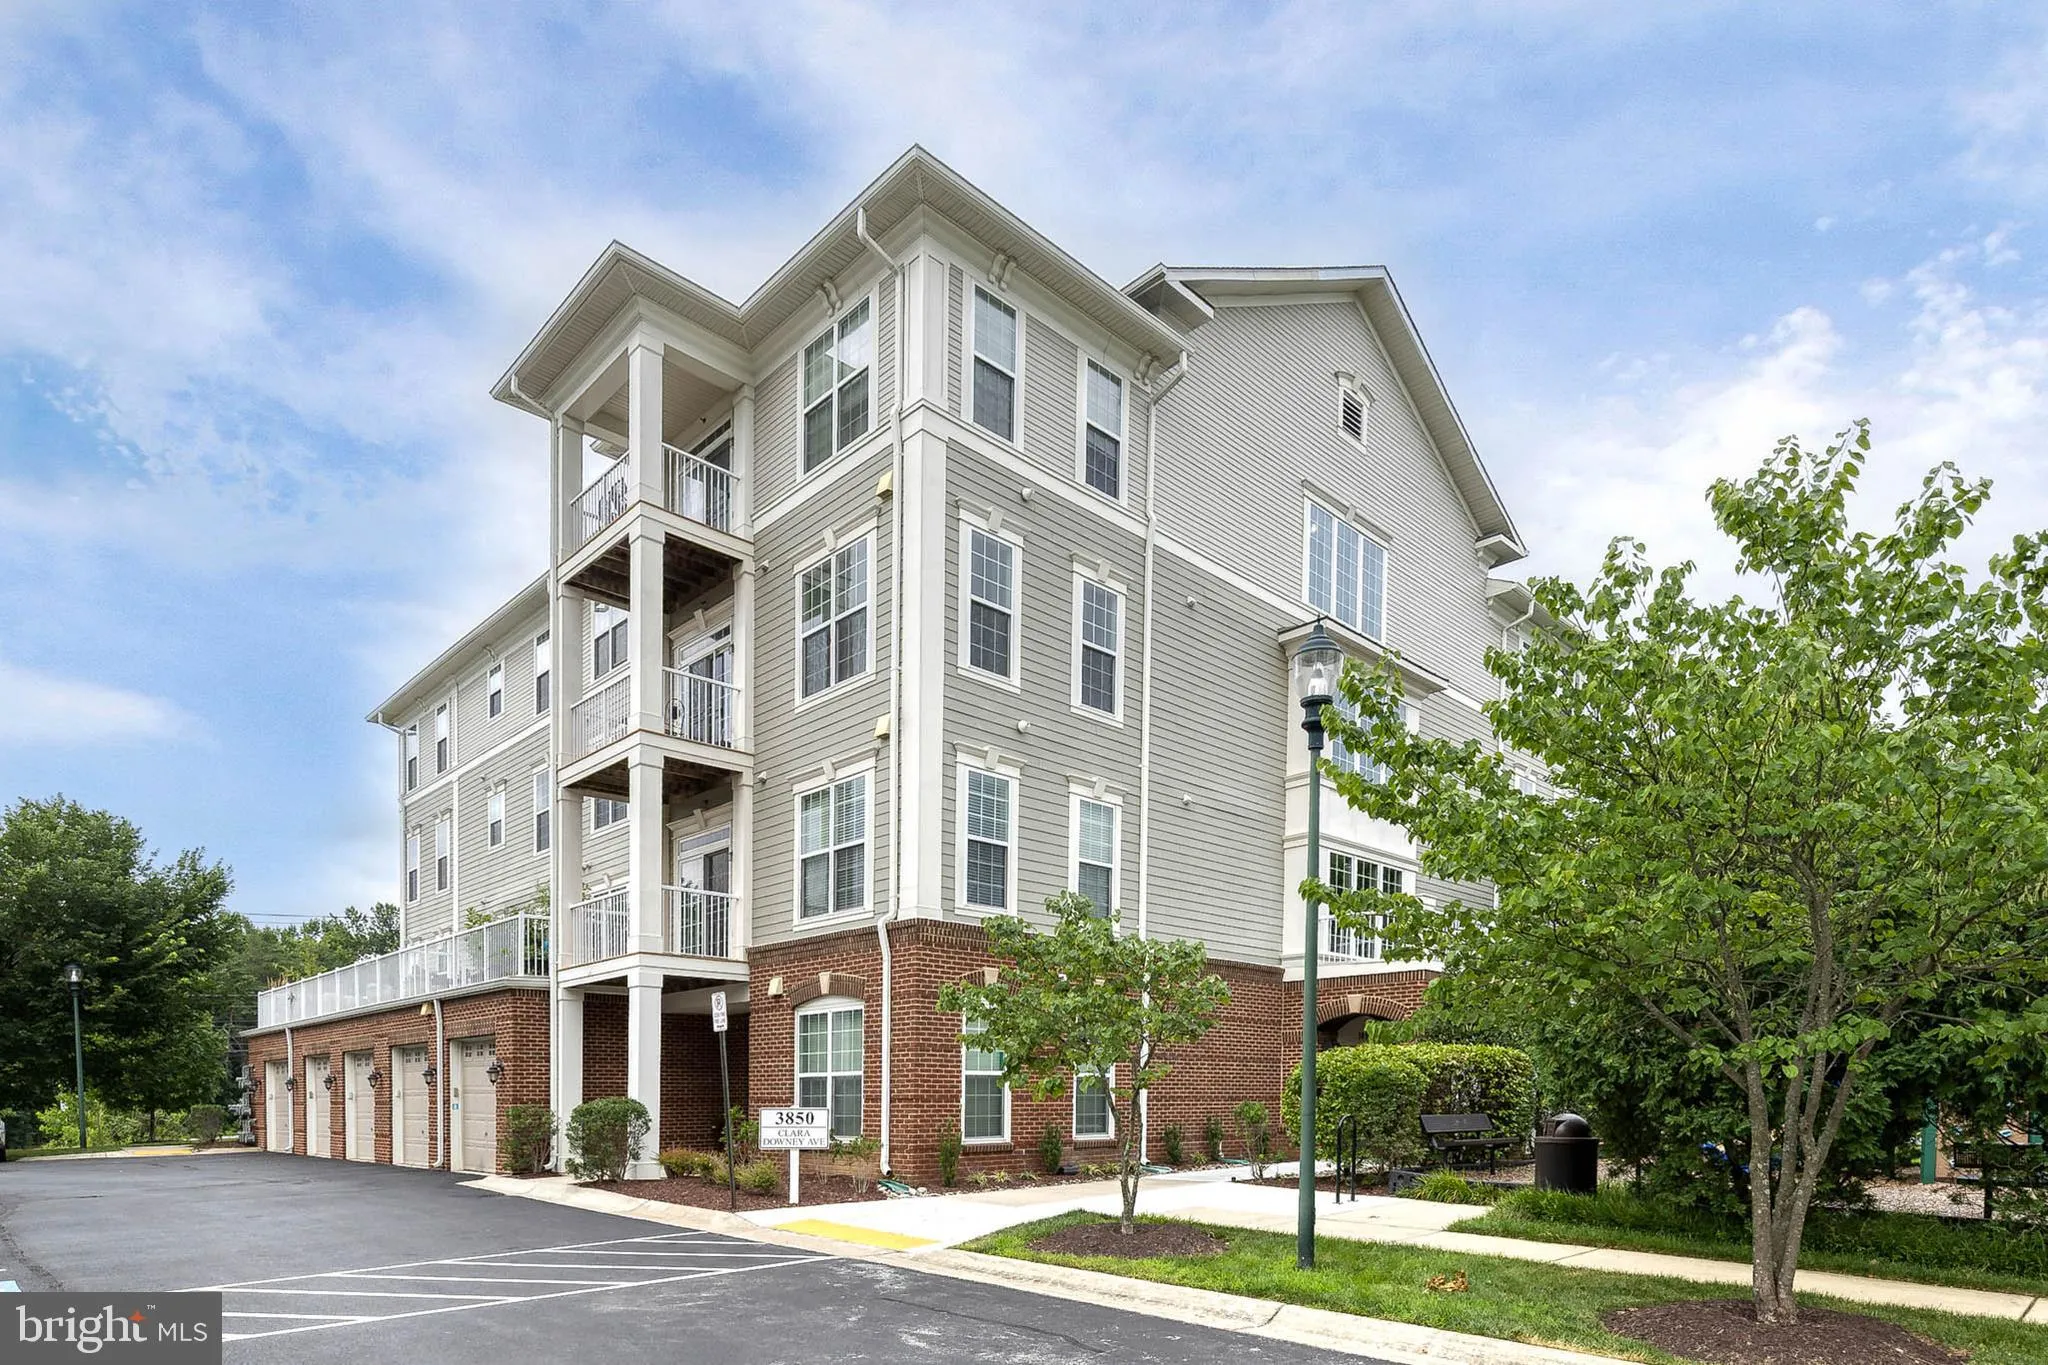
 3850 CLARA DOWNEY AVENUE, Silver Spring, MD 20906
 807 Sqft SQFT
 1
1
 2
2
 Basic Details
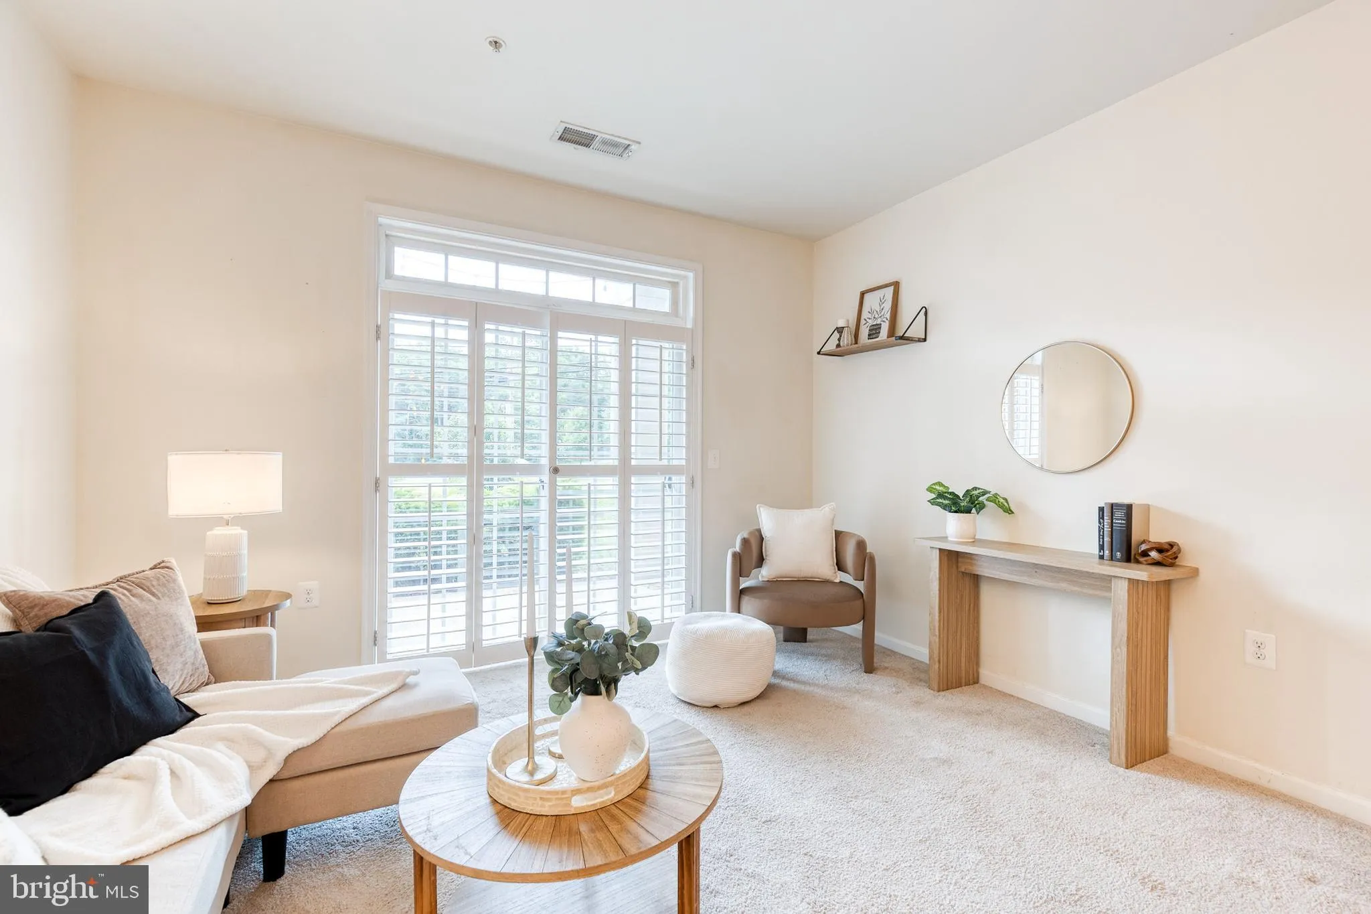
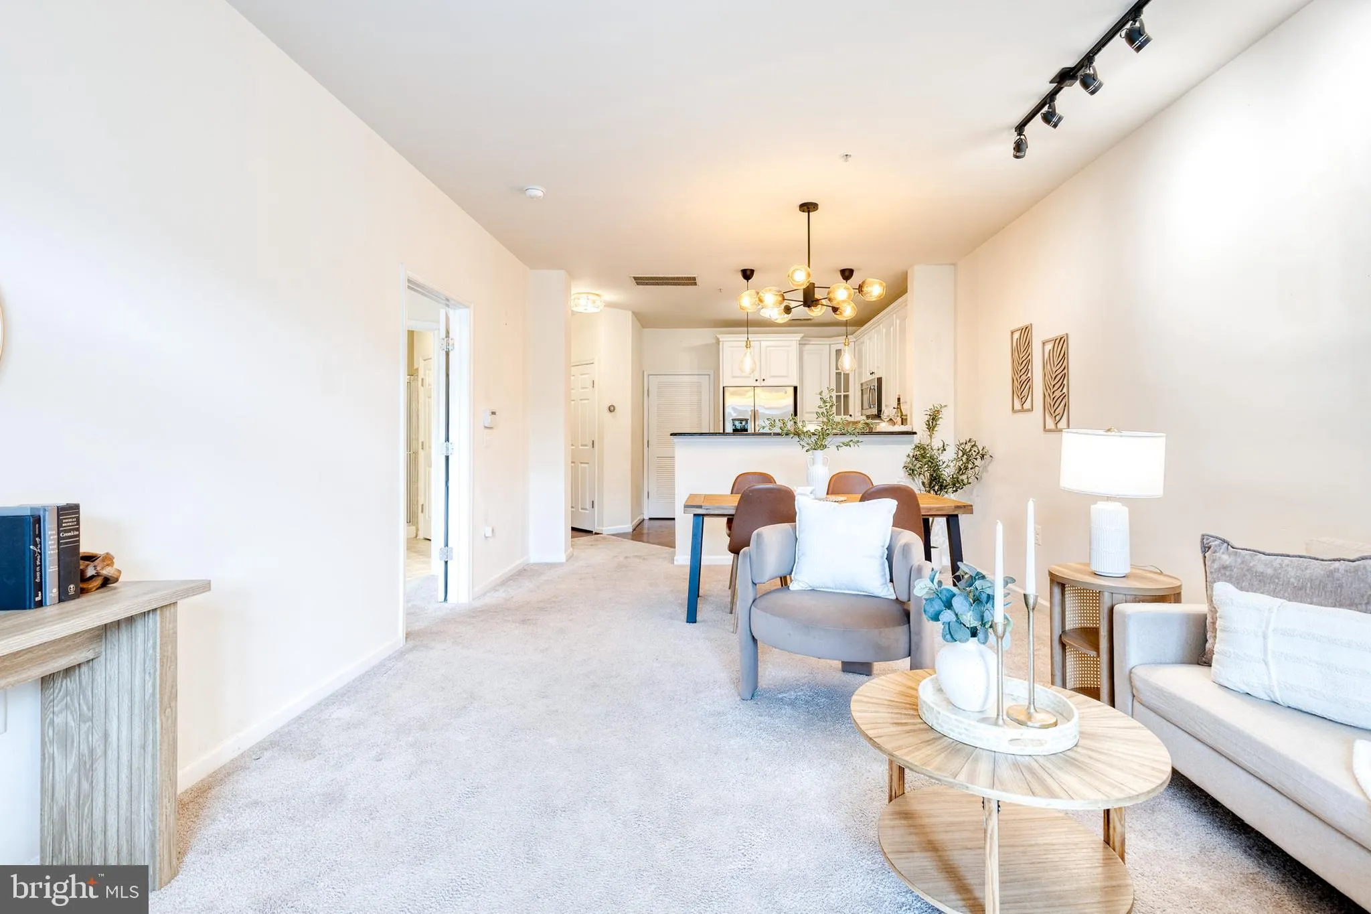
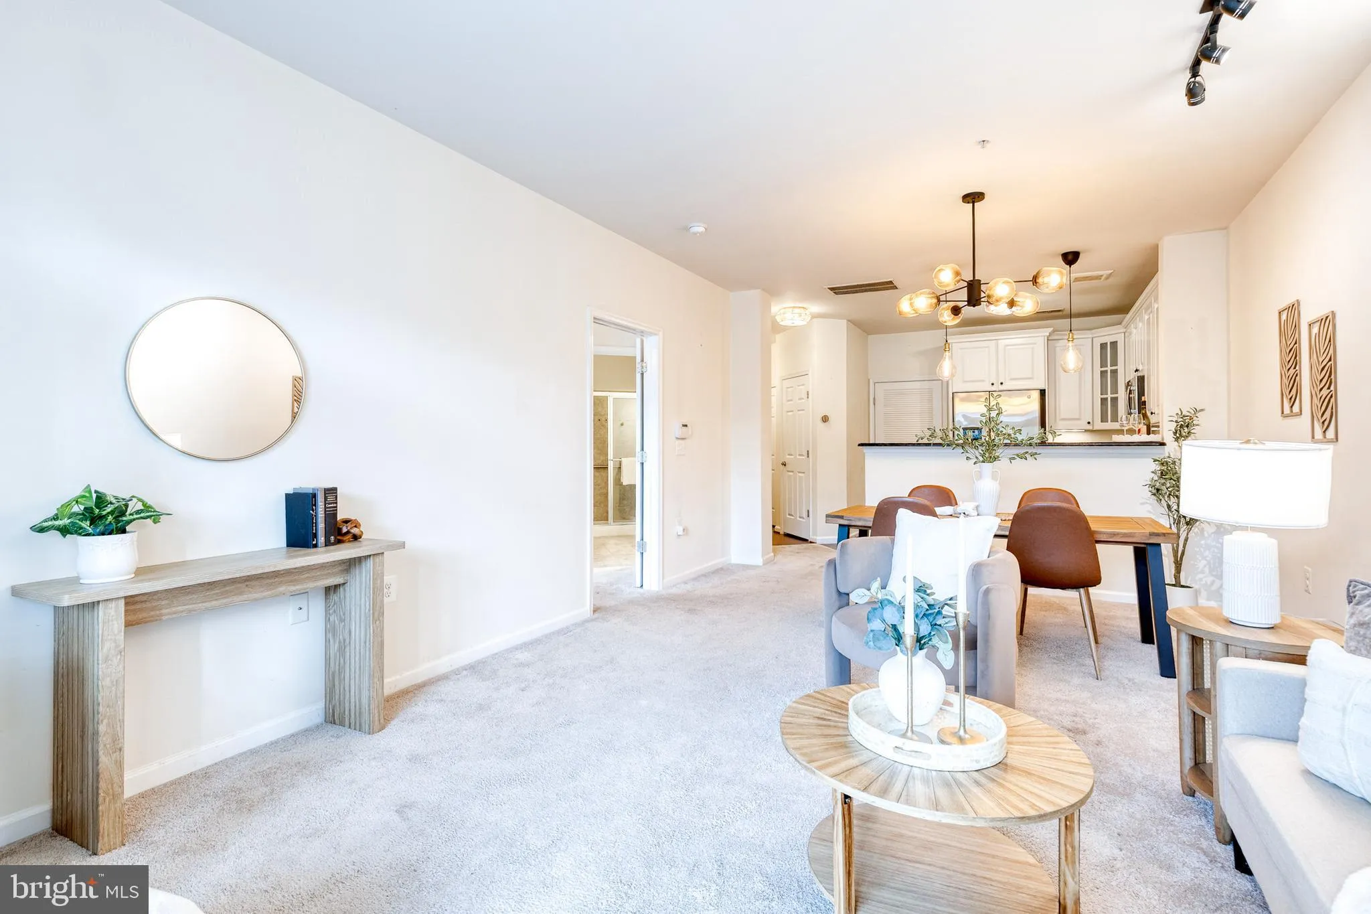
Welcome to this beautiful 1-bedroom, 1.5-bath condominium built in 2014, offering the convenience of main-level living with no steps or elevator required! The open-concept layout features soaring ceilings and a spacious combination living room, dining area, and kitchen, creating an inviting space for everyday living...
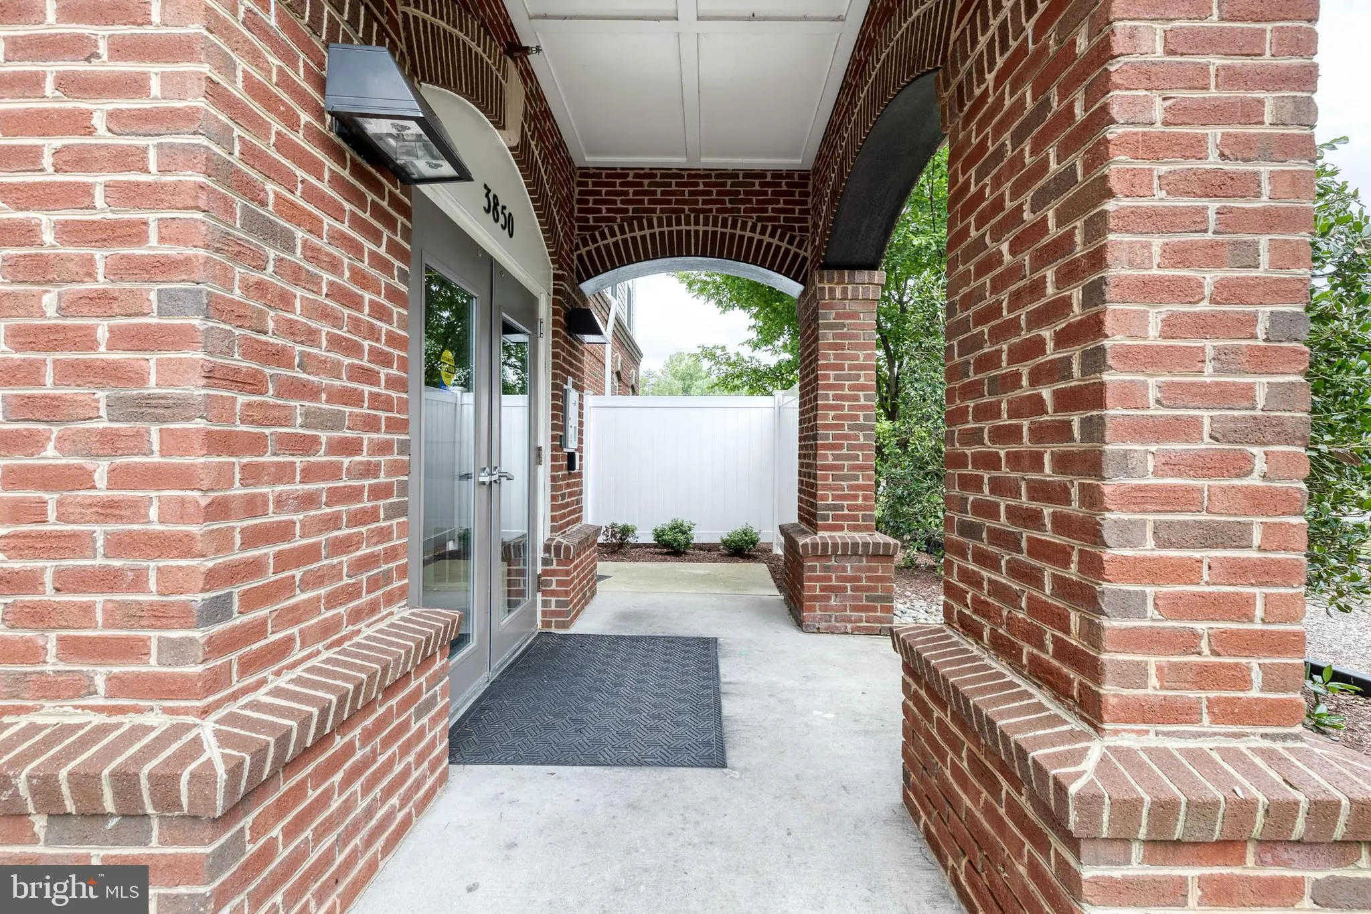
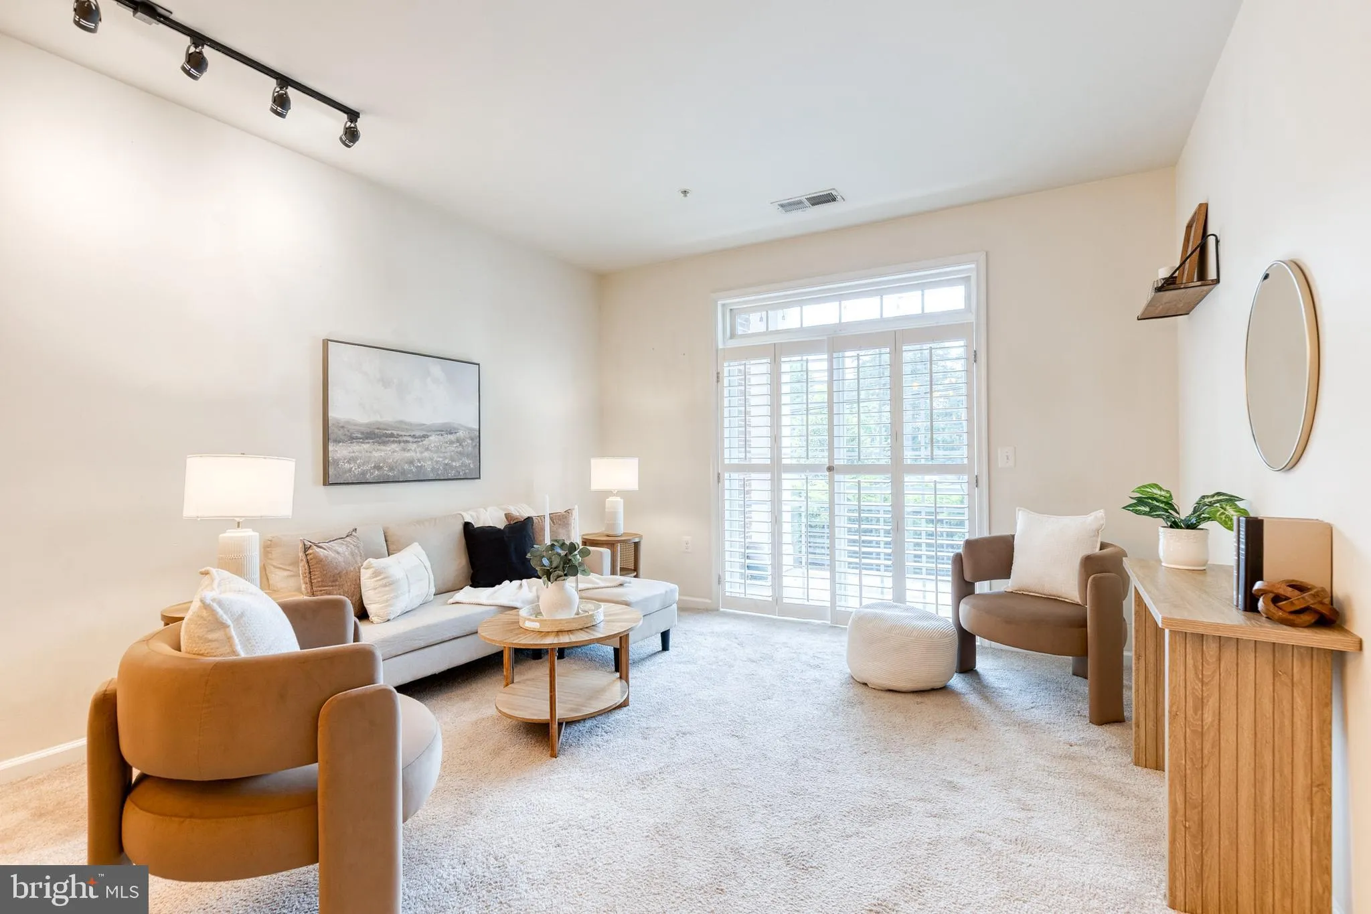
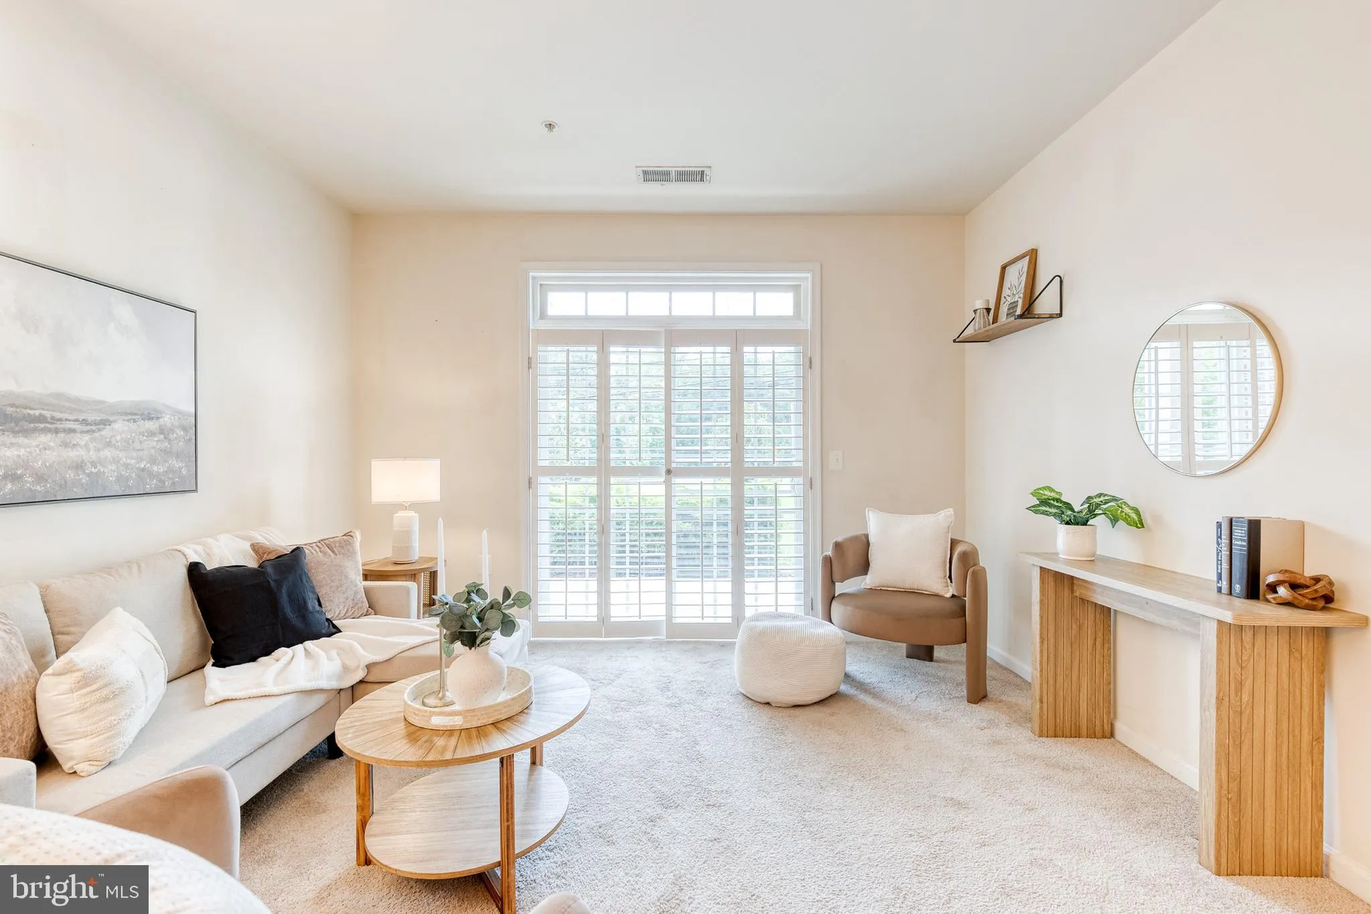
Welcome to this beautiful 1-bedroom, 1.5-bath condominium built in 2014, offering the convenience of main-level living with no steps or elevator required! The open-concept layout features soaring ceilings and a spacious combination living room, dining area, and kitchen, creating an inviting space for everyday living and entertaining. The living and dining areas are accented by plush carpeting, decorative chandelier, and sliding glass door leading to a private patio. The stylish kitchen boasts white cabinetry, stainless steel appliances, upgraded countertops that complement the cabinet hardware, pendant and overhead lighting, and a convenient bar-height countertop perfect for additional seating. A well-placed half bath adds extra convenience for guests. The spacious bedroom offers continued carpeting, a ceiling fan, and a striking emerald accent wall, while the ensuite bath features a matching emerald vanity and a beautifully tiled walk-in shower with sliding glass doors. Recent updates include a new dishwasher and garbage disposal (2025). Enjoy free, open parking and a tot lot playground located just outside the building entrance. Ideally located in Silver Spring with easy, low-maintenance living!
 Features & Appliances
 Ask Agent A Question
 Address Map
 MLS Addon
 Additional Information
 Financial
Listing Information
Financial
Listing Information
 Rob Spicer Broker, GRI
Spicer Real Estate
Rob Spicer Broker, GRI
Spicer Real Estate
7201 Wisconsin Avenue
 RobSpicer@SpicerRealEstate.com
 2403881030
 2403881030
 7201 Wisconsin Avenue


