
 Share
Share
 4520 32ND ROAD, Arlington, VA 22207
 4,338 Sqft SQFT
 4
4
 4
4
 Basic Details
4520 32nd Rd N | Arlington, VA 22207 Perfectly positioned on one of the most charming one-way streets in Country Club Hills—widely regarded as Arlington’s premier neighborhood—this timeless English-style residence offers an extraordinary combination of character, privacy, and location. Just moments from Wa...
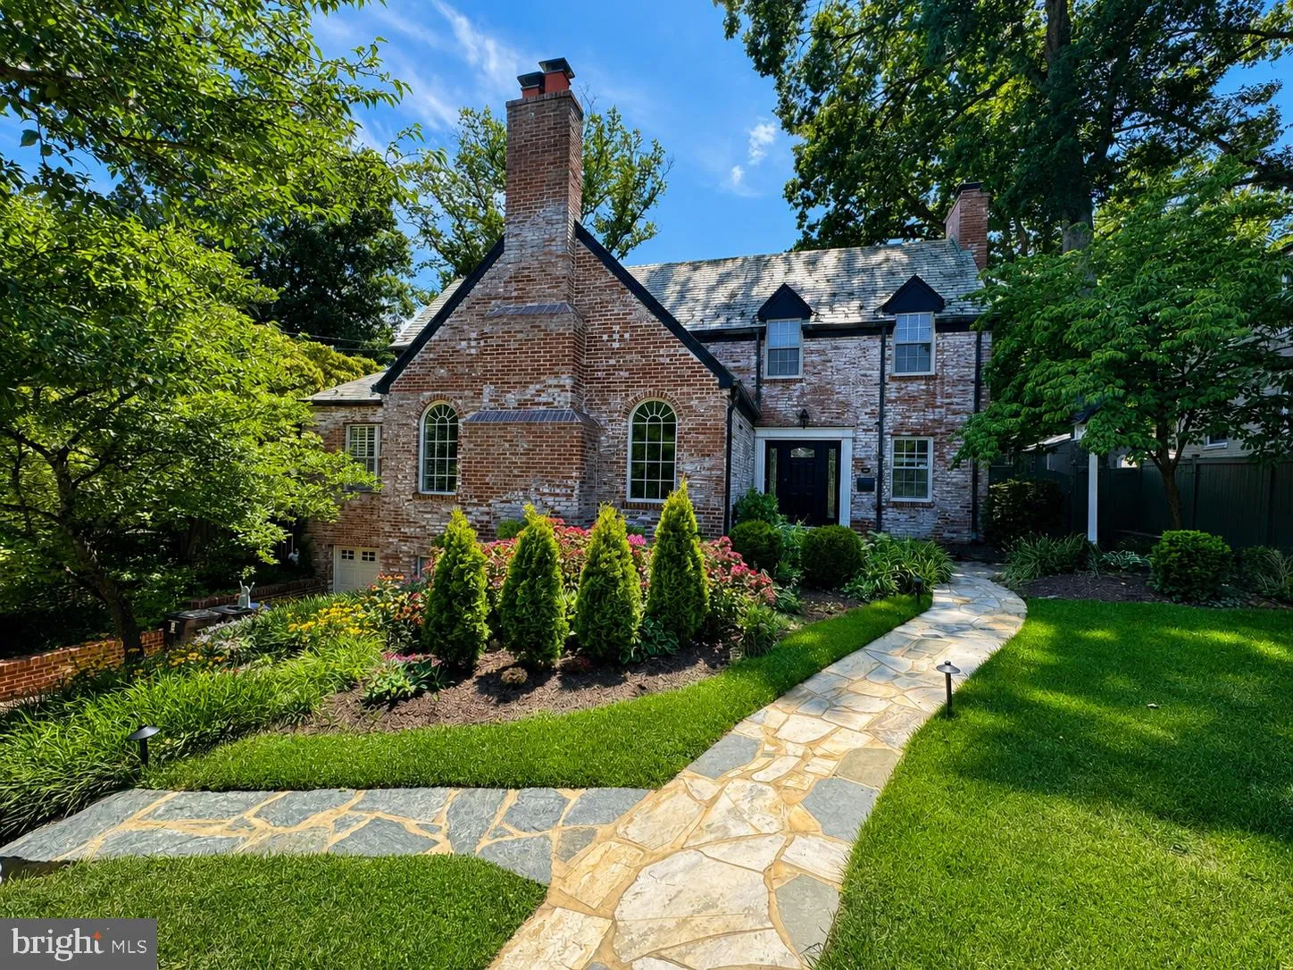
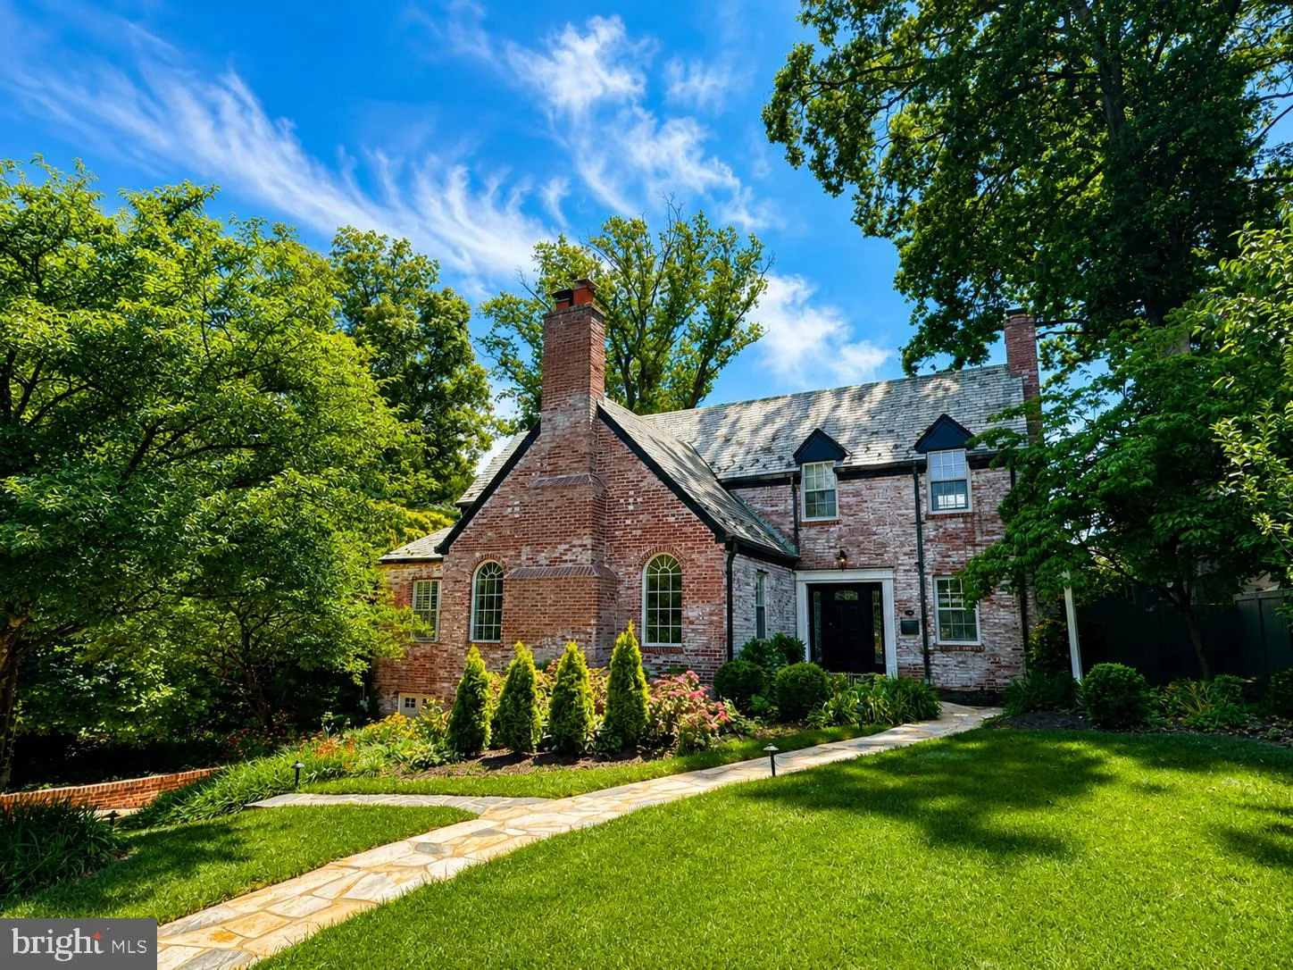
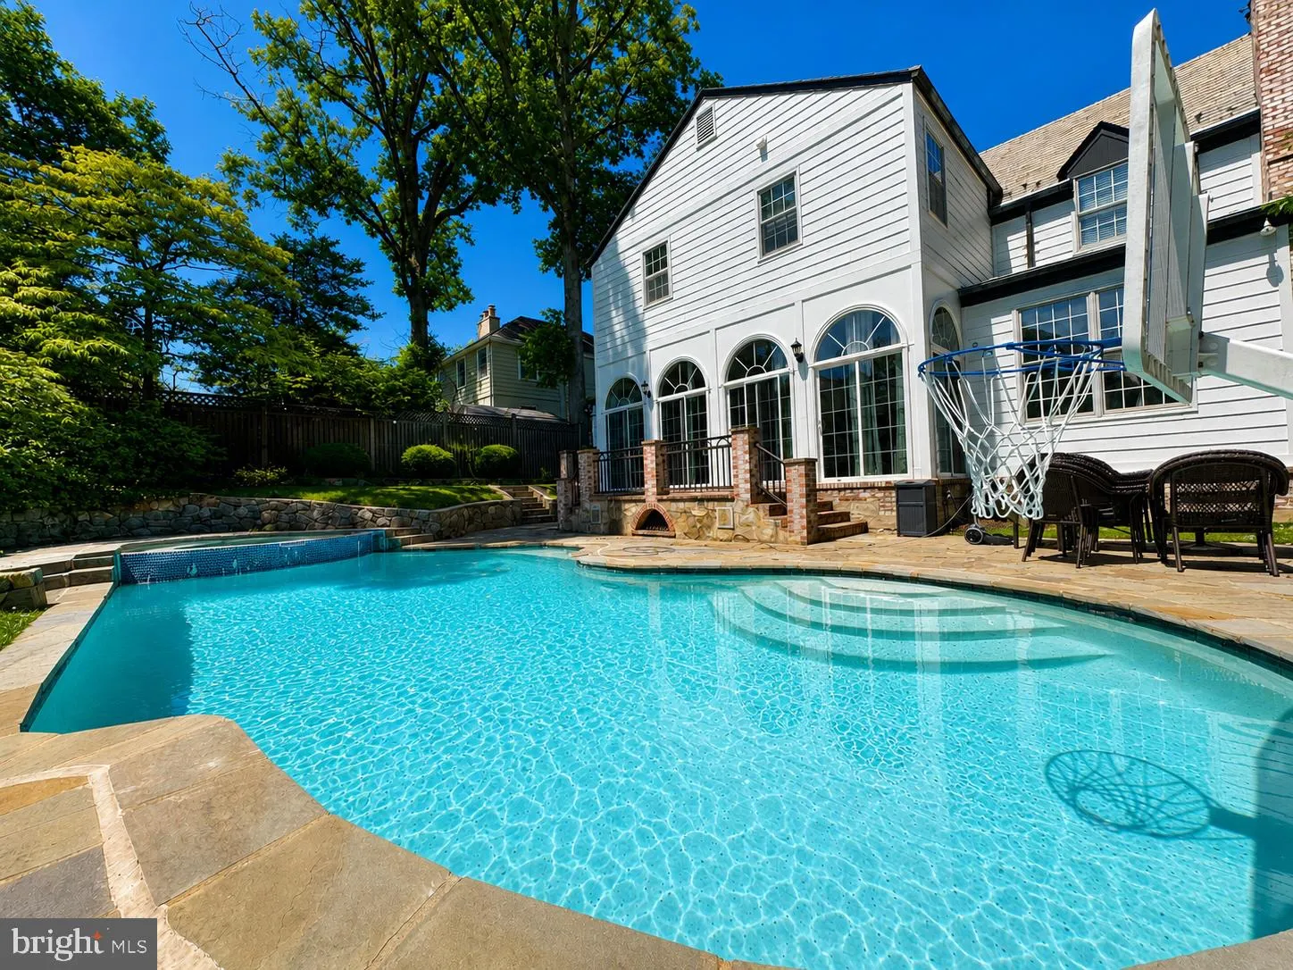
4520 32nd Rd N | Arlington, VA 22207 Perfectly positioned on one of the most charming one-way streets in Country Club Hills—widely regarded as Arlington’s premier neighborhood—this timeless English-style residence offers an extraordinary combination of character, privacy, and location. Just moments from Washington, D.C., top-rated schools, parks, and the area’s finest amenities, this is a rare opportunity to own in one of Northern Virginia’s most coveted enclaves. Beautifully updated while preserving its classic architectural charm, the home features gracious, light-filled living spaces, an updated gourmet kitchen designed for everyday living and effortless entertaining, and an exceptional floor plan that flows seamlessly from room to room. Outdoors, the resort-inspired backyard is truly unparalleled, highlighted by a heated in-ground pool and spa, mature landscaping, and multiple outdoor entertaining spaces that create a private retreat unlike any other. Whether you’re hosting summer gatherings by the pool or enjoying the quiet elegance of one of Arlington’s most distinguished streets, 4520 32nd Rd N delivers an unmatched lifestyle in an irreplaceable location.
 Features & Appliances
 Ask Agent A Question
 Address Map
 Neighborhood
 MLS Addon
 Additional Information
 Financial
Listing Information
Financial
Listing Information
 Rob Spicer Broker, GRI
Spicer Real Estate
Rob Spicer Broker, GRI
Spicer Real Estate
7201 Wisconsin Avenue
 RobSpicer@SpicerRealEstate.com
 2403881030
 2403881030
 7201 Wisconsin Avenue


