
 Share
Share
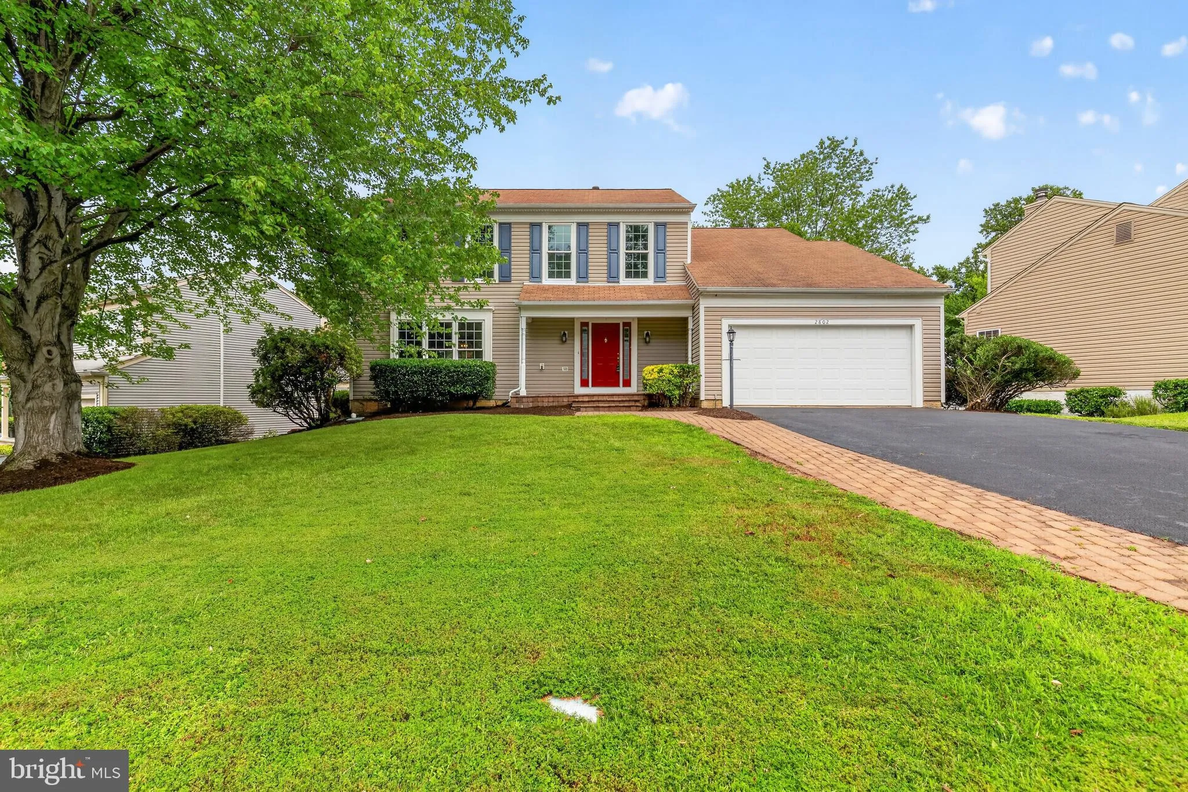
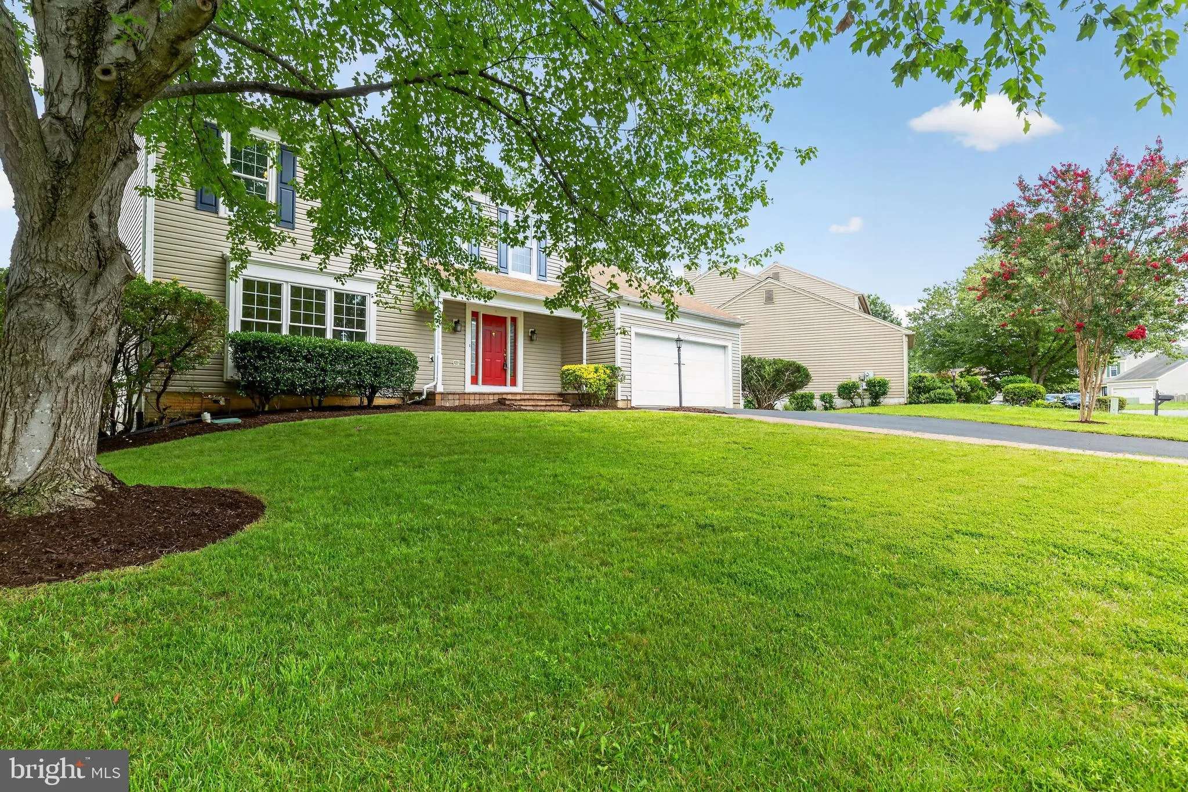
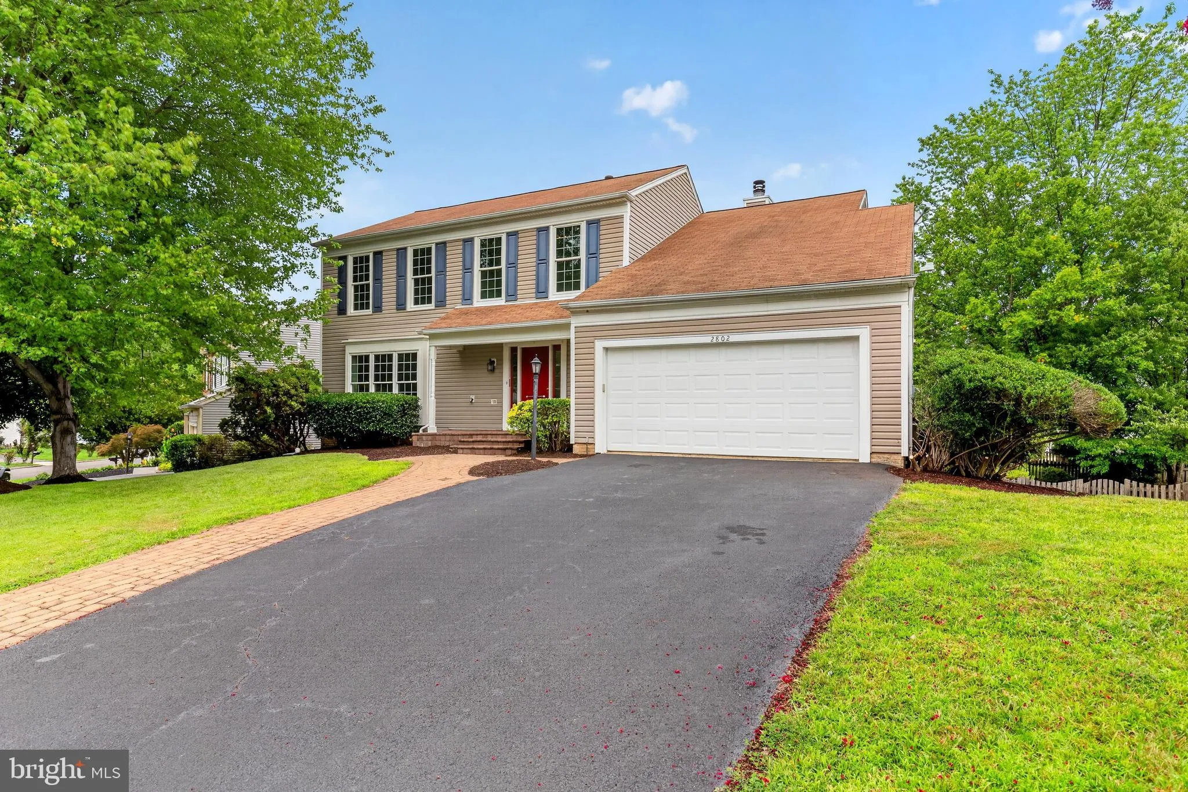
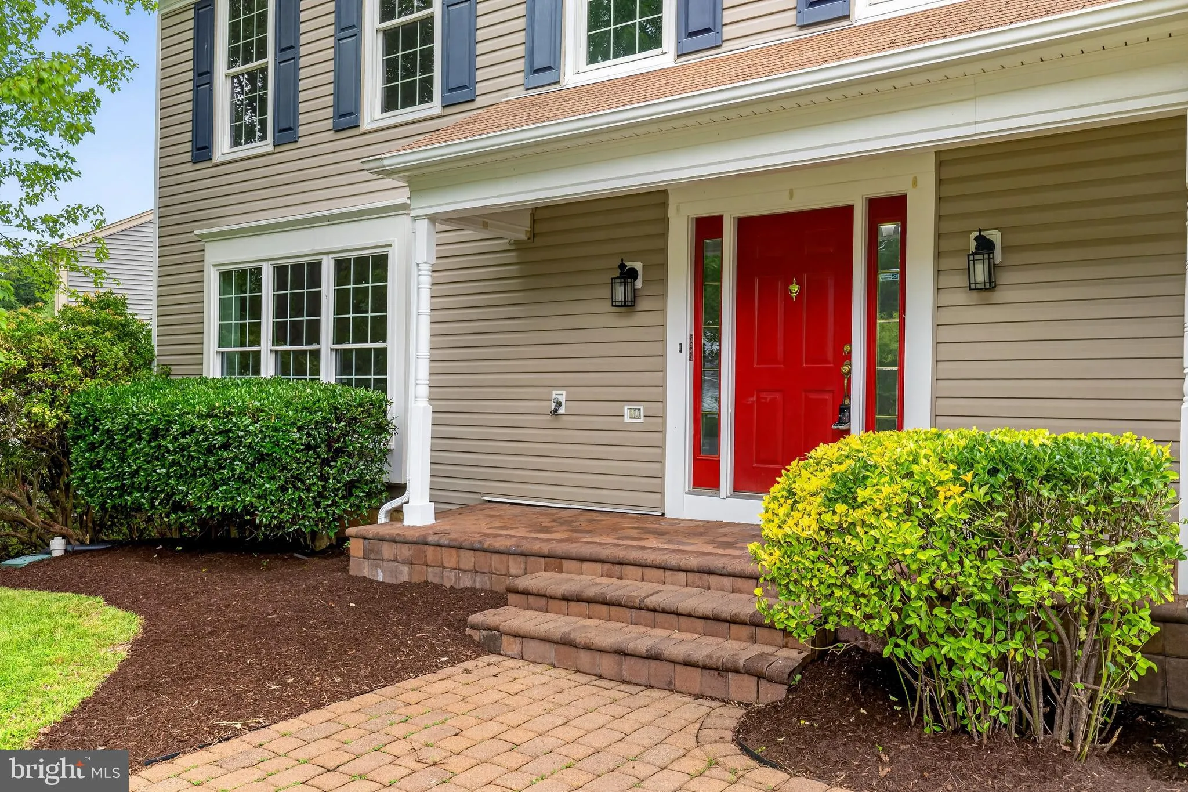
 2802 NOBLE FIR COURT, Woodbridge, VA 22192
 3,569 Sqft SQFT
 5
5
 4
4
 Basic Details
Welcome to this beautifully maintained and updated single-family home in the highly sought-after Twin Oaks Farm community—one of Woodbridge’s most desirable neighborhoods, known for its scenic setting, miles of walking trails, and exceptional community amenities including a clubhouse, outdoor pool with separate ...
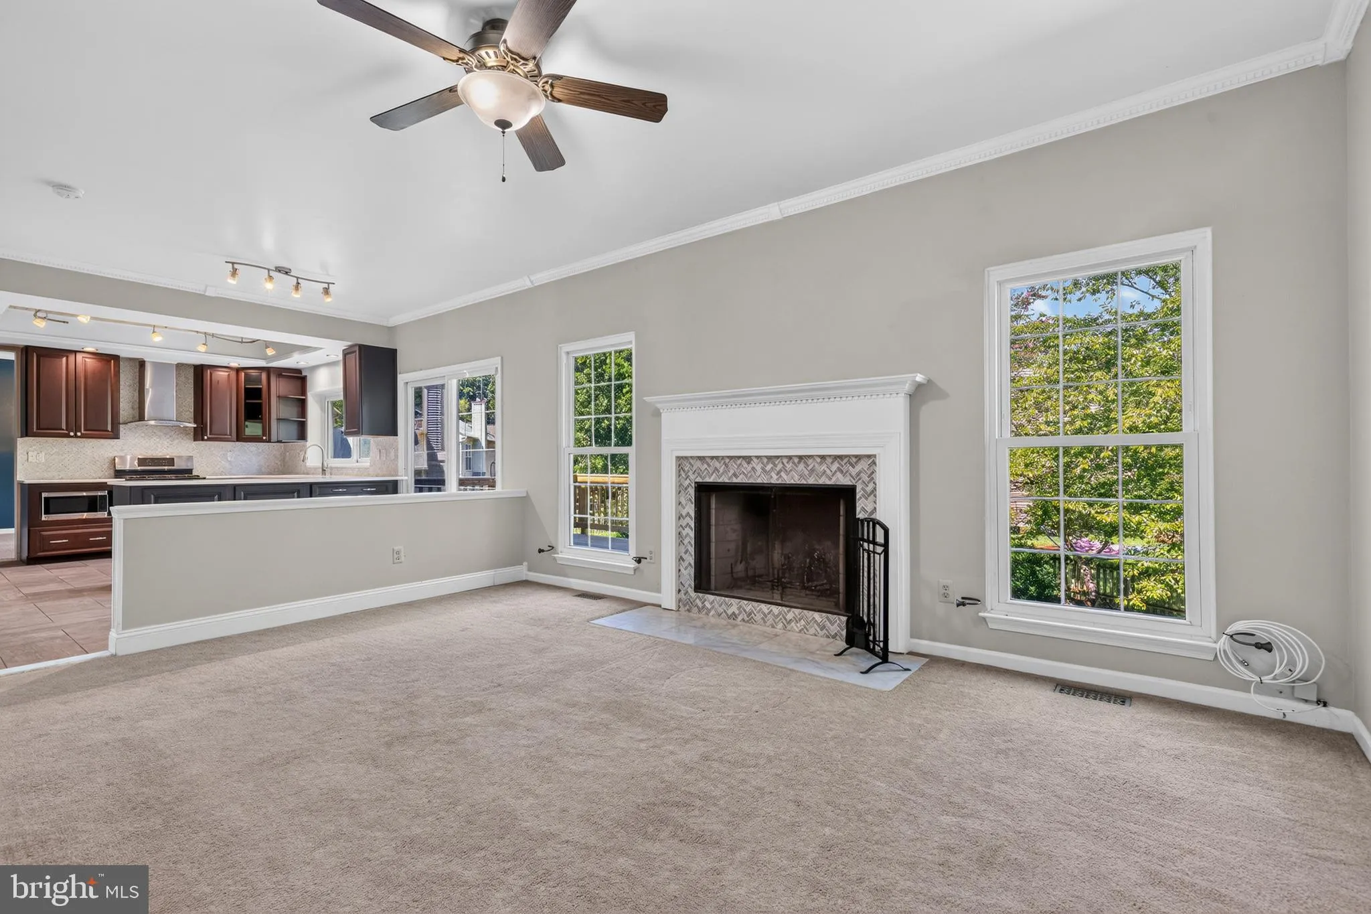
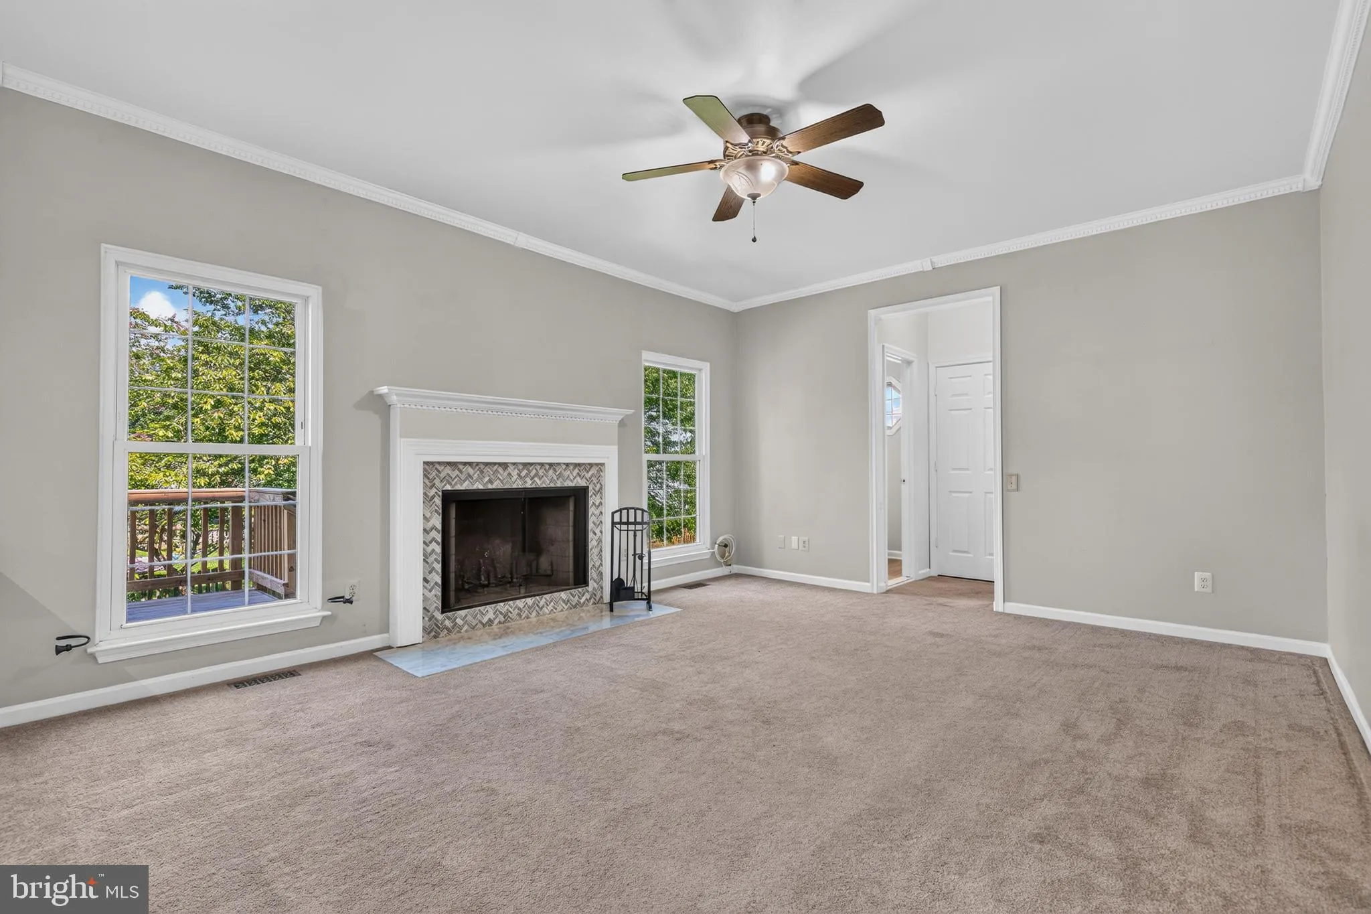
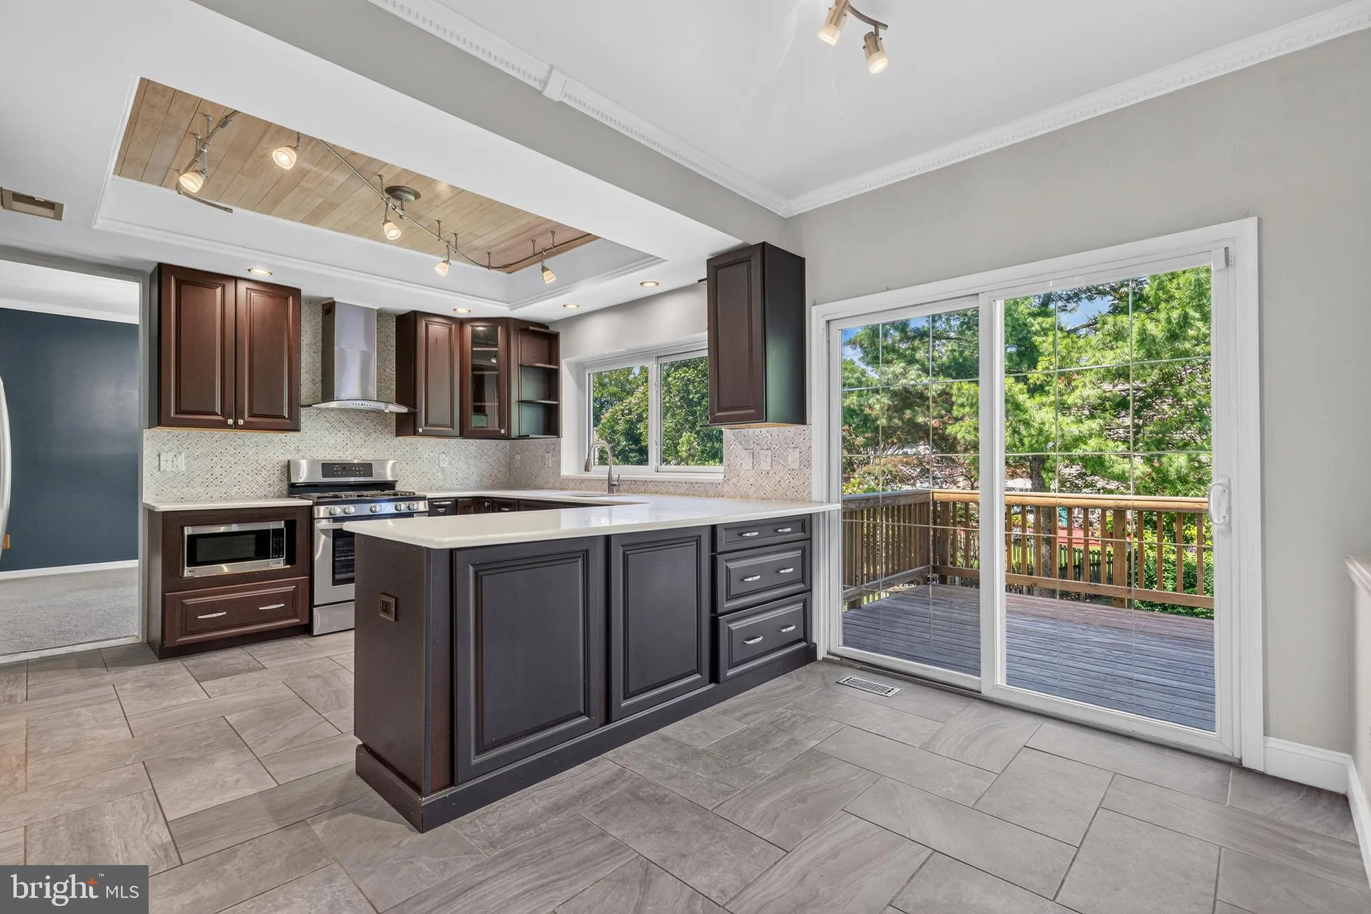
Welcome to this beautifully maintained and updated single-family home in the highly sought-after Twin Oaks Farm community—one of Woodbridge’s most desirable neighborhoods, known for its scenic setting, miles of walking trails, and exceptional community amenities including a clubhouse, outdoor pool with separate kiddie pool, playgrounds, basketball court and open green spaces. This attractive home offers a perfect blend of comfort, space, and thoughtful updates. The main level features an updated kitchen with 42” cabinetry, granite countertops, stainless steel appliances including an LG gas stove and Bosch dishwasher, recessed lighting, and stylish pendant accents. The adjoining family room is anchored by a cozy wood-burning fireplace, creating a warm and inviting space for everyday living. An updated half bath and bright dining area with custom display shelving complete the main level. Upstairs, you’ll find spacious bedrooms with vaulted ceilings and ceiling fans, along with an updated hall bath featuring designer tile, granite counters, and a skylight that fills the space with natural light. The primary suite is a true retreat with vaulted ceilings, a large walk-in closet with custom organizers, and a beautifully renovated bath showcasing a soaking tub, oversized walk-in shower with skylights, heated floors, and modern finishes. The fully finished walkout lower level includes a legitimate fifth bedroom with window and closet, offering flexibility for guests, home office, or additional living space. Major systems have been recently updated, including a new HVAC system (June 2026) and water heater (2025). Enjoy outdoor living on the brand new deck (2025), perfect for relaxing or entertaining. Additional highlights include updated windows, garage storage shelving, and a sprinkler system. Ideally located with easy access to shopping, dining, commuter routes, I-95, VRE, and nearby parks including Lake Ridge Park with boating, fishing, kayak and canoe rentals, Prince William Rowing Club, Leesylvania State Park with Historic walking trails, Neabsco Creek Boardwalk and the Quaint town of Occoquan with shopping and restaurants. This home offers both convenience and lifestyle in a picturesque community setting. Don’t miss this opportunity to own in Twin Oaks Farm!
 Features & Appliances
 Ask Agent A Question
 Address Map
 Neighborhood
 MLS Addon
 Additional Information
 Financial
Listing Information
Financial
Listing Information
 Rob Spicer Broker, GRI
Spicer Real Estate
Rob Spicer Broker, GRI
Spicer Real Estate
7201 Wisconsin Avenue
 RobSpicer@SpicerRealEstate.com
 2403881030
 2403881030
 7201 Wisconsin Avenue


