
 Share
Share
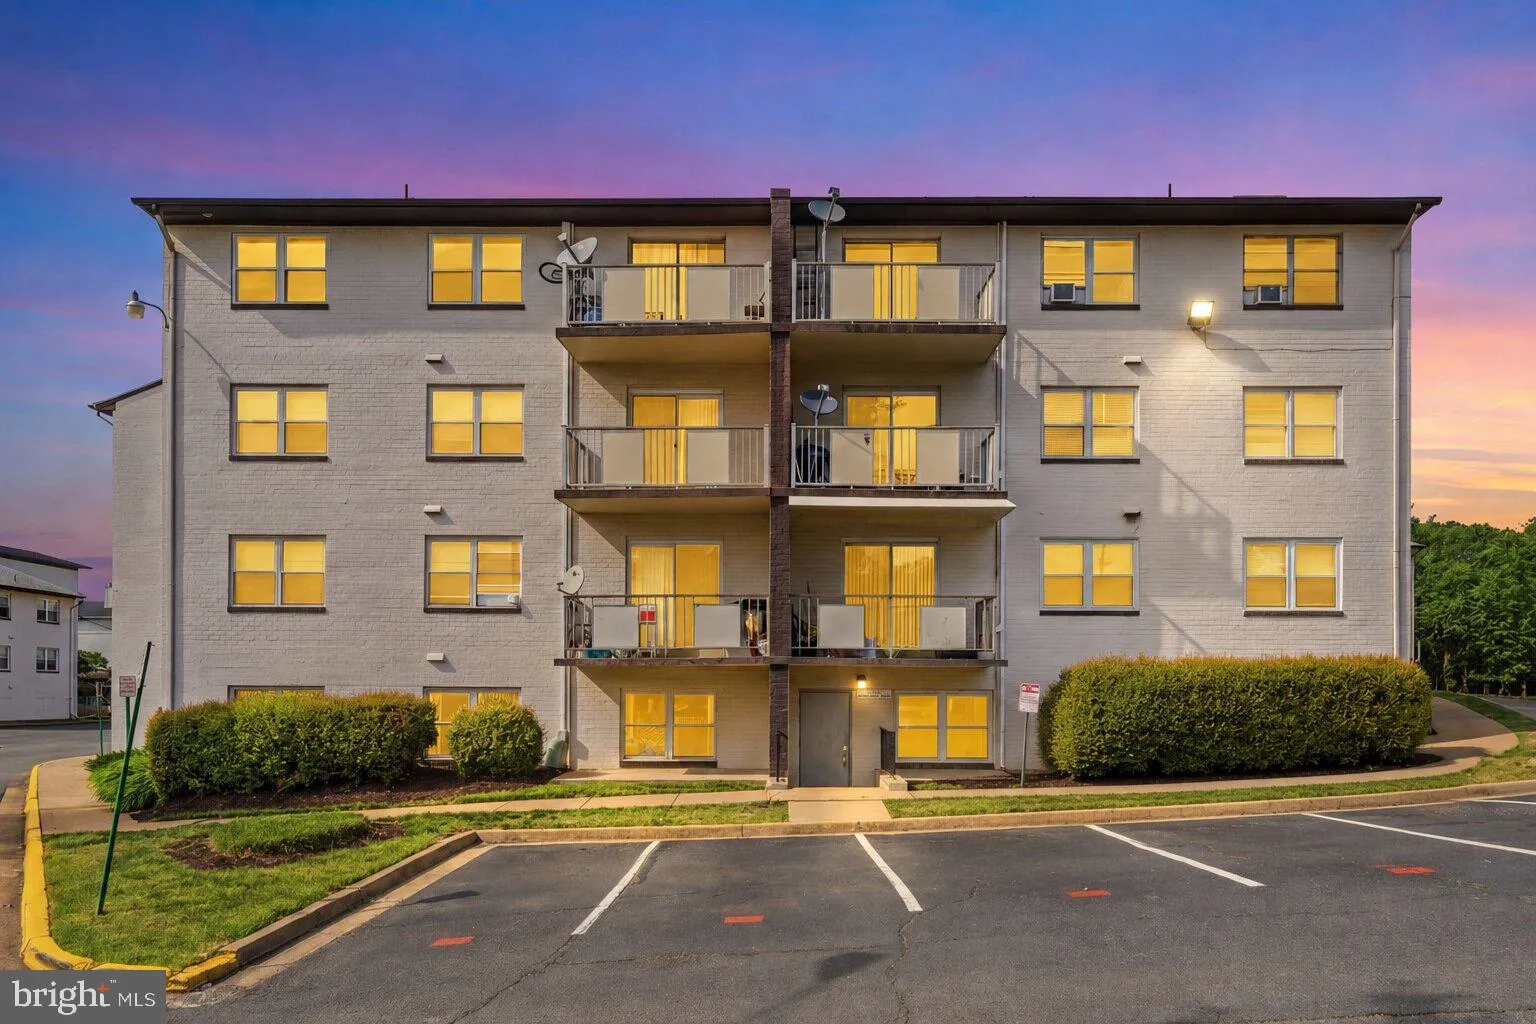
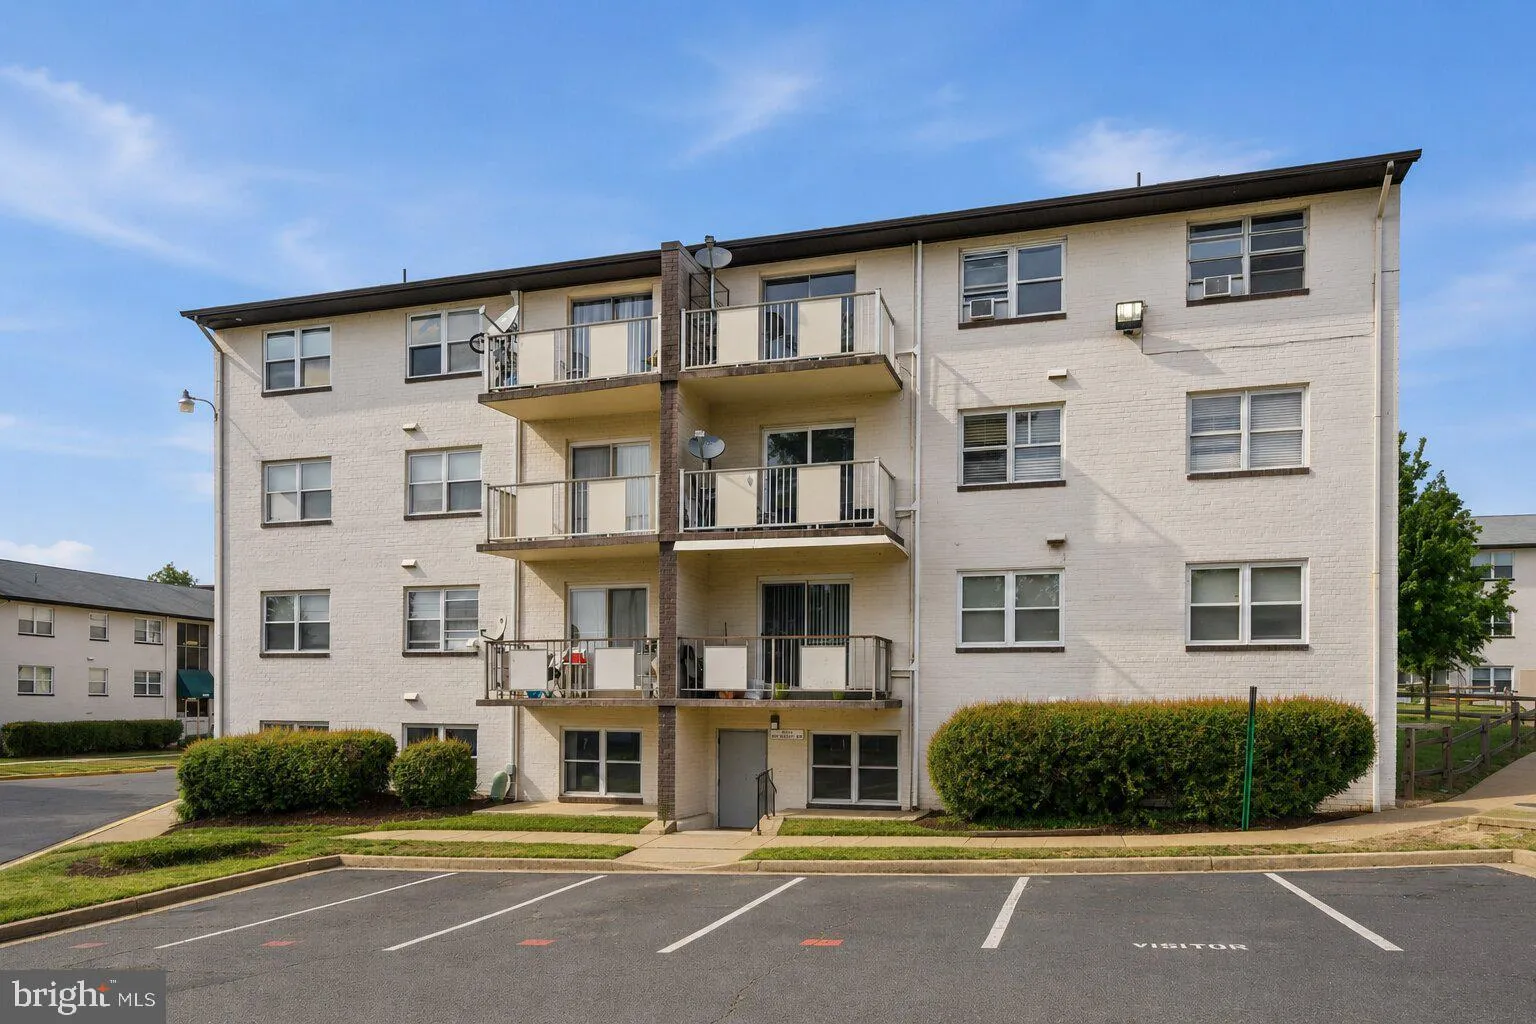

 4260 BUCKMAN ROAD, Alexandria, VA 22309
 681 Sqft SQFT
 1
1
 1
1
 Basic Details
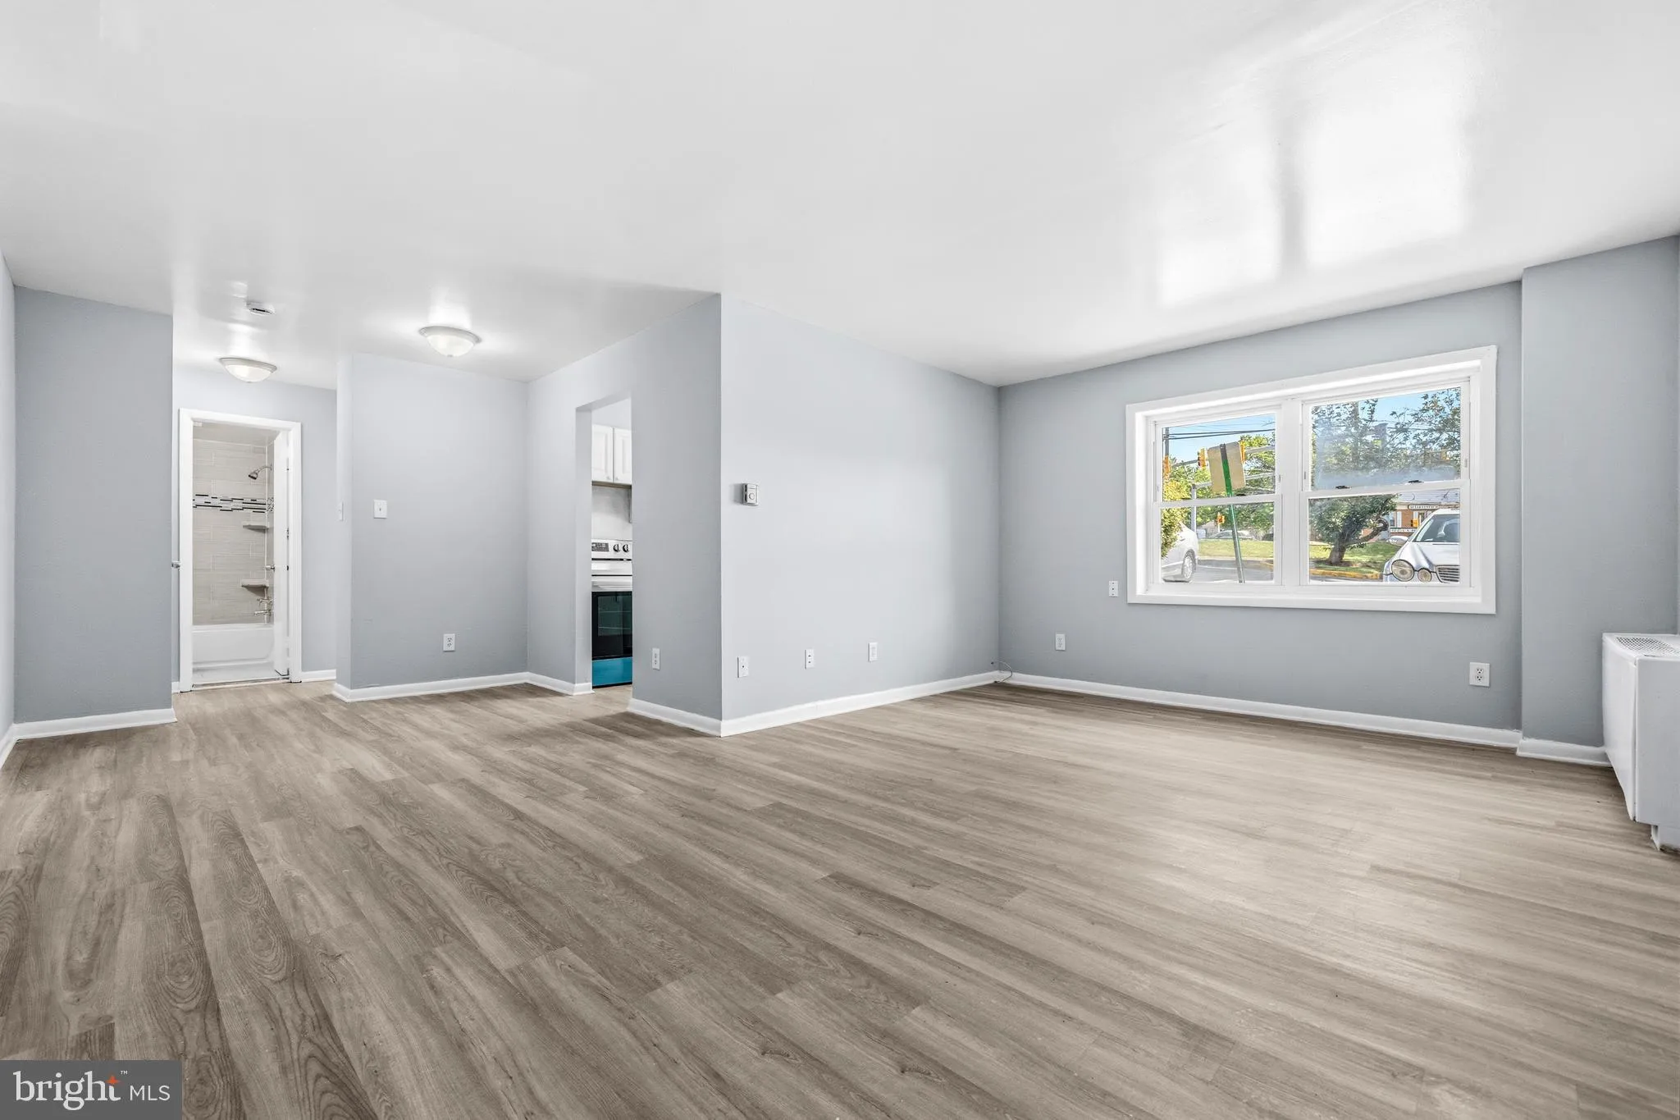
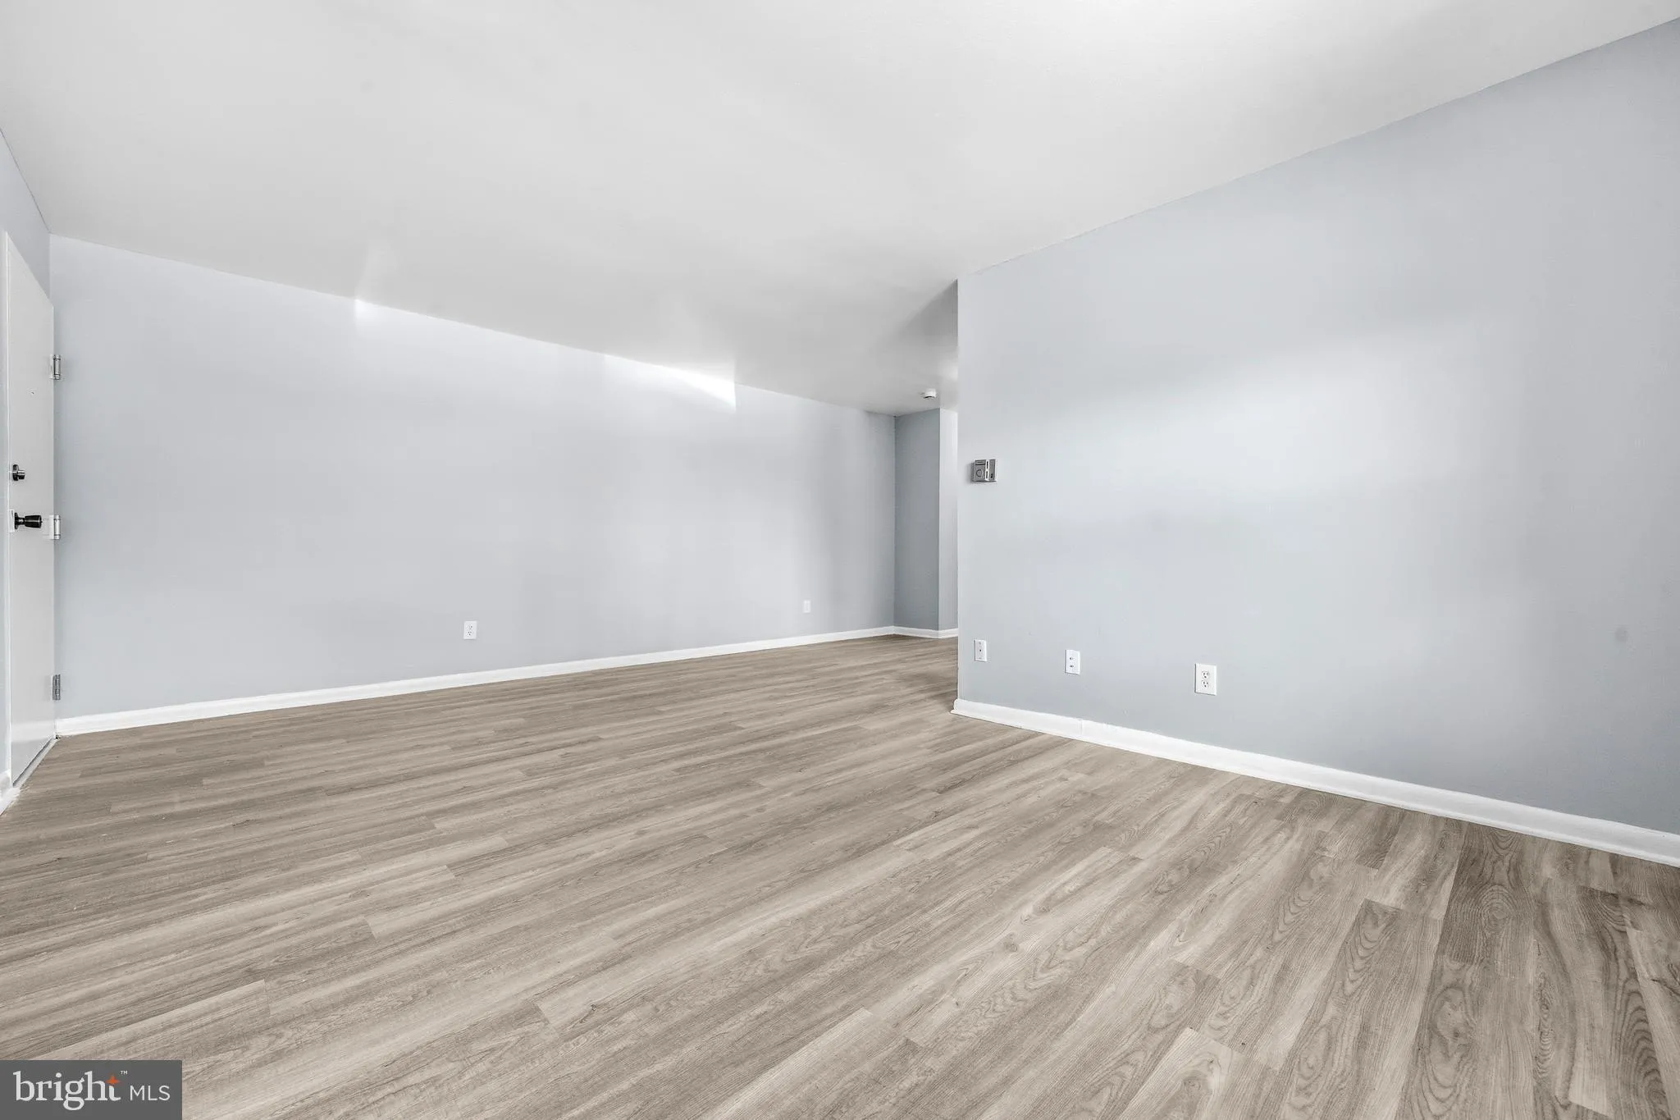
Tucked inside the Pinewood South community, this updated and move‑in‑ready condo offers low‑maintenance living in a convenient Alexandria location. The bright, open layout features a spacious living room, dedicated dining area. The kitchen includes ample cabinet storage and a functional layout with a new dishw...
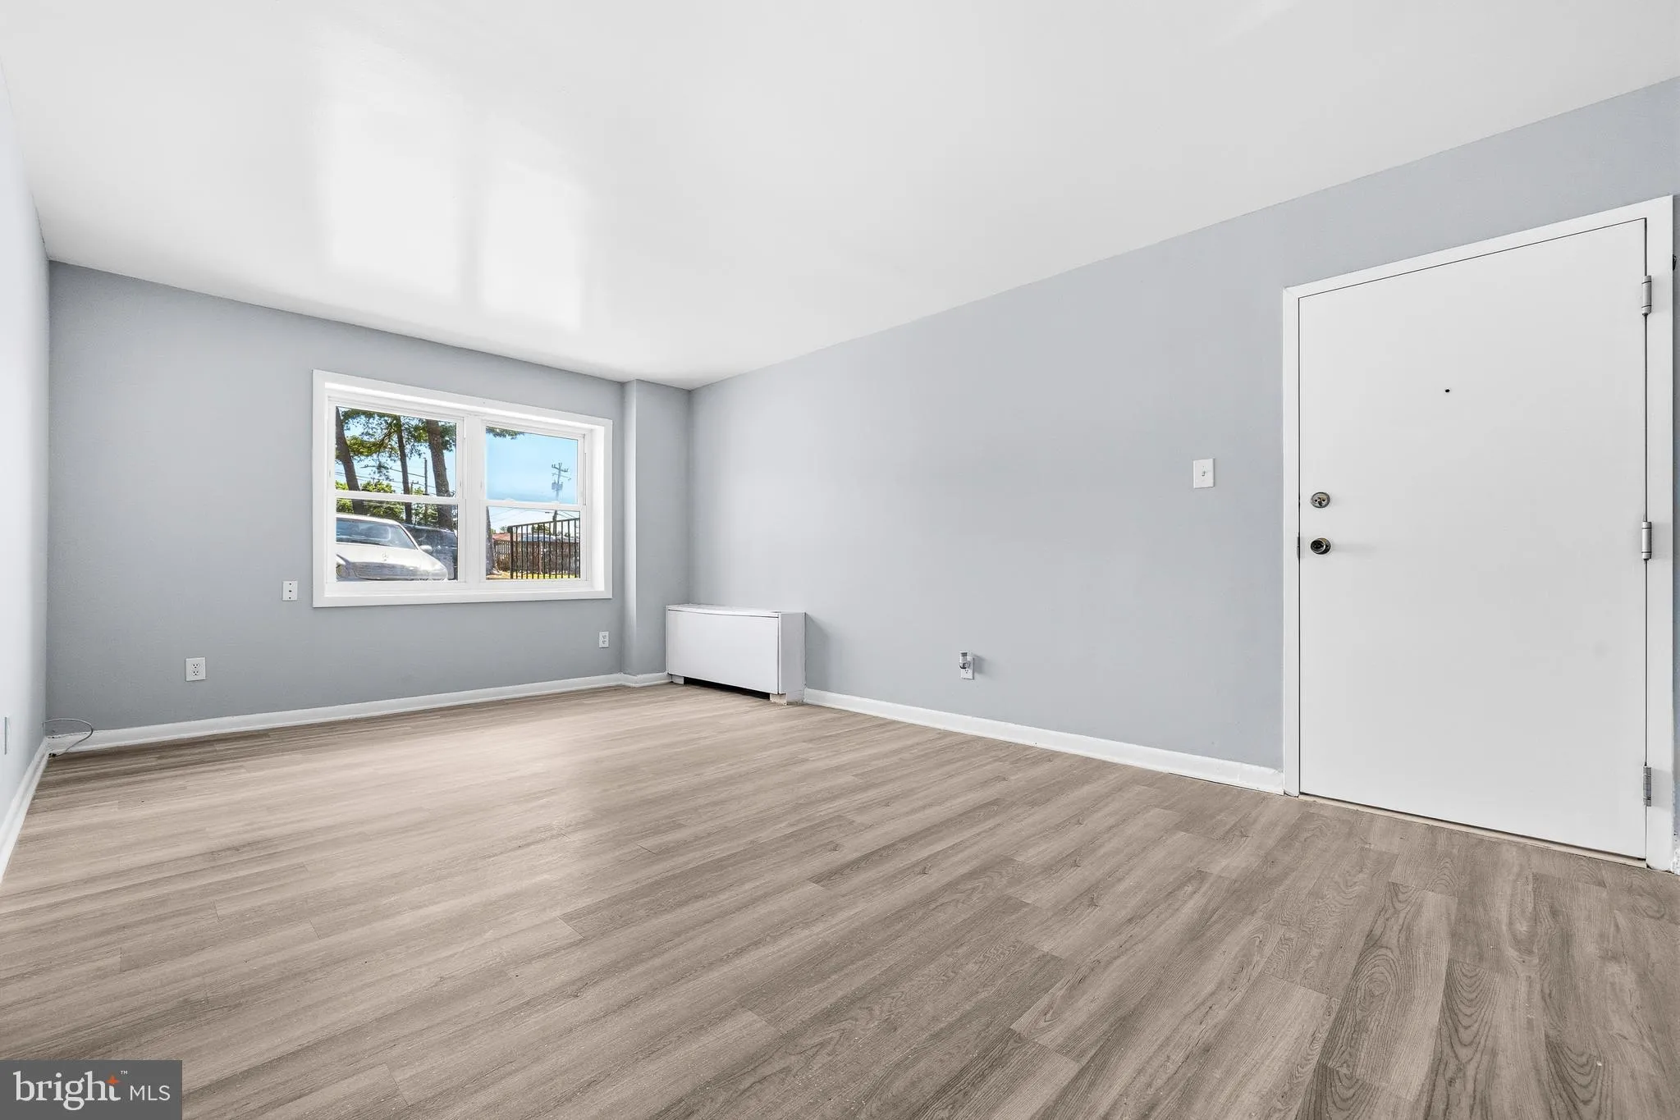
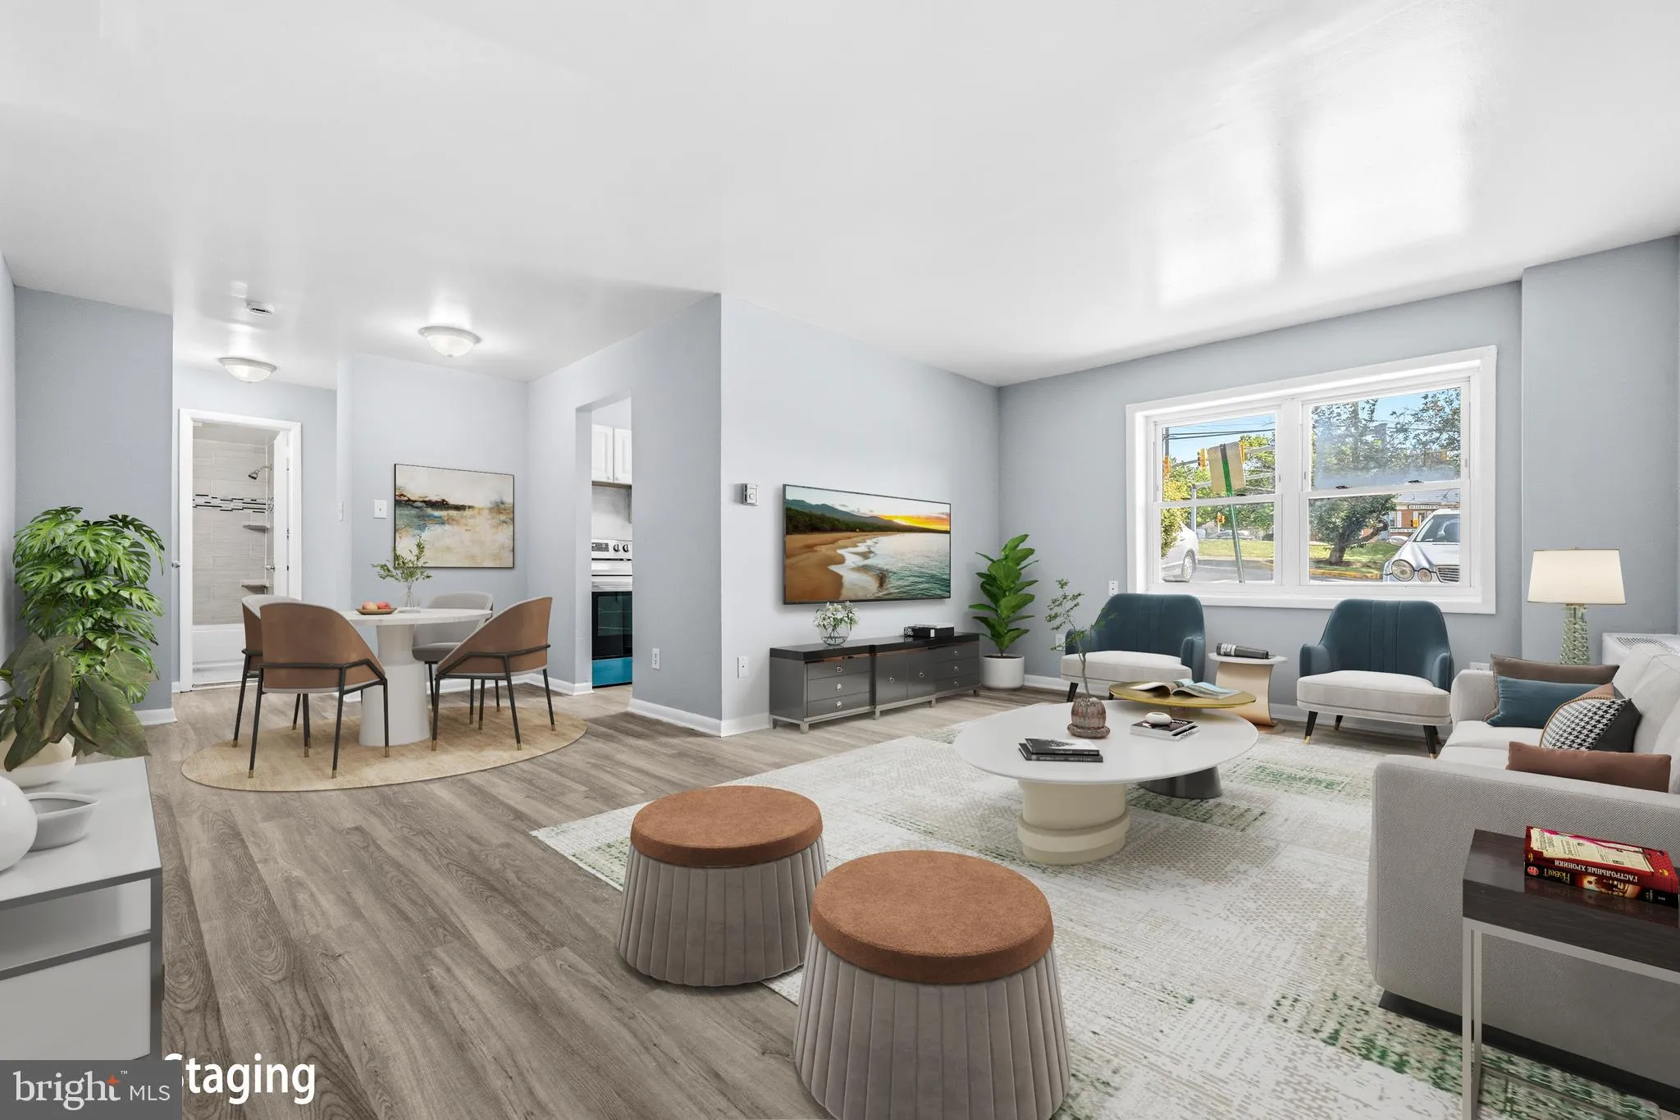
Tucked inside the Pinewood South community, this updated and move‑in‑ready condo offers low‑maintenance living in a convenient Alexandria location. The bright, open layout features a spacious living room, dedicated dining area. The kitchen includes ample cabinet storage and a functional layout with a new dishwasher, while the bedroom provides a comfortable retreat with good closet space. The full bath has been refreshed, and the home includes in‑unit laundry, a valuable convenience rarely found at this price point. Recent community improvements and a well‑kept building add to the appeal, along with assigned parking and additional guest spaces. Located just minutes from Fort Belvoir, Route 1, Costco, Aldi, and the growing Richmond Highway corridor, this home offers quick access to shopping, dining, parks, and major commuter routes. Condo fees include electricity, water, sewer, trash, and community amenities, making ownership simple and affordable. A great opportunity for first‑time buyers, downsizers, or investors seeking a clean, well‑maintained property in a central location. Move‑in ready and easy to love.
 Features & Appliances
 Ask Agent A Question
 Address Map
 Neighborhood
 MLS Addon
 Additional Information
 Financial
Listing Information
Financial
Listing Information
 Rob Spicer Broker, GRI
Spicer Real Estate
Rob Spicer Broker, GRI
Spicer Real Estate
7201 Wisconsin Avenue
 RobSpicer@SpicerRealEstate.com
 2403881030
 2403881030
 7201 Wisconsin Avenue


