
 Share
Share
 1783 JONATHAN WAY, Reston, VA 20190
 690 Sqft SQFT
 1
1
 1
1
 Basic Details
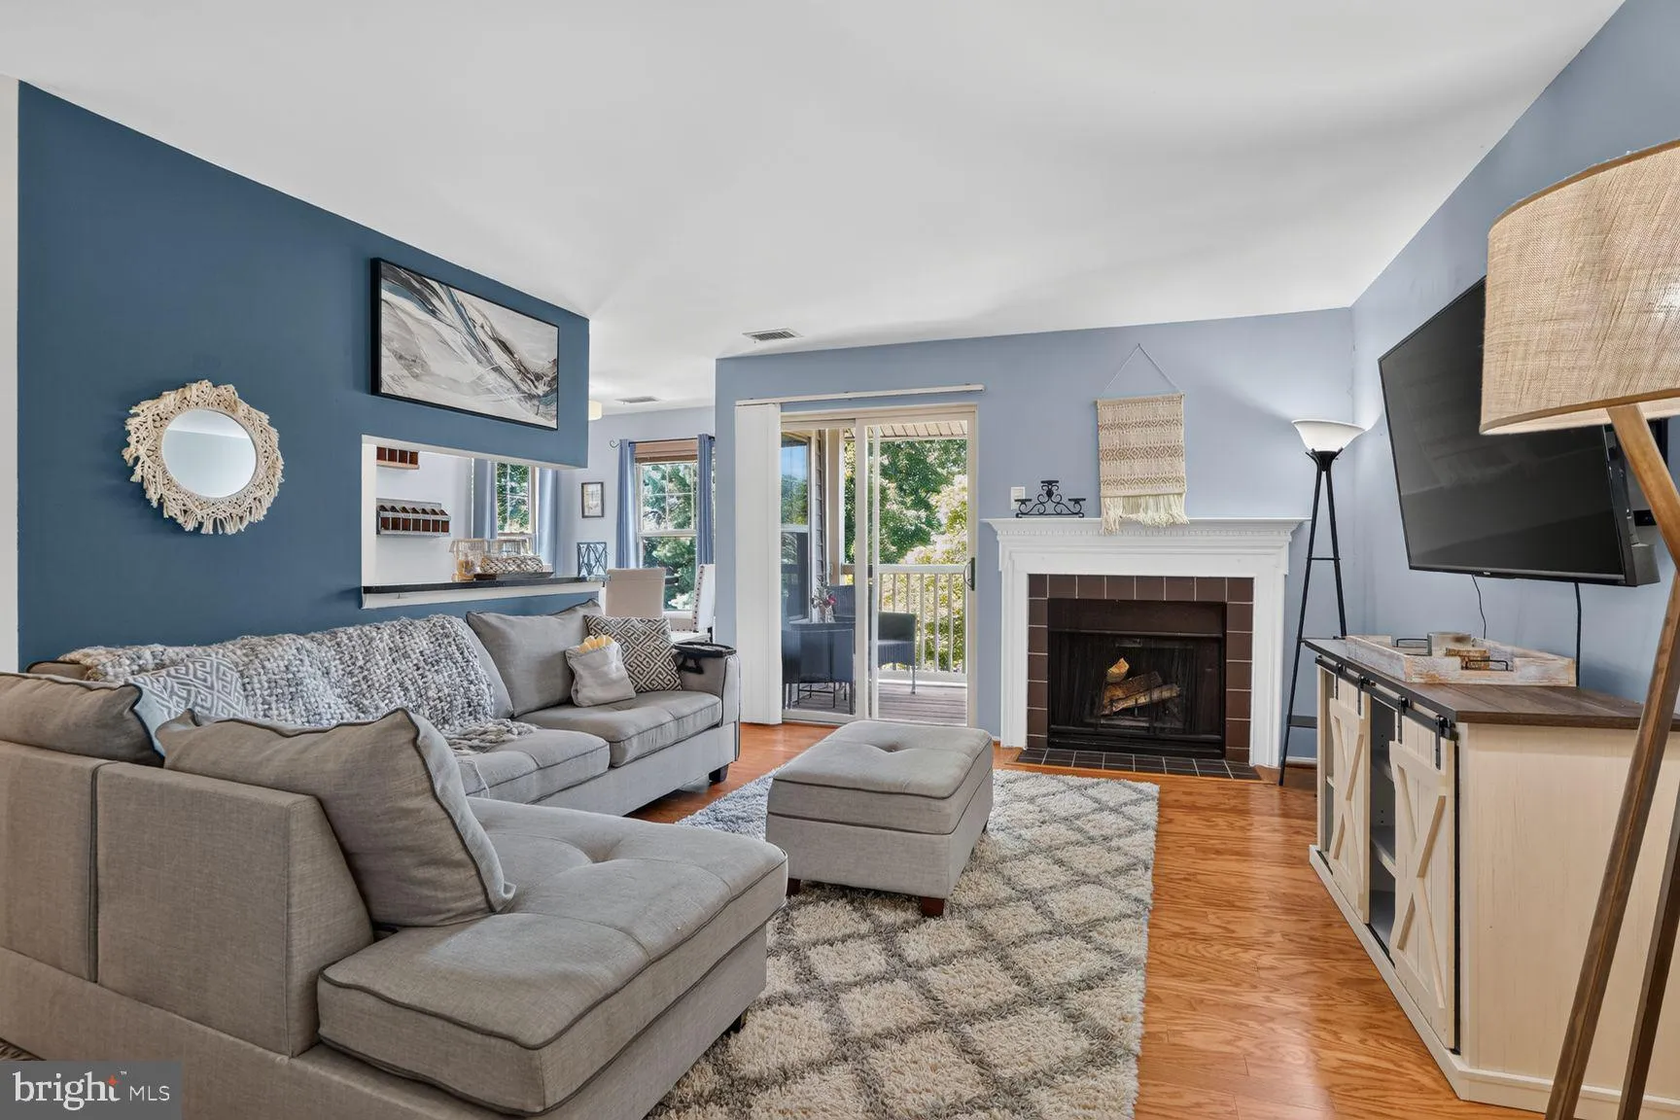
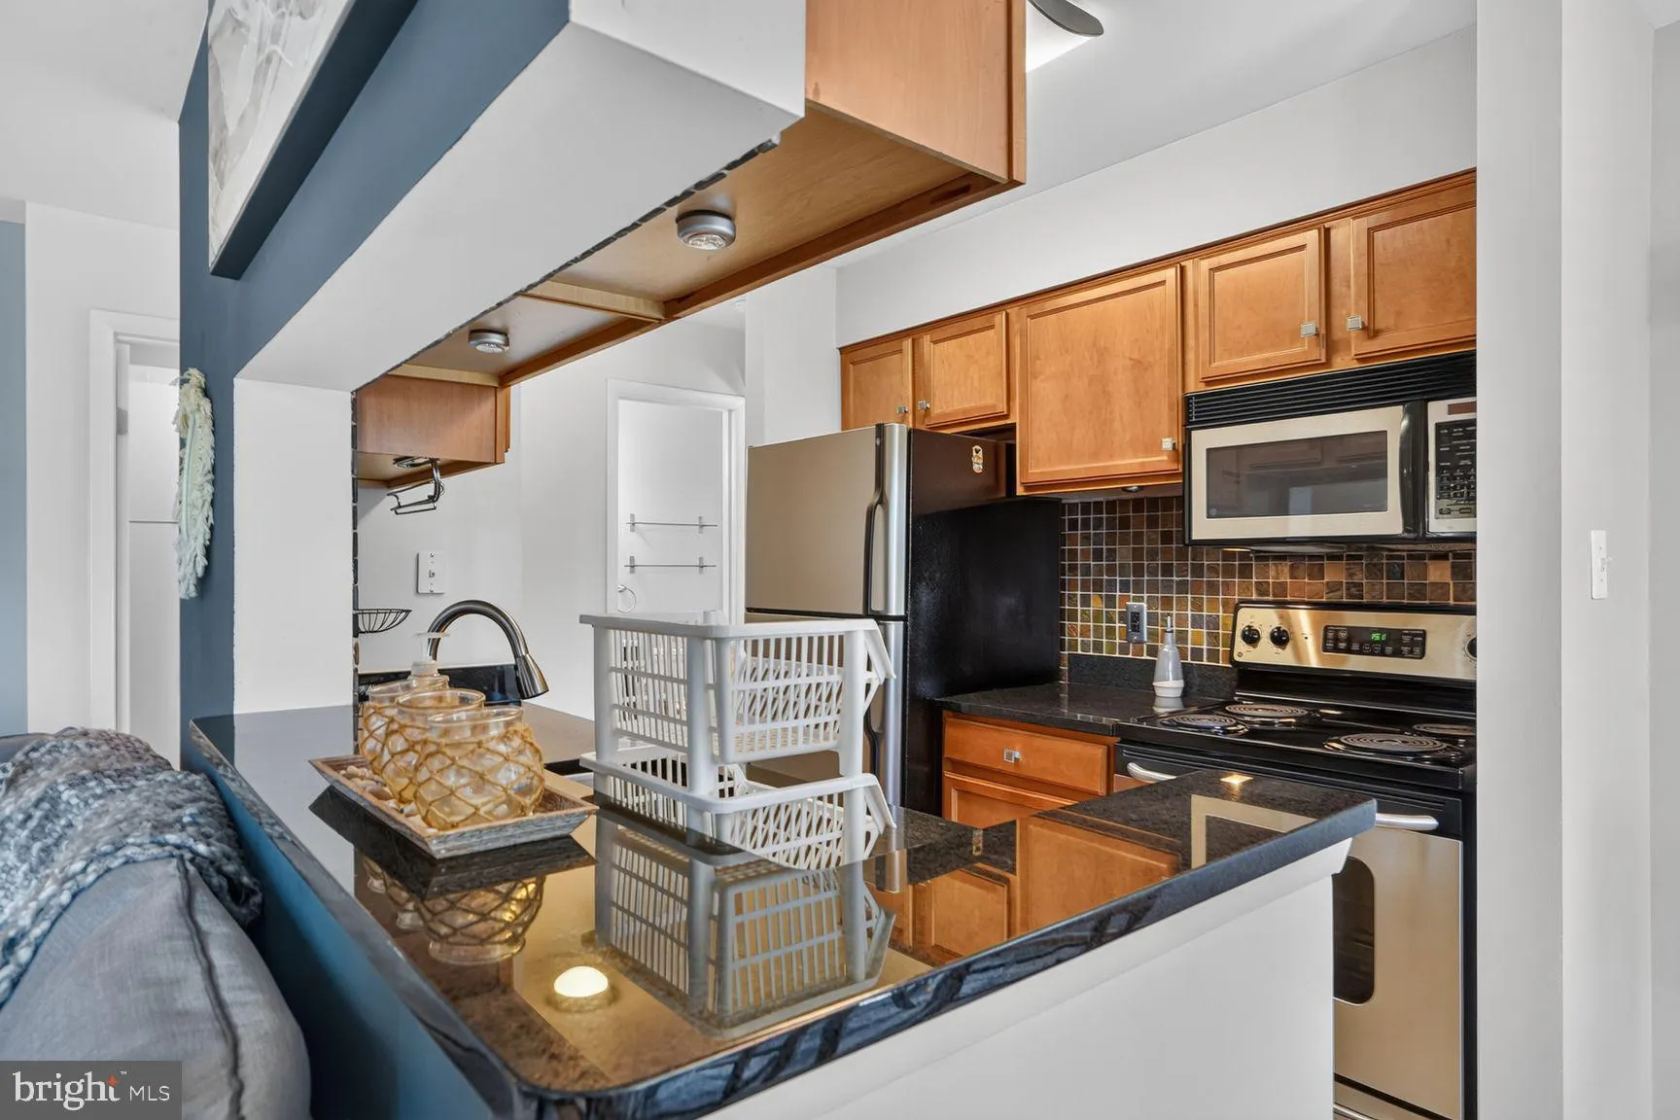
Be prepared to fall in LOVE! Light-filled TOP FLOOR condo in an unbeatable Reston location just steps from RESTON TOWN CENTER! Beautiful hardwood floors, tons of natural light and an open layout that lives larger than its footprint. The kitchen features granite countertops and stainless-steel appliances that opens t...
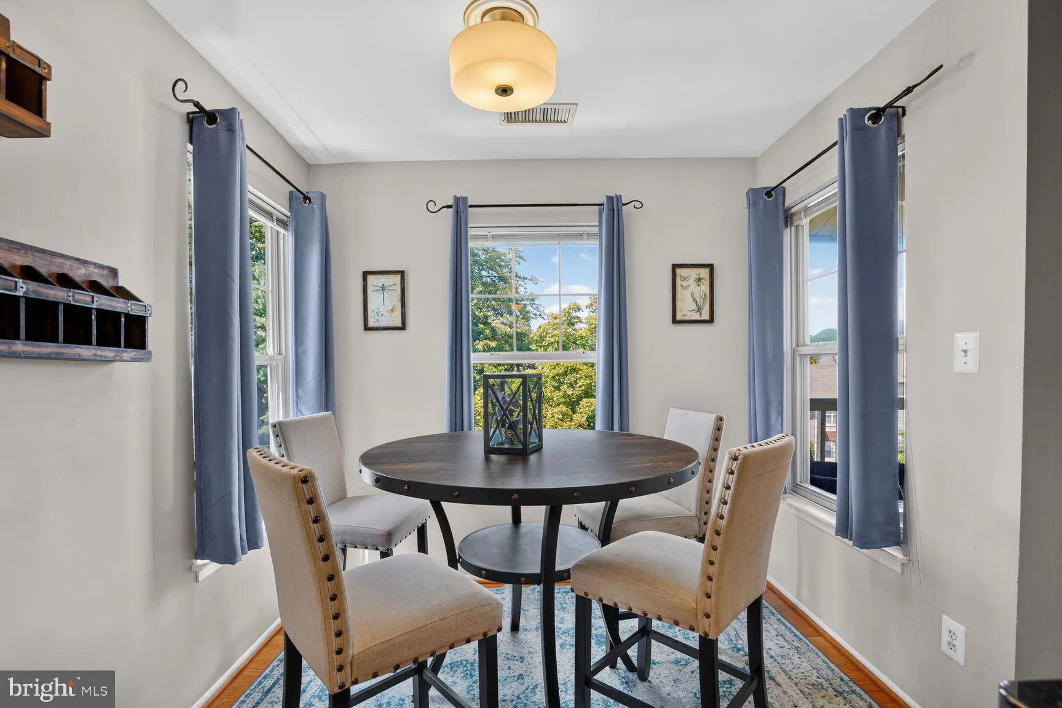
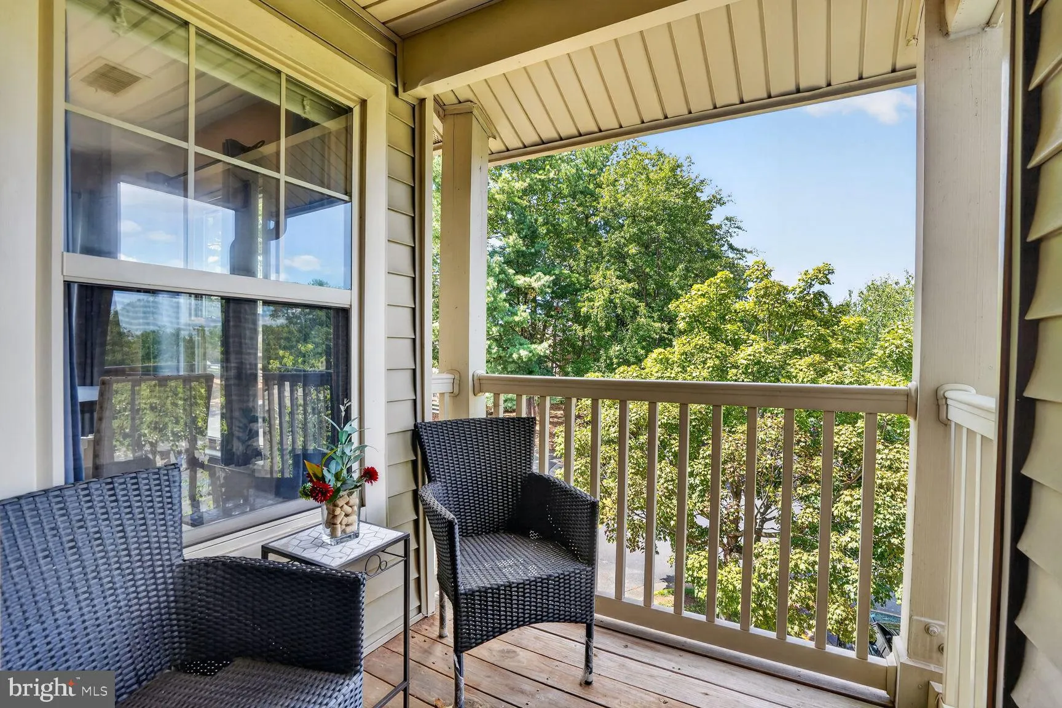
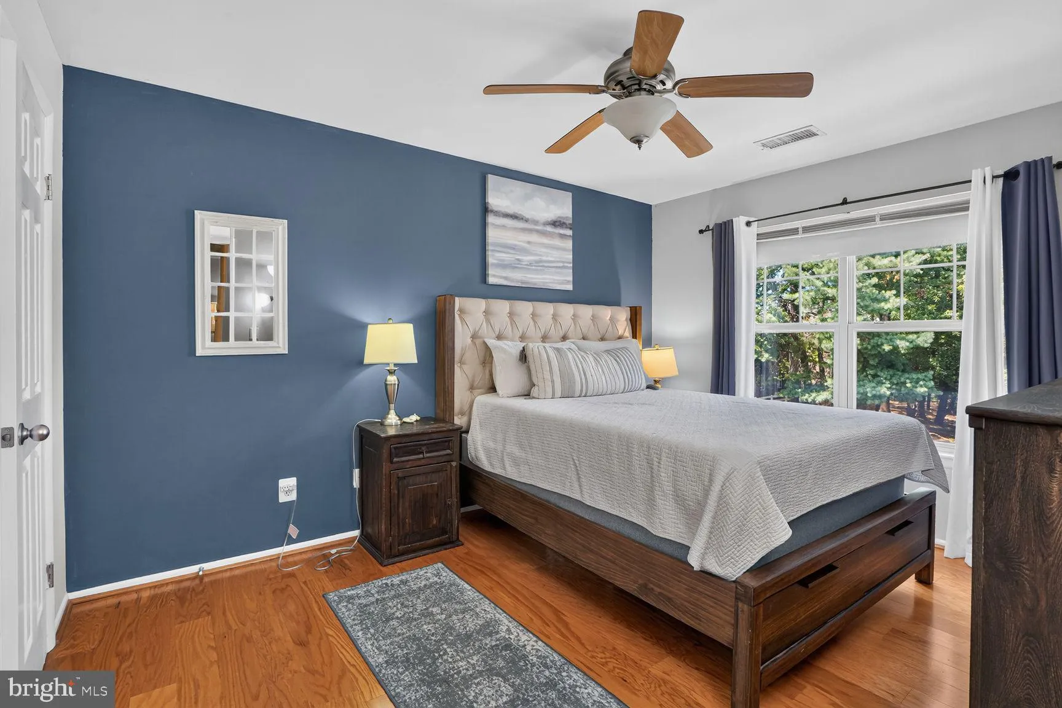
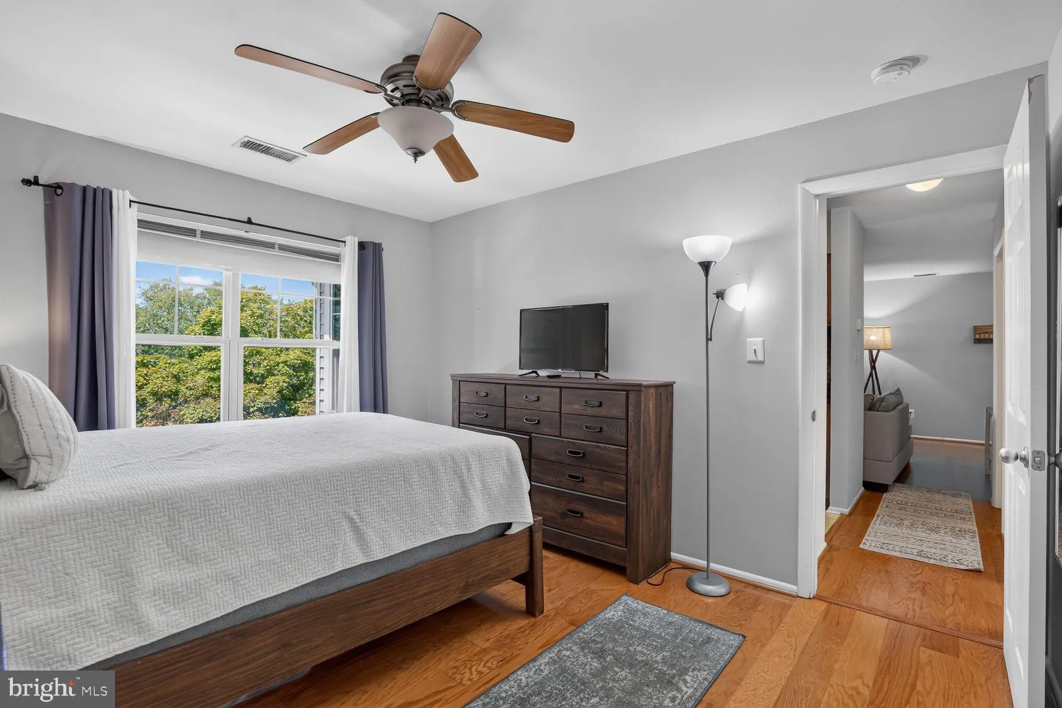
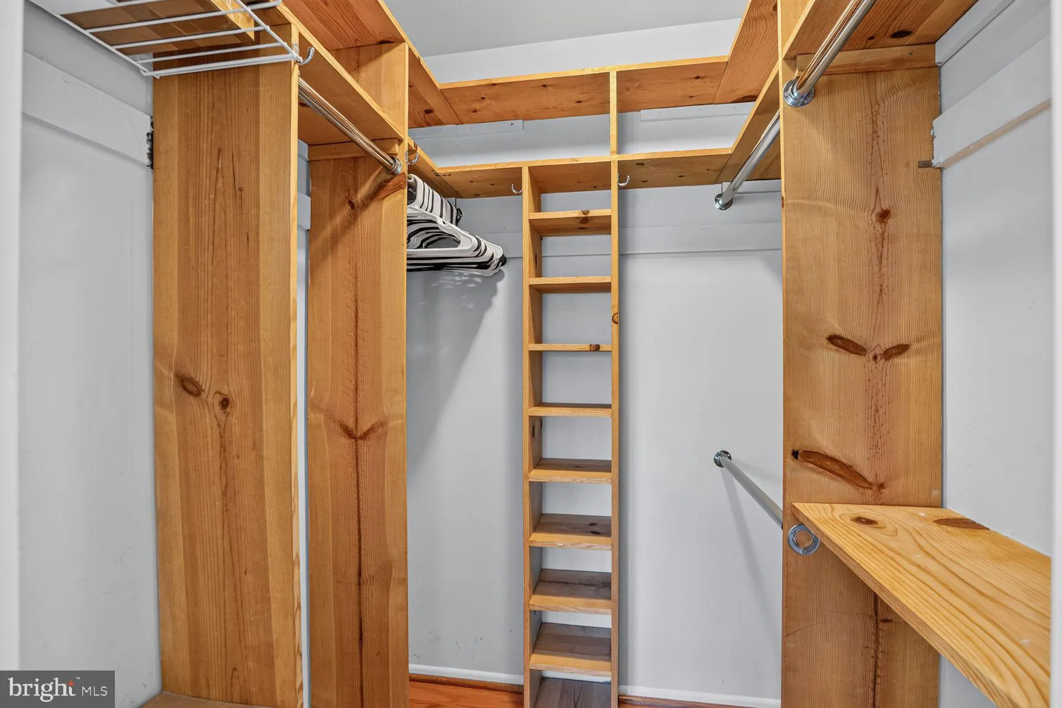
Be prepared to fall in LOVE! Light-filled TOP FLOOR condo in an unbeatable Reston location just steps from RESTON TOWN CENTER! Beautiful hardwood floors, tons of natural light and an open layout that lives larger than its footprint. The kitchen features granite countertops and stainless-steel appliances that opens to the spacious living and dining area complete with a wood-burning fireplace. Sliding glass doors lead to your PRIVATE DECK, the perfect spot for morning coffee, unwinding after work, or enjoying a little outdoor space of your own. The LARGE BEDROOM offers plenty of room for a king-size bed and features a generous walk-in closet. Full-size in-unit laundry, additional storage, and a highly coveted COVERED CARPORT space—added everyday convenience that is hard to beat! ParcReston residents also enjoy fantastic community amenities including a swimming pool, fitness center, clubhouse, walking trails, and beautifully maintained common areas. FANTASTIC LOCATION across from Reston Town Center with incredible access to shopping, dining, entertainment, trails, parks, and everything Reston has to offer! Easy access to Dulles Toll Road, Fairfax County Parkway, Route 7, Dulles International Airport, and Silver Line Metro. Near everywhere you want to be! Welcome HOME!
 Features & Appliances
 Ask Agent A Question
 Address Map
 MLS Addon
 Additional Information
 Financial
Listing Information
Financial
Listing Information
 Rob Spicer Broker, GRI
Spicer Real Estate
Rob Spicer Broker, GRI
Spicer Real Estate
7201 Wisconsin Avenue
 RobSpicer@SpicerRealEstate.com
 2403881030
 2403881030
 7201 Wisconsin Avenue


