
 Share
Share
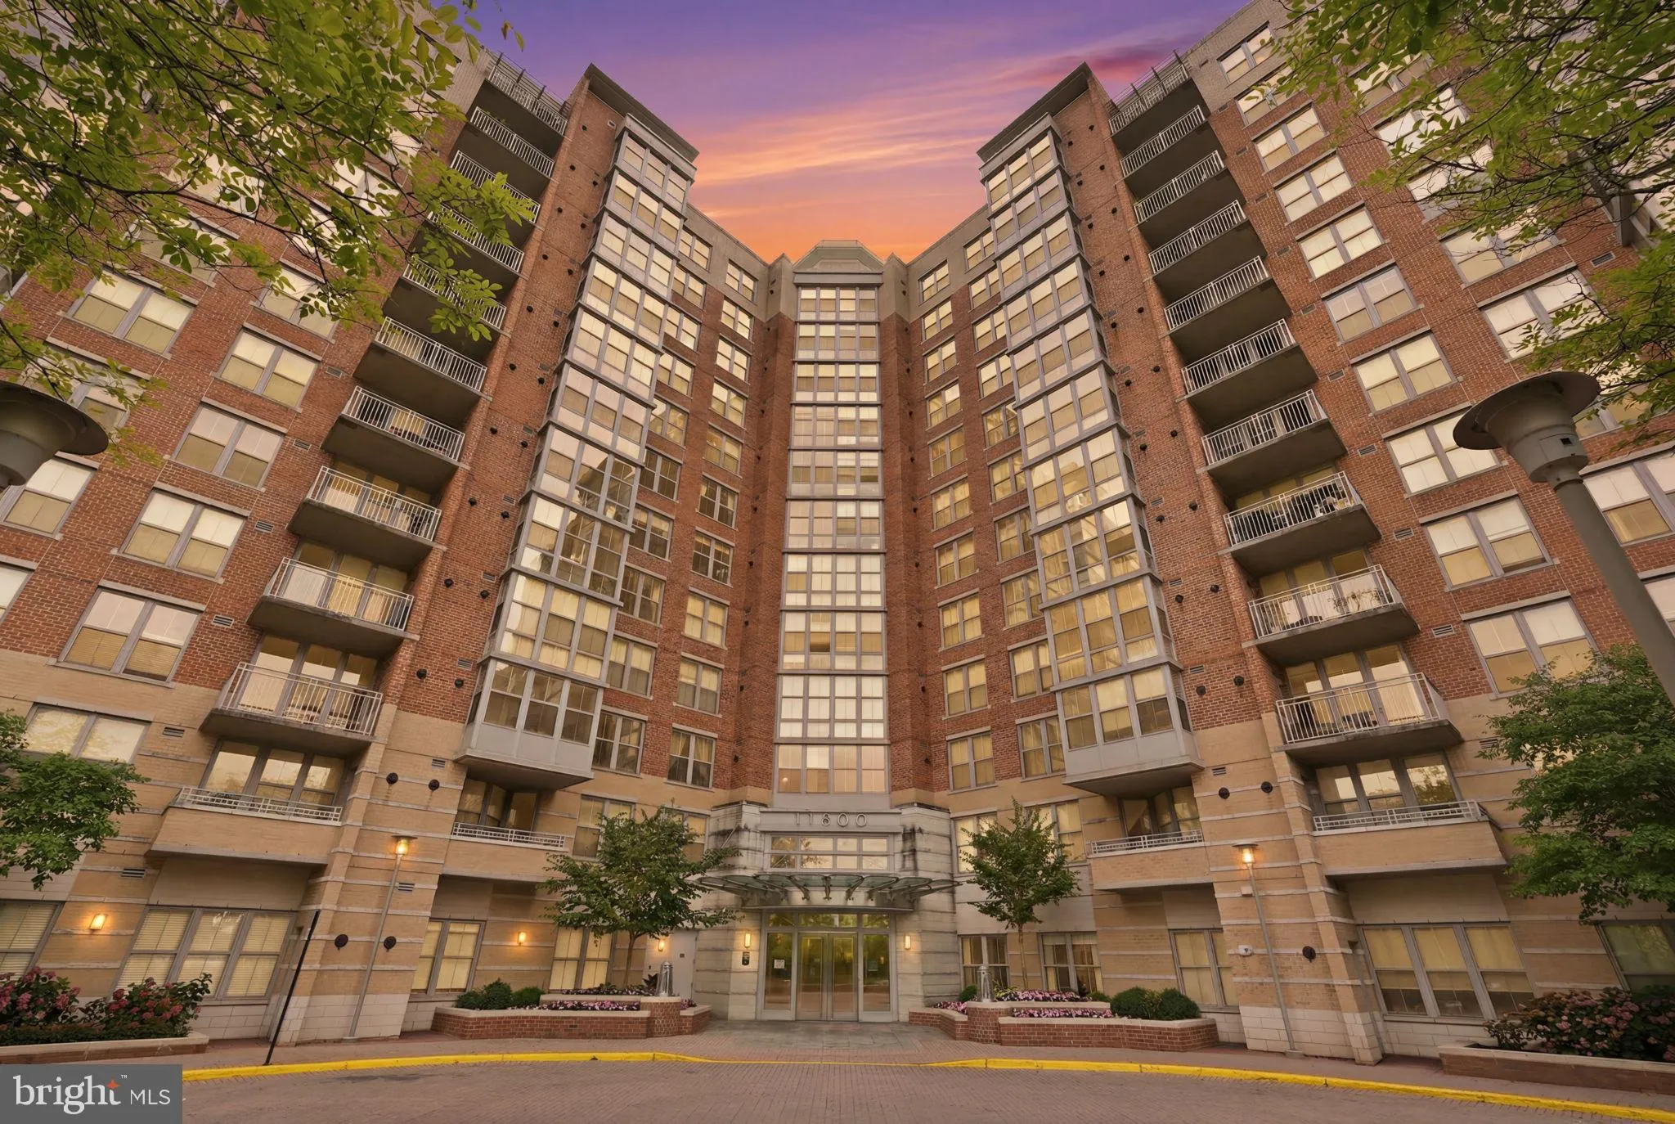
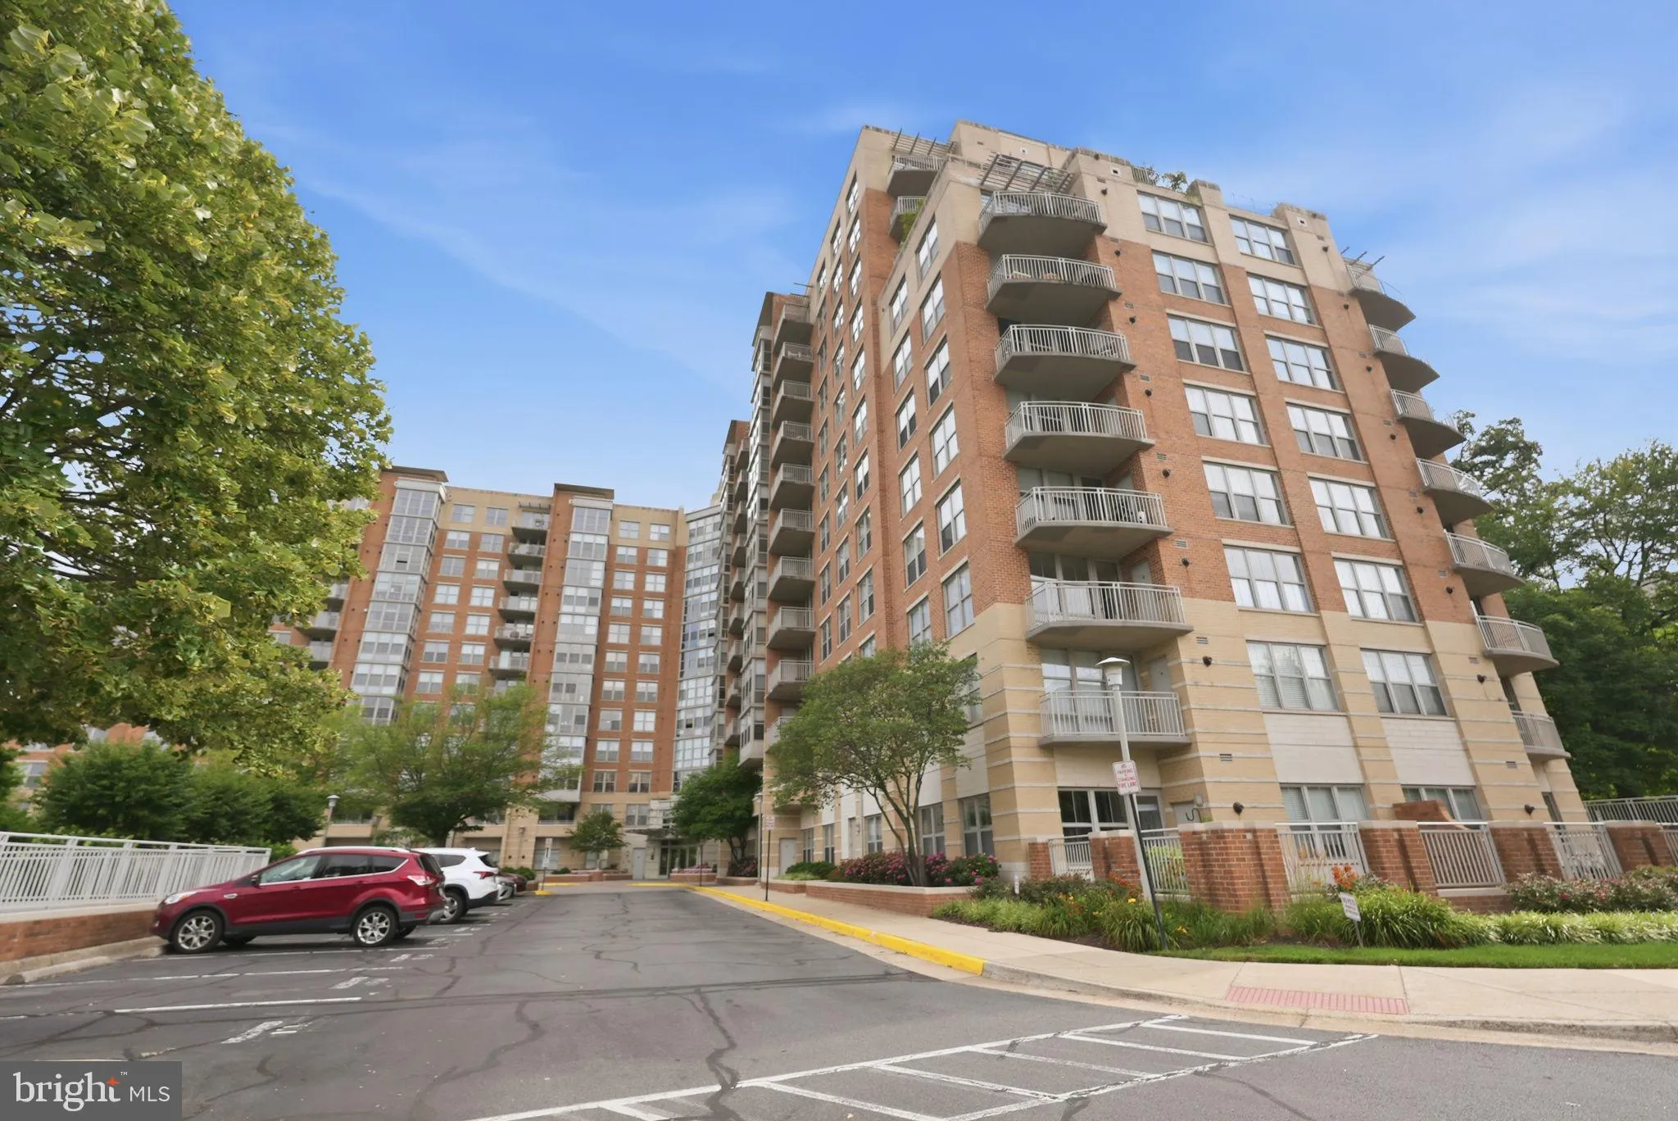
 11800 SUNSET HILLS ROAD, Reston, VA 20190
 1,565 Sqft SQFT
 3
3
 2
2
 Basic Details
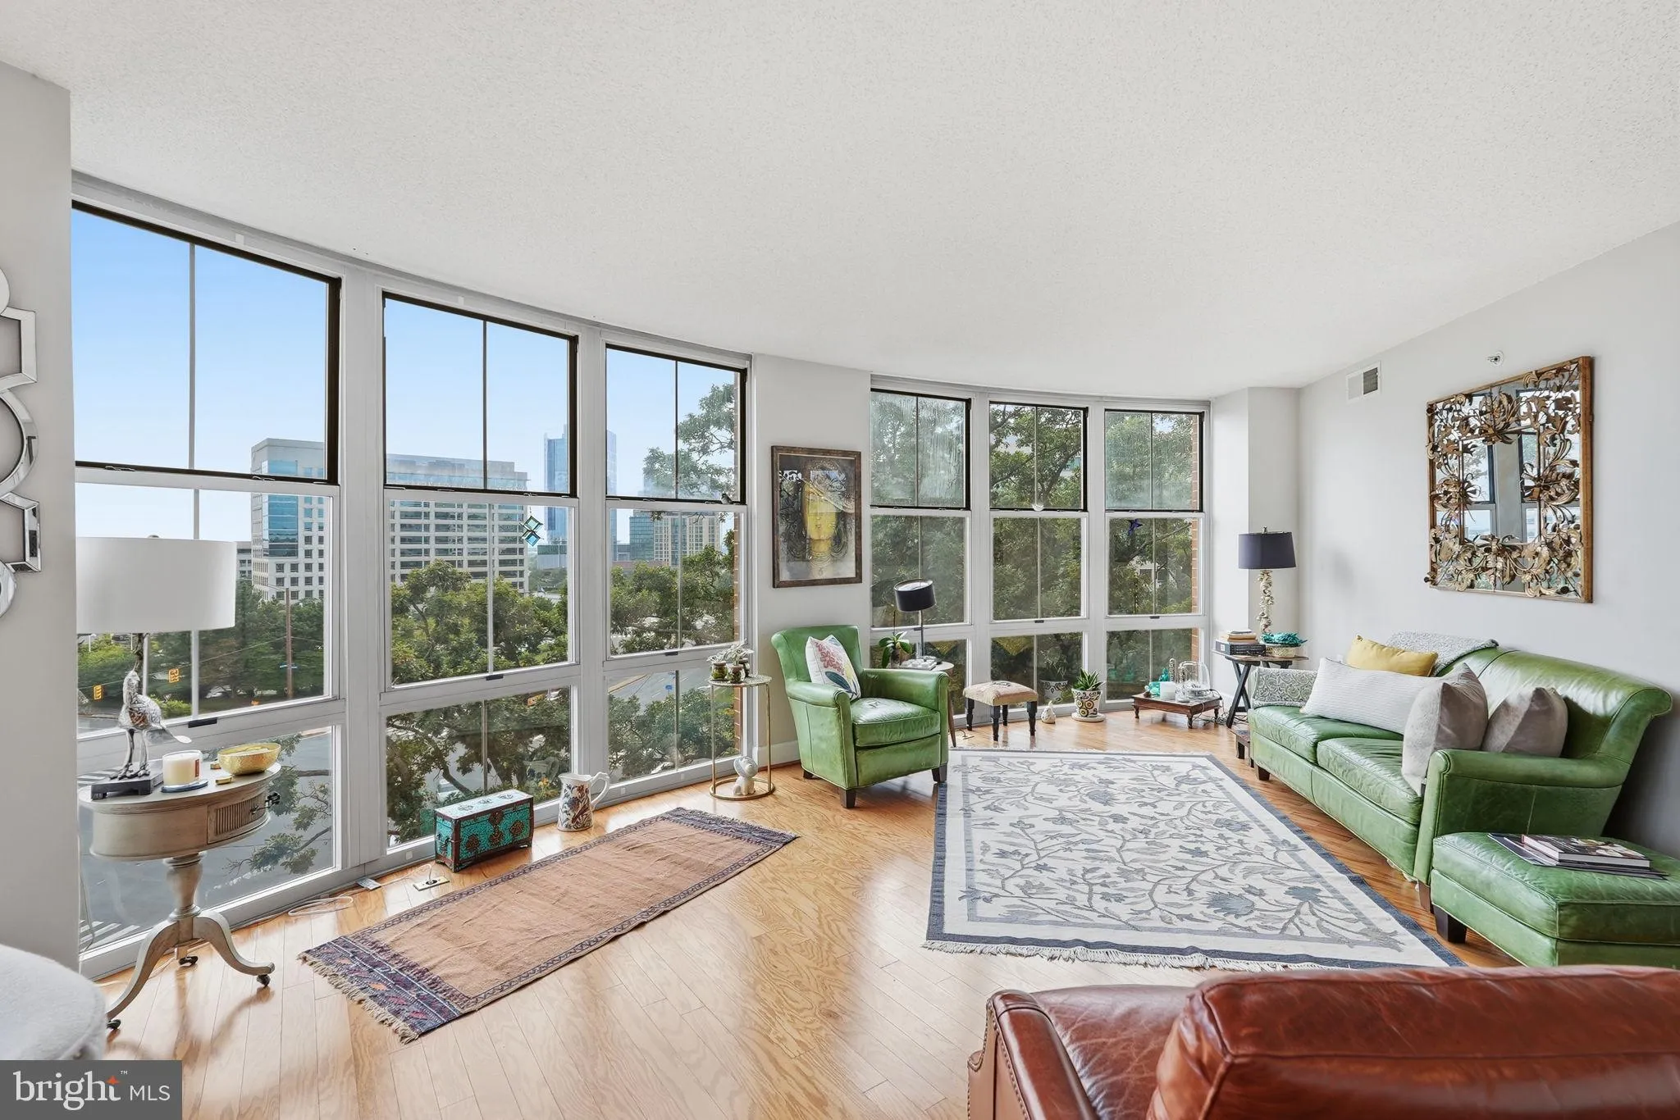
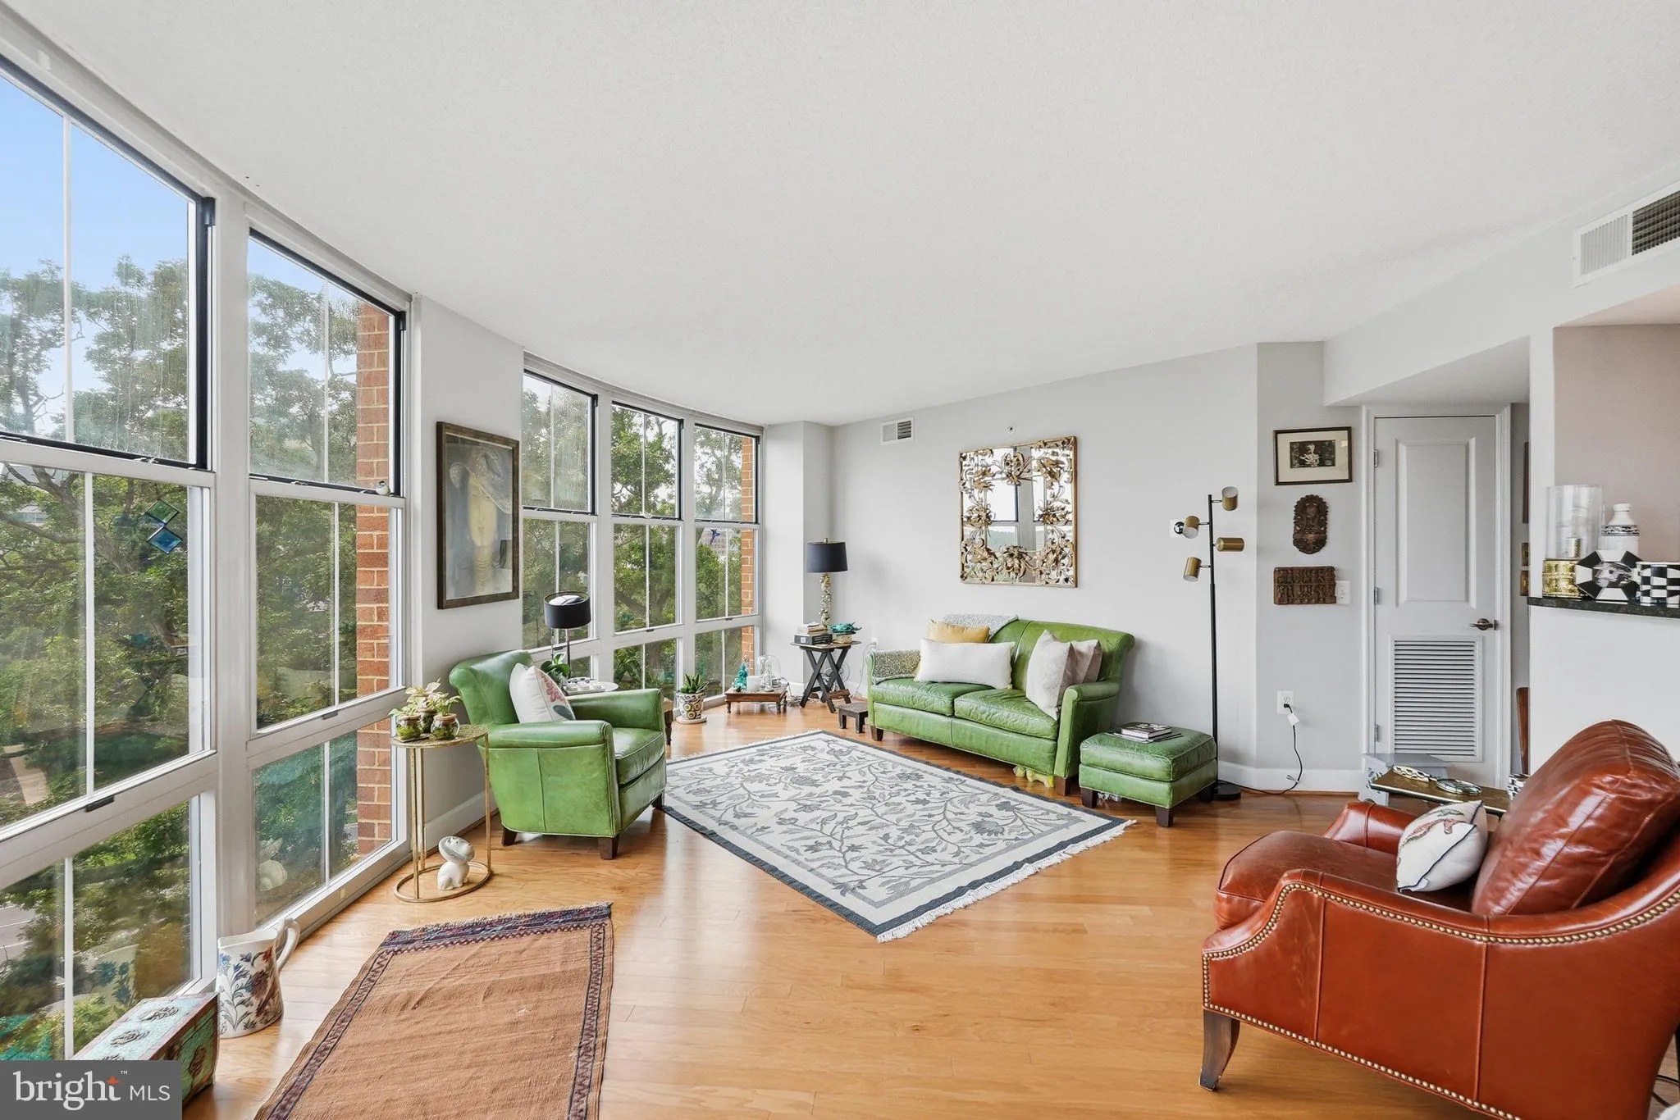
Experience elevated condominium living in the heart of Reston in this rare three-bedroom, two full-bath residence at Carlton House. Two private balconies showcase sweeping panoramic views, while floor-to-ceiling windows flood the home with natural light, creating a bright and inviting atmosphere throughout. The open...
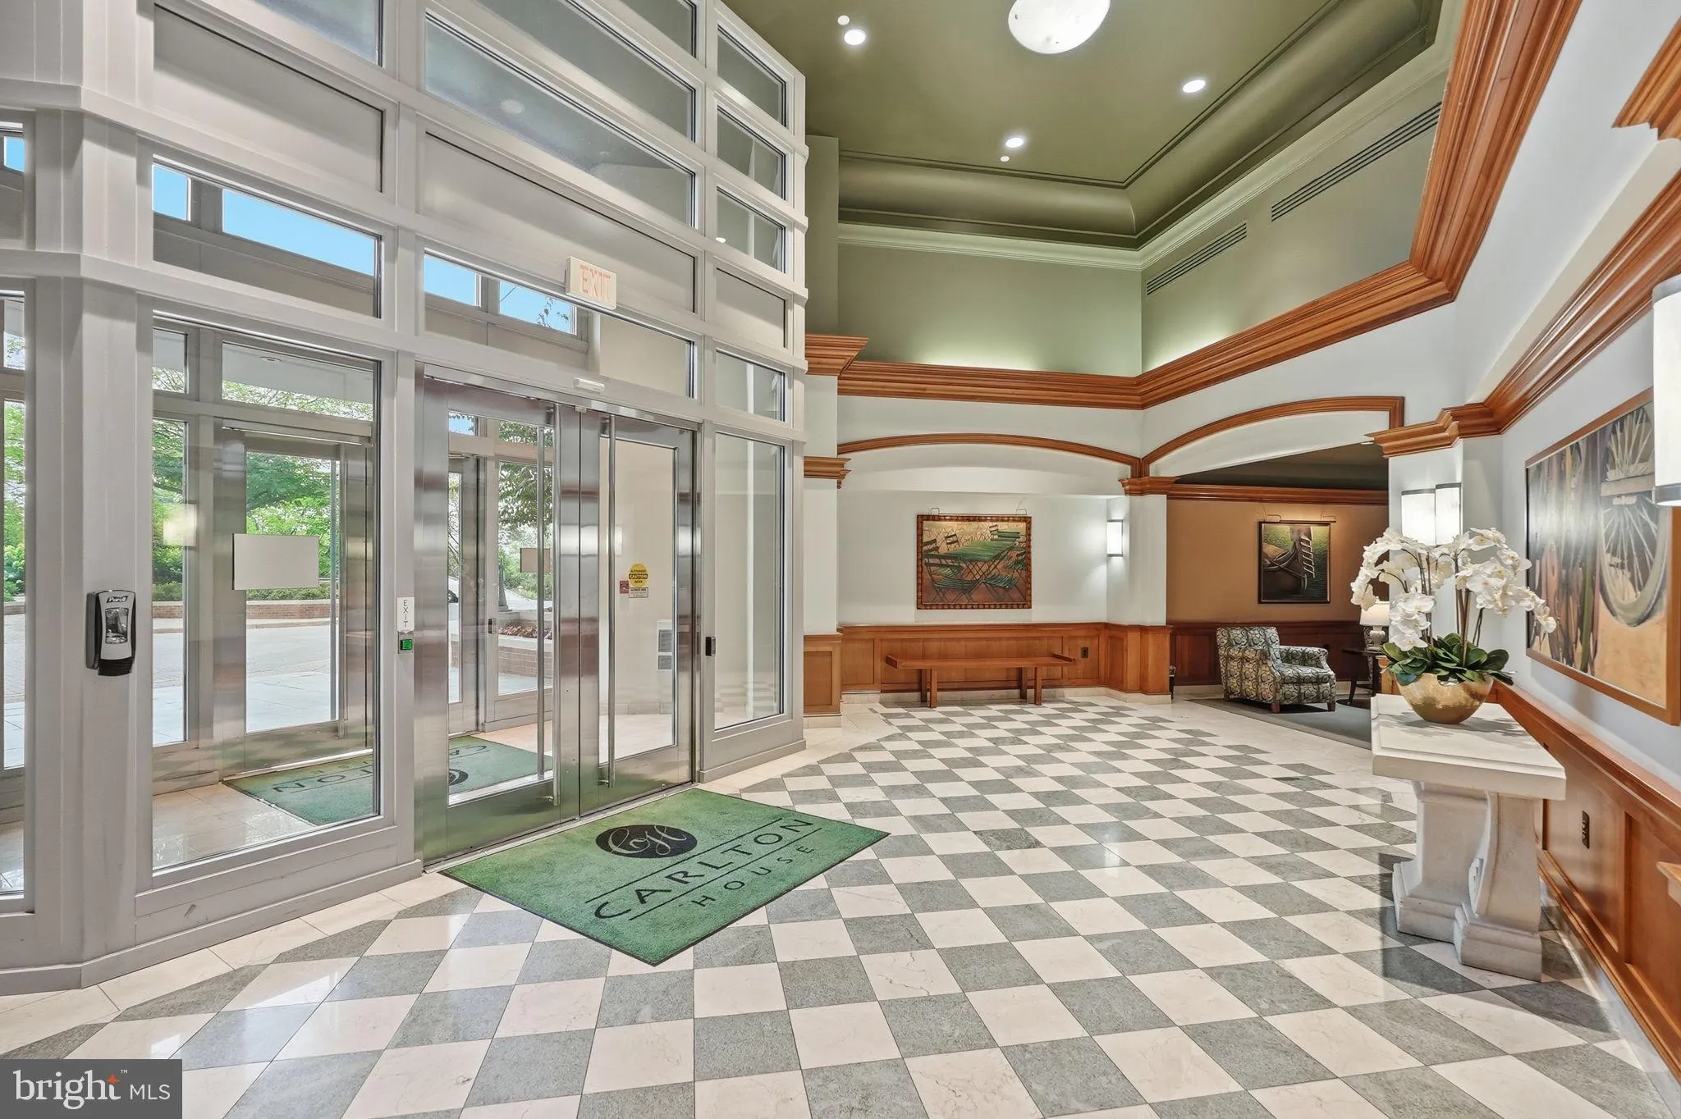
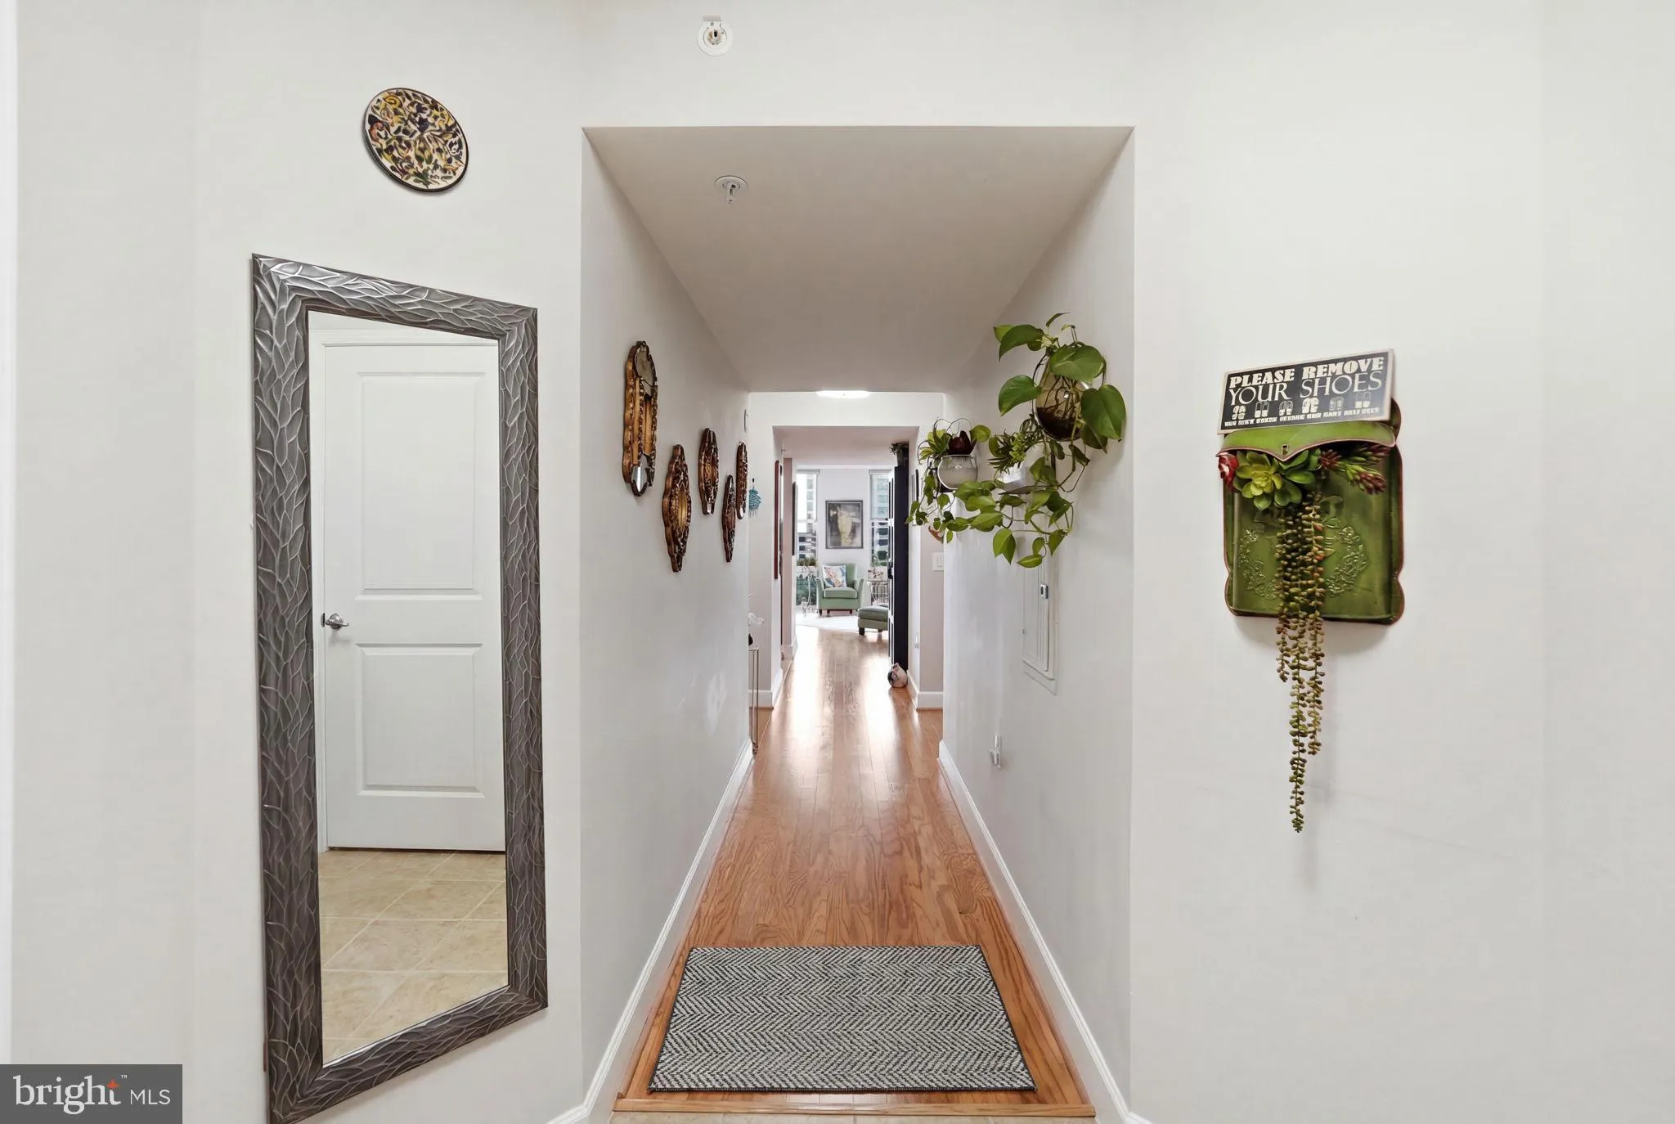
Experience elevated condominium living in the heart of Reston in this rare three-bedroom, two full-bath residence at Carlton House. Two private balconies showcase sweeping panoramic views, while floor-to-ceiling windows flood the home with natural light, creating a bright and inviting atmosphere throughout. The open-concept layout offers the perfect blend of comfort and functionality for both everyday living and entertaining. The thoughtfully designed floor plan features two spacious primary suites, each with a walk-in closet, plus a versatile third bedroom ideal for guests, a home office, or additional living space. A full-size washer and dryer, two side-by-side reserved garage parking spaces, and a private storage unit add everyday convenience. Perfectly positioned directly across from Reston Town Center and just minutes from Reston Station, you’ll enjoy easy access to premier shopping, dining, entertainment, and the Washington & Old Dominion Railroad Regional Park Trail for walking, running, and cycling. Residents of Carlton House enjoy an exceptional collection of resort-style amenities, including a rooftop pool and sun terrace with grilling stations, fitness center, yoga studio, club room, theater, business center, billiards room, and full concierge service. Combining spectacular views, light-filled living spaces, outstanding amenities, and an unbeatable location, this home offers the very best of Reston living.
 Features & Appliances
 Ask Agent A Question
 Address Map
 Neighborhood
 MLS Addon
 Additional Information
 Financial
Listing Information
Financial
Listing Information
 Rob Spicer Broker, GRI
Spicer Real Estate
Rob Spicer Broker, GRI
Spicer Real Estate
7201 Wisconsin Avenue
 RobSpicer@SpicerRealEstate.com
 2403881030
 2403881030
 7201 Wisconsin Avenue


