
 Share
Share
 8802 COPPER LEAF WAY, Fairfax Station, VA 22039
 3,487 Sqft SQFT
 4
4
 4
4
 Basic Details
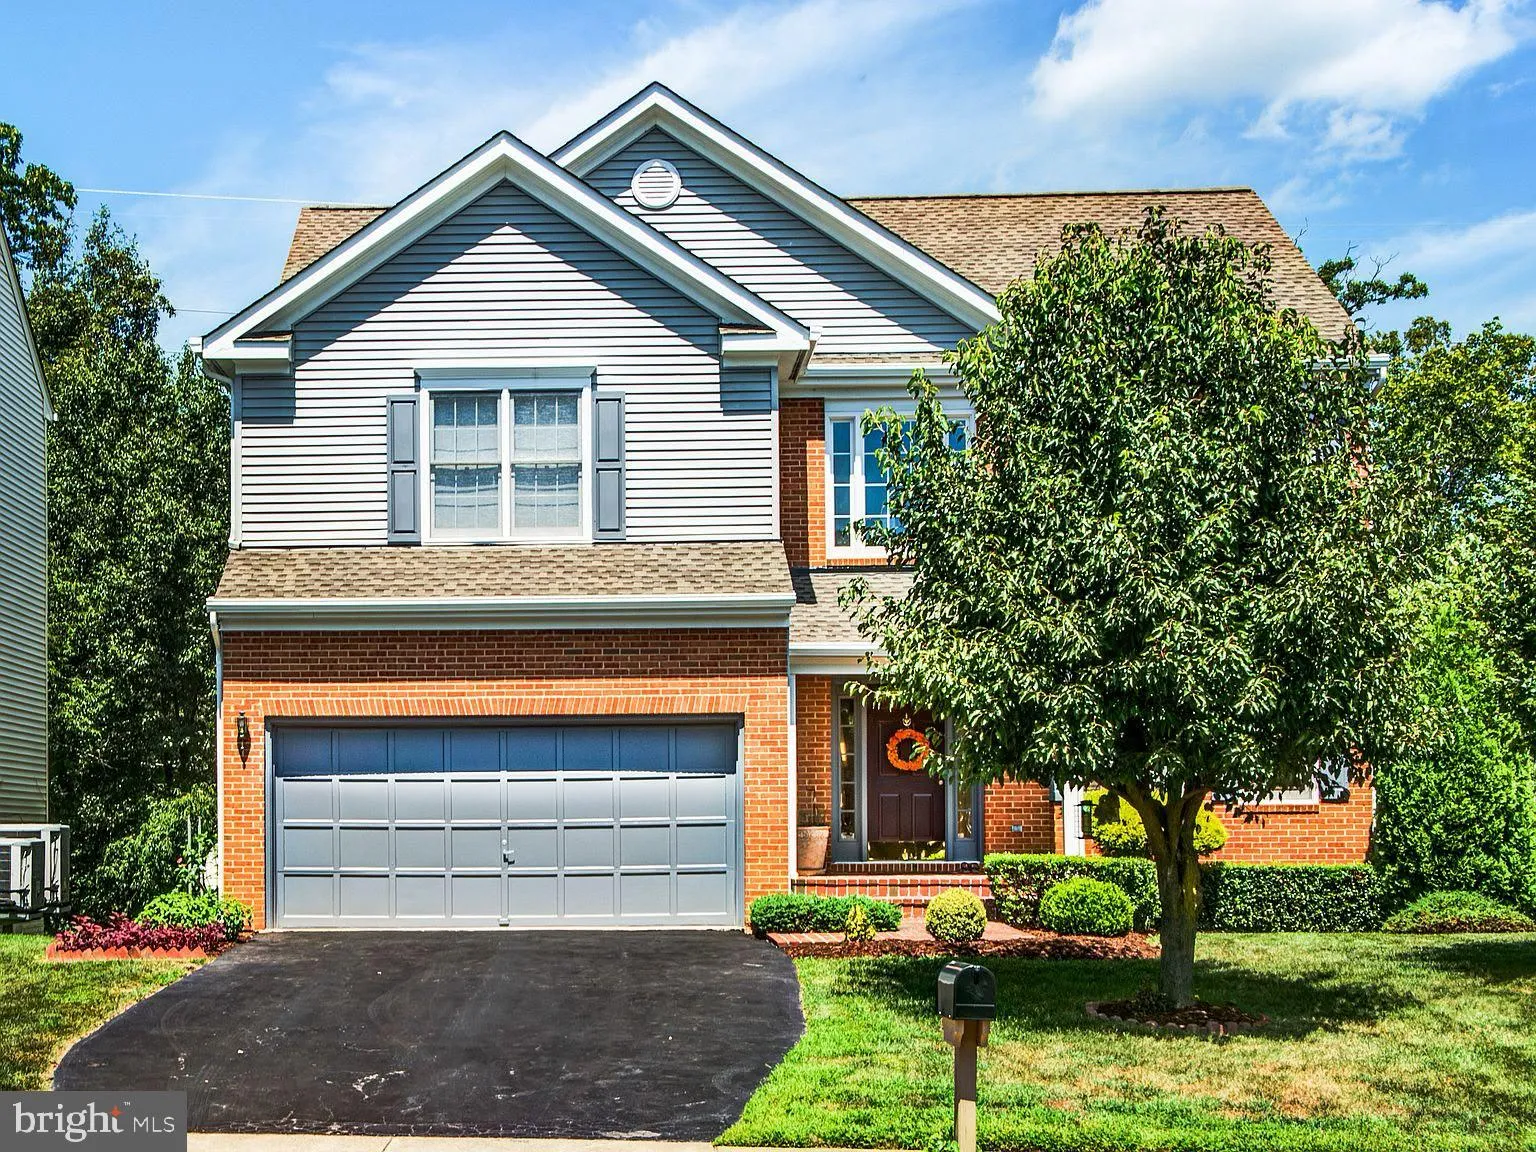
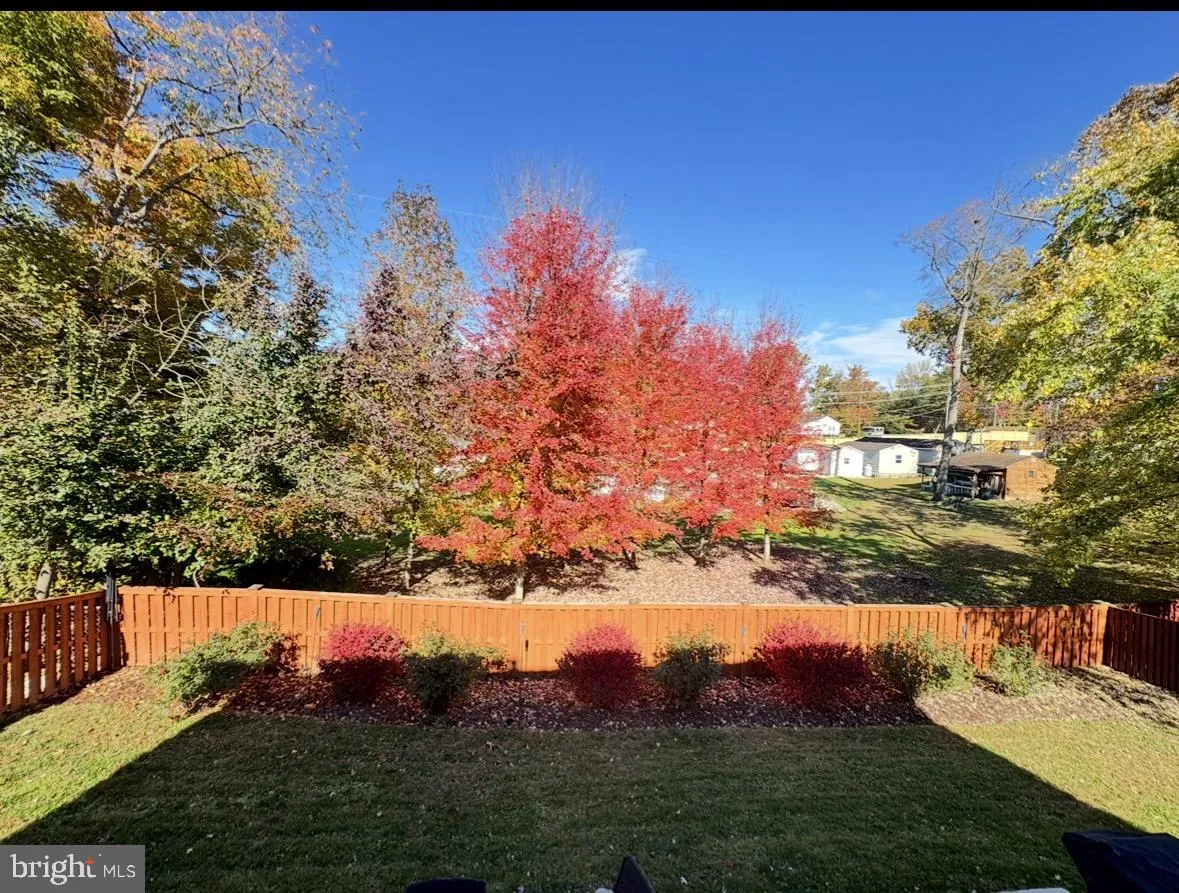
Nestled in sought-after Crosspointe, this 4 bedroom plus den, 3.5 bath home has been updated with all the modern luxuries homebuyers seek. Outside a stately brick and siding exterior, 2-car garage, covered front entrance, Azek deck and massive cedar fenced-in yard with tons of entertainment possibilities. Inside you...
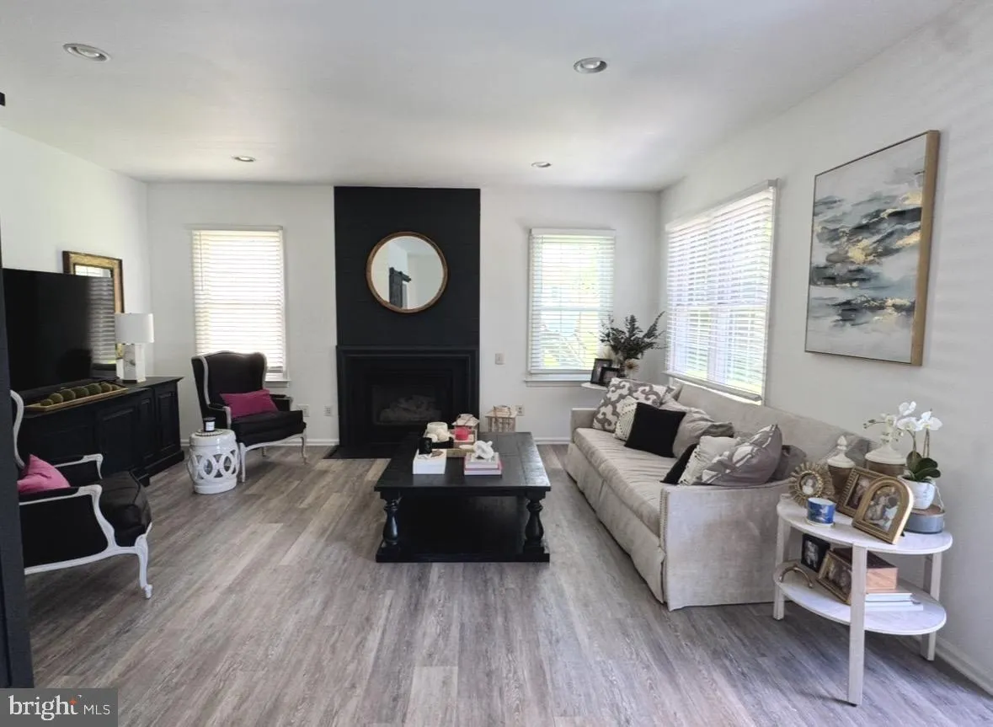
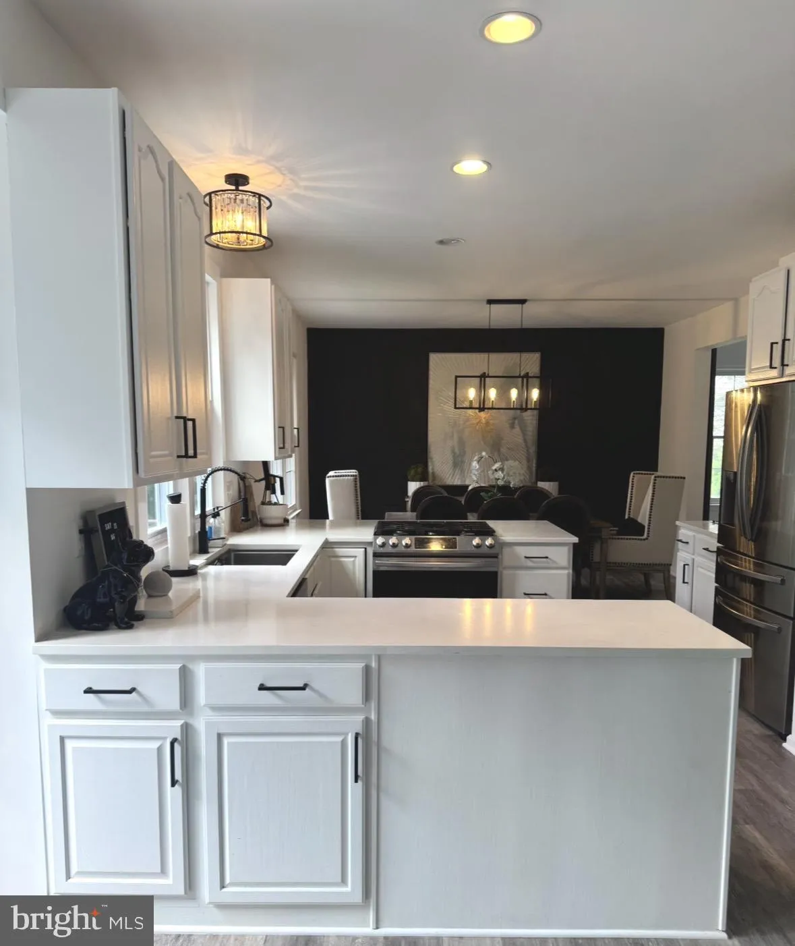
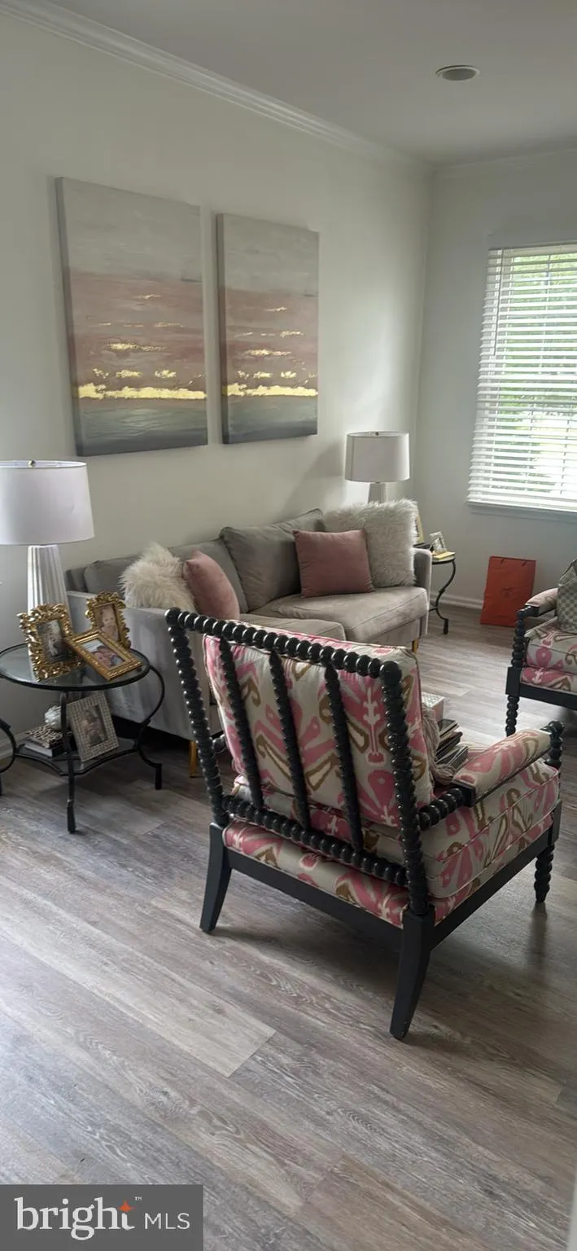
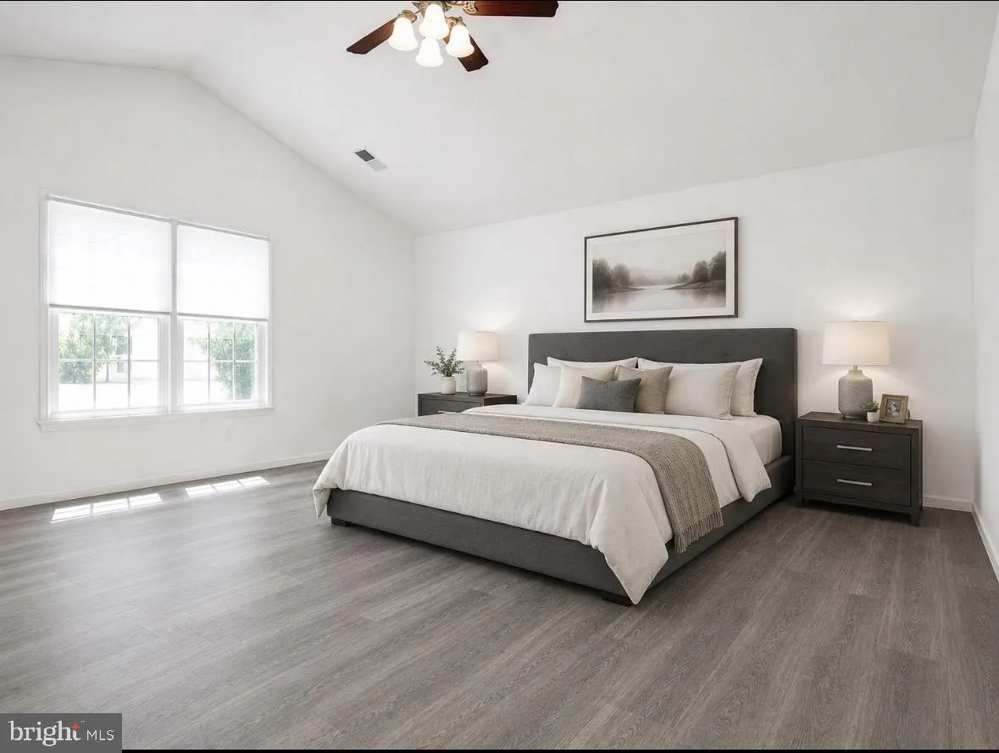
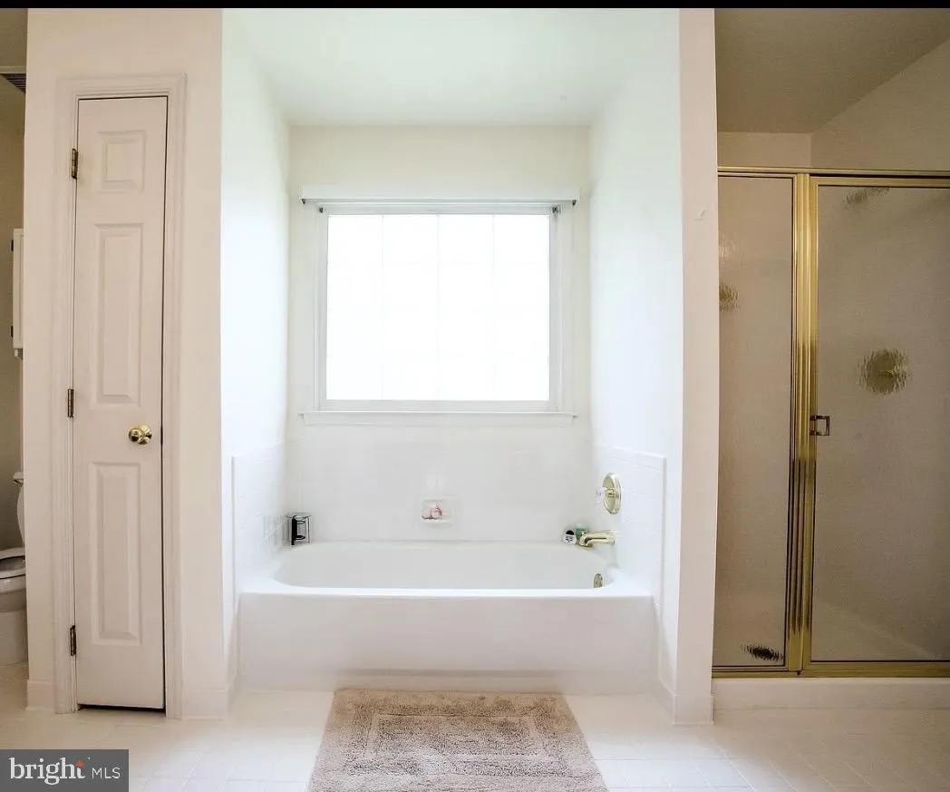
Nestled in sought-after Crosspointe, this 4 bedroom plus den, 3.5 bath home has been updated with all the modern luxuries homebuyers seek. Outside a stately brick and siding exterior, 2-car garage, covered front entrance, Azek deck and massive cedar fenced-in yard with tons of entertainment possibilities. Inside you’ll love an updated gourmet kitchen with stainless steel appliances, white cabinets and floating shelves . Lvp flooring on all 3 levels, decorative moldings, recessed lighting, and neutral paint create a distinctive interior, while the abundance of windows provides a seamless transition to the outdoors. A grand 2-story foyer with decorative moldings welcomes you and introduces the elegant formal living/office room where the adjoining dining room echoes these design details with custom accent wall. The sparkling kitchen will please the enthusiastic chef with gleaming granite countertops, 42 inch cabinetry, and new quality stainless steel appliances. The spacious family room features a cozy fireplace serving as the focal point of the room, as a powder room with pedestal sink and hand-laid tile complements the main level. Upstairs welcomes you to the spacious and light-filled owner’s suite boasting a soaring cathedral ceiling, lighted ceiling fan, 2 walk-in closets, and room for a sitting area. Pamper yourself in the en suite bath with dual vanities, sumptuous soaking tub, frameless shower, and spa-toned tile flooring and surround. Down the hall, three additional bright and spacious bedrooms each with LVP and ample closet space and hall bath. The expansive walkout lower level features a multi-purpose recreation room with a 2nd kitchenette with plenty of space for games, media, or exercise, and a 3rd full bath with glass-enclosed shower making a perfect for in-law suite, guest suite. and an additional storage room complete the comfort and luxury of this wonderful make it move-in ready! All this can be found in a tranquil community with fantastic amenities including an outdoor pool, nature paths, tennis courts, playground, and nearby Silverbrook and Recreation Lake Parks. Commuters will appreciate its central location to Route 123, the Fairfax County Parkway, I-95, and the VRE and everyone will enjoy the diverse shopping, dining, and entertainment options available throughout the area. For classic elegance sprinkled with contemporary flair, you’ve found it!
 Features & Appliances
 Ask Agent A Question
 Address Map
 Neighborhood
 MLS Addon
 Additional Information
 Financial
Listing Information
Financial
Listing Information
 Rob Spicer Broker, GRI
Spicer Real Estate
Rob Spicer Broker, GRI
Spicer Real Estate
7201 Wisconsin Avenue
 RobSpicer@SpicerRealEstate.com
 2403881030
 2403881030
 7201 Wisconsin Avenue


