
 Share
Share
 11540 QUAILWOOD MANOR DRIVE, Fairfax Station, VA 22039
 6,600 Sqft SQFT
 5
5
 5
5
 Basic Details
Nestled at the end of a quiet cul-de-sac in Fairfax Station, this extraordinary all-brick estate offers exceptional privacy, timeless elegance, and an impressive collection of modern upgrades. Set on 5 gorgeously landscaped acres, this remarkable home features more than 6, 500 square feet of beautifully finished liv...
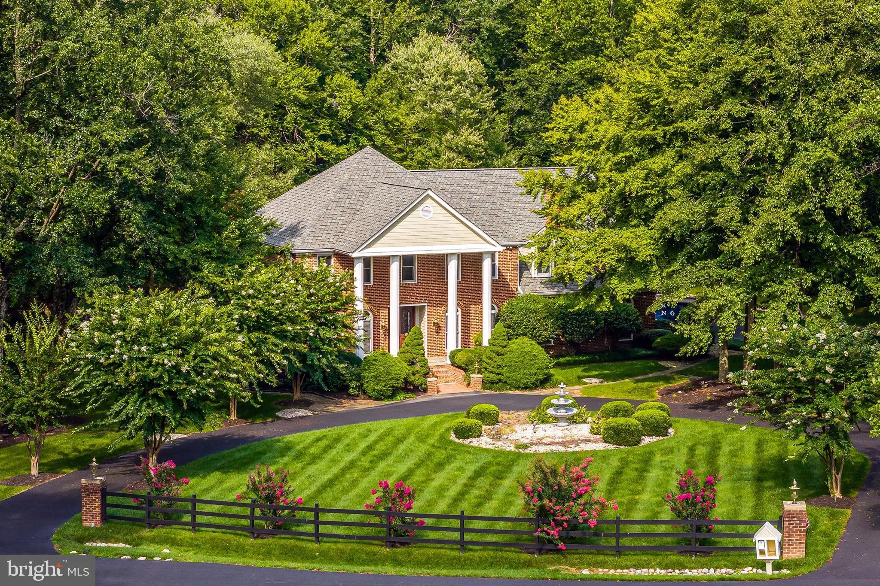
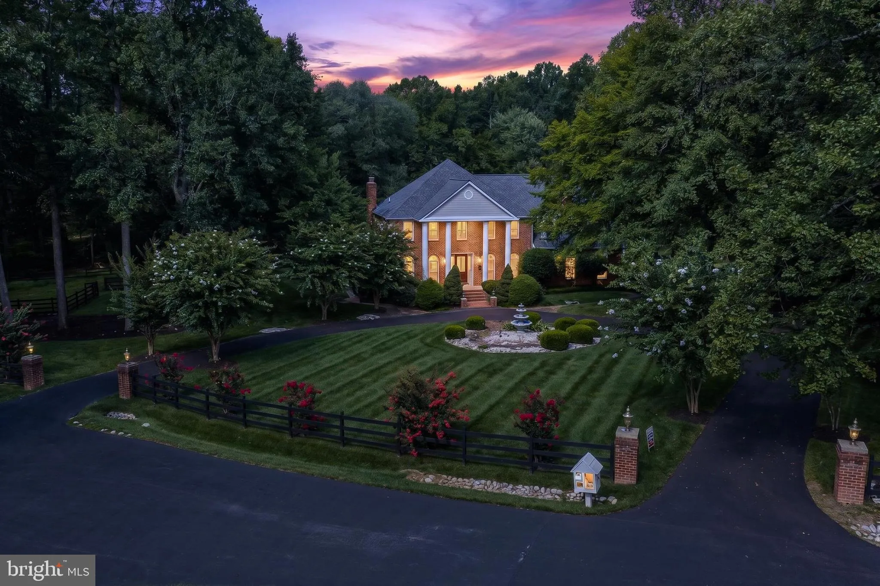
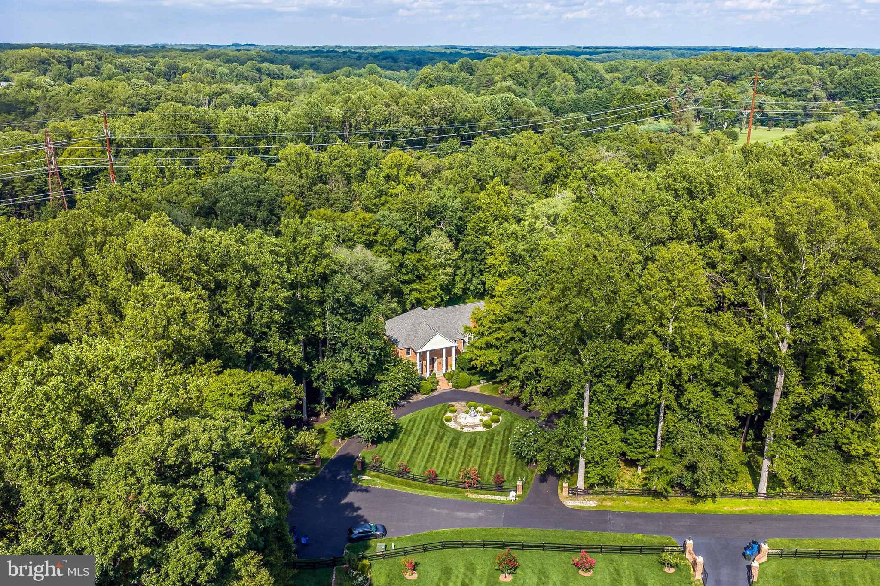
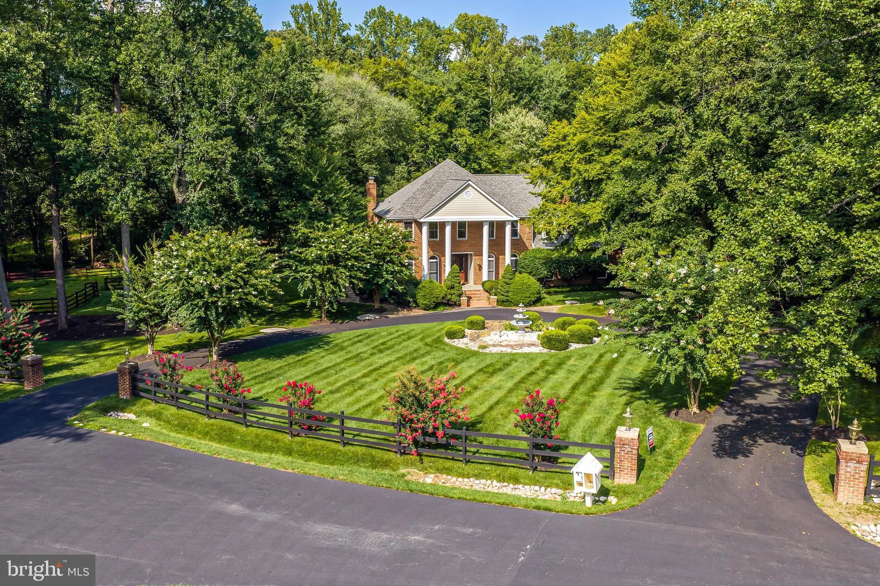
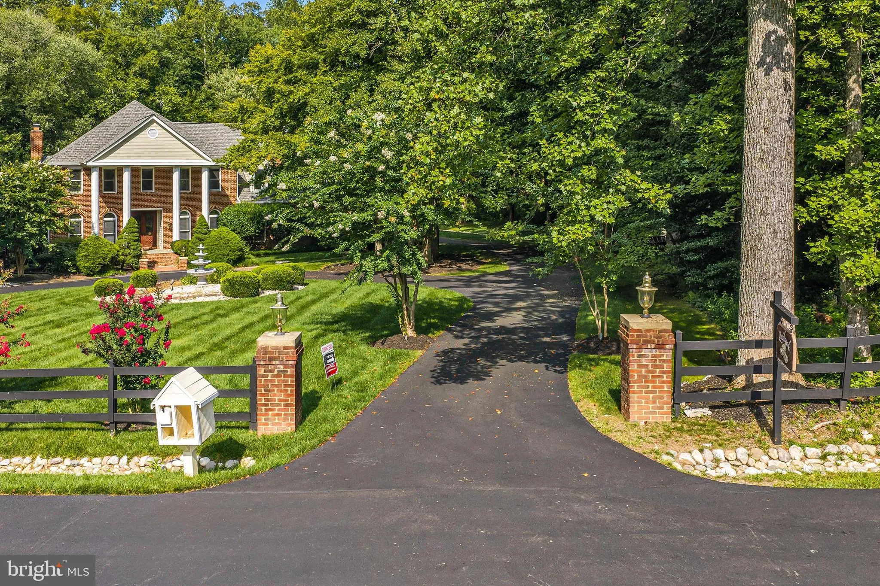
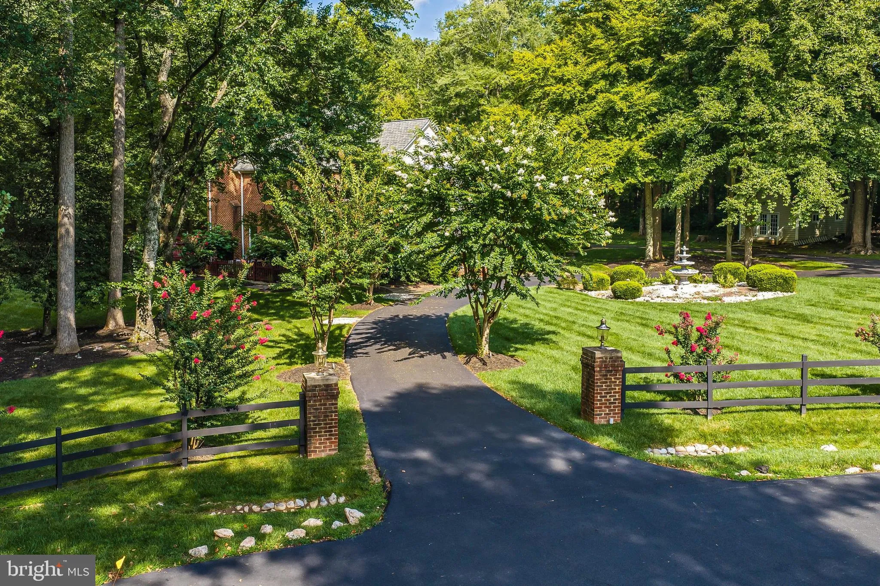
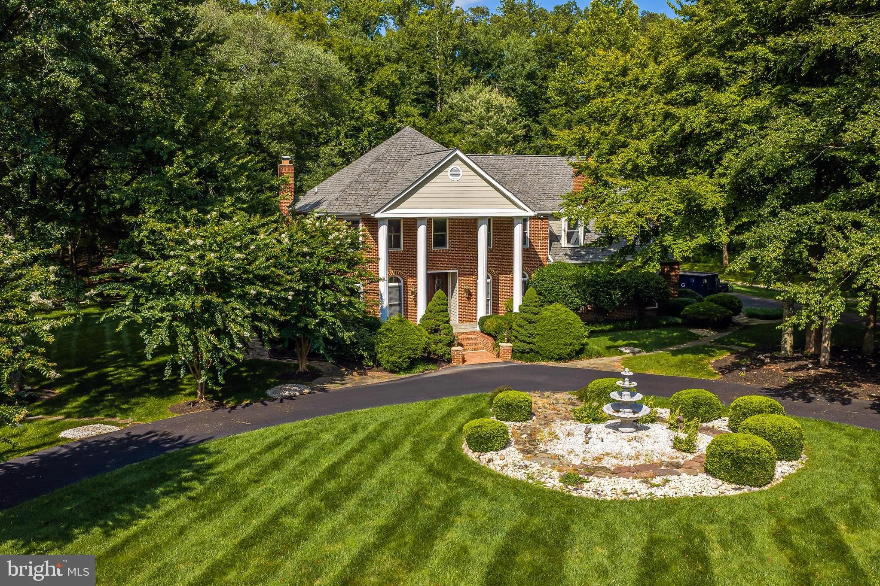
Nestled at the end of a quiet cul-de-sac in Fairfax Station, this extraordinary all-brick estate offers exceptional privacy, timeless elegance, and an impressive collection of modern upgrades. Set on 5 gorgeously landscaped acres, this remarkable home features more than 6, 500 square feet of beautifully finished living space across 3 levels, with 5 upper-level bedrooms, 5 fireplaces, a side-load two-car garage, expansive rear deck, and a detached shed equipped with electricity. Inside, soaring 10’ ceilings, a freshly painted interior, gleaming hardwood floors on the main and upper levels, dentil crown molding, and architectural details and finishes reflect the quality and craftsmanship throughout. The grand foyer with elegant marble flooring and a custom all wood front door with decorative iron inserts creates a striking introduction. Designed for elegant entertaining and everyday living, the main level offers gracious formal spaces and inviting gathering areas. The formal living room and private home office are connected by a dramatic two-sided wood-burning fireplace. The office features two separate entrances and a charming bay window with a built-in window seat. The formal dining room accented by chair rail and beautiful architectural detail provides a memorable setting for all occasions. The heart of the home is the spectacular remodeled gourmet kitchen showcasing quartz countertops, a showstopping quartz-wrapped center island, custom cherry cabinetry, oversized brick-pattern tile flooring, and high-end stainless-steel appliances. Features include a walk-in pantry, and a spacious breakfast area with bay window views. A large adjoining laundry/mudroom with abundant cabinetry provides convenient garage access. The impressive family room boasts a floor-to-ceiling stone fireplace and walls of windows with picturesque views of the private backyard and French doors opening to the expansive rear deck. A custom built-in wet bar with quartz countertops, cherry cabinetry, and beverage fridge is ideal for entertaining. Upstairs, hardwood flooring continues throughout all 5 bedrooms and is complemented by a newer gray carpet runner. The luxurious primary suite is a true private retreat featuring a romantic fireplace, tranquil rear views, multiple storage areas, and spacious walk-in closets. The fully remodeled spa-inspired ensuite bath features custom cherry cabinetry, quartz countertops, a freestanding soaking tub, and an oversized frameless glass rain shower with designer tile and finishes. A spacious junior suite enjoys a walk-in closet and its own full bath, and two additional bedrooms share an upgraded Jack-and-Jill bath with quartz vanity tops. The fifth bedroom, accessed through an adjoining pocket-door, offers versatility, perfect for a nursery, fitness or dressing room, or 2nd home office. The fully finished walk-up lower level with brand-new carpeting provides an abundance of additional living space with massive recreation and game room areas with a wet bar. A full bath, den, oversized storage room and an unfinished space ideal for a future home theater, gym, or workshop complete this level. Thoughtful improvements throughout include remodeled baths, updated electrical and plumbing systems, fresh interior paint, newer finishes, premium appliances, and new lower-level carpeting – enhancing the comfort, functionality, and appeal. The outdoor setting with mature trees, expansive lawns, and lush plantings is a breathtakingly peaceful retreat with an extensive deck overlooking 5 private acres of professionally landscaped grounds, while a large stone patio is perfect for outdoor dining, entertaining, or relaxing. The detached shed with electricity offers space for storage, hobbies, gardening tools, or workshop. All this is just minutes from charming Historic Clifton where dining, shops, and a welcoming small-town atmosphere await. Enjoy easy access to Fairfax County Parkway, major routes, shopping, dining, and parklands.
 Features & Appliances
 Ask Agent A Question
 Address Map
 Neighborhood
 MLS Addon
 Additional Information
 Financial
Listing Information
Financial
Listing Information
 Rob Spicer Broker, GRI
Spicer Real Estate
Rob Spicer Broker, GRI
Spicer Real Estate
7201 Wisconsin Avenue
 RobSpicer@SpicerRealEstate.com
 2403881030
 2403881030
 7201 Wisconsin Avenue


