
 Share
Share
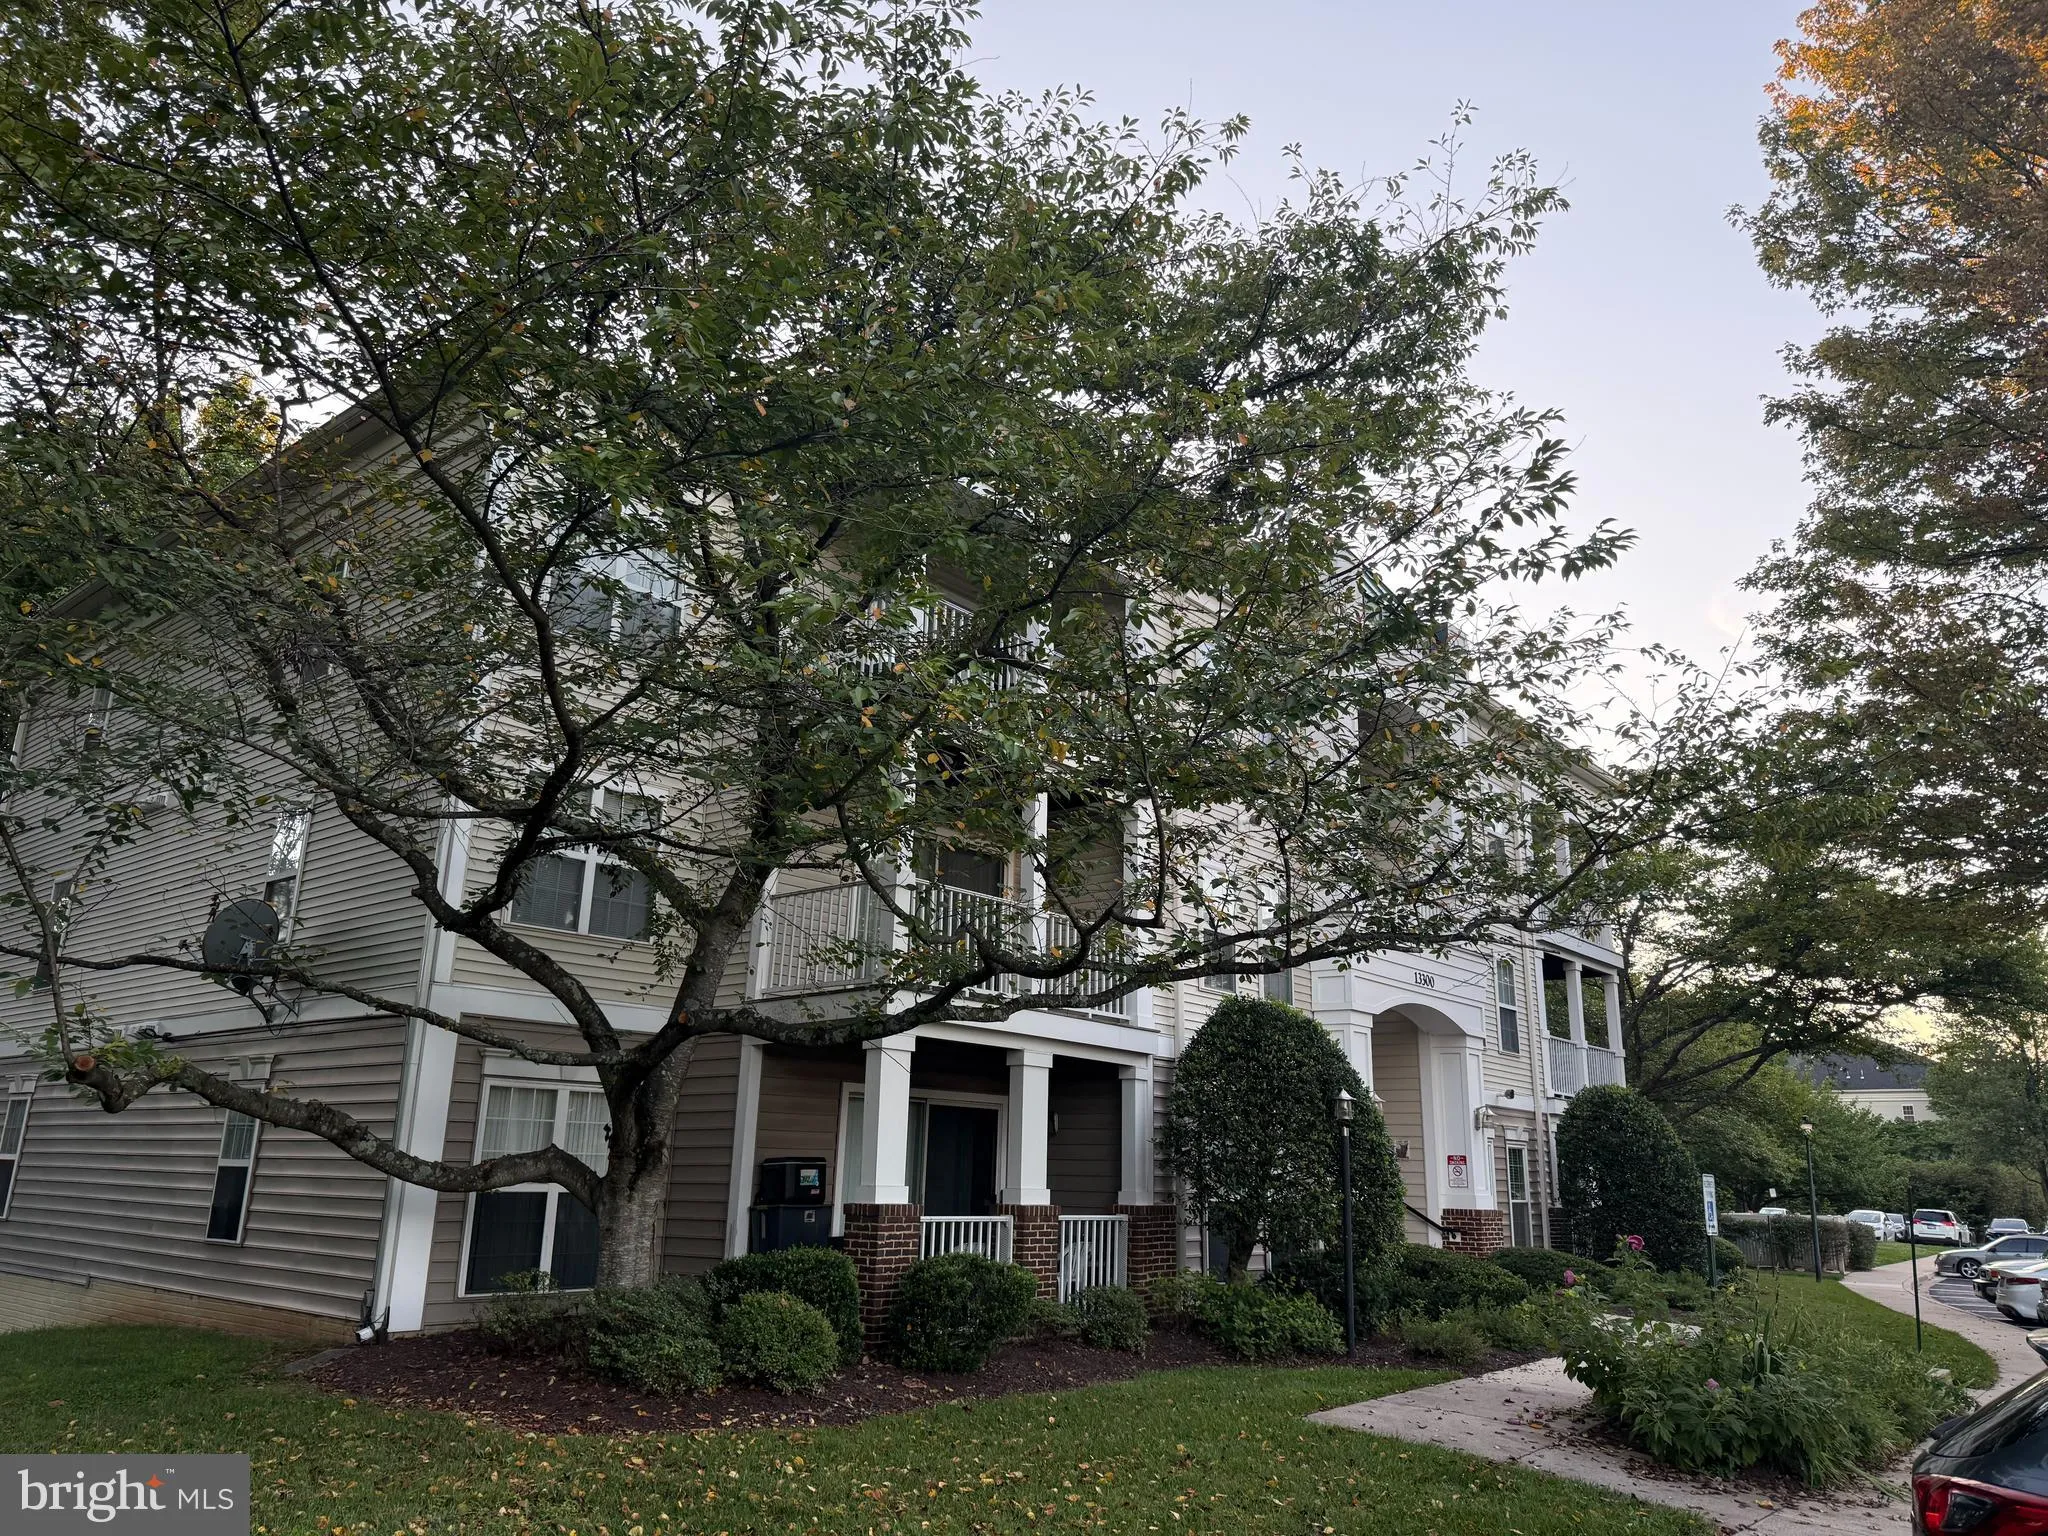
 13300 KILMARNOCK WAY, Darnestown, MD 20878
 949 Sqft SQFT
 2
2
 2
2
 Basic Details
Cute as a button and the BEST value in the neighborhood. Welcome to Kilmarnock Drive. Why rent when you can own? Your landlord won’t like this, but YOU will. This move in ready two bedroom, two full bath, second floor condo is proof that value still exists. Tucked away with peaceful wooded views. You will enjo...
Cute as a button and the BEST value in the neighborhood. Welcome to Kilmarnock Drive. Why rent when you can own? Your landlord won’t like this, but YOU will. This move in ready two bedroom, two full bath, second floor condo is proof that value still exists. Tucked away with peaceful wooded views. You will enjoy a little privacy and peace. Namaste. Inside you’ll find brand new carpet circa last week, stainless appliances, a walk in closet with bells and whistles. Two full bathrooms, because sharing is not caring. Affordable and located in the middle of it all. Minutes to shopping, restaurants, the interstate 270 and school. You can have it all and this gem is only missing one thing….YOU!!! It’s good to be home.
 Features & Appliances
 Ask Agent A Question
 Address Map
 Neighborhood
 MLS Addon
 Additional Information
 Financial
Listing Information
Financial
Listing Information
 Rob Spicer Broker, GRI
Spicer Real Estate
Rob Spicer Broker, GRI
Spicer Real Estate
7201 Wisconsin Avenue
 RobSpicer@SpicerRealEstate.com
 2403881030
 2403881030
 7201 Wisconsin Avenue


