
 Share
Share
 2113 LINCOLN STREET, Arlington, VA 22207
 2,148 Sqft SQFT
 3
3
 4
4
 Basic Details
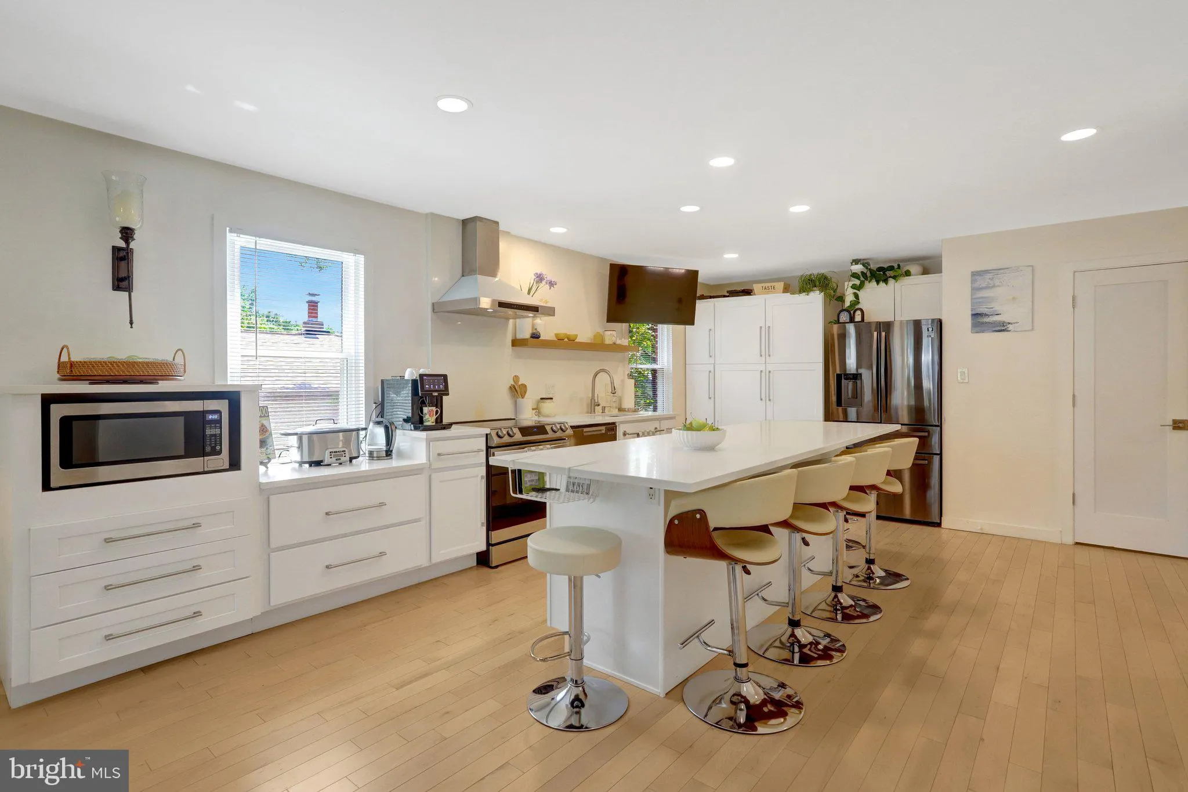
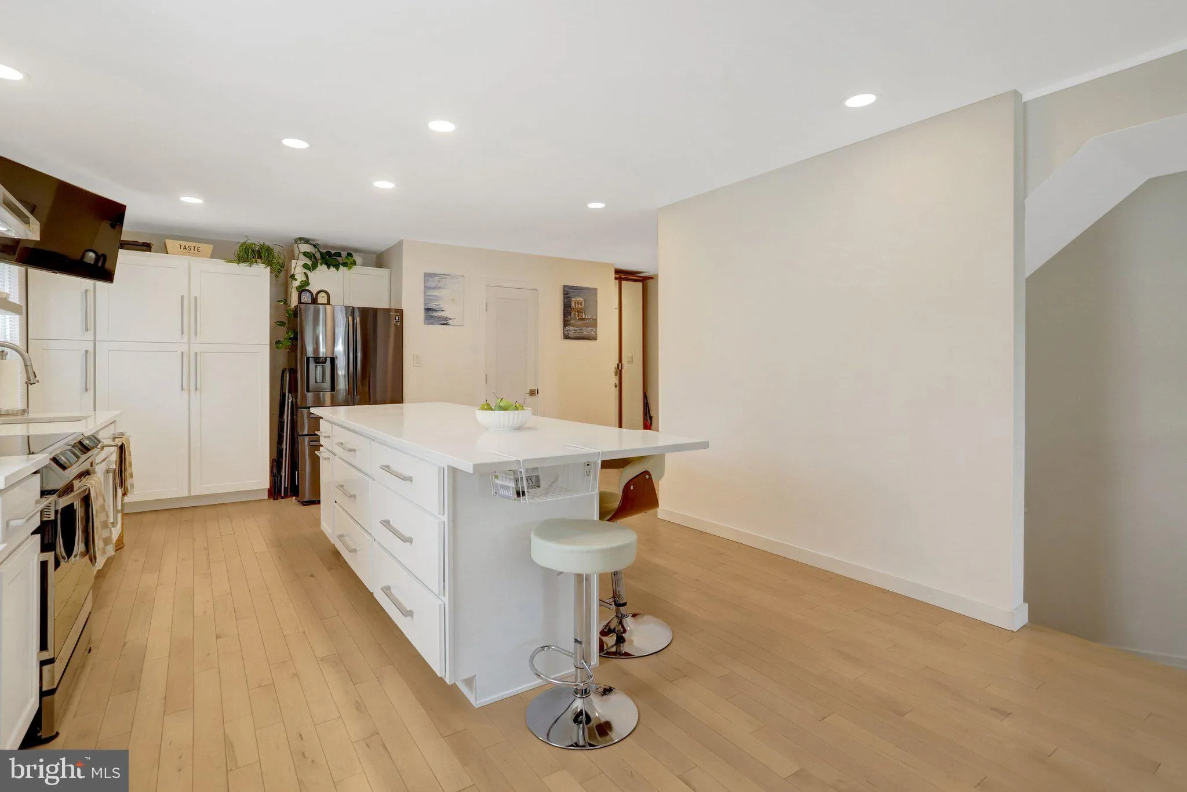
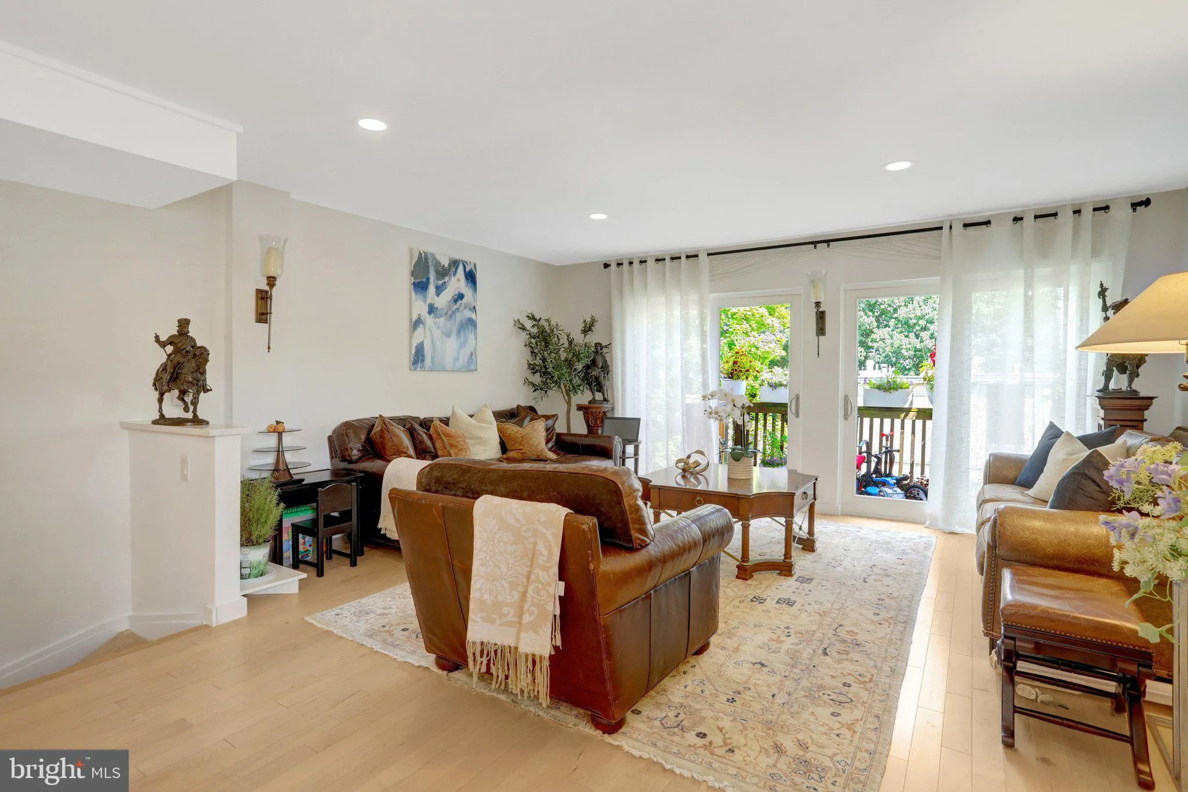
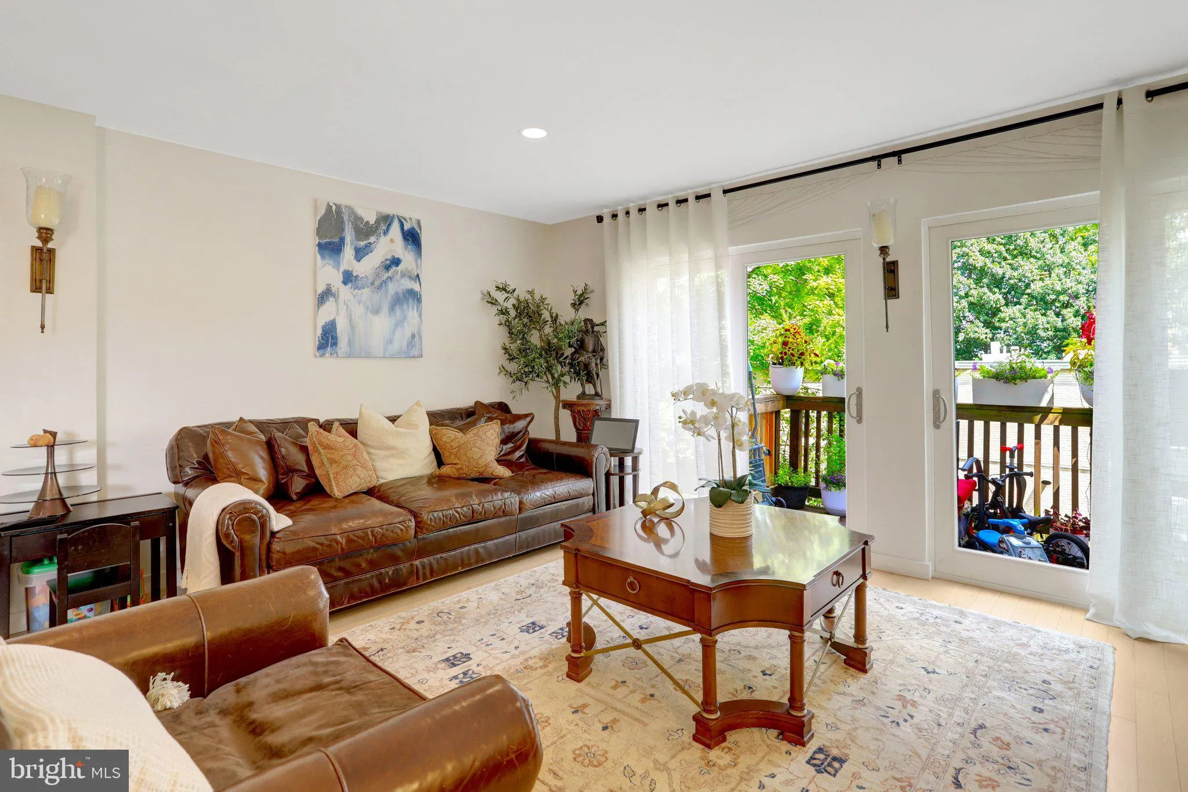
Welcome to 2113 N Lincoln Street, Arlington, a beautiful, recently renovated 3-bedroom, 3.5-bath townhome offering modern style, exceptional comfort, and an unbeatable location. Designed for today’s lifestyle, the bright open-concept floor plan seamlessly connects the living area to a stunning kitchen. The cen...
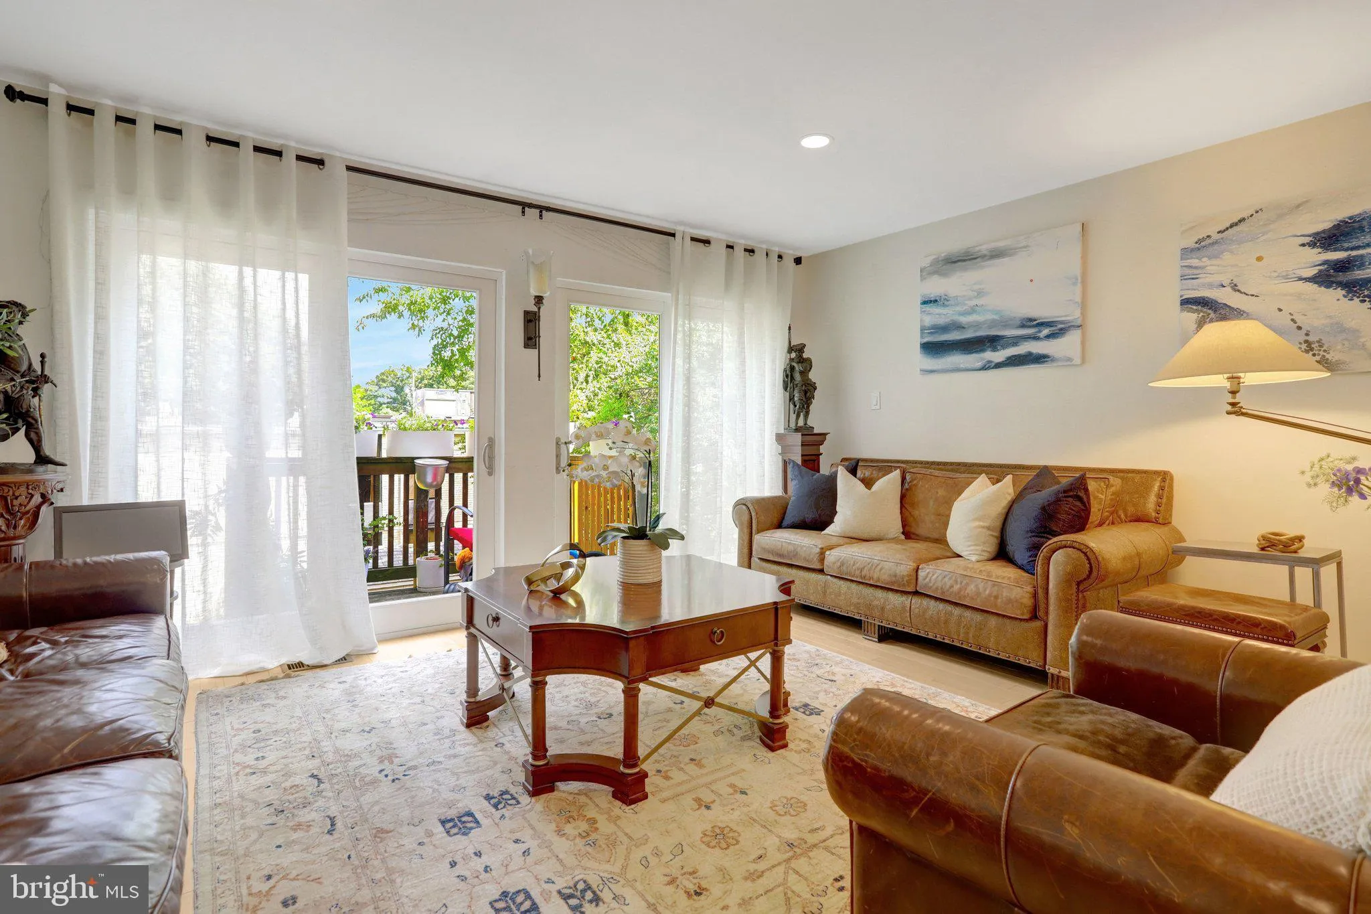
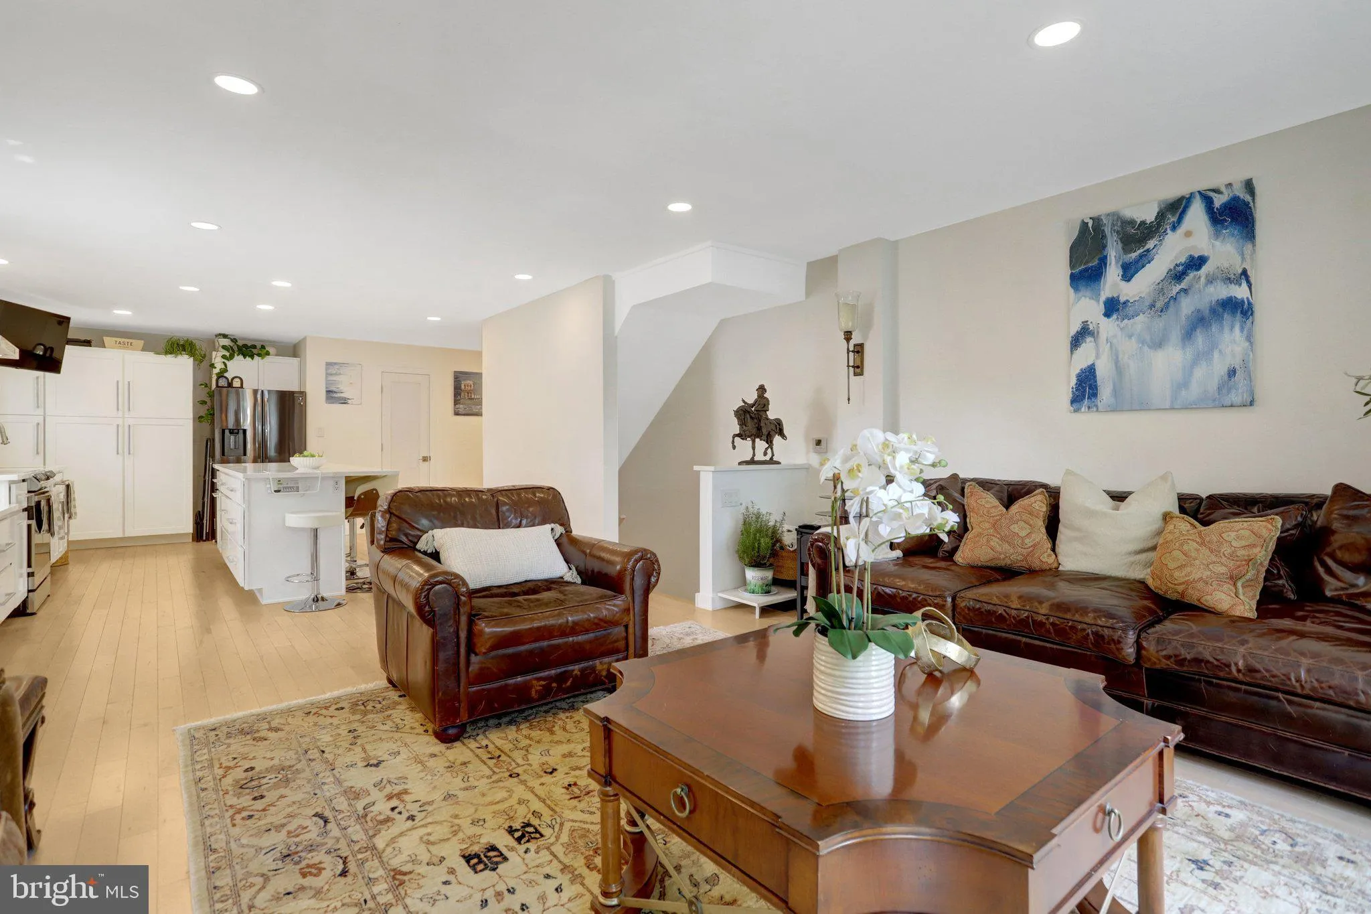
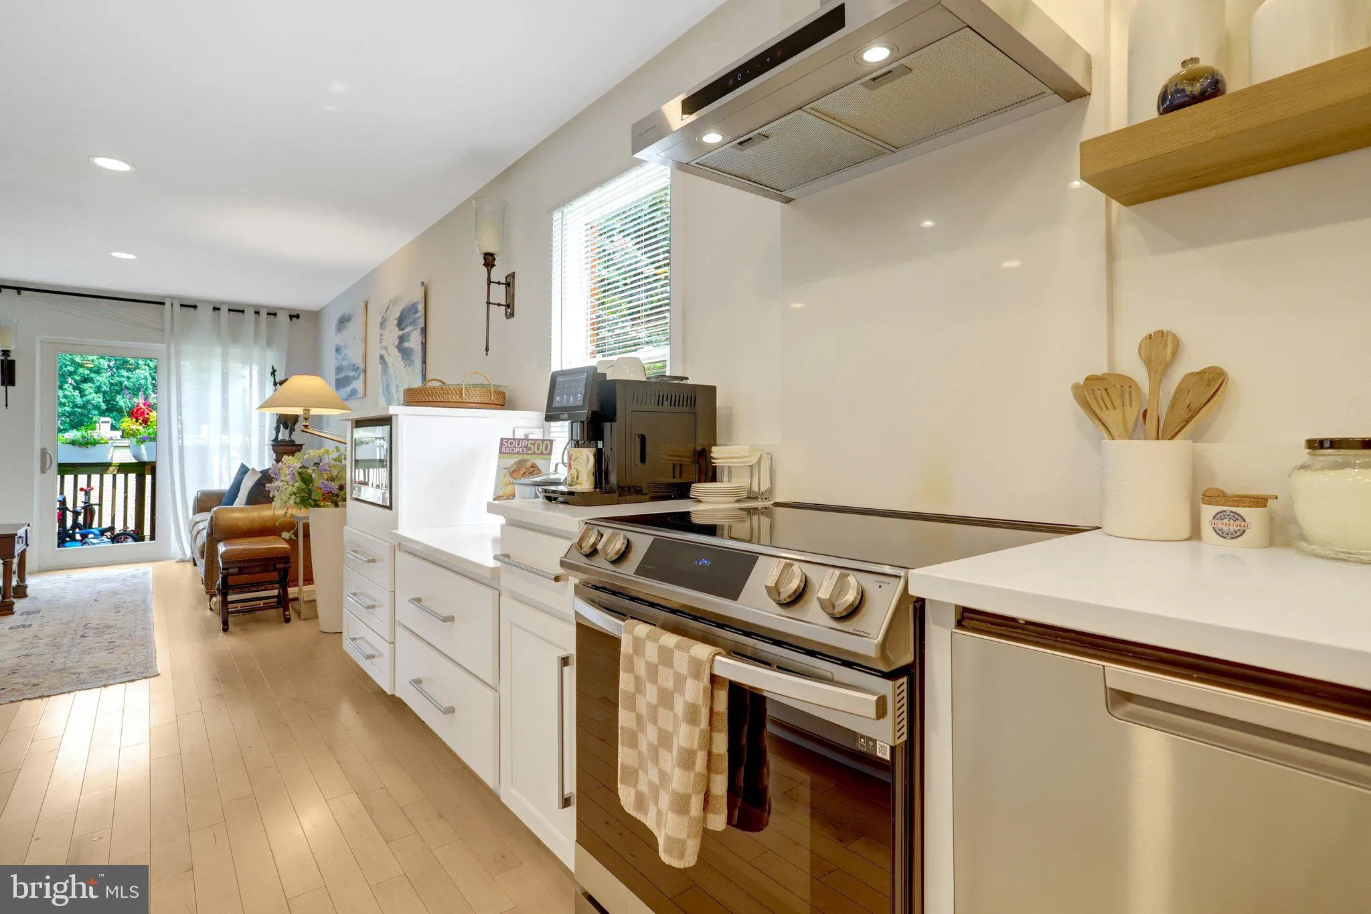
Welcome to 2113 N Lincoln Street, Arlington, a beautiful, recently renovated 3-bedroom, 3.5-bath townhome offering modern style, exceptional comfort, and an unbeatable location. Designed for today’s lifestyle, the bright open-concept floor plan seamlessly connects the living area to a stunning kitchen. The centerpiece of the home is the large 6- to 8-seat island, providing the perfect gathering space for casual dining, entertaining, and everyday living. The kitchen features contemporary finishes, quality cabinetry, and modern appliances. All 3.5 bathrooms display stylish fixtures and sleek modern finishes. Upstairs offer a spacious primary suite with a beautifully updated en-suite bath, creating a private retreat; a generous walk-in closet; and a second bedroom with a beautifully remodeled bath. The washer and dryer are conveniently located on the same floor. Additional highlights include a dual-zone HVAC system and all major mechanical systems replaced within the past three years, providing exceptional comfort, energy efficiency, and peace of mind. Perfectly situated in one of Arlington’s most sought-after neighborhoods, you’ll enjoy easy access to Metro, parks, shopping, dining, and major commuter routes. Move-in ready and meticulously updated from top to bottom, 2113 N Lincoln Street is a rare opportunity to own a turnkey home that combines modern elegance, quality, comfort, and convenience – a beautiful place you’ll be happy to call home.
 Features & Appliances
 Ask Agent A Question
 Address Map
 Neighborhood
 MLS Addon
 Additional Information
 Financial
Listing Information
Financial
Listing Information
 Rob Spicer Broker, GRI
Spicer Real Estate
Rob Spicer Broker, GRI
Spicer Real Estate
7201 Wisconsin Avenue
 RobSpicer@SpicerRealEstate.com
 2403881030
 2403881030
 7201 Wisconsin Avenue


