
 Share
Share
 5821 5TH STREET, Washington, DC 20011
 1,024 Sqft SQFT
 4
4
 3
3
 Basic Details
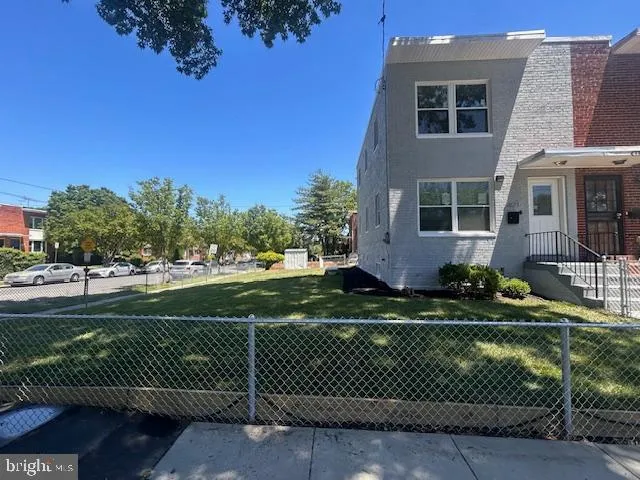
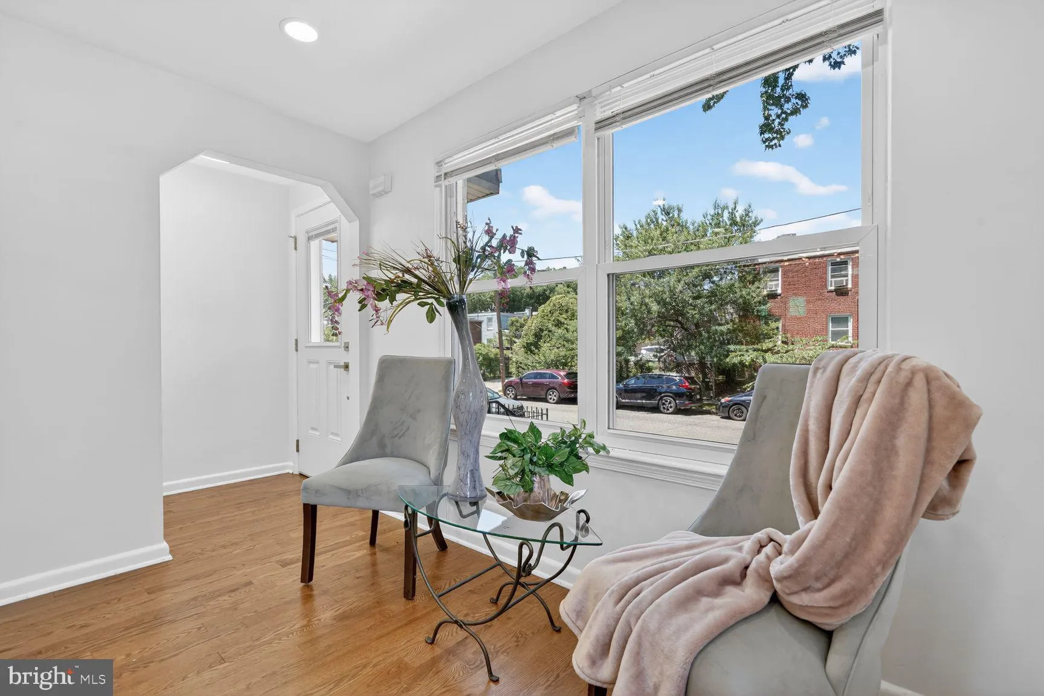
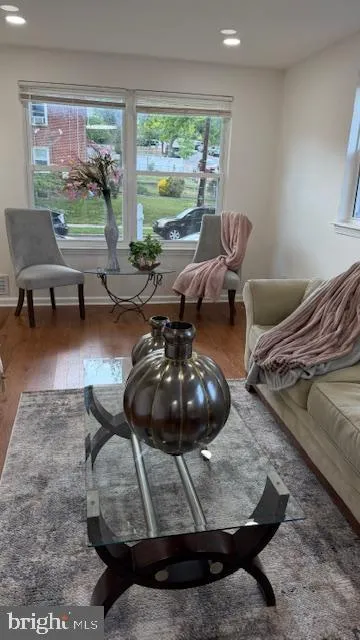
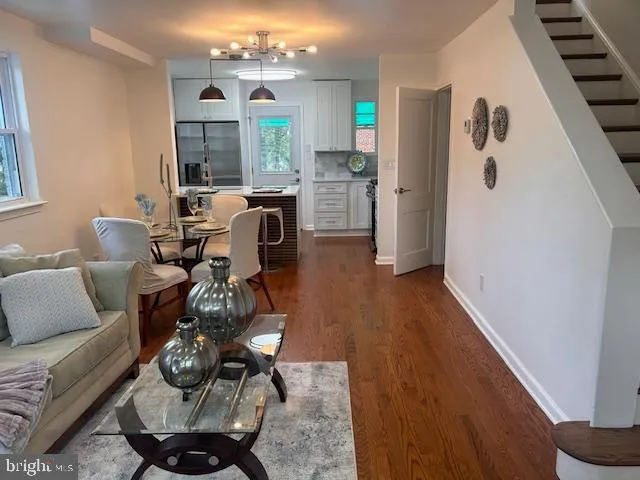
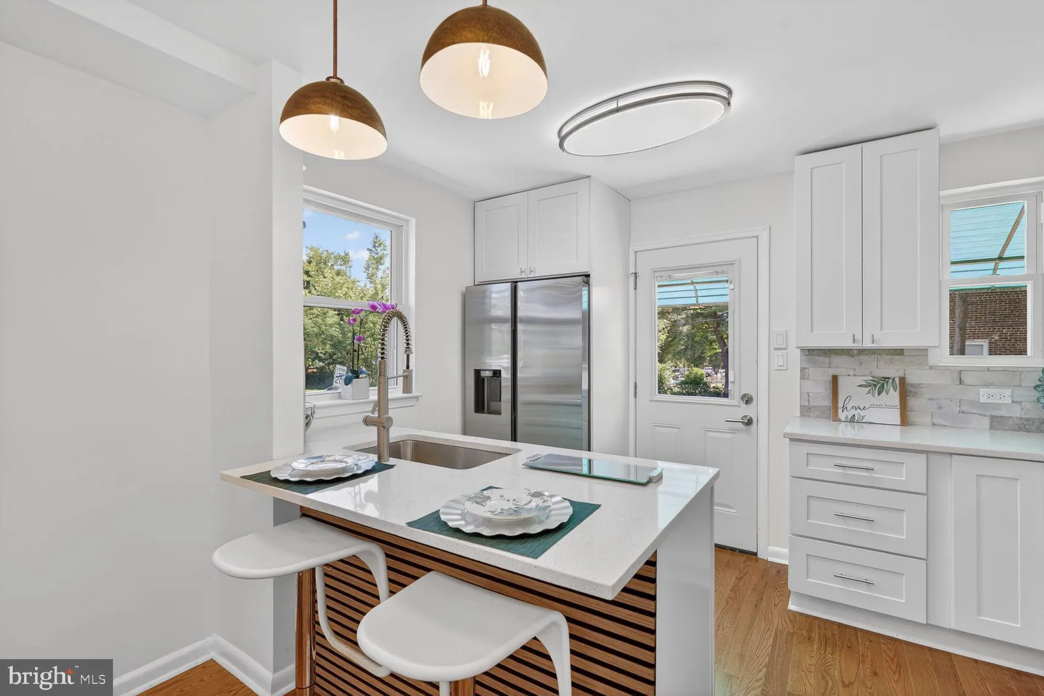
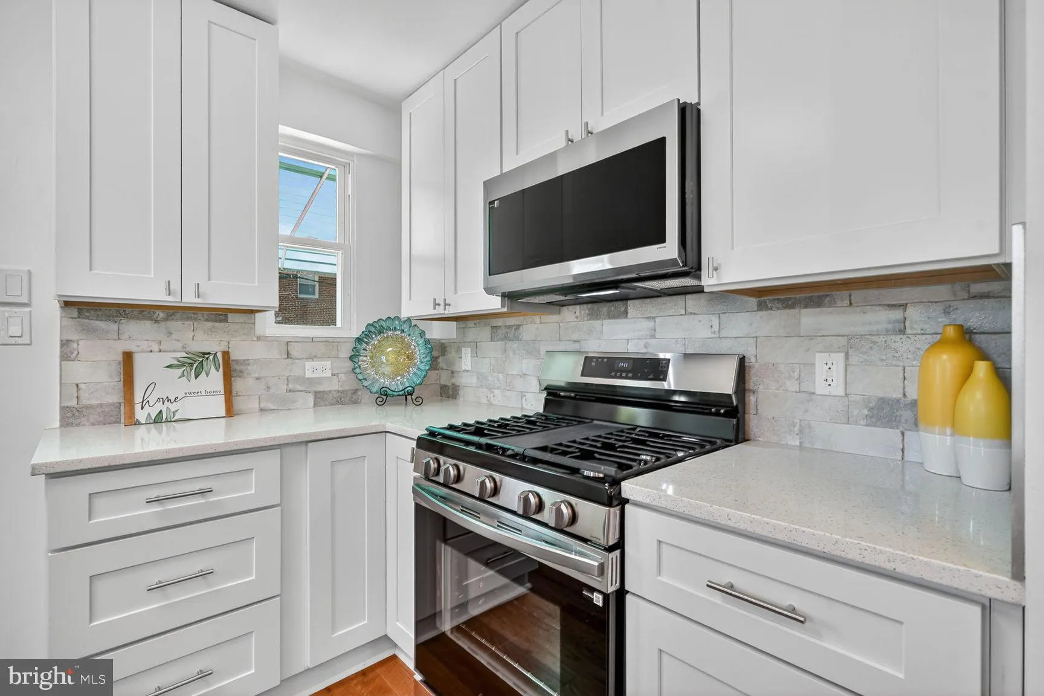
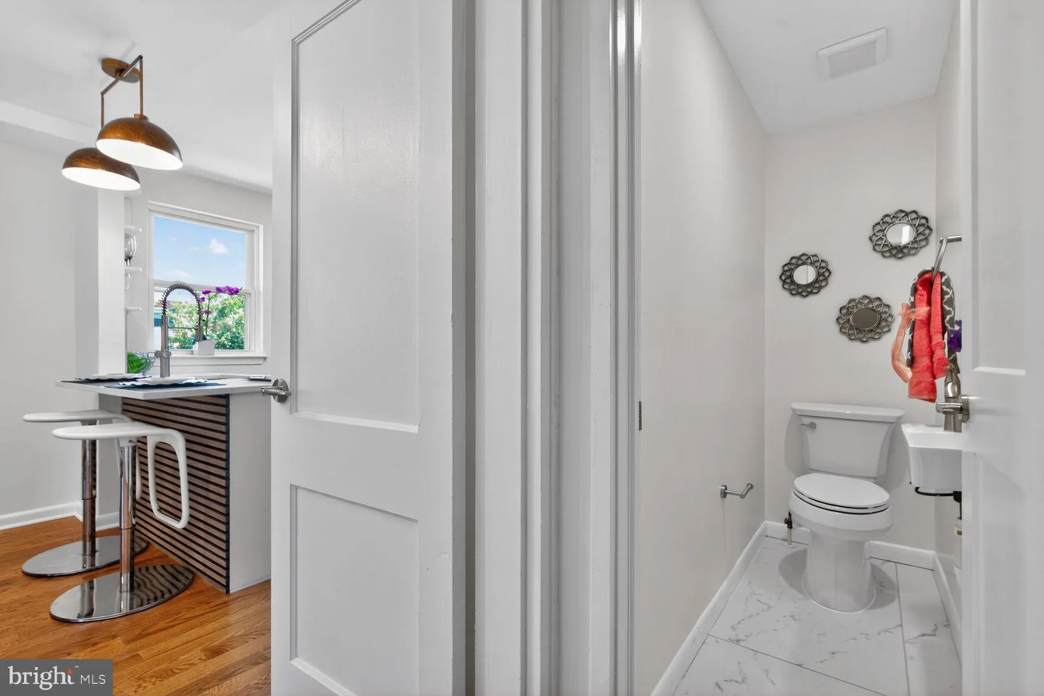
HUGE PRICE REDUCTION!! Beautiful Renovated Home with new hardwood floors throughout. Freshly painted, move in ready! Gourmet Kitchen with New SS Appliances, New Quartz counter tops, and New Lighting. Convenient Half Bath on First Floor. Fully finished basement with 4th Bedroom/Office. New HVAC, New Hot Water Heater,...
HUGE PRICE REDUCTION!! Beautiful Renovated Home with new hardwood floors throughout. Freshly painted, move in ready! Gourmet Kitchen with New SS Appliances, New Quartz counter tops, and New Lighting. Convenient Half Bath on First Floor. Fully finished basement with 4th Bedroom/Office. New HVAC, New Hot Water Heater, new switches and plugs, new windows, New Front Loading Washer/Dryer. Landscaped yard. Lovely corner lot with off street parking for 2 to 3 cars. Great location, spacious corner lot. SPECIAL FINANCING for this home: No Money Down; 100% conventional financing; 30 Year Fixed Rate at 6.375% with 0 points (6.406% APR); NO P.M.I.; and Buyer gets $5, 000 that they can use for closing costs or use to buy the interest rate down; no income limit; doesn’t have to be first time buyer; credit score as low as 620
 Features & Appliances
 Ask Agent A Question
 Address Map
 MLS Addon
 Additional Information
 Financial
Listing Information
Financial
Listing Information
 Rob Spicer Broker, GRI
Spicer Real Estate
Rob Spicer Broker, GRI
Spicer Real Estate
7201 Wisconsin Avenue
 RobSpicer@SpicerRealEstate.com
 2403881030
 2403881030
 7201 Wisconsin Avenue


