
 Share
Share
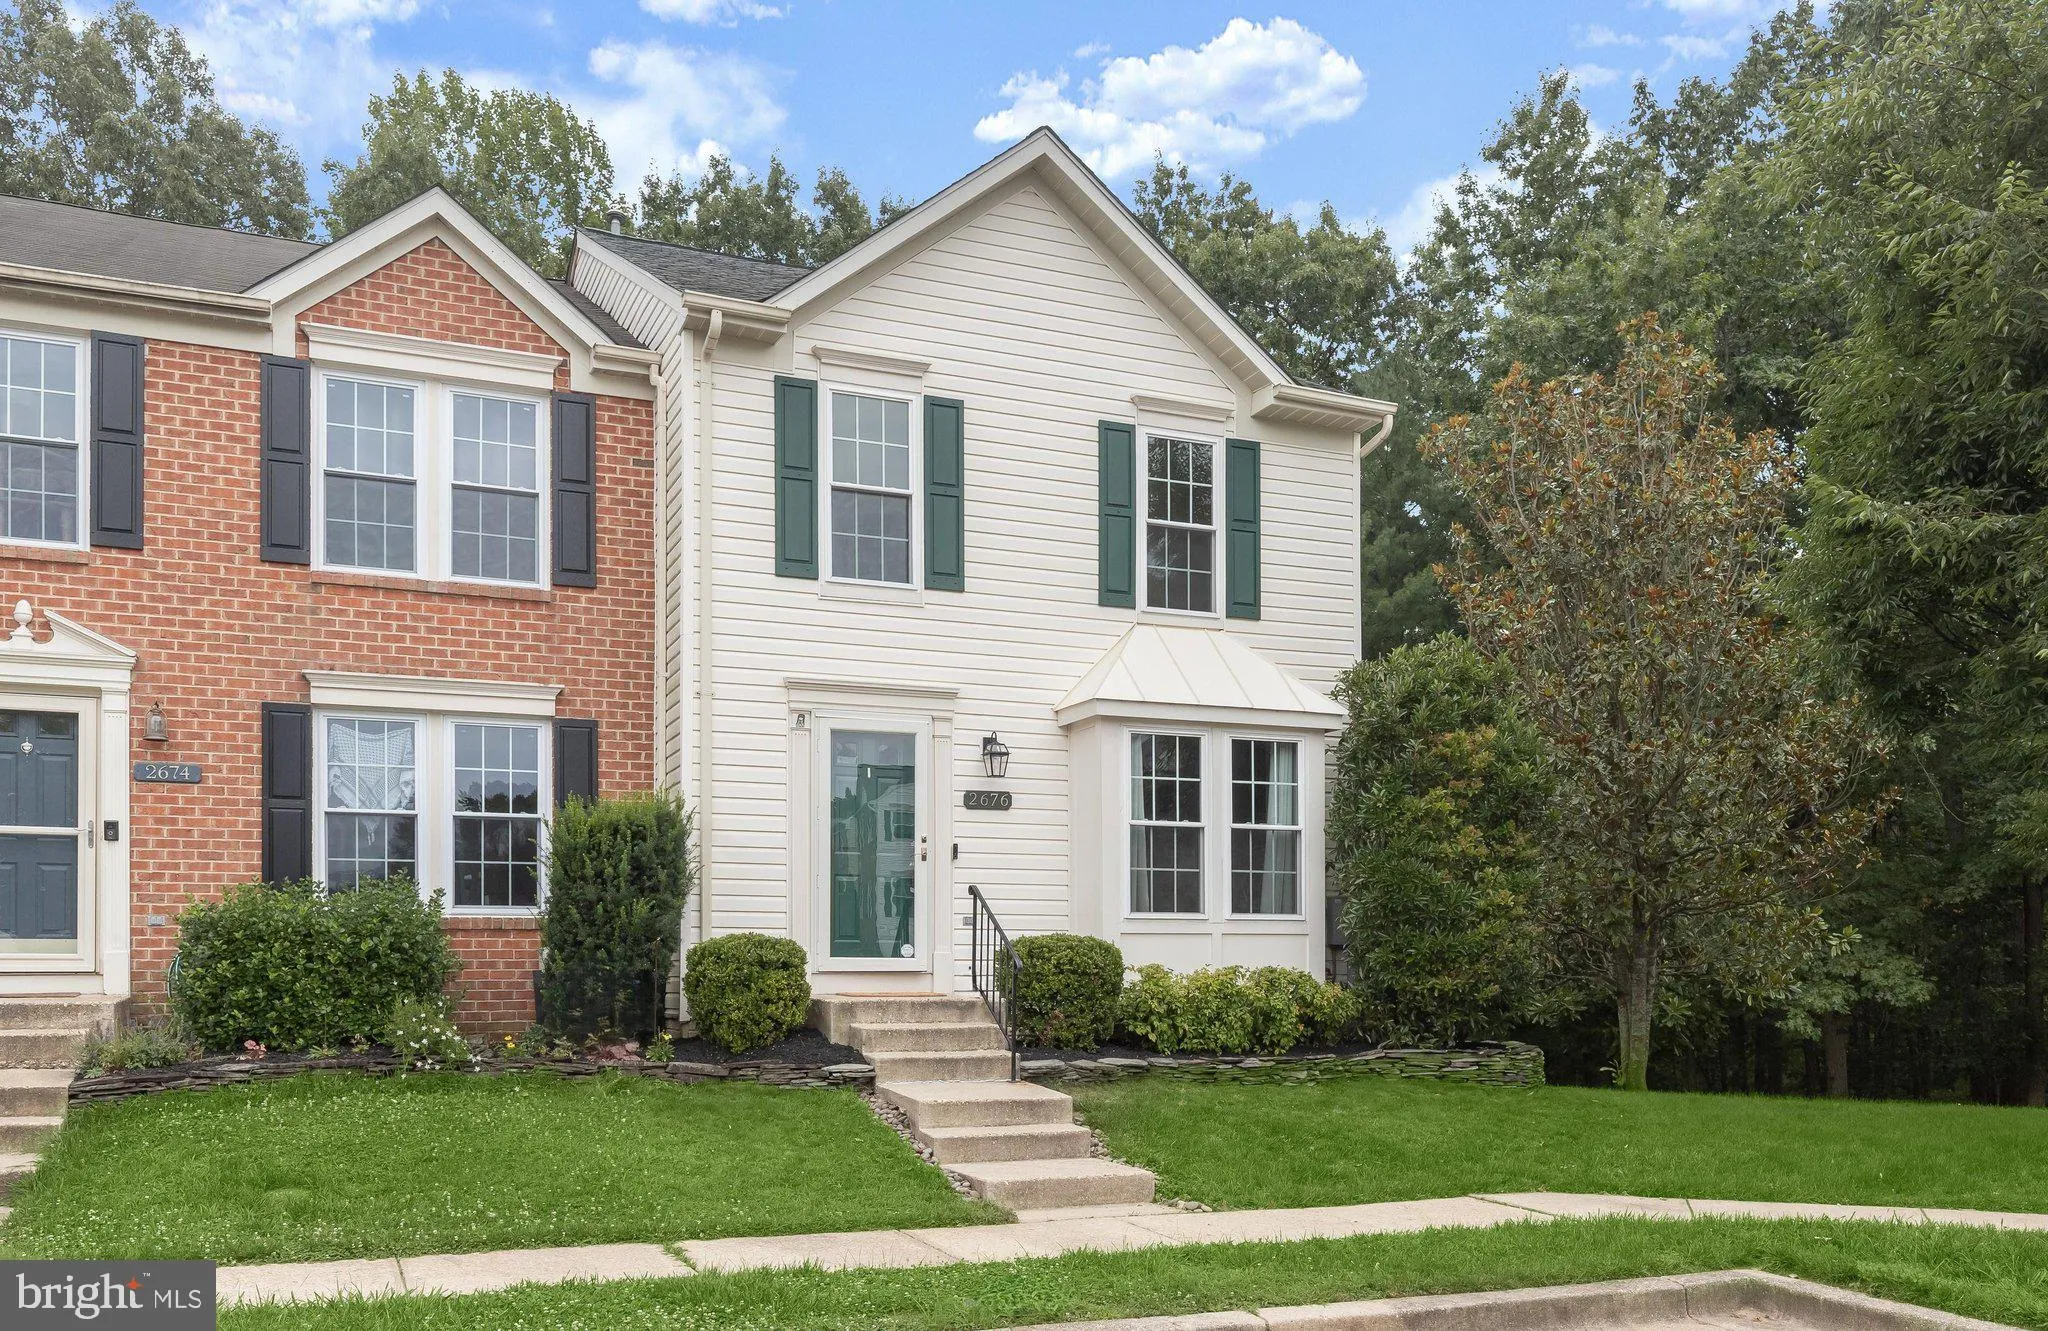
 2676 SUMMERS RIDGE DRIVE, Odenton, MD 21113
 2,113 Sqft SQFT
 2
2
 3
3
 Basic Details
Backing to a peaceful tree lined setting in the highly desirable Piney Orchard community, this beautifully updated end unit townhome combines modern style, generous living space, and an exceptional location. Hardwood flooring, an open floor plan, and extensive interior improvements, including fresh paint completed i...
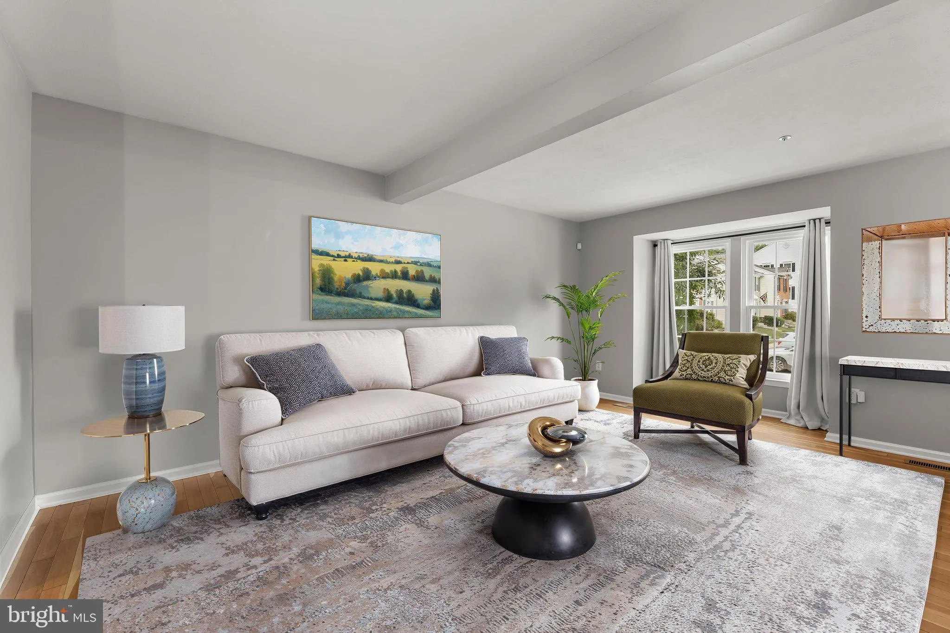
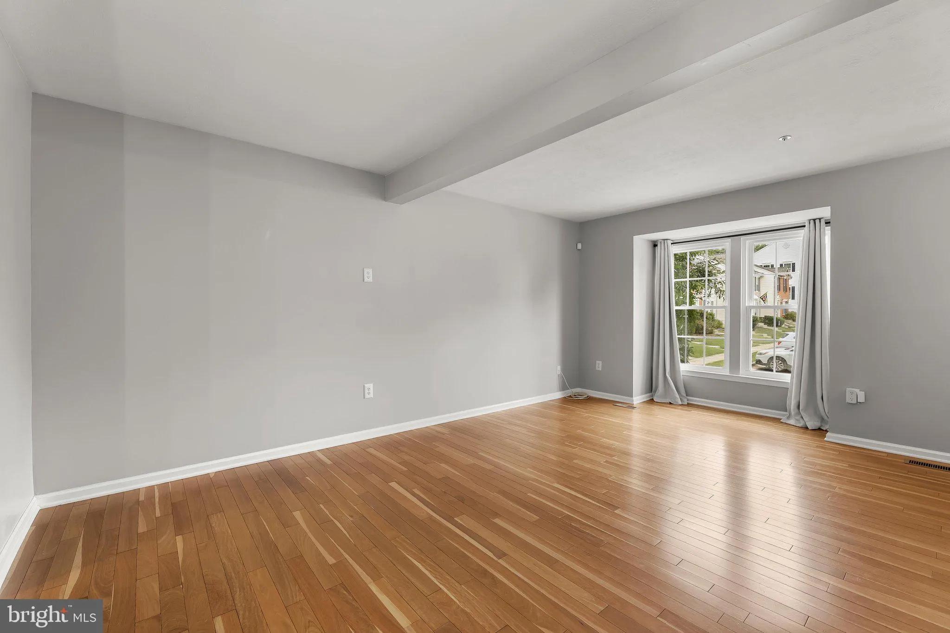
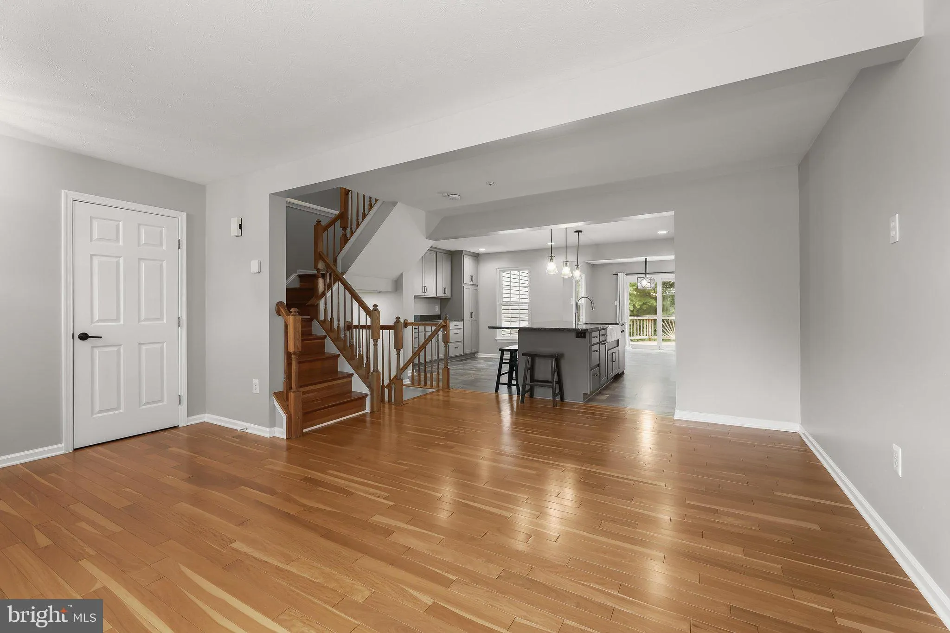
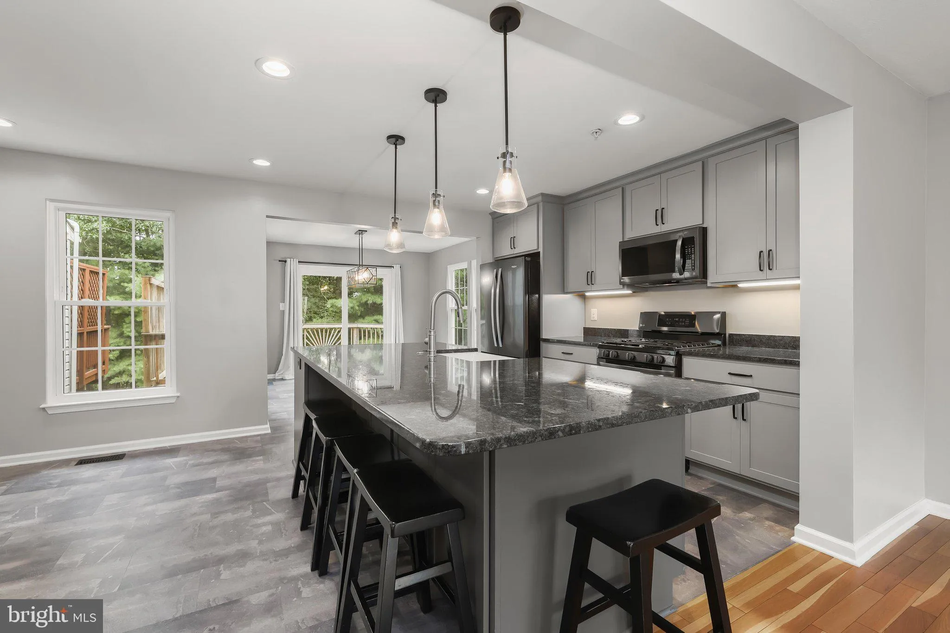
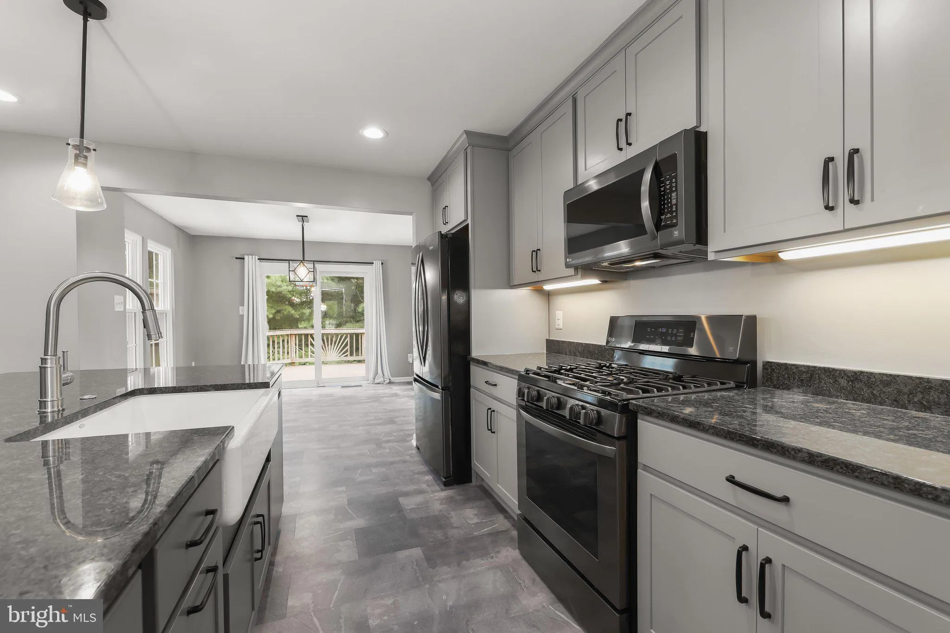
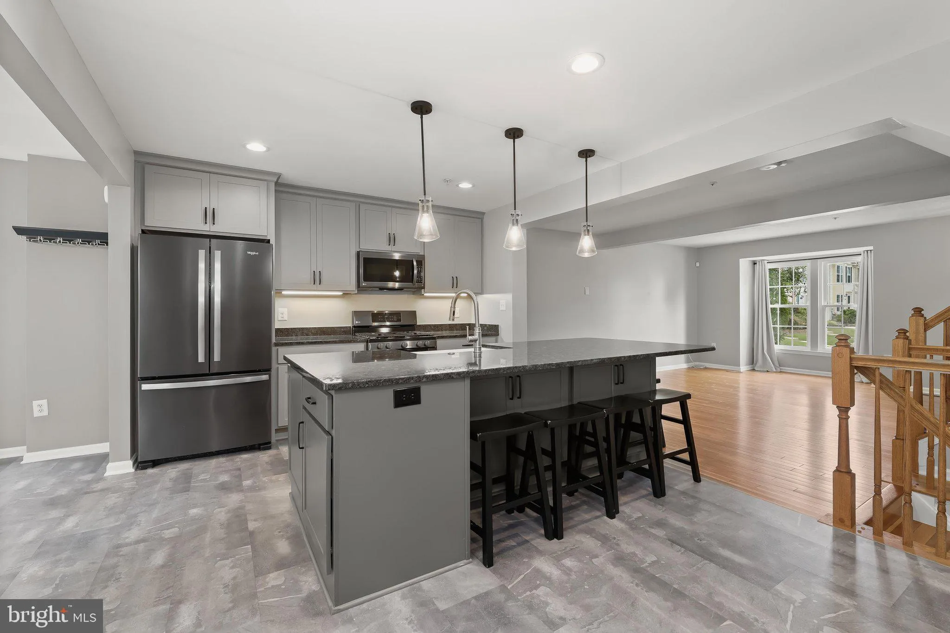
Backing to a peaceful tree lined setting in the highly desirable Piney Orchard community, this beautifully updated end unit townhome combines modern style, generous living space, and an exceptional location. Hardwood flooring, an open floor plan, and extensive interior improvements, including fresh paint completed in 2026, updated flooring, recessed lighting, a renovated kitchen, a new water heater, updated fixtures, and more, create a move in ready home designed for today’s lifestyle. Completed in 2020, the kitchen is both elegant and functional with upgraded stainless steel appliances, including a gas range, an expansive island with an apron front sink, ceiling height cabinetry with under cabinet lighting, roll out shelves, and an additional wall of cabinetry, counter space, and pantry storage that makes entertaining and everyday living effortless. Just beyond, the dining room opens through a sliding glass door to the Trex deck, where peaceful wooded views provide the perfect backdrop for morning coffee or evening relaxation. Upstairs, two spacious bedrooms each enjoy access to a full bath. The primary suite is highlighted by a vaulted ceiling, two walk in closets, and a private bath featuring a soaking tub, separate shower, and double sink vanity. The second bedroom is served by a full bath that is also conveniently accessible from the hallway. A comfortable family room anchors the lower level, where a cozy fireplace creates a welcoming atmosphere. A sliding glass door leads directly to the fenced backyard with a private patio, while a half bath and a laundry room with additional storage add everyday convenience. Enhanced landscaping creates an inviting outdoor setting, while privacy fencing adds to the sense of seclusion. Two assigned parking spaces are included, with additional visitor parking conveniently located throughout the community. Life in Piney Orchard offers far more than a beautiful home. Residents enjoy multiple outdoor pools, an indoor pool and hot tub, a fitness center, tennis and pickleball courts, playgrounds, scenic lakes, and more than 45 acres of protected nature preserve with trails for biking and leisurely strolls. A clubhouse, seasonal farmers market, nearby parks, shopping, dining, Fort Meade, and the MARC commuter train complete the appeal of this vibrant and well connected community.
 Features & Appliances
 Ask Agent A Question
 Address Map
 MLS Addon
 Additional Information
 Financial
Listing Information
Financial
Listing Information
 Rob Spicer Broker, GRI
Spicer Real Estate
Rob Spicer Broker, GRI
Spicer Real Estate
7201 Wisconsin Avenue
 RobSpicer@SpicerRealEstate.com
 2403881030
 2403881030
 7201 Wisconsin Avenue


