
 Share
Share
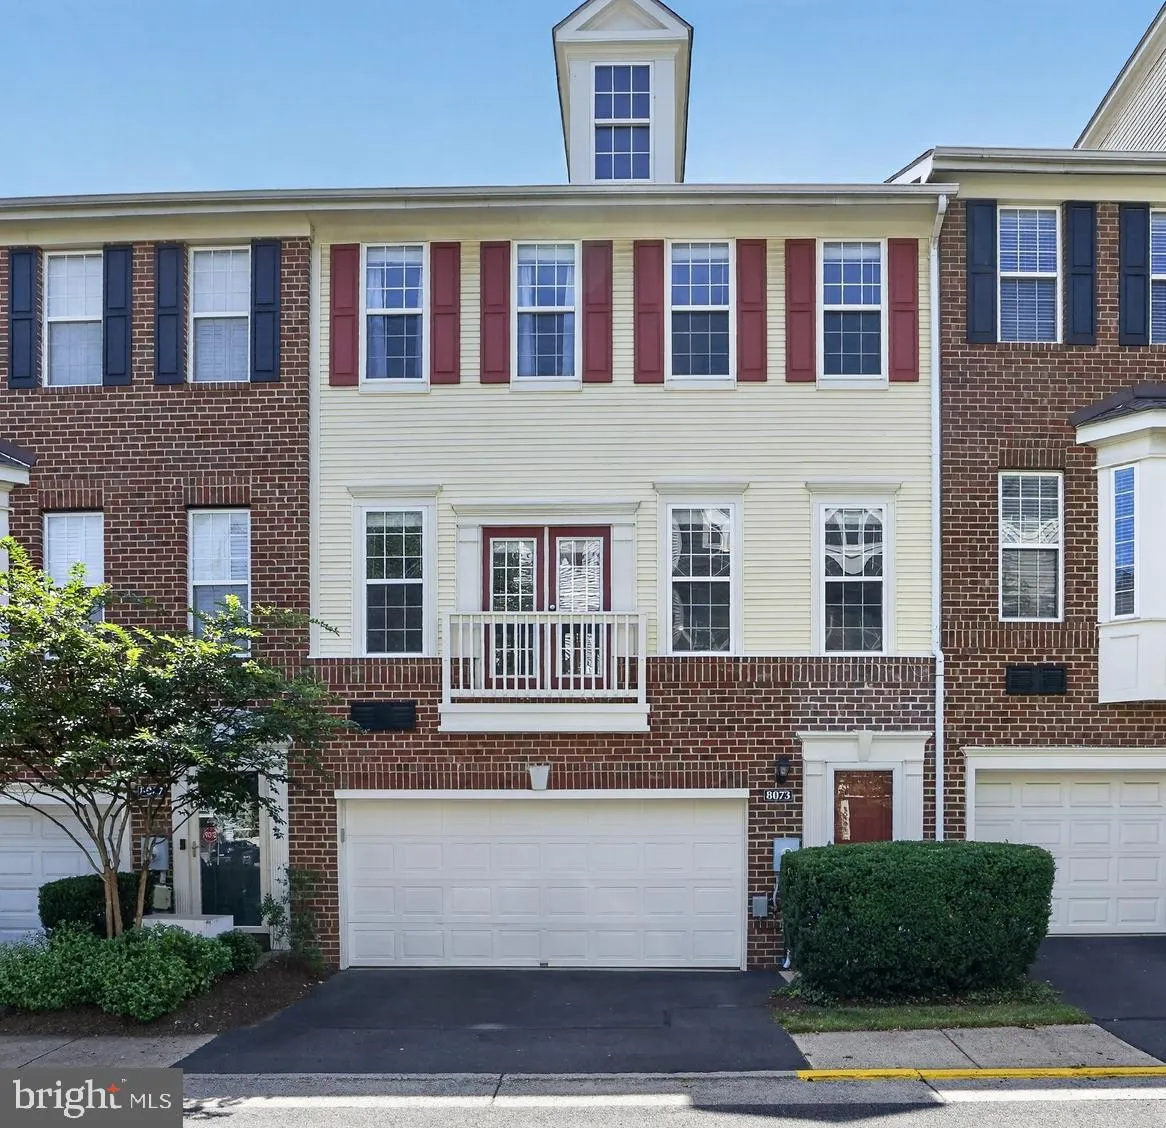
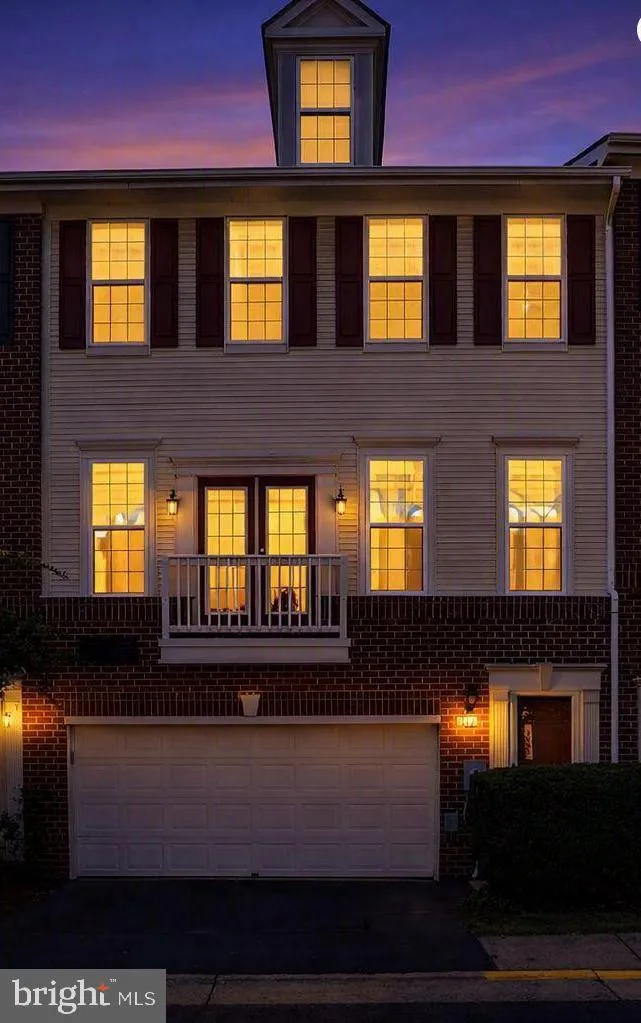
 8073 GENEA WAY, Falls Church, VA 22042
 1,334 Sqft SQFT
 2
2
 2
2
 Basic Details
Where else in the “Gallows Road Corridor”, next to The Mosaic will you find a Spacious Townhouse Style Home with all the Amenities, 2 Car Oversized Garage, Additional Parking, that’s Move-In Ready for Less Than 550K! Look No Further! Highpointe at Jefferson Park presents this well maintained 2-bedr...
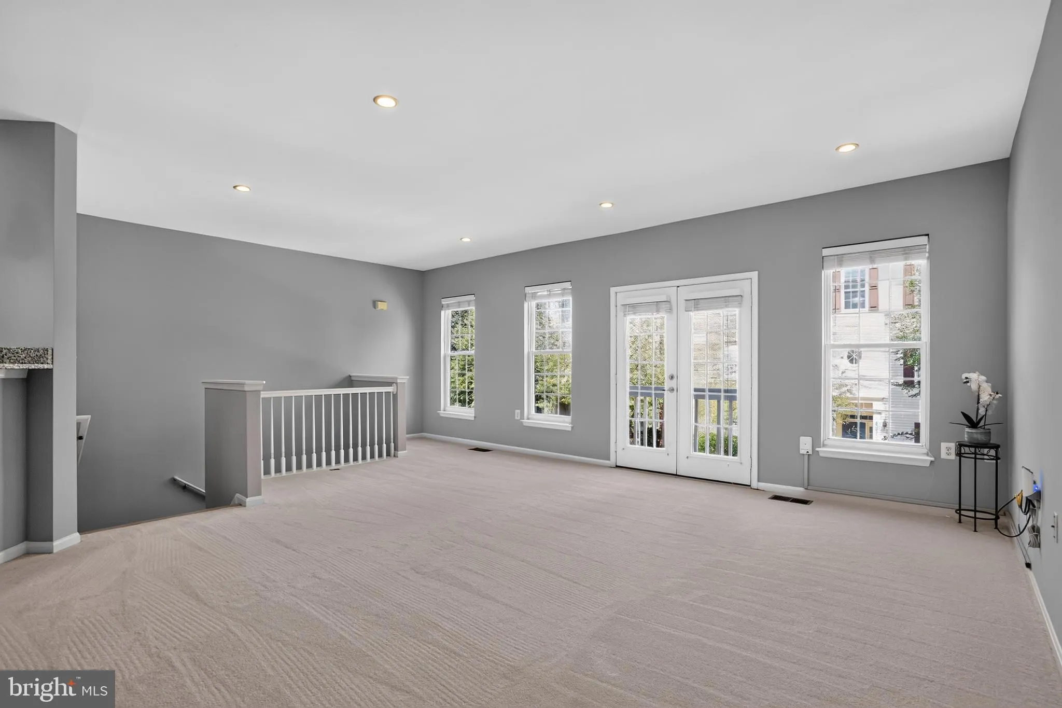
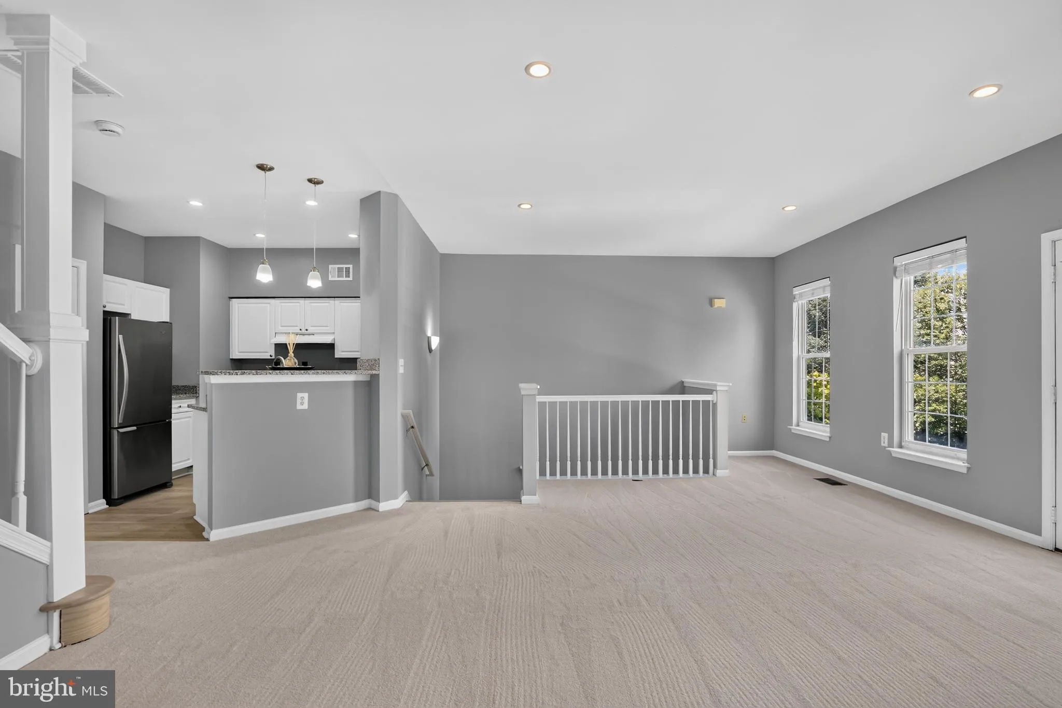
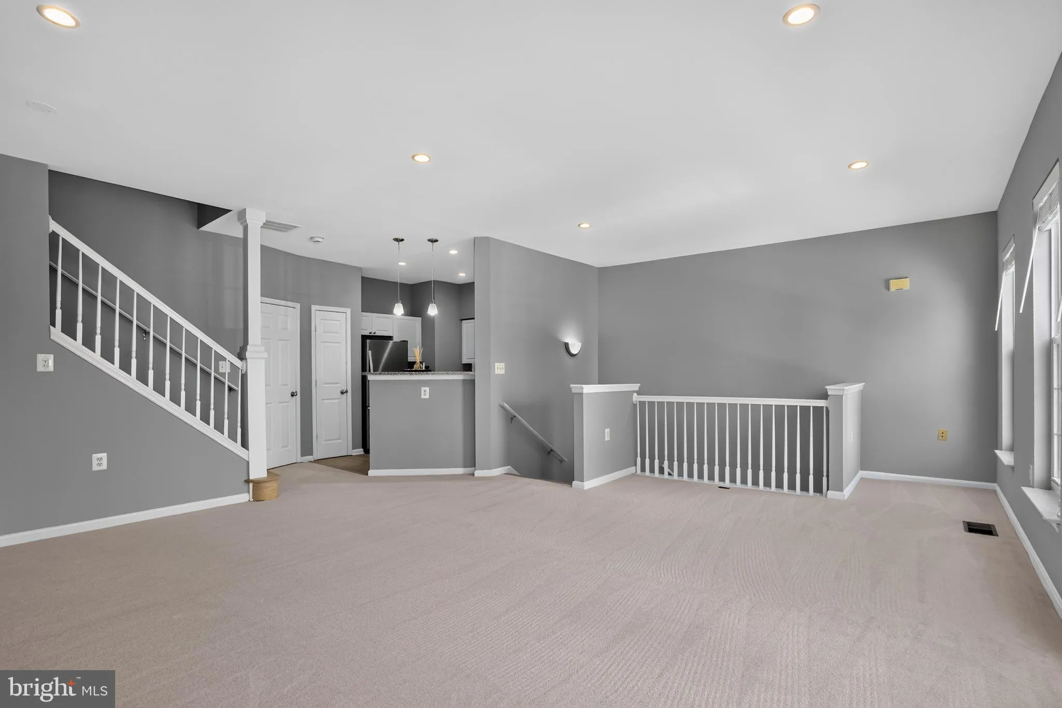
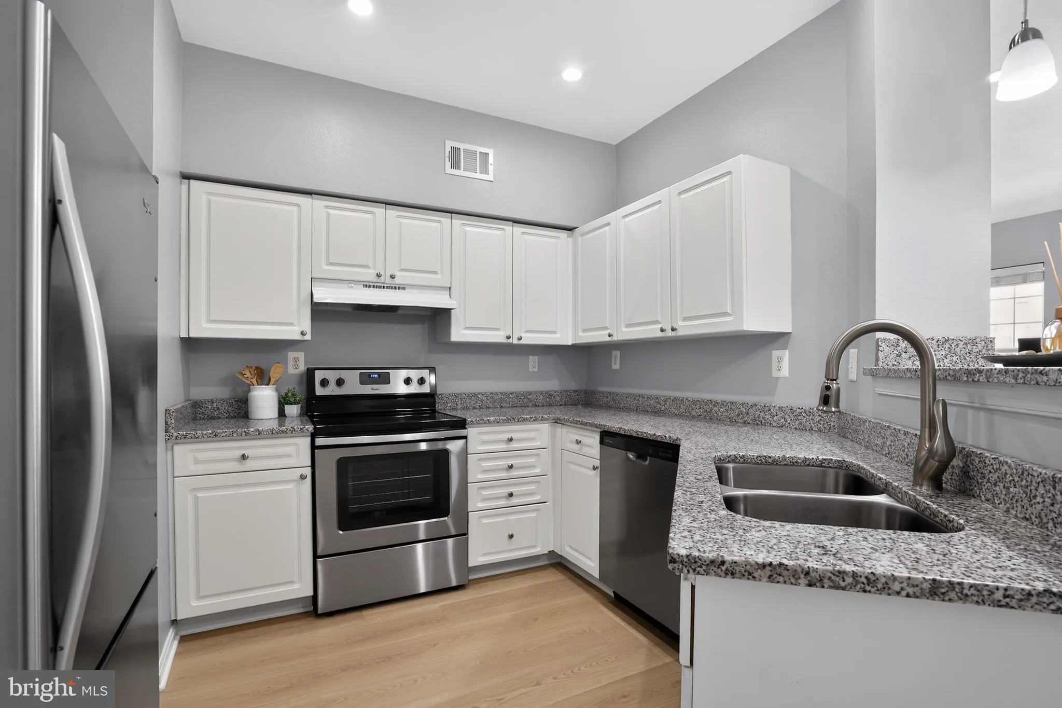
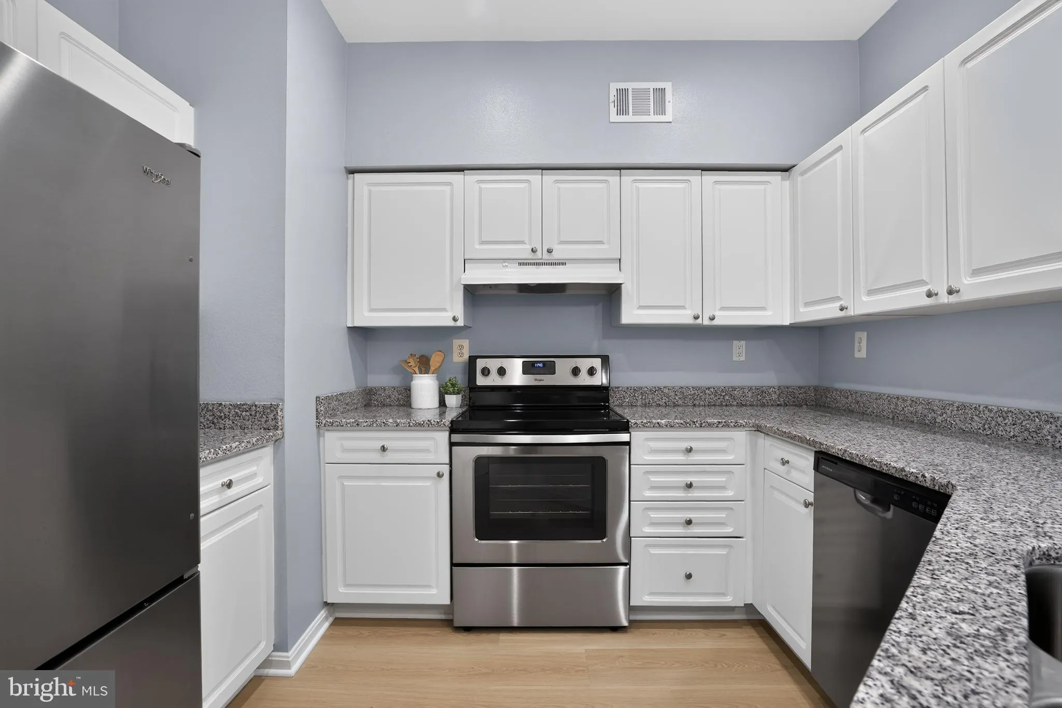
Where else in the “Gallows Road Corridor”, next to The Mosaic will you find a Spacious Townhouse Style Home with all the Amenities, 2 Car Oversized Garage, Additional Parking, that’s Move-In Ready for Less Than 550K! Look No Further! Highpointe at Jefferson Park presents this well maintained 2-bedroom, 2-bath townhome‑style condo in highly sought‑after Fairfax County very close proximity to Merrifield/The Mosaic District. Enjoy the convenience of a 2‑car garage, elegant LVP flooring and brand-new carpeting, granite countertops, and a stylish ceiling fan in each bedroom. Fresh coat of paint throughout the main level of the home and entry stairwell. Residents love the community’s extensive amenities, including an outdoor pool, clubhouse, exercise room, tot lot, two dog parks, picnic area, and a trail that leads from the Community Center to local shopping —perfect for both relaxation and recreation. Rt 29, 50, and 495 . . . it doesn’t get much better! This home has been temporarily off the market to complete all updates, and active as of 08/06/2026.
 Features & Appliances
 Ask Agent A Question
 Address Map
 Neighborhood
 MLS Addon
 Additional Information
 Financial
Listing Information
Financial
Listing Information
 Rob Spicer Broker, GRI
Spicer Real Estate
Rob Spicer Broker, GRI
Spicer Real Estate
7201 Wisconsin Avenue
 RobSpicer@SpicerRealEstate.com
 2403881030
 2403881030
 7201 Wisconsin Avenue


