
 Share
Share
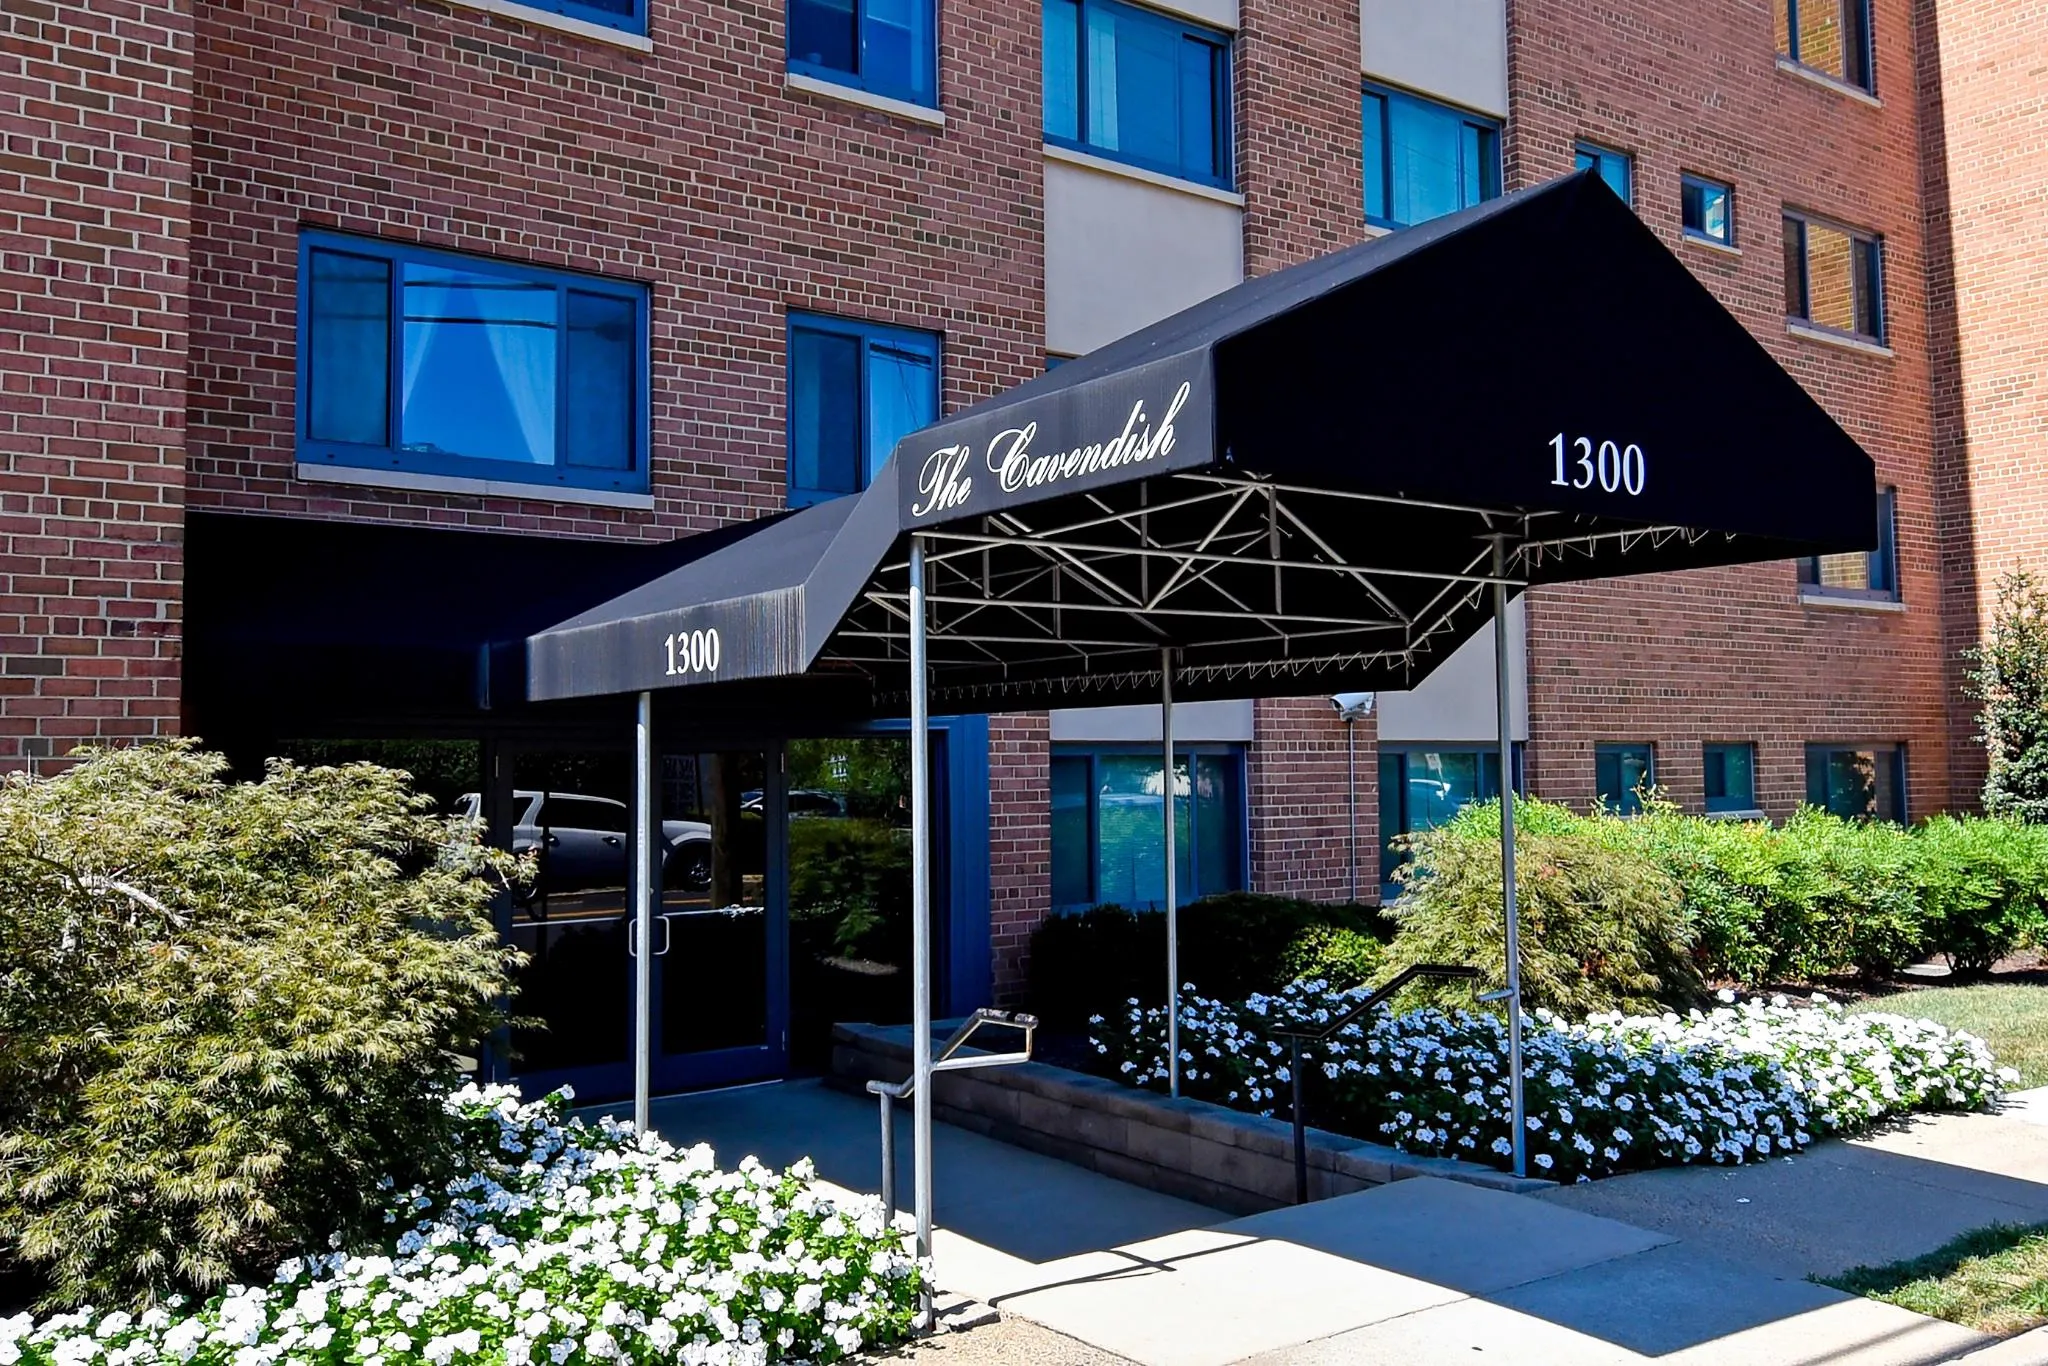
 1300 ARLINGTON RIDGE ROAD, Arlington, VA 22202
 883 Sqft SQFT
 1
1
 1
1
 Basic Details
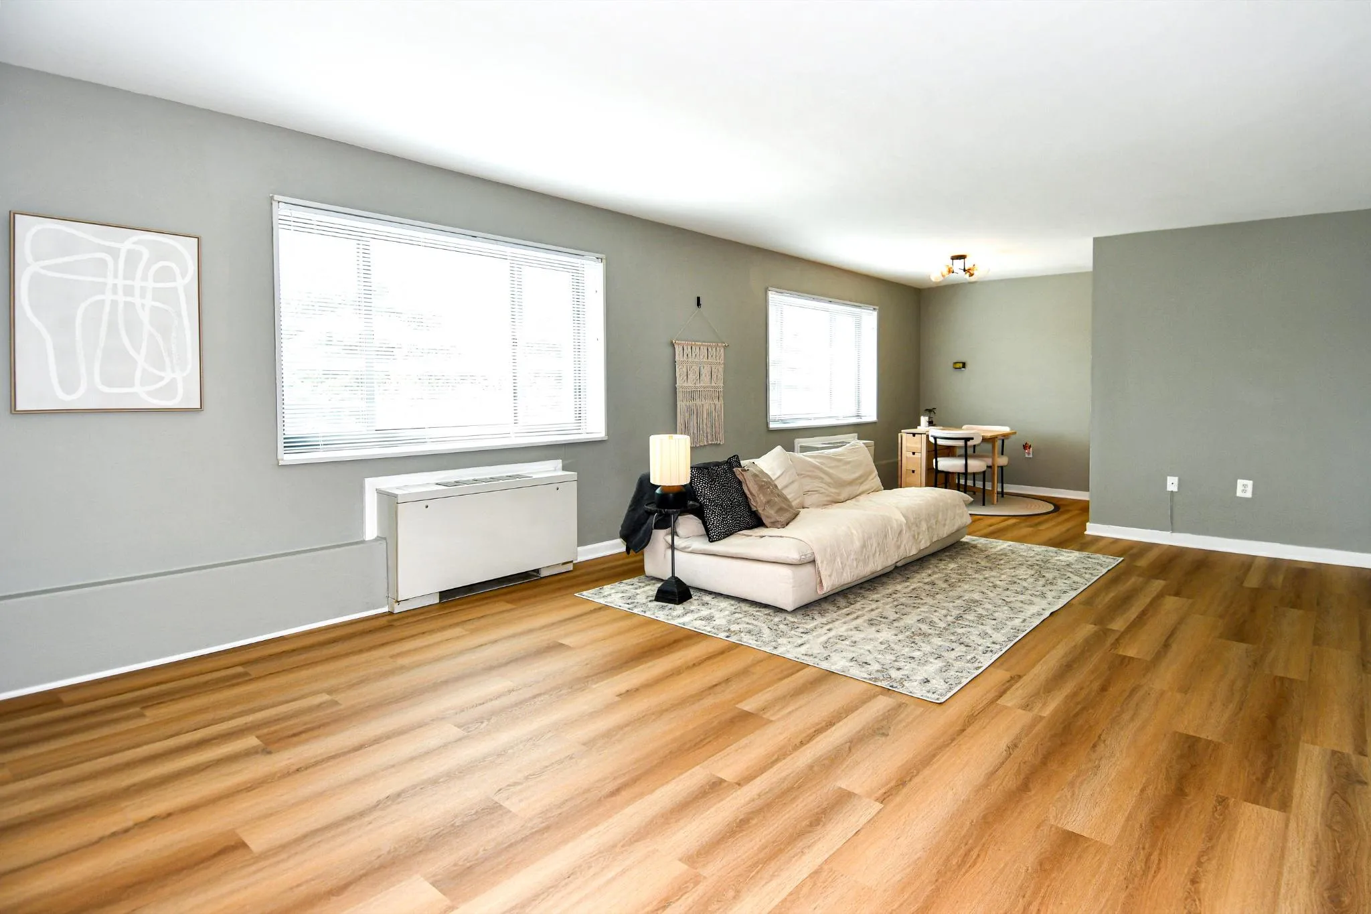
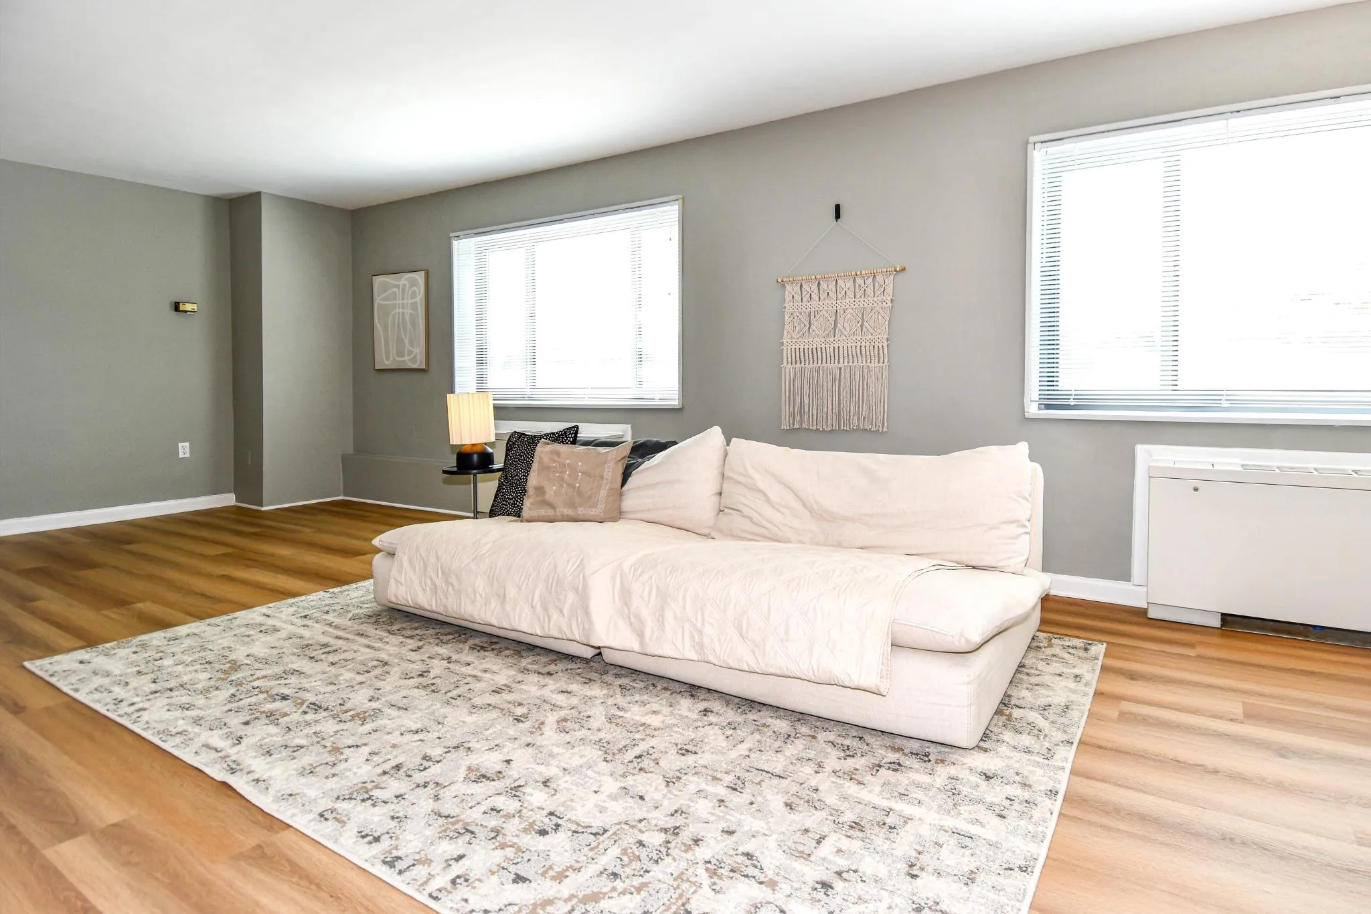
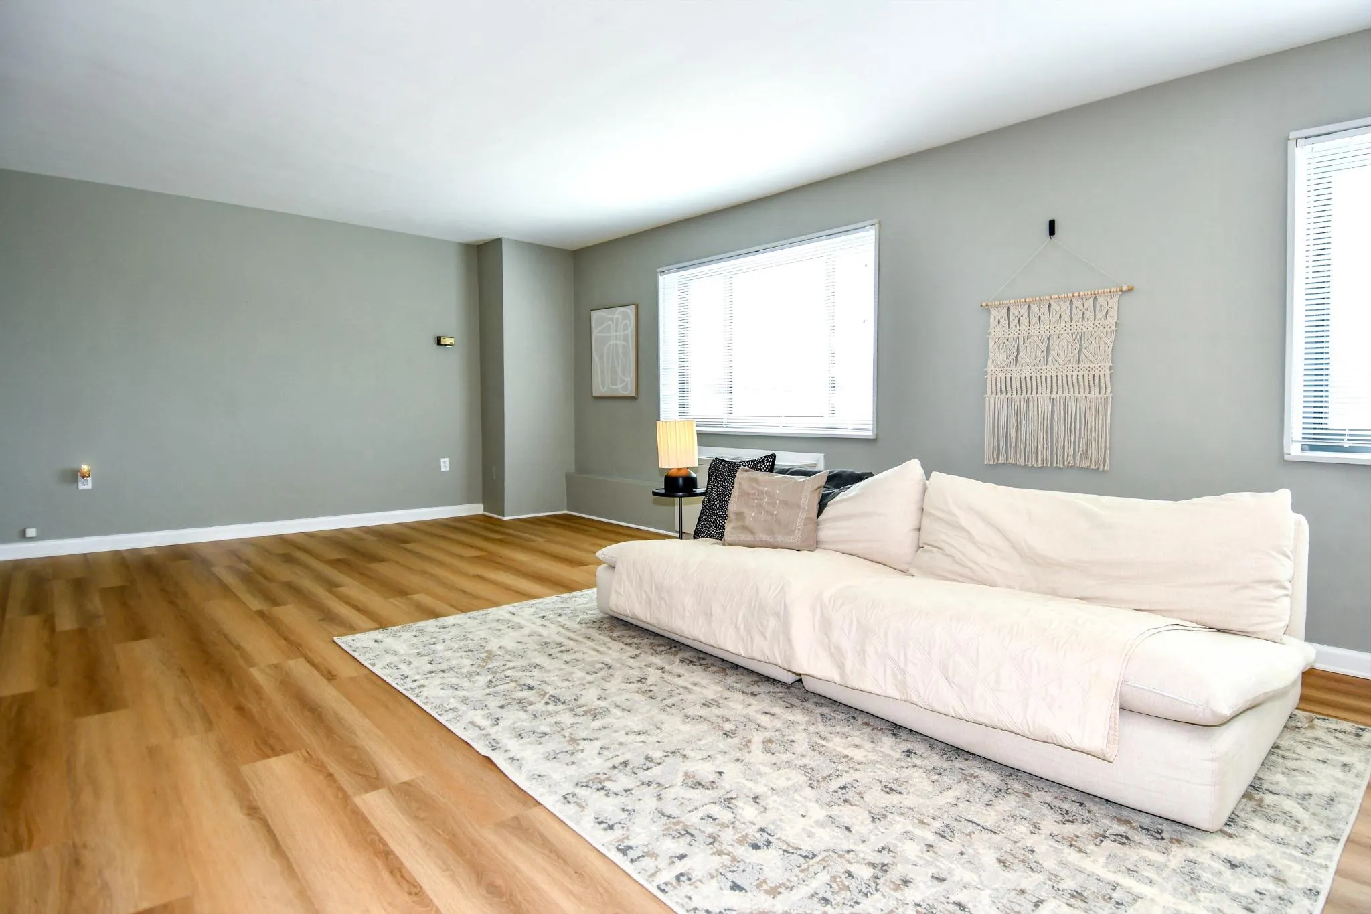
Welcome to Unit 204 at 1300 S Arlington Ridge Road! This spacious, freshly updated one-bedroom condo offers nearly 900 square feet of comfortable living space. Recent improvements include brand-new flooring and refreshed finishes throughout, creating a bright, move-in-ready home. The laundry room is conveniently loc...
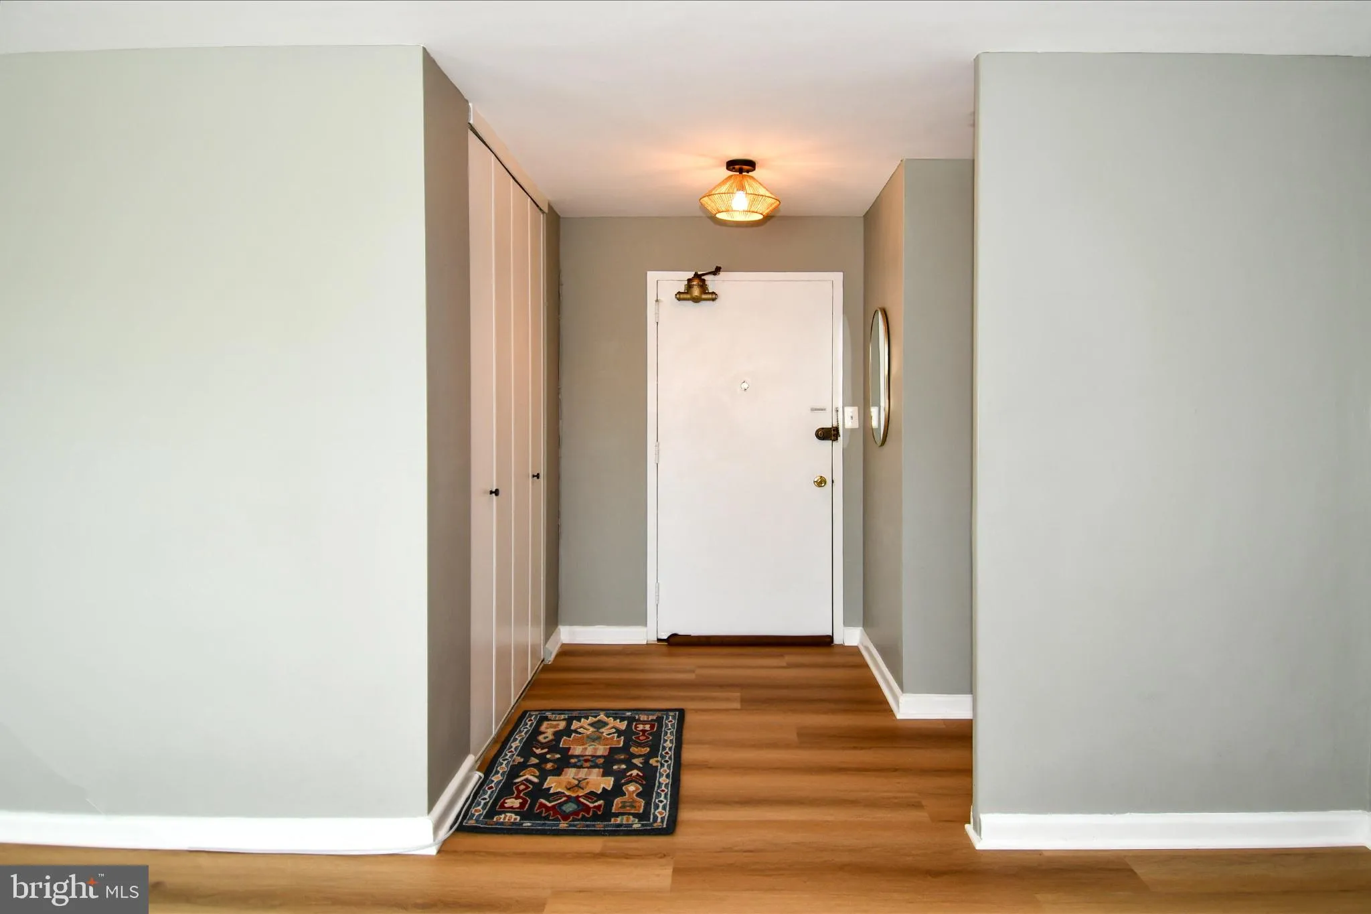
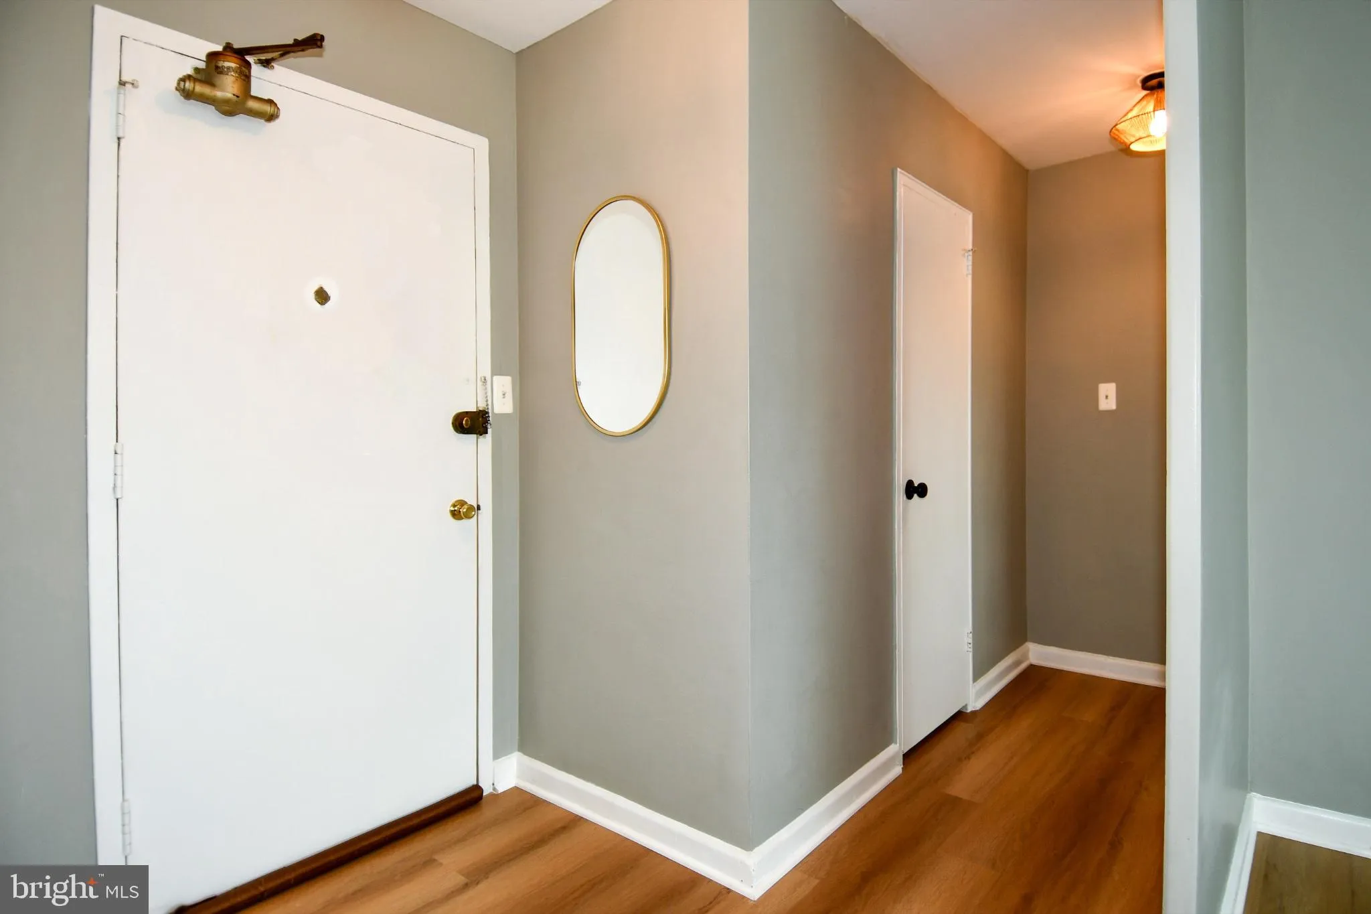
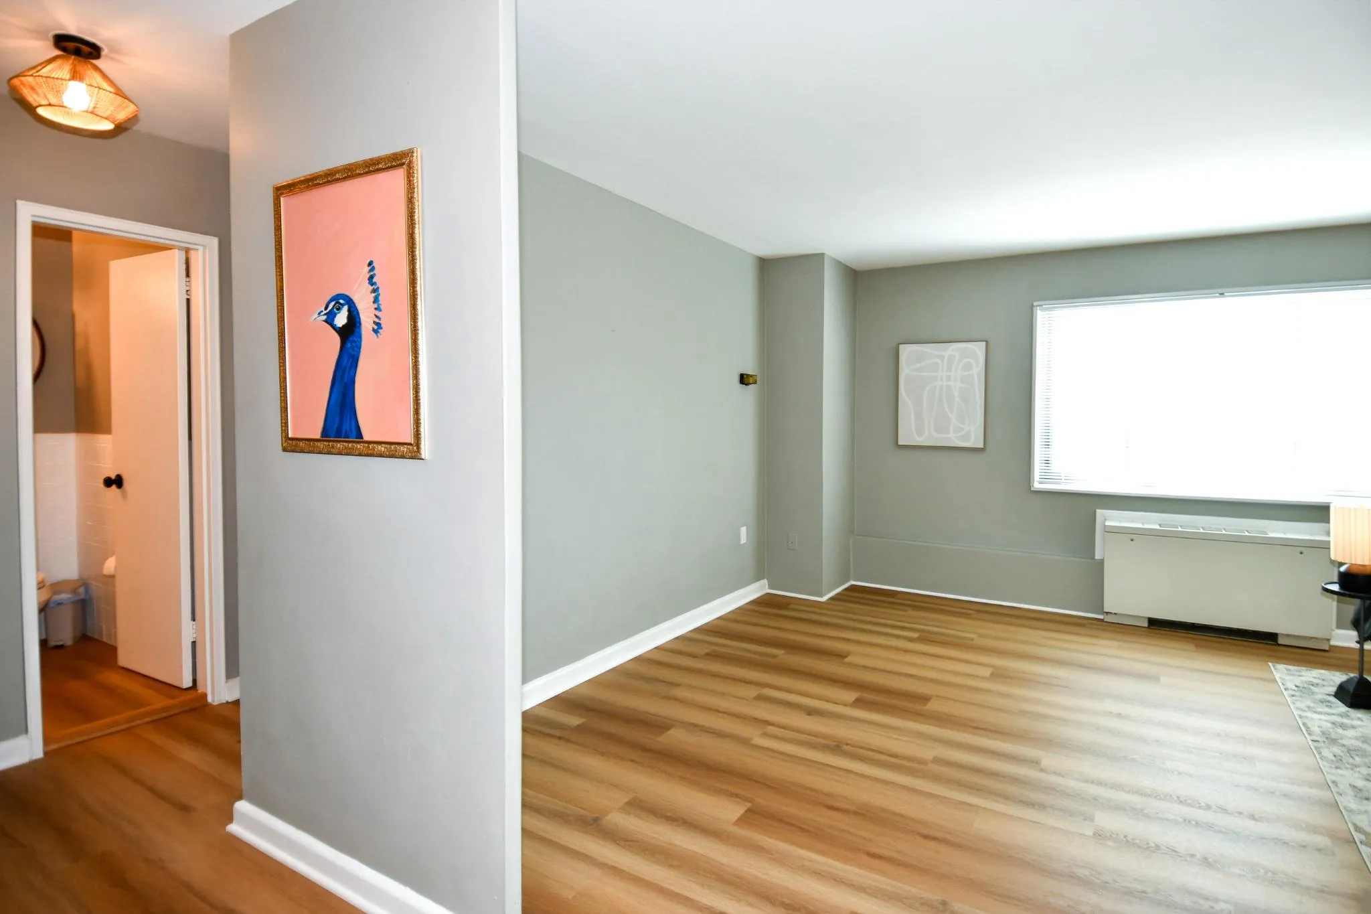
Welcome to Unit 204 at 1300 S Arlington Ridge Road! This spacious, freshly updated one-bedroom condo offers nearly 900 square feet of comfortable living space. Recent improvements include brand-new flooring and refreshed finishes throughout, creating a bright, move-in-ready home. The laundry room is conveniently located on the same floor, and the unit includes two parking spaces. The condo fee covers all utilities, for easy and predictable living. The building’s common areas are currently undergoing an exciting renovation—see the listing photos for renderings of the planned finished spaces. Ideally situated near Pentagon City Metro (less than .05 mile away), shopping, dining, and popular restaurants, with quick access to Washington, D.C. An outstanding combination of space, convenience, and location!
 Features & Appliances
 Ask Agent A Question
 Address Map
 MLS Addon
 Additional Information
 Financial
Listing Information
Financial
Listing Information
 Rob Spicer Broker, GRI
Spicer Real Estate
Rob Spicer Broker, GRI
Spicer Real Estate
7201 Wisconsin Avenue
 RobSpicer@SpicerRealEstate.com
 2403881030
 2403881030
 7201 Wisconsin Avenue


