
 Share
Share
 5947 DOYLE ROAD, Clifton, VA 20124
 13,064 Sqft SQFT
 6
6
 7
7
 Basic Details
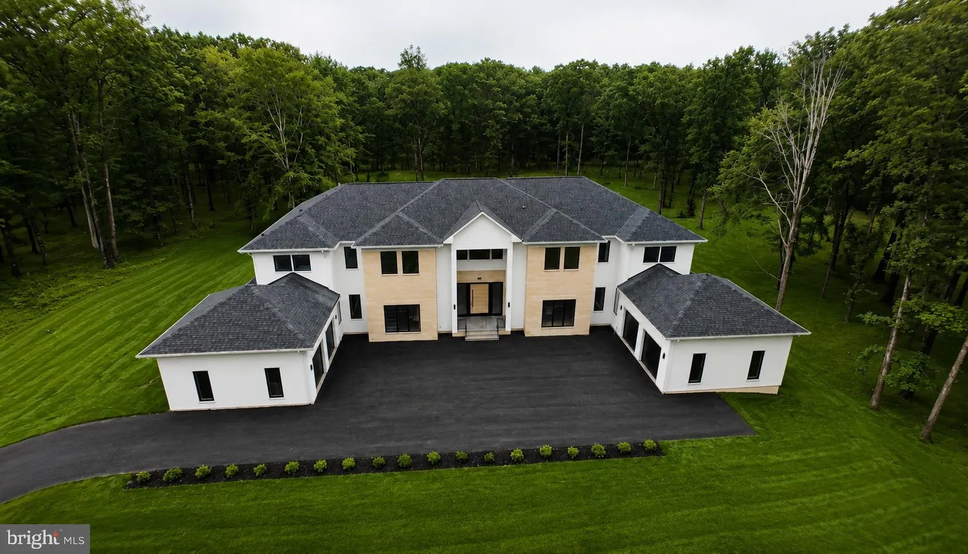
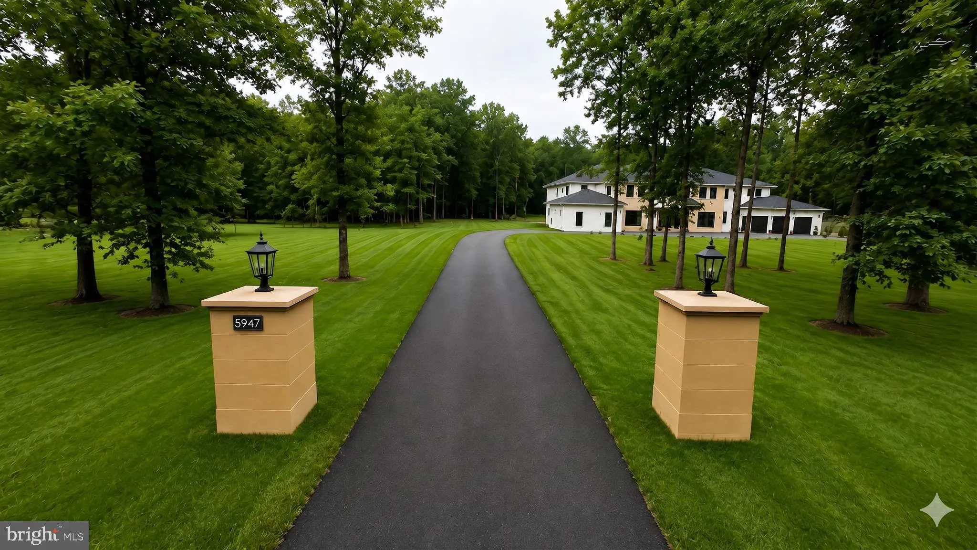
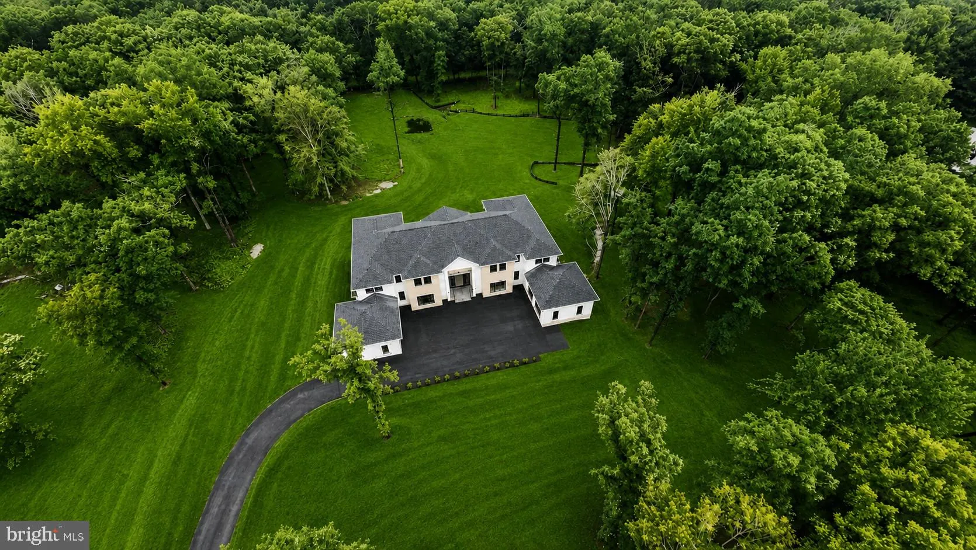
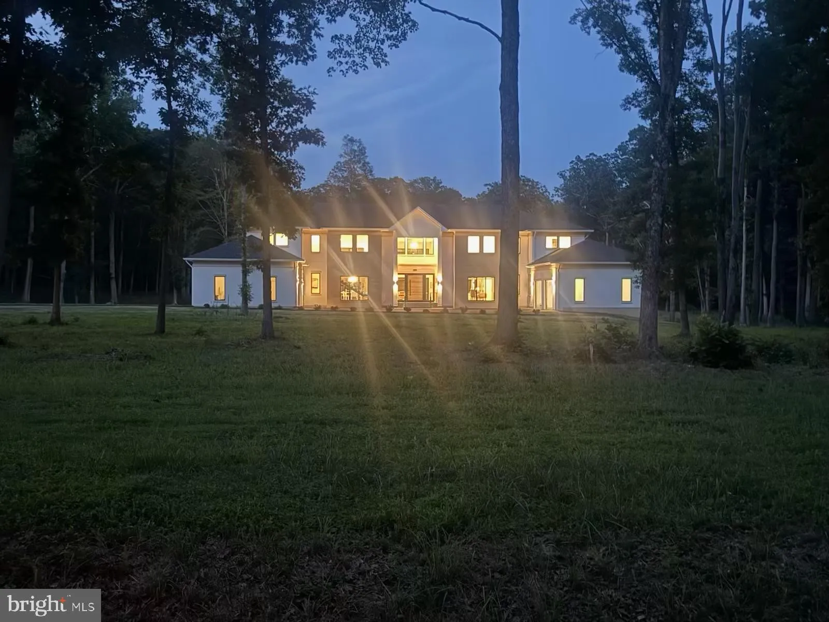
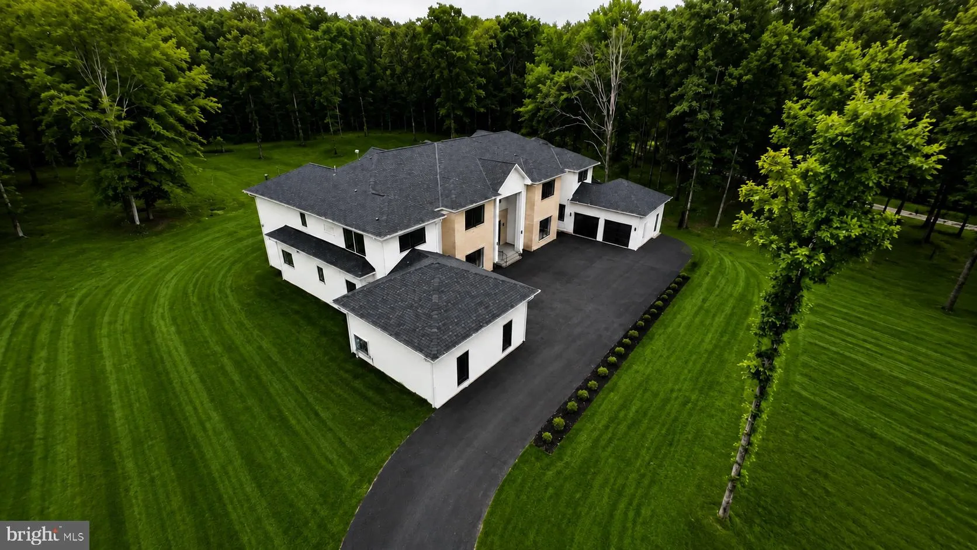
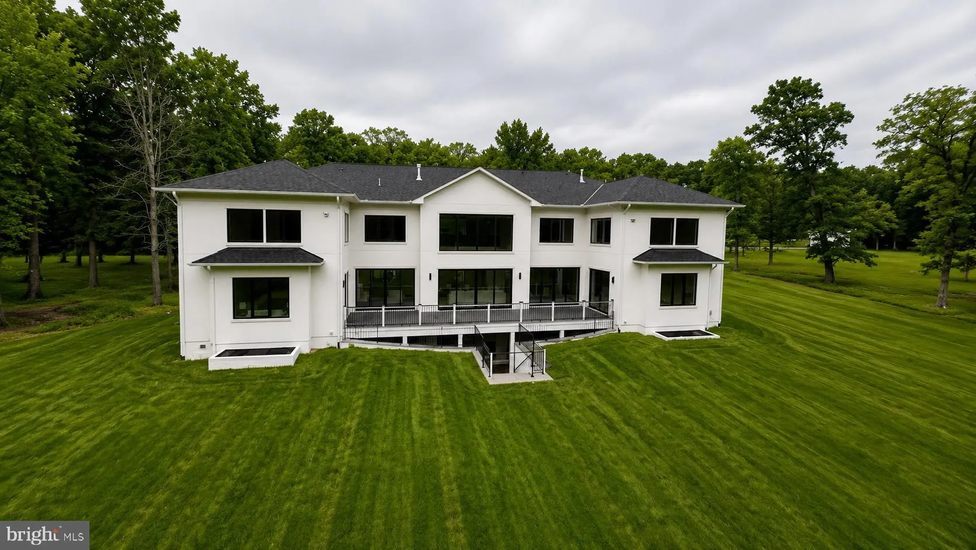
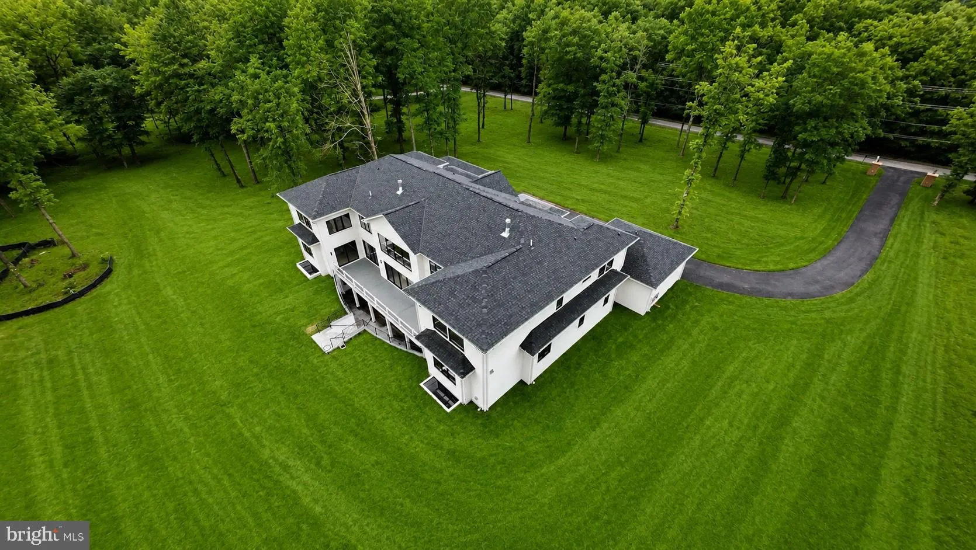
Situated on one of the most iconic streets in Clifton, this stunning custom built estate offers over 13, 000 sqft of exceptional living space and an expansive 4 car garage***Nestled on more than 5 beautiful wooded acres, this extraordinary residence is a true homeowners dream***Meticulously crafted with timeless des...
Situated on one of the most iconic streets in Clifton, this stunning custom built estate offers over 13, 000 sqft of exceptional living space and an expansive 4 car garage***Nestled on more than 5 beautiful wooded acres, this extraordinary residence is a true homeowners dream***Meticulously crafted with timeless design, luxurious finishes, unparalleled attention to detail, this masterpiece seamlessly blends elegance, comfort and privacy***The thoughtfully designed main level is highlighted by a breathtaking 2 story family room with natural light, an exquisite gourmet kitchen adorned with custom cabinetry and high end finishes, and a luxurious main level owners retreat featuring an expansive walk in closet and a stunning spa inspired bath designed for ultimate comfort and relaxation***The upper level continues to impress with an additional expansive owners suite, a generously sized laundry room and 3 beautifully appointed en suite bedrooms, each offering exceptional comfort, privacy and refined finishes throughout***Designed with entertainment in mind, the fully finished lower level offers an exceptional blend of luxury and functionality, featuring an expansive theatre room, a private guest suite with a walk in closet and full bath, and a dedicated fitness area perfect for everyday wellness and recreation***Offering the perfect balance of luxury, comfort and privacy, this extraordinary estate presents a rare opportunity to own one of Cliftons most exceptional residences
 Features & Appliances
 Ask Agent A Question
 Address Map
 MLS Addon
 Additional Information
 Financial
Listing Information
Financial
Listing Information
 Rob Spicer Broker, GRI
Spicer Real Estate
Rob Spicer Broker, GRI
Spicer Real Estate
7201 Wisconsin Avenue
 RobSpicer@SpicerRealEstate.com
 2403881030
 2403881030
 7201 Wisconsin Avenue


