
 Share
Share
 2517 LOG MILL COURT, Crofton, MD 21114
 1,546 Sqft SQFT
 3
3
 3
3
 Basic Details
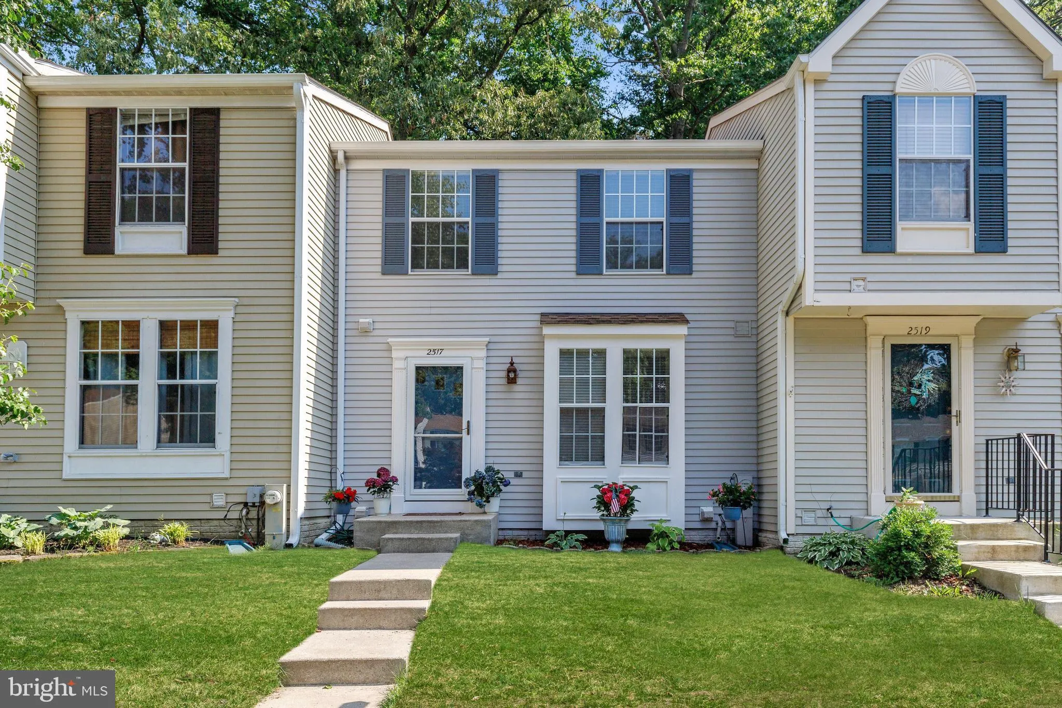
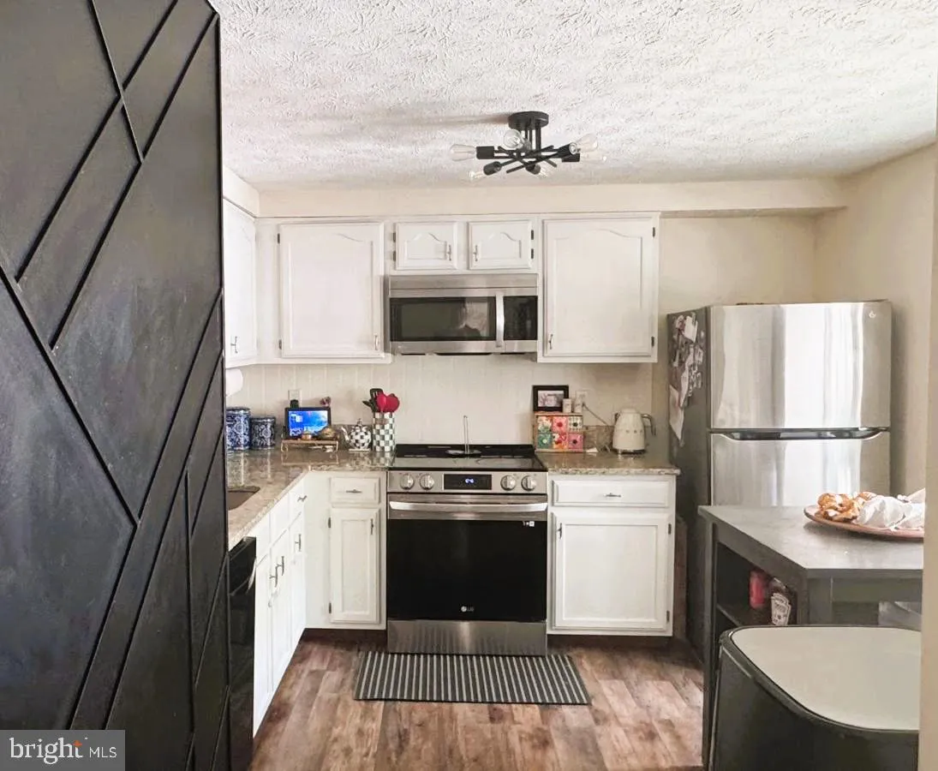
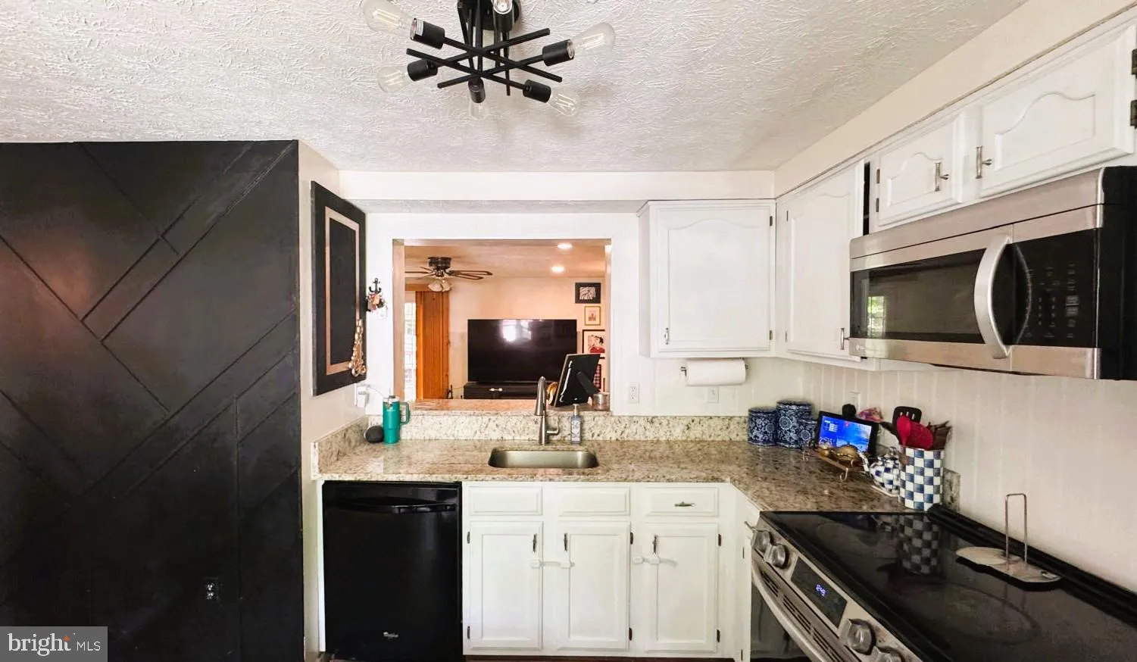
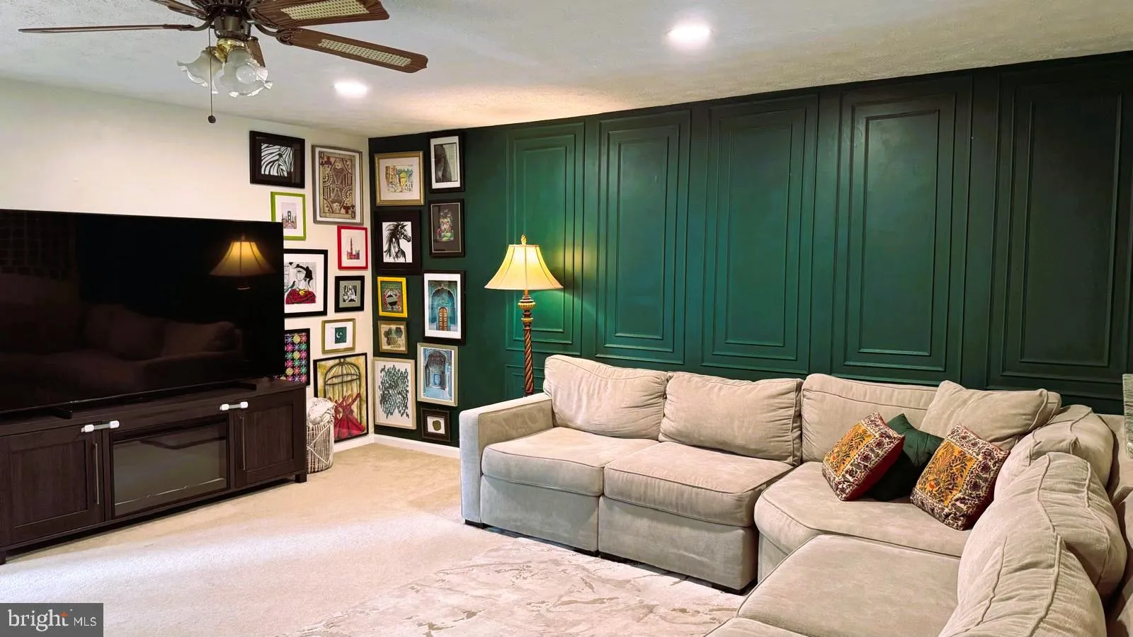
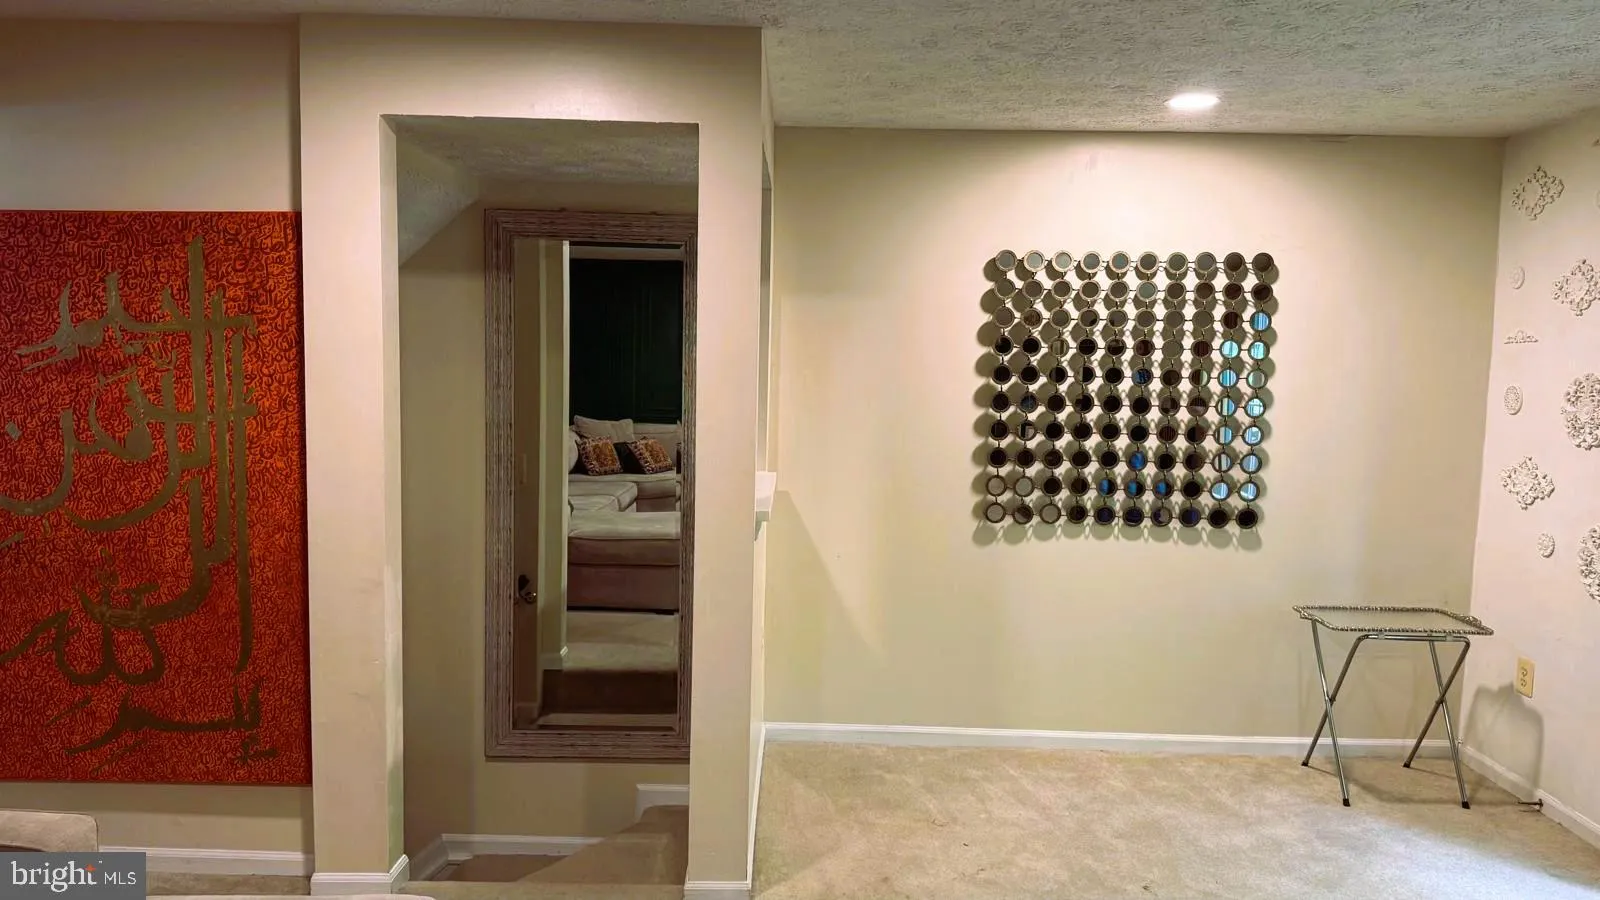
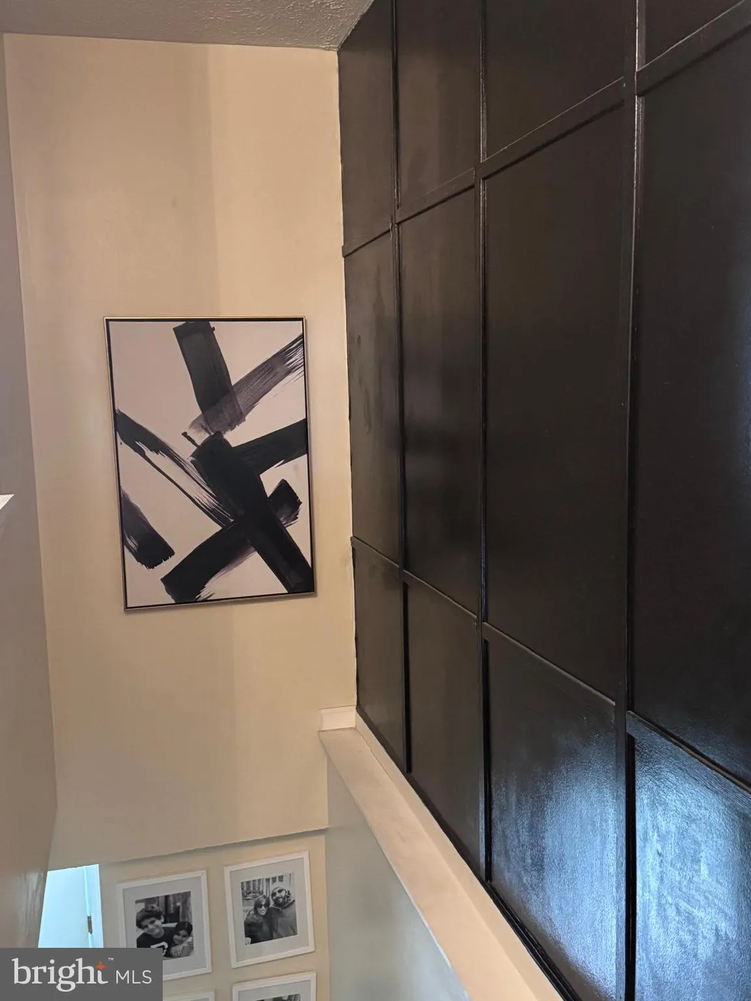
Great value in a desirable Crofton location! This beautifully maintained 3-bedroom, 2.5-bath townhome offers three finished levels with spacious, light-filled living areas and a functional layout designed for everyday living and entertaining. The updated kitchen and baths add a fresh, modern feel, while the private ...
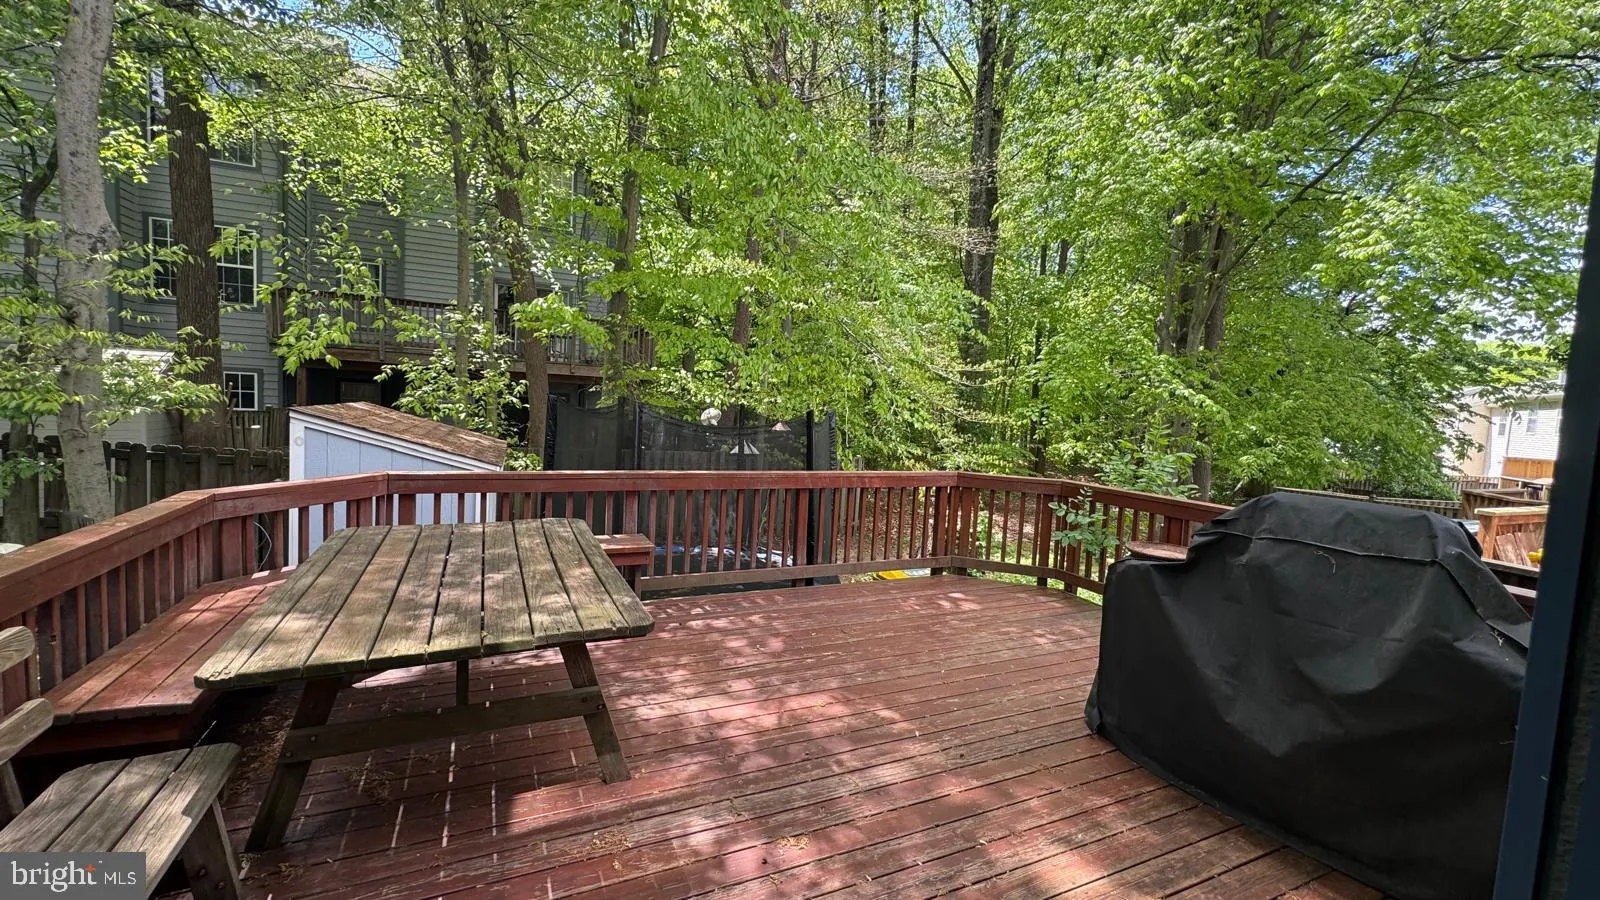
Great value in a desirable Crofton location! This beautifully maintained 3-bedroom, 2.5-bath townhome offers three finished levels with spacious, light-filled living areas and a functional layout designed for everyday living and entertaining. The updated kitchen and baths add a fresh, modern feel, while the private outdoor space provides the perfect place to relax or entertain. Conveniently located near shopping, dining, parks, and major commuter routes. With over 1, 500 square feet of living space, low HOA dues, and a sought-after Crofton location, this home offers an excellent combination of space, condition, convenience, and value. Come see everything 2517 Log Mill Court has to offer!
 Features & Appliances
 Ask Agent A Question
 Address Map
 MLS Addon
 Additional Information
 Financial
Listing Information
Financial
Listing Information
 Rob Spicer Broker, GRI
Spicer Real Estate
Rob Spicer Broker, GRI
Spicer Real Estate
7201 Wisconsin Avenue
 RobSpicer@SpicerRealEstate.com
 2403881030
 2403881030
 7201 Wisconsin Avenue


