
 Share
Share



 11565 CAVALIER LANDING COURT, Fairfax, VA 22030
 1,382 Sqft SQFT
 3
3
 3
3
 Basic Details
Top-Floor Light-Filled Oasis | Elevator Building & Reserved Garage Space | 3 Beds, 3 Baths Welcome to effortless top-floor living in Fairfax! Located in a modern elevator building, this beautifully maintained and rare two-level, 3-bedroom, 3-full-bathroom top-floor condo offers 1, 382 square feet of bright, soa...
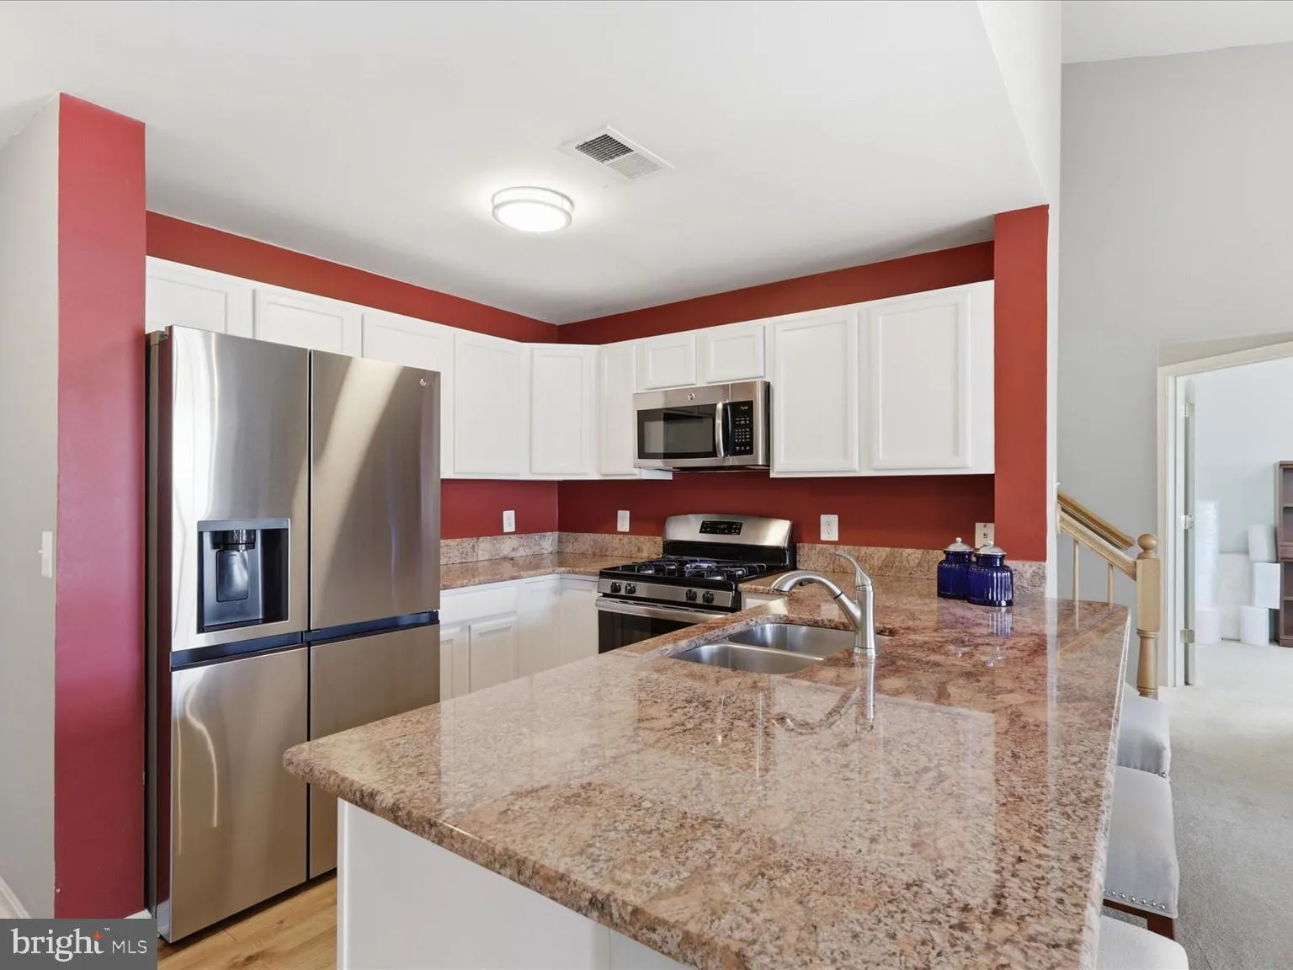
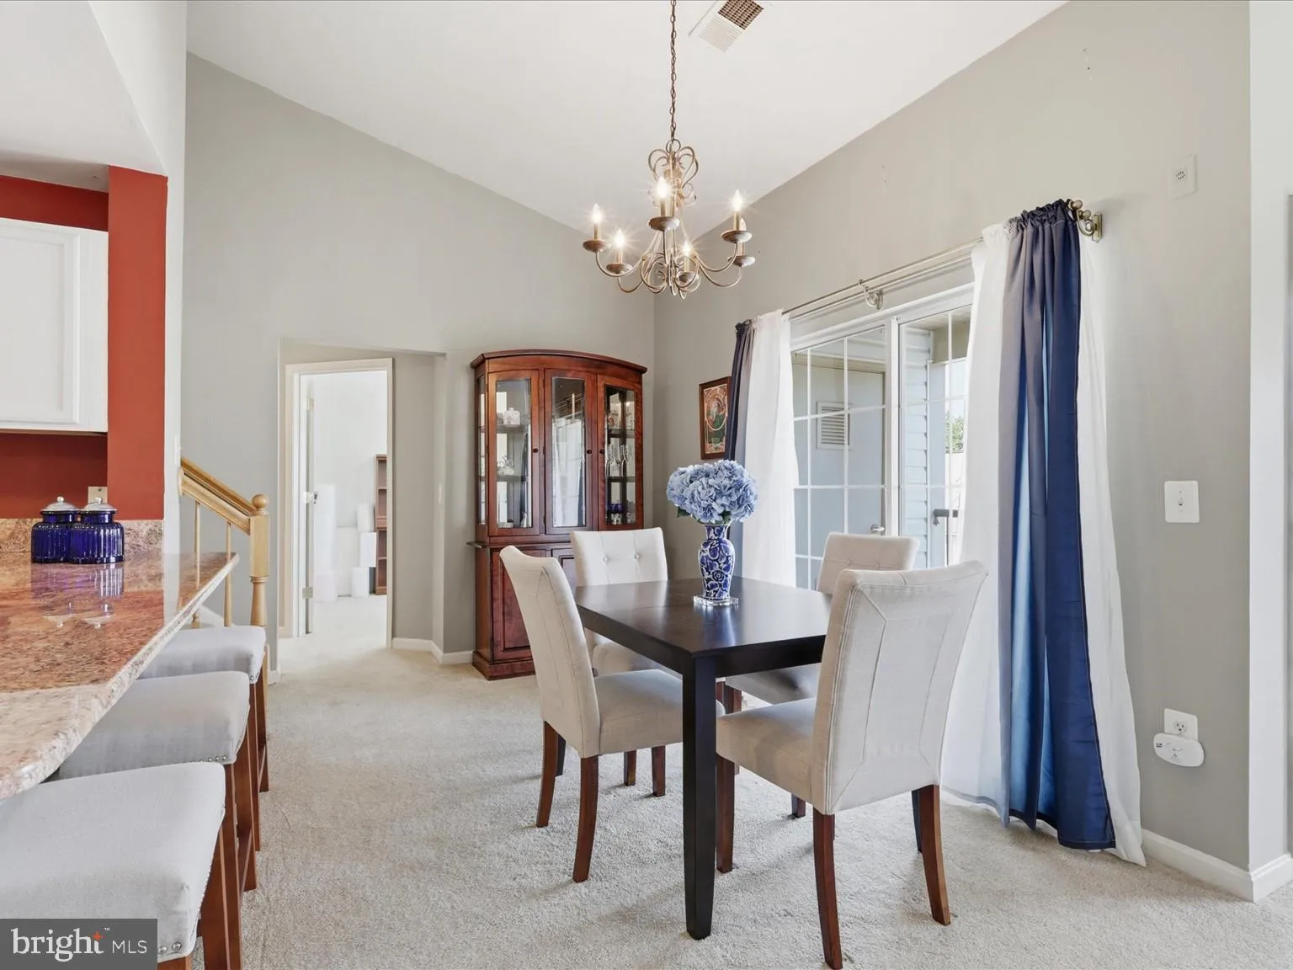
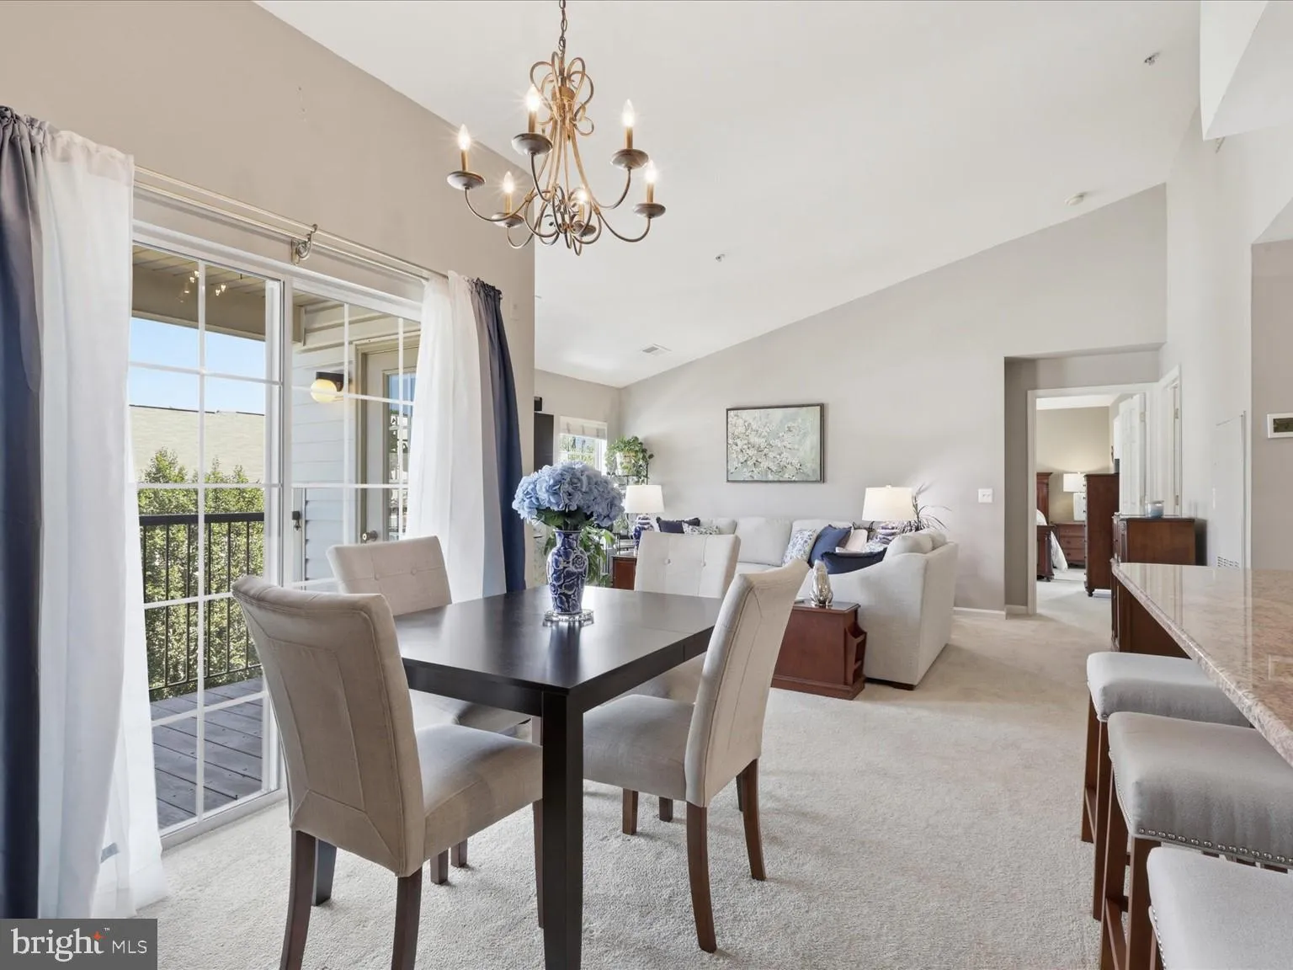
Top-Floor Light-Filled Oasis | Elevator Building & Reserved Garage Space | 3 Beds, 3 Baths Welcome to effortless top-floor living in Fairfax! Located in a modern elevator building, this beautifully maintained and rare two-level, 3-bedroom, 3-full-bathroom top-floor condo offers 1, 382 square feet of bright, soaring space with the added convenience of a designated garage parking space. Step into a dramatic main living area featuring soaring sloped ceilings, a cozy gas fireplace, and sliding glass door access to your outdoor balcony—the perfect spot for morning coffee or evening relaxation. The open-concept layout flows smoothly into the kitchen, equipped with stainless steel appliances, including an updated refrigerator (2023) and dishwasher (2022). With three full bedrooms and three full bathrooms spread thoughtfully across two levels, this layout offers maximum privacy and flexibility for hosting guests, multi-generational living, or working from home. The generous primary suite serves as a true retreat, highlighted by an oversized walk-in closet and a full ensuite bath. Key Features & Recent Updates: Convenience: Top-floor location with building elevator access & reserved garage parking space HVAC: Installed 2018 (Freshly serviced March 2026) Water Heater: Installed 2022 Kitchen Appliances: Refrigerator (2023), Dishwasher (2022) Laundry: Washer/Dryer installed 2017 Enjoy low-maintenance living with major mechanical updates already checked off your list. Perfectly located near major commuter routes, shopping, dining, and GMU. Don’t miss this turn-key, top-floor Fairfax gem!
 Features & Appliances
 Ask Agent A Question
 Address Map
 Neighborhood
 MLS Addon
 Additional Information
 Financial
Listing Information
Financial
Listing Information
 Rob Spicer Broker, GRI
Spicer Real Estate
Rob Spicer Broker, GRI
Spicer Real Estate
7201 Wisconsin Avenue
 RobSpicer@SpicerRealEstate.com
 2403881030
 2403881030
 7201 Wisconsin Avenue


