
 Share
Share
 42277 CHESTNUT HILL LANE, Leesburg, VA 20176
 2,300 Sqft SQFT
 4
4
 3
3
 Basic Details
CHARMING FARMHOUSE ON 20 PRIVATE ACRES WITH BARNS, POND & VIEWS! Nestled at the end of a long private gravel driveway lined with towering pines, this charming two-level Colonial farmhouse is tucked away on a breathtaking 20-acre rural property in the sought-after Chestnut Hill farming community. Offering privac...
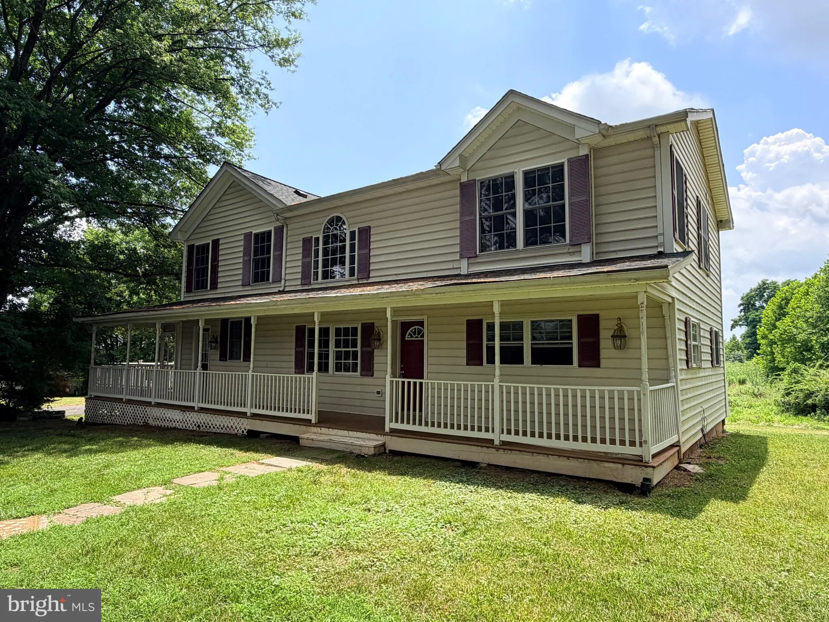
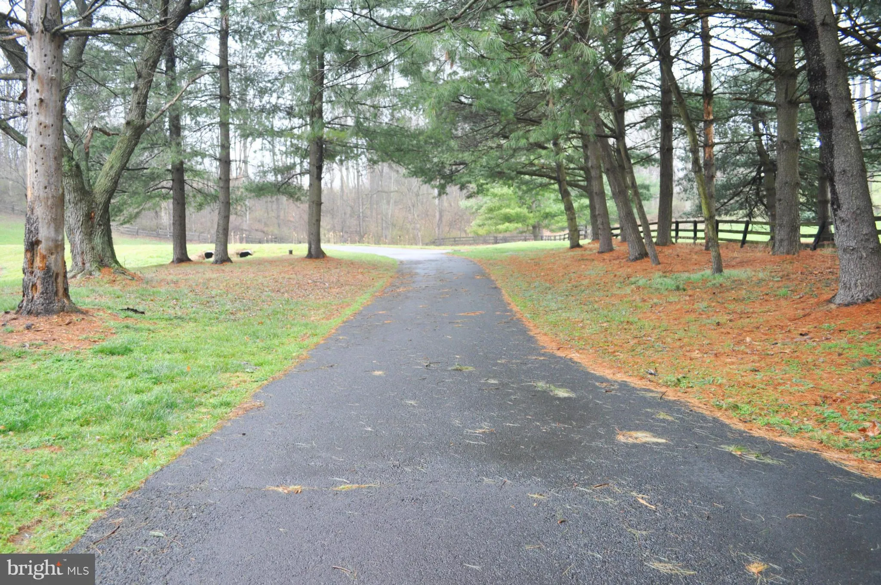
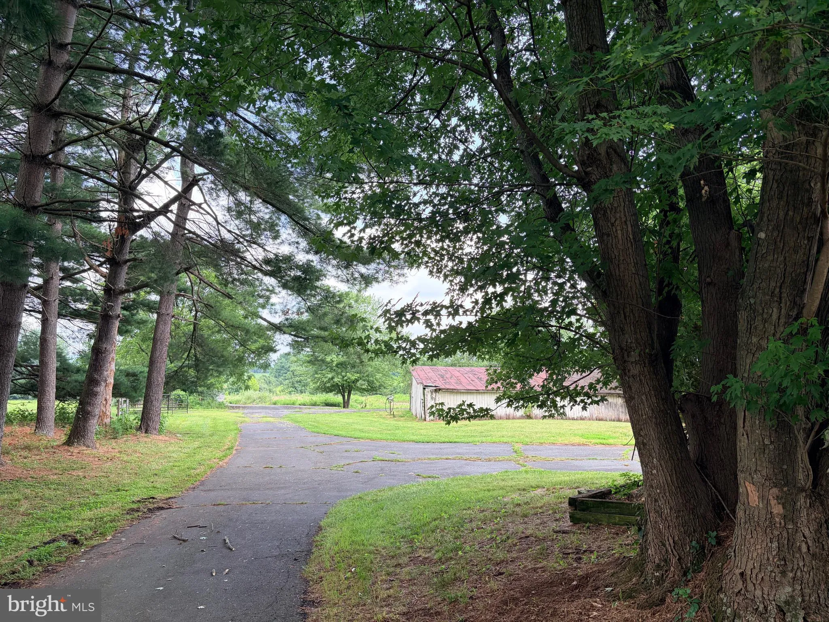
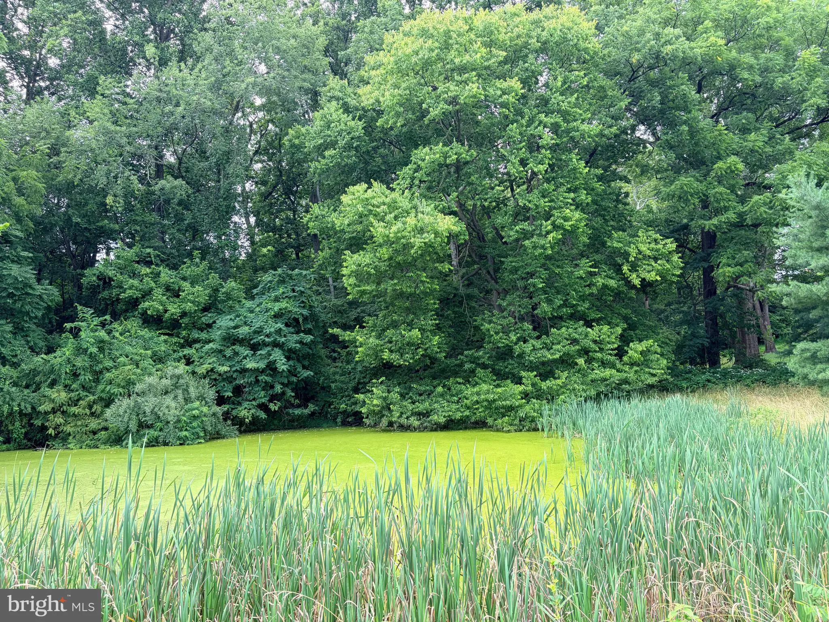
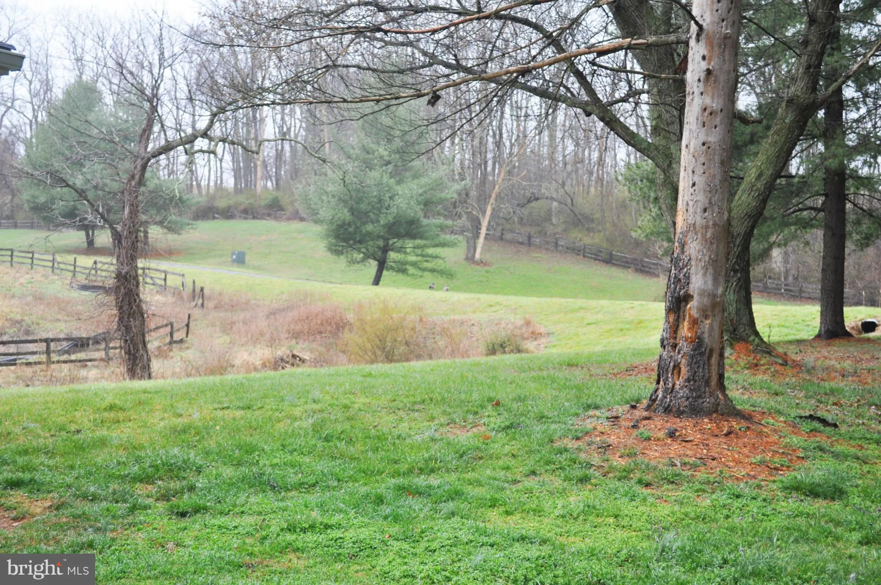
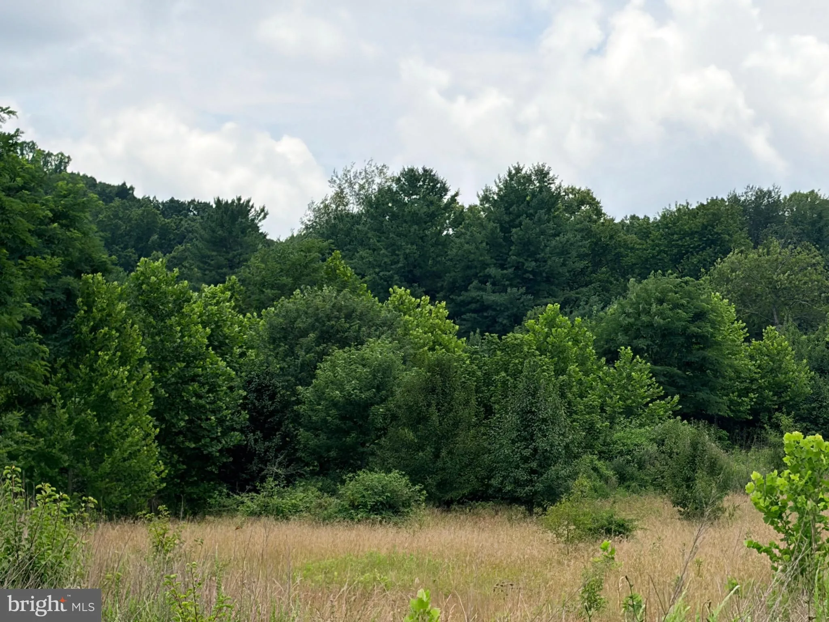
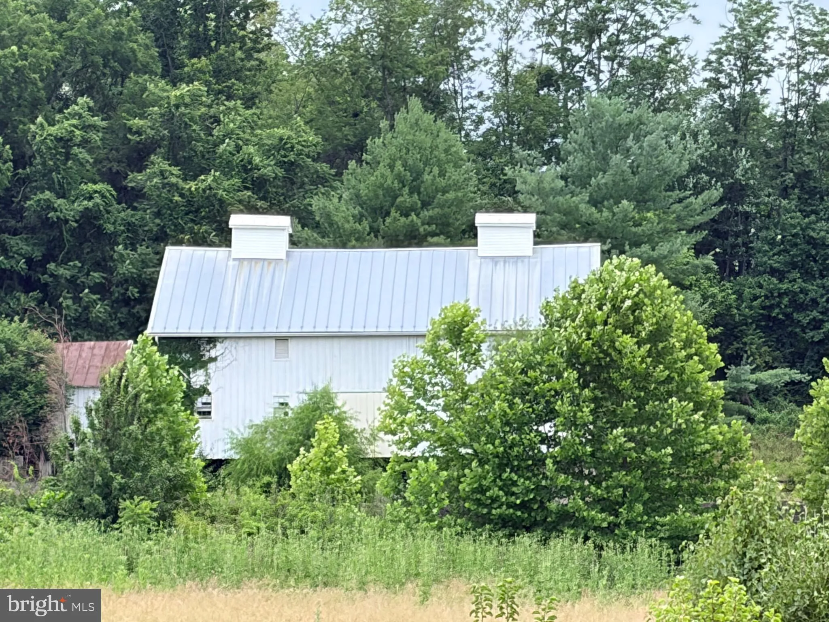
CHARMING FARMHOUSE ON 20 PRIVATE ACRES WITH BARNS, POND & VIEWS! Nestled at the end of a long private gravel driveway lined with towering pines, this charming two-level Colonial farmhouse is tucked away on a breathtaking 20-acre rural property in the sought-after Chestnut Hill farming community. Offering privacy, tranquility, and endless possibilities for farming, horses, hobbies, or simply enjoying country living, this exceptional property combines comfortable living with ultimate privacy. Recently refreshed with neutral paint throughout and new luxury vinyl plank flooring on the main level, the home features over 2, 300 square feet of living space. A welcoming full front porch provides the perfect place to relax and take in the pastoral surroundings, including views of the neighboring historic Chestnut Hill Mansion! Inside, a two-story foyer welcomes you into the home. The main level offers a convenient bedroom and/or office and full bath, a spacious living room, and a large country kitchen that opens seamlessly to both the screened porch and expansive rear deck. The front porch connects to a side porch, creating multiple outdoor spaces to enjoy the peaceful setting and sweeping pasture views in every direction. The upper level features a spacious primary suite with vaulted ceilings, a walk-in closet, and a private bath with separate shower and soaking tub. Two additional bedrooms, a secondary full bath, and an upper-level laundry room provide added convenience. The property is truly a rare rural retreat! A private pond sits beyond the home, while several outbuildings provide incredible flexibility for agricultural, equestrian, storage, workshop, or recreational uses. Highlights include a picturesque bank barn offering 2, 280 square feet with unforgettable panoramic farm views, a 2, 000-square-foot common stable, and a 1, 680-square-foot three-wall storage shed, and two additional storage sheds. With no HOA and abundant open space, the opportunities are endless. Farm, fish, raise animals, cultivate gardens, pursue your hobbies, or simply enjoy the serenity and beauty of Loudoun County’s countryside. House and property sold strictly as-is. Ideally located just off James Monroe Highway, the property offers convenient access to major commuter routes while remaining worlds away from the hustle and bustle. Enjoy nearby farmers markets, roadside farm stands, and the charm of Lucketts Village. Historic downtown Leesburg, with its vibrant dining, shopping, and entertainment scene, is just minutes away. Easy access to Maryland makes this an exceptional location for commuters seeking the best of rural living without sacrificing convenience. A rare opportunity to own a private farmstead in one of Loudoun County’s most picturesque settings. Property sold in As-Is condition, Seller prefers Entitle First Title in Leesburg.
 Features & Appliances
 Ask Agent A Question
 Address Map
 Neighborhood
 MLS Addon
 Additional Information
 Financial
Listing Information
Financial
Listing Information
 Rob Spicer Broker, GRI
Spicer Real Estate
Rob Spicer Broker, GRI
Spicer Real Estate
7201 Wisconsin Avenue
 RobSpicer@SpicerRealEstate.com
 2403881030
 2403881030
 7201 Wisconsin Avenue


