
 Share
Share
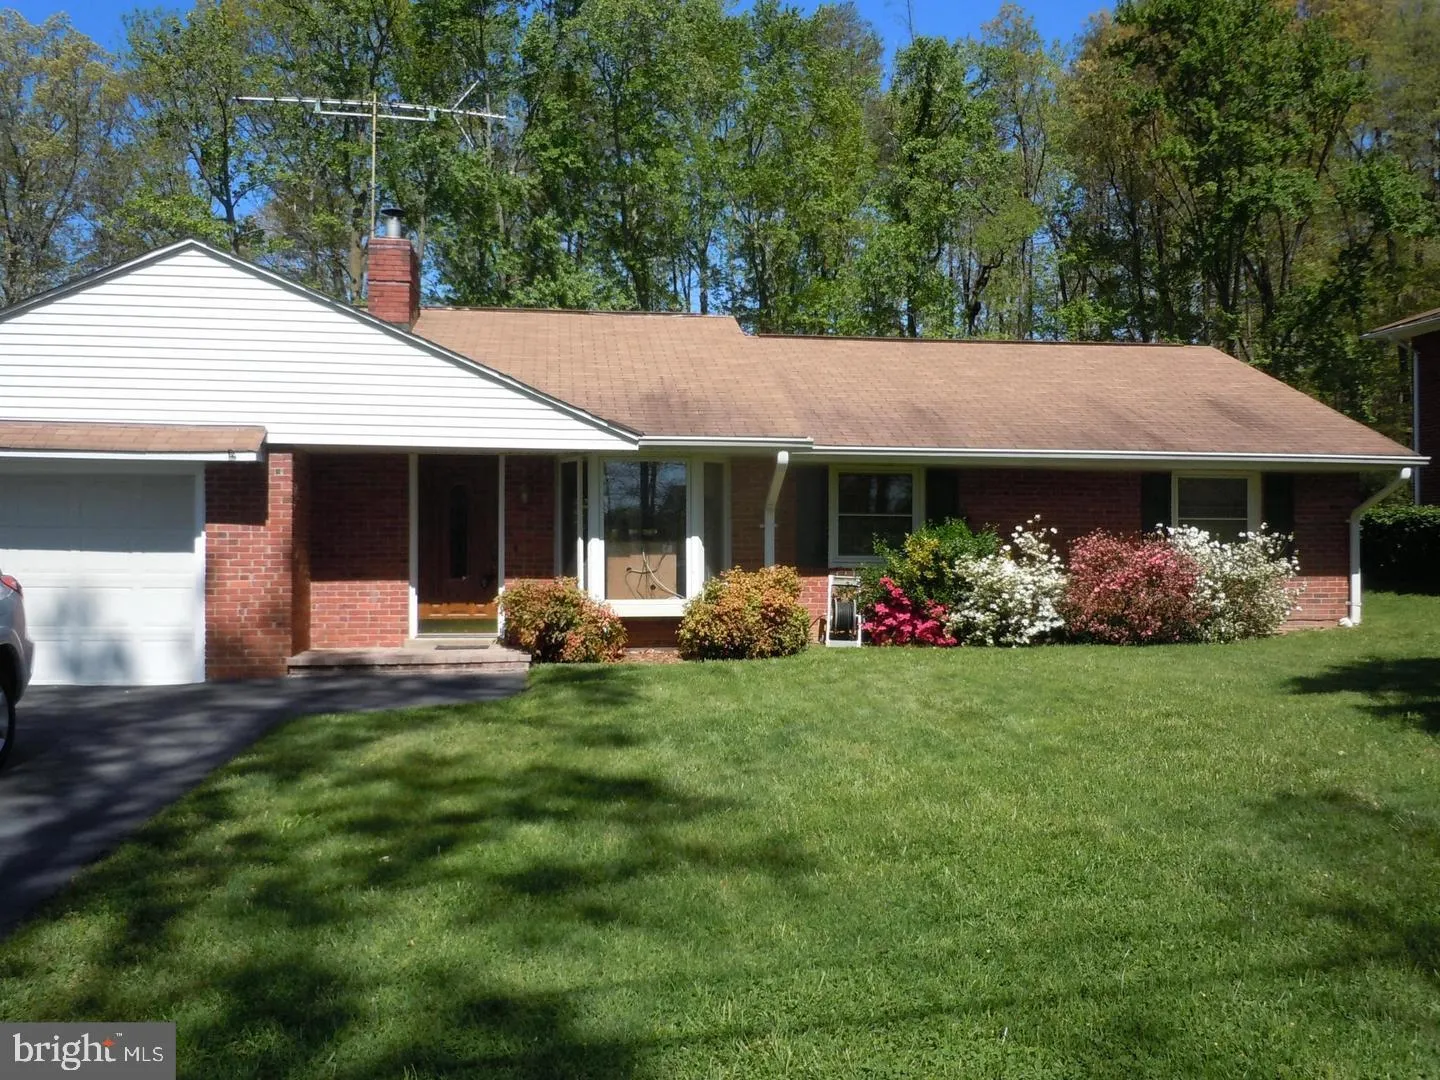
 18724 KERILL ROAD, Triangle, VA 22172
 1,365 Sqft SQFT
 3
3
 1
1
 Basic Details
Welcome home to this well-maintained rambler offering comfort, charm, and move in-ready convenience. Recently painted throughout, this home features beautifully refinished hardwood floors, ceramic tile flooring in the kitchen and bath, updated lighting, and a newer HVAC system for year-round comfort. The front and r...
Welcome home to this well-maintained rambler offering comfort, charm, and move in-ready convenience. Recently painted throughout, this home features beautifully refinished hardwood floors, ceramic tile flooring in the kitchen and bath, updated lighting, and a newer HVAC system for year-round comfort. The front and rear entry doors have been replaced, and the electrical panel has been upgraded to 200 amps for added peace of mind. Outside, enjoy a level backyard complete with a brick patio and walkway, two storage sheds, and a partially fenced yard, perfect for gardening, entertaining, pets, or outdoor recreation. Conveniently located with easy access to commuter routes, shopping, dining, and local amenities, this property is ready for its next owner to move right in and make it their own. Whether you’re a first-time homebuyer, downsizing, or looking for a low-maintenance home with thoughtful updates, this charming property offers exceptional value and endless potential.
 Features & Appliances
 Ask Agent A Question
 Address Map
 MLS Addon
 Additional Information
 Financial
Listing Information
Financial
Listing Information
 Rob Spicer Broker, GRI
Spicer Real Estate
Rob Spicer Broker, GRI
Spicer Real Estate
7201 Wisconsin Avenue
 RobSpicer@SpicerRealEstate.com
 2403881030
 2403881030
 7201 Wisconsin Avenue


