
 Share
Share
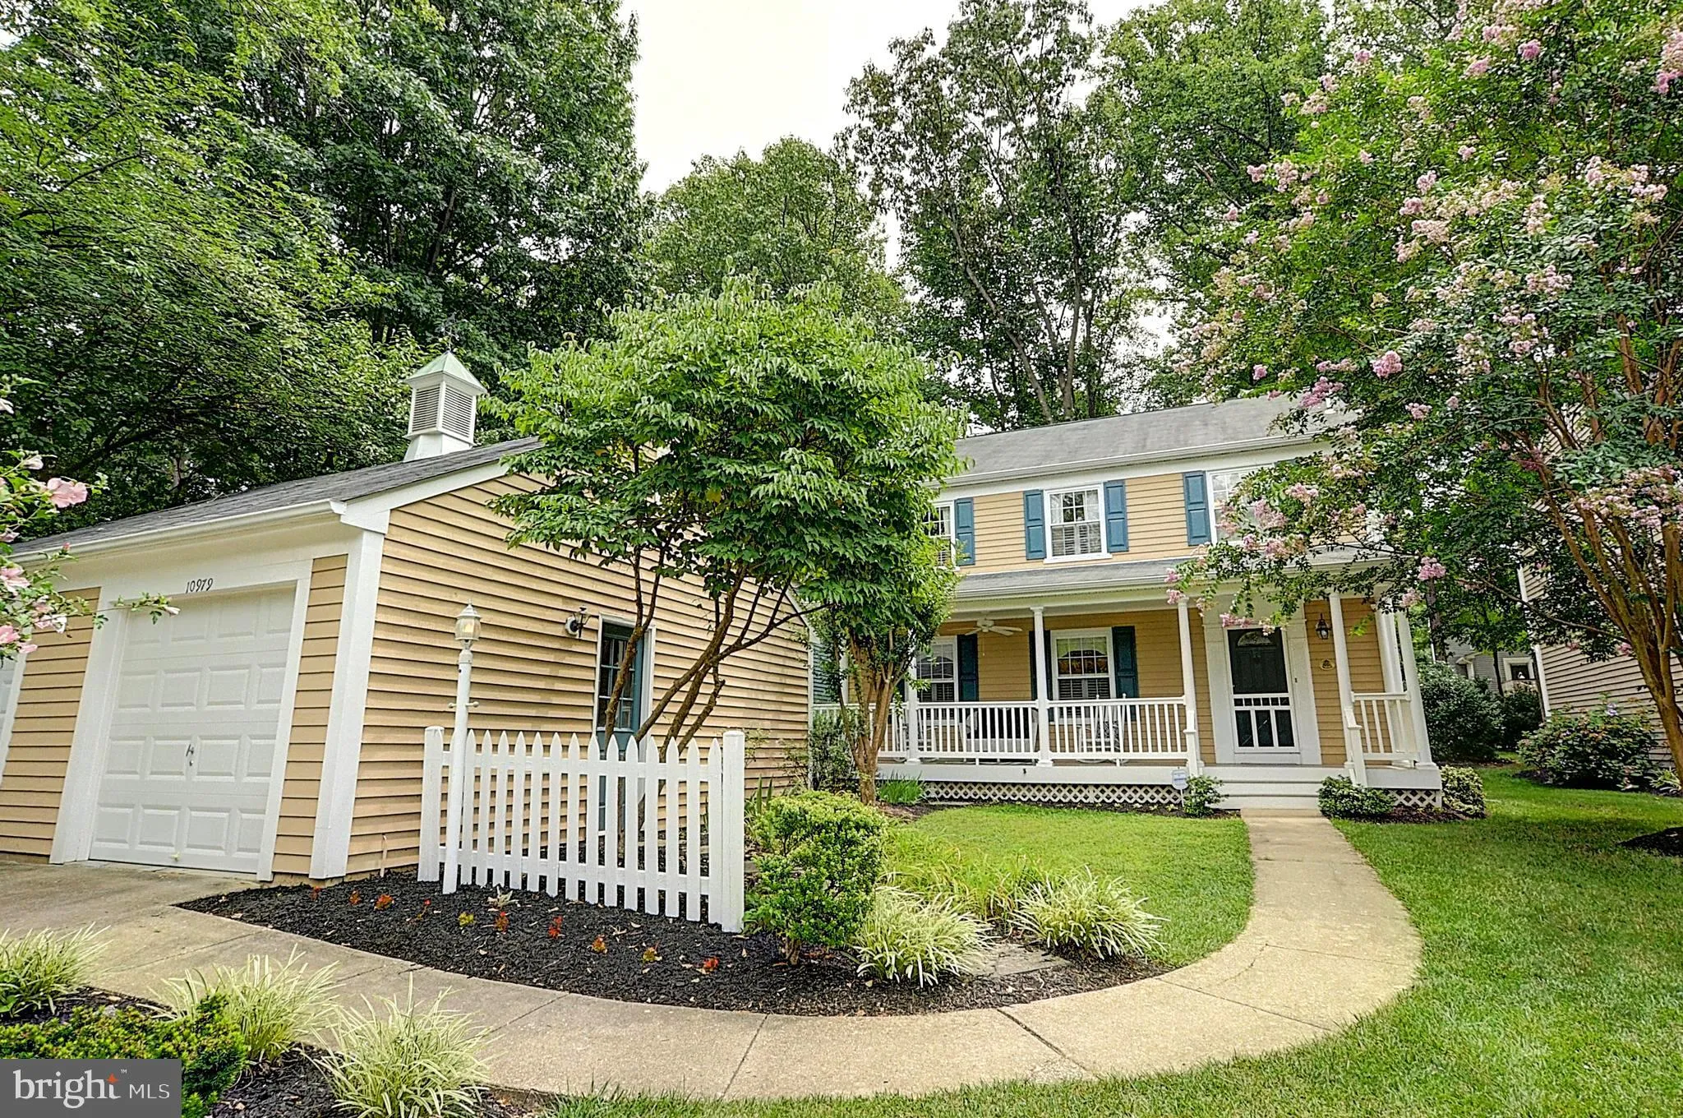
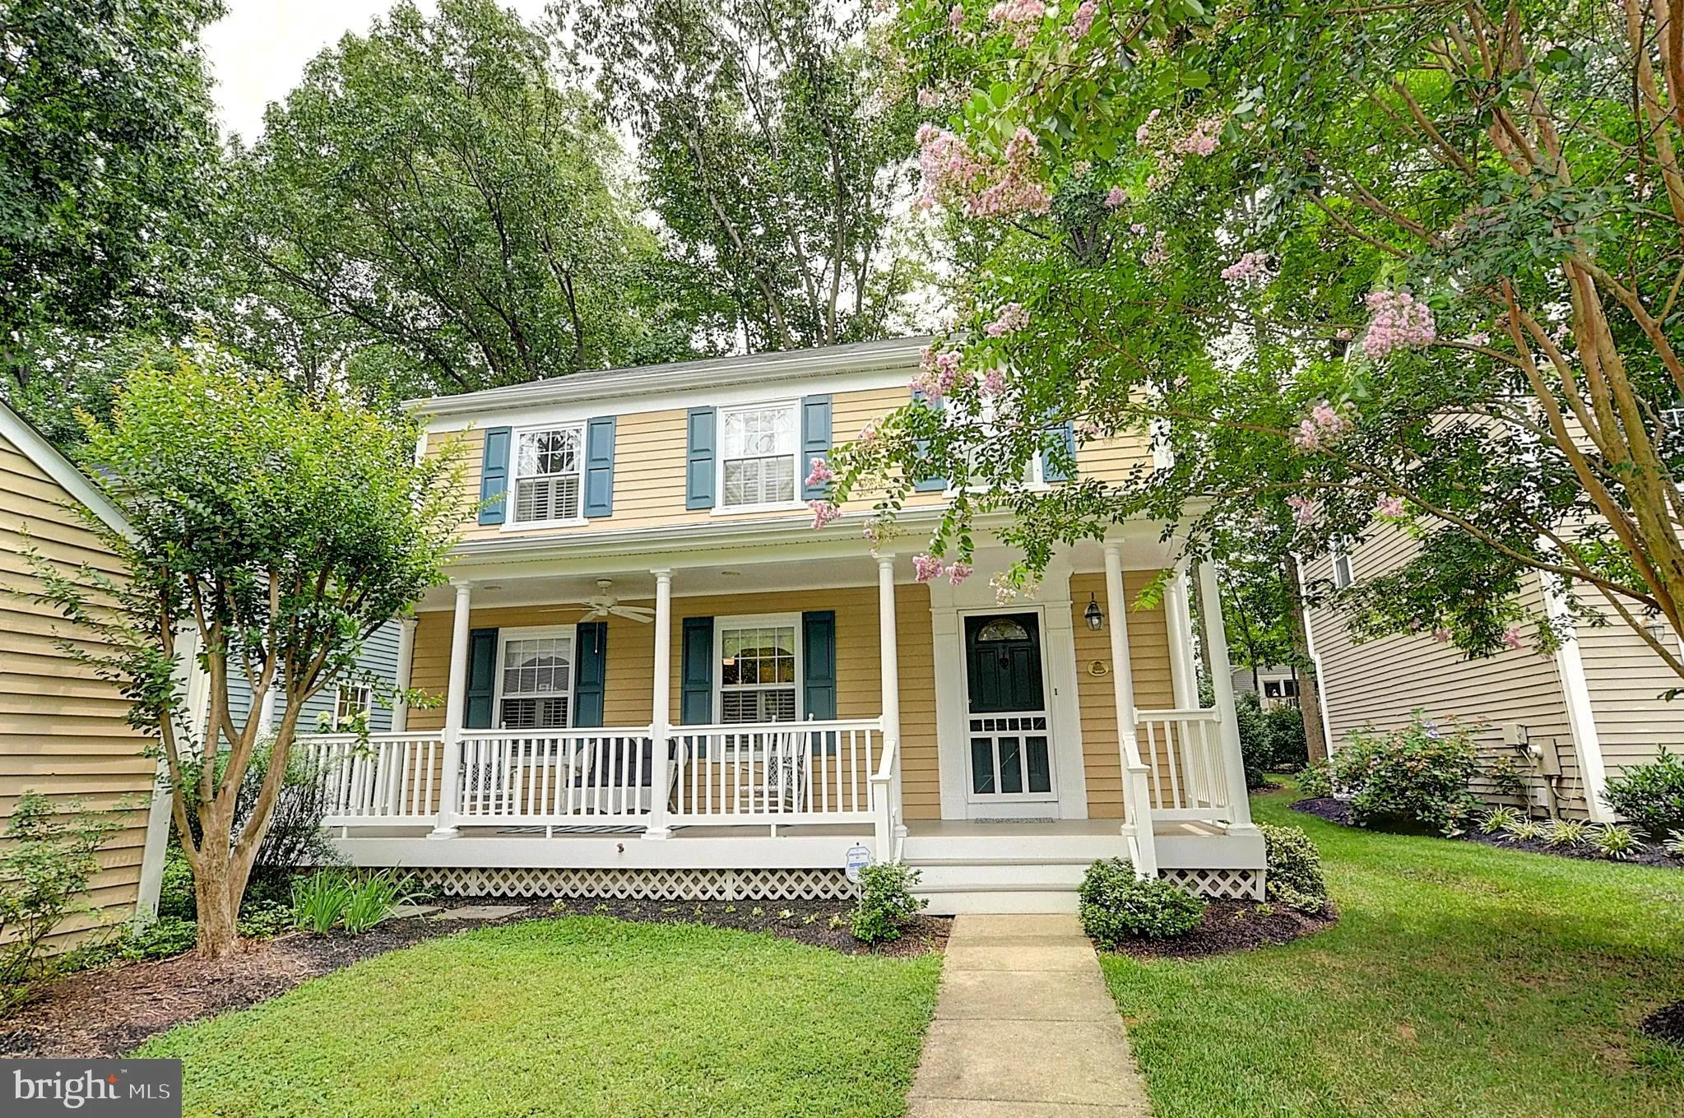
 10979 HICKORY RIDGE ROAD, Columbia, MD 21044
 2,210 Sqft SQFT
 3
3
 4
4
 Basic Details
Welcome To Columbia’s Sought After – Hidden Gem Neighborhood – Clary’s Forest. This Pristine Home is Nestled Here at the Back of a Private Cul-De-Sac. Not Your Typical 2 Story – This One Exudes Charm. From the Inviting Front Porch to the Unique Open Flowing Floorplan. Soaring Entrance w...
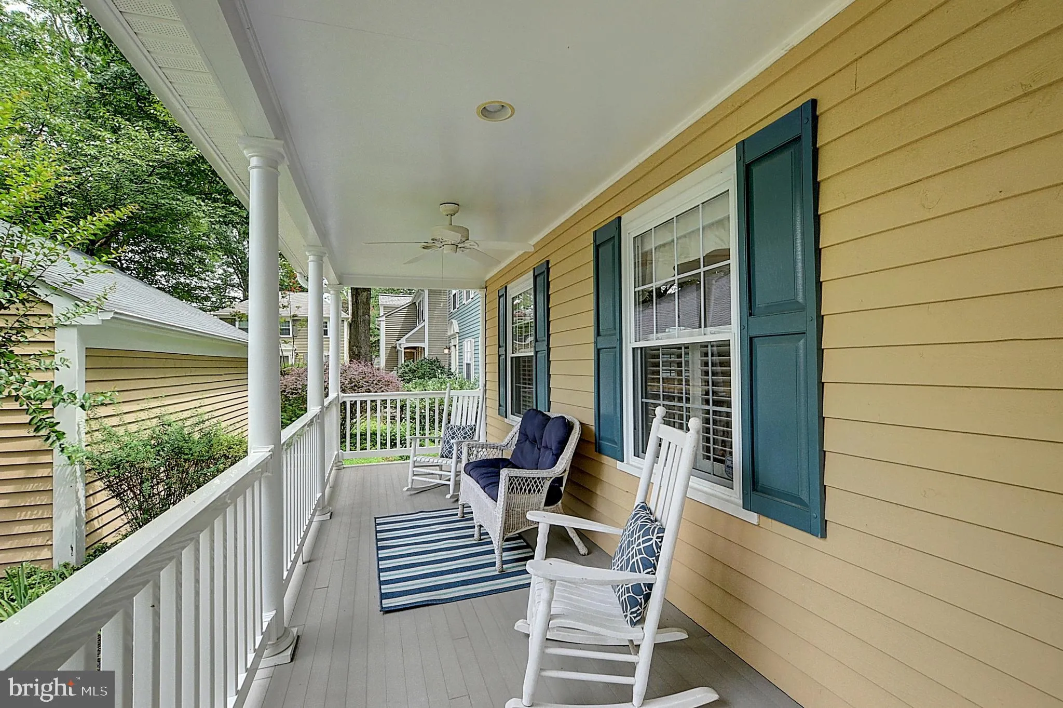
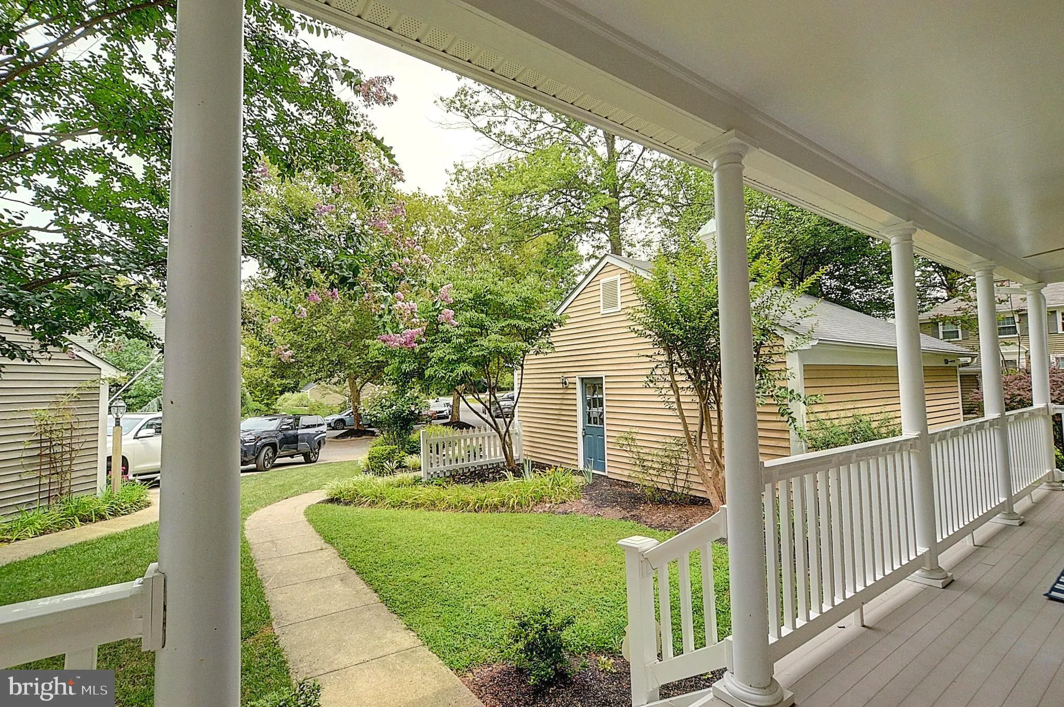
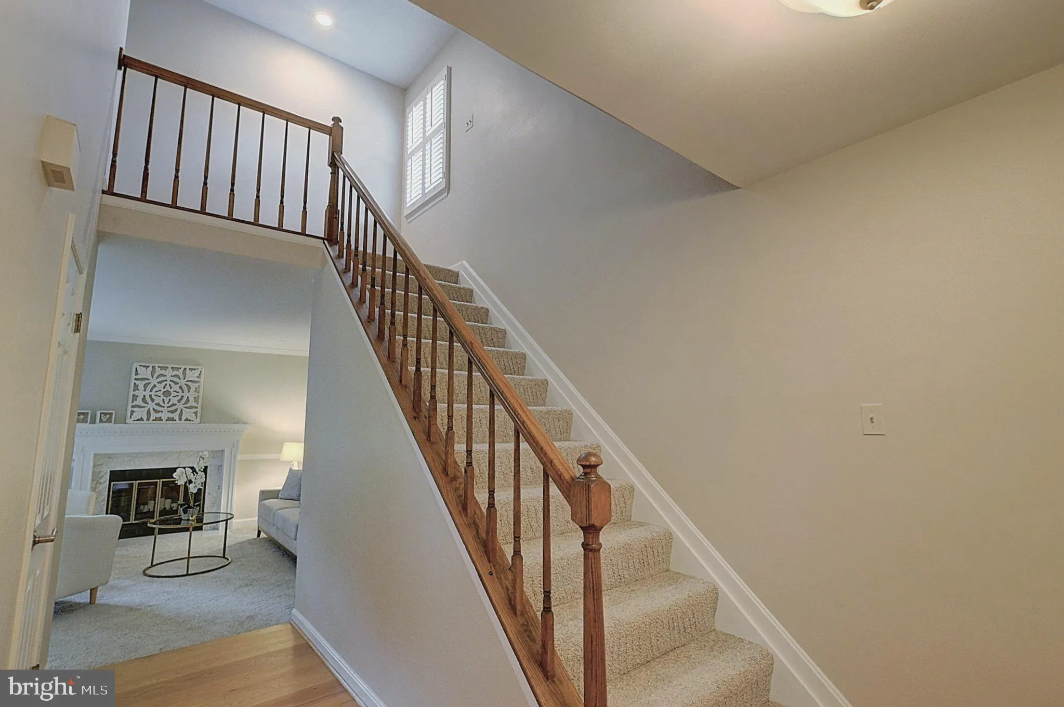
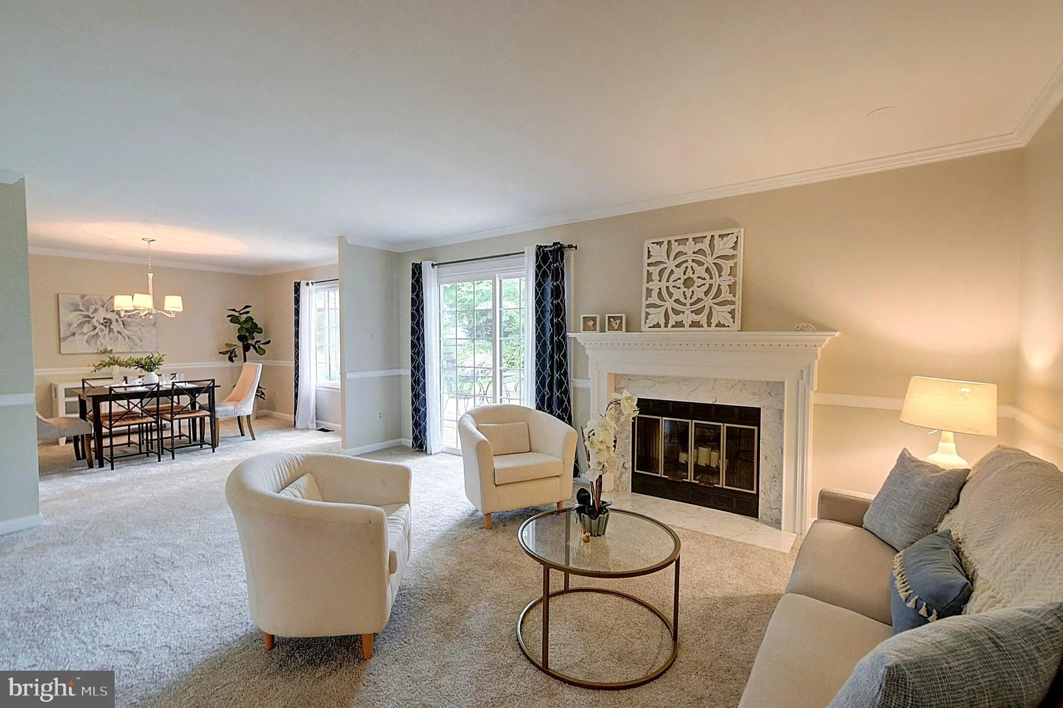
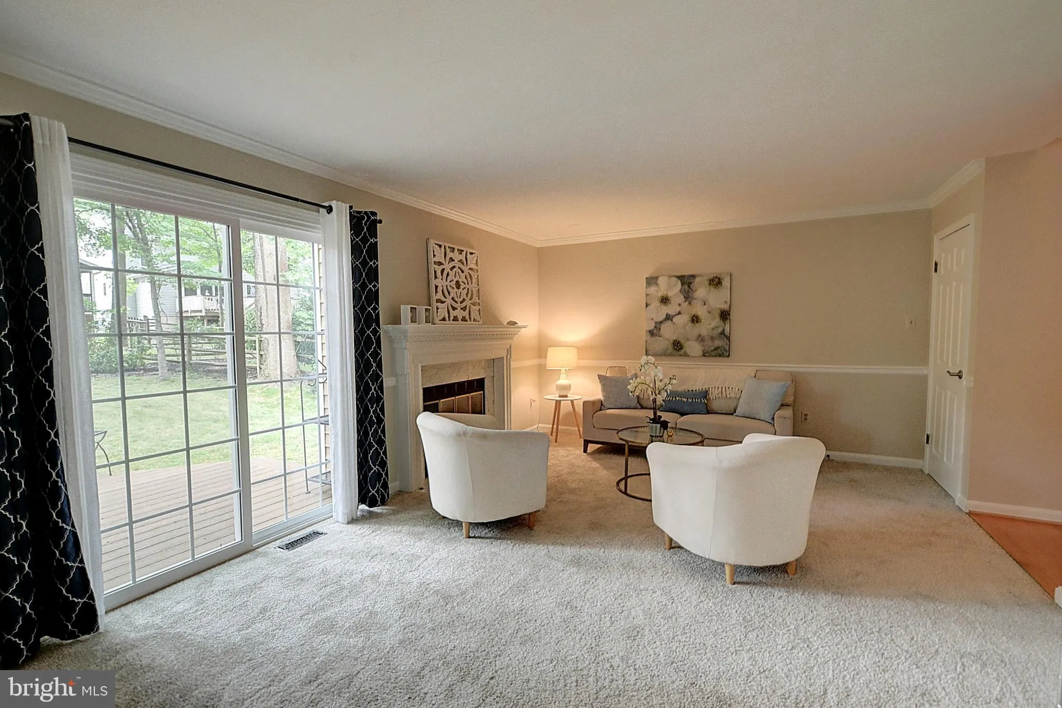
Welcome To Columbia’s Sought After – Hidden Gem Neighborhood – Clary’s Forest. This Pristine Home is Nestled Here at the Back of a Private Cul-De-Sac. Not Your Typical 2 Story – This One Exudes Charm. From the Inviting Front Porch to the Unique Open Flowing Floorplan. Soaring Entrance with Hardwood Flooring Leads to Updated “Gathering” Kitchen Featuring Granite Countertops to Include the Separate Island; Stainless, Like New Appliances & More Hardwood Flooring. Spacious Dining & Living Areas with Classy Marble Fireplace. From Here, Sliders Open to Large Maintenance Free Deck. Upper-Level Primary Bedroom Suite; Updated Full Baths & Spacious, Additional Bedrooms. Lower-Level Family/Rec Room – Plus – Office or Guest Room with Full Bath. Utility Room with Washer & Dryer. Just Freshly Painted Throughout. All New Carpet Throughout. Neutral Colors. Lightly Lived In. Meticulous Condition. In A Most Perfect Location – Tucked Away Yet Just a Few Minutes to Major Routes 32, 29, 100 & 95 – Plus – Just Down the Road – Downtown Columbia, 3 Major Grocery Stores – And -The New Merriweather District! Restaurants & Shopping Galore – Hurry!
 Features & Appliances
 Ask Agent A Question
 Address Map
 Neighborhood
 MLS Addon
 Additional Information
 Financial
Listing Information
Financial
Listing Information
 Rob Spicer Broker, GRI
Spicer Real Estate
Rob Spicer Broker, GRI
Spicer Real Estate
7201 Wisconsin Avenue
 RobSpicer@SpicerRealEstate.com
 2403881030
 2403881030
 7201 Wisconsin Avenue


