
 Share
Share


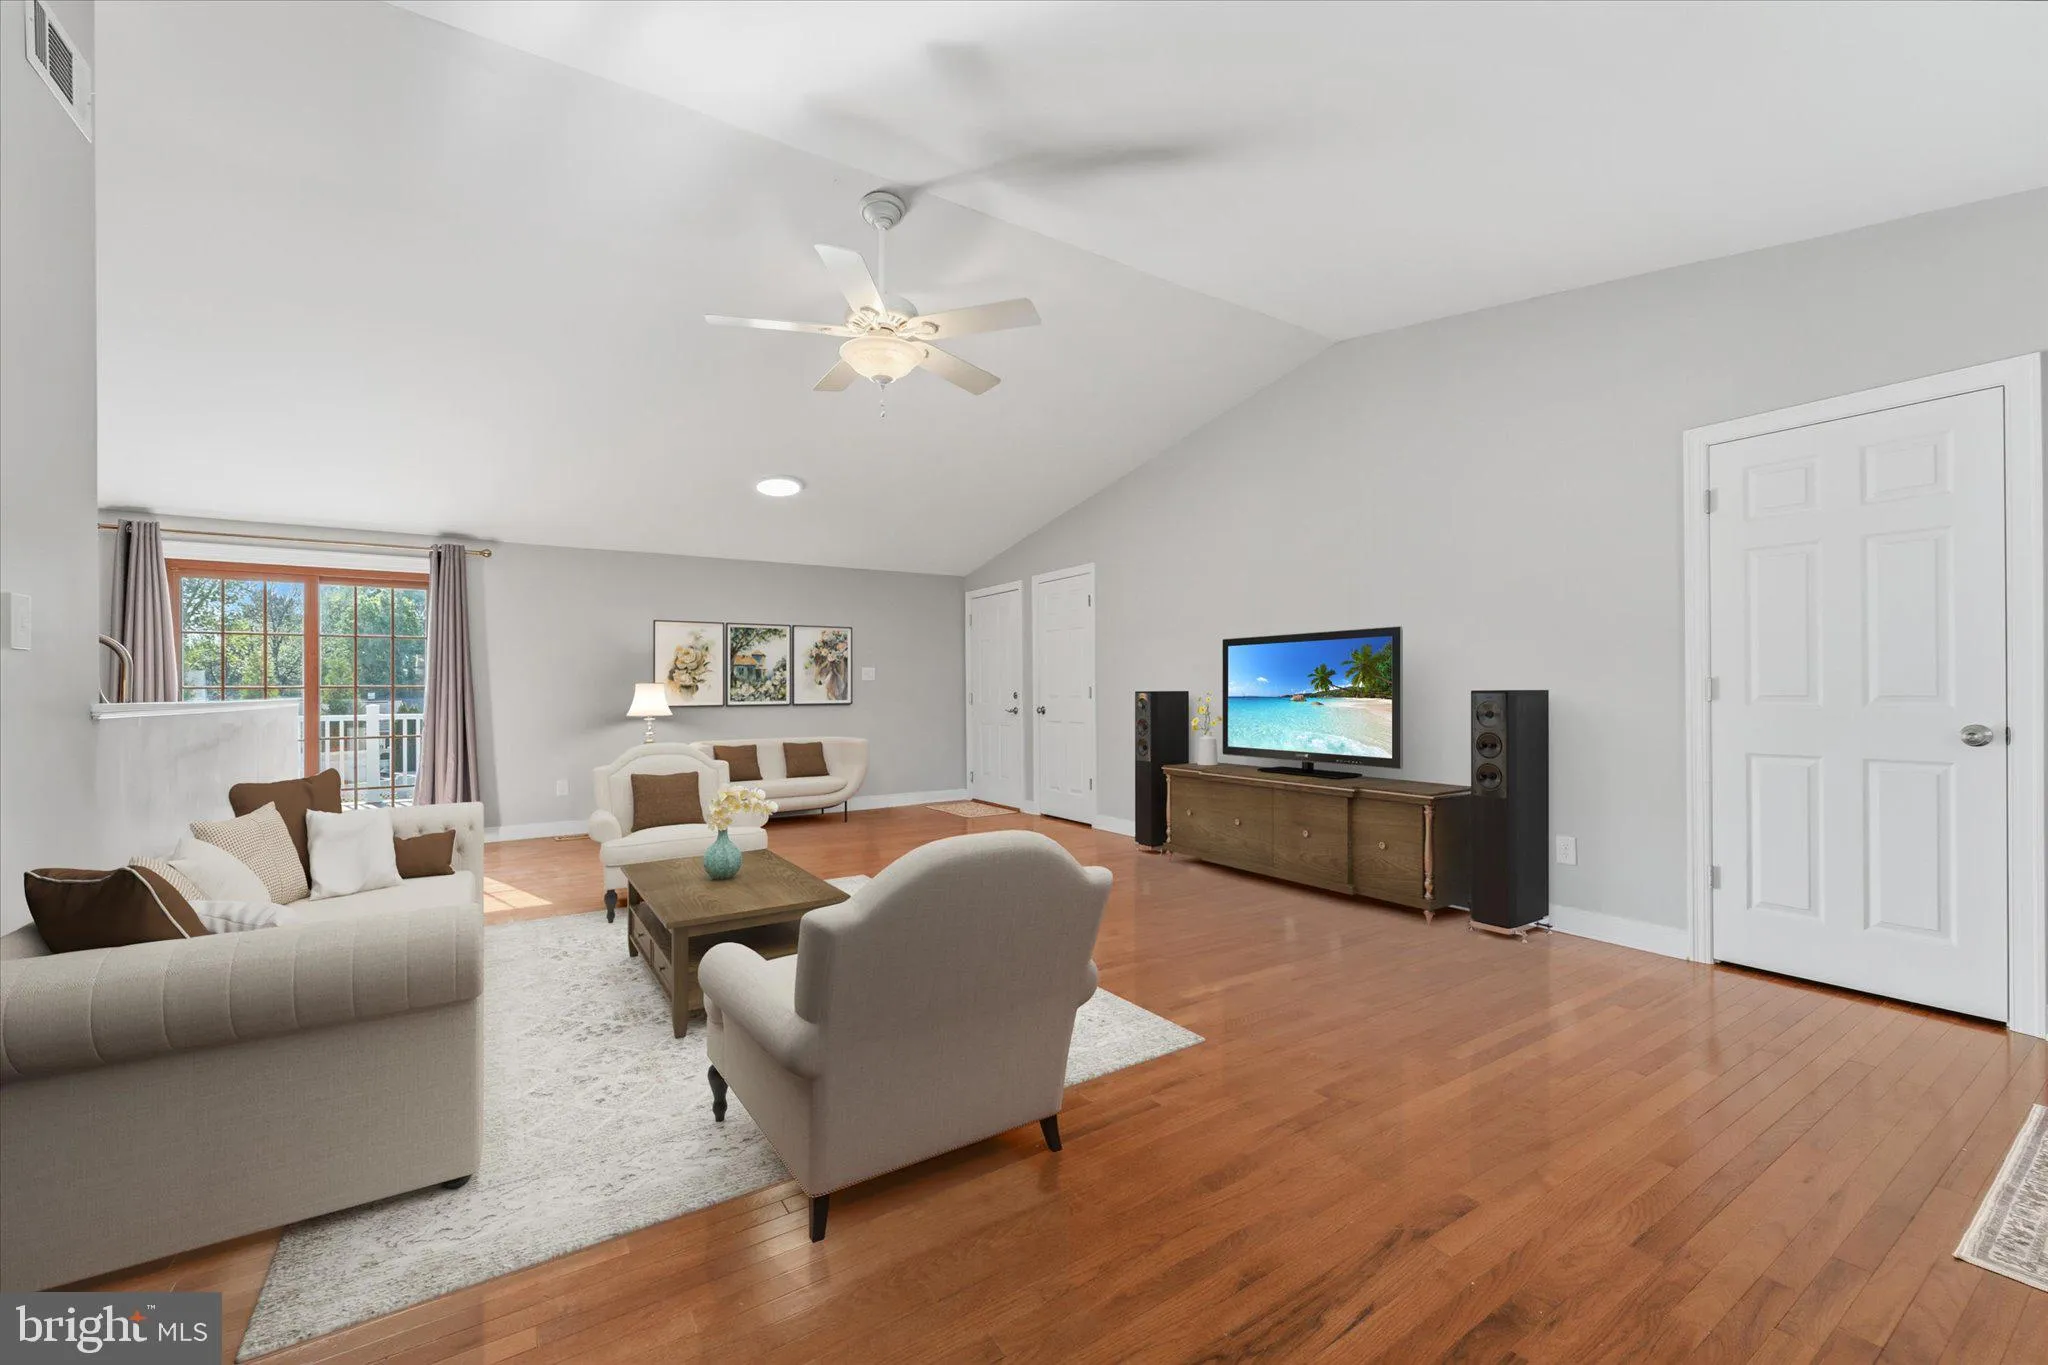
 114 BIRCH STREET, Leesburg, VA 20176
 2,464 Sqft SQFT
 3
3
 3
3
 Basic Details
Beautifully reimagined with timeless finishes and thoughtful updates throughout, this exceptional residence offers the ease of one-level living paired with the flexibility of expansive interior space—all set on a generous corner lot in a quiet, established neighborhood with no HOA. Designed with both everyday comf...
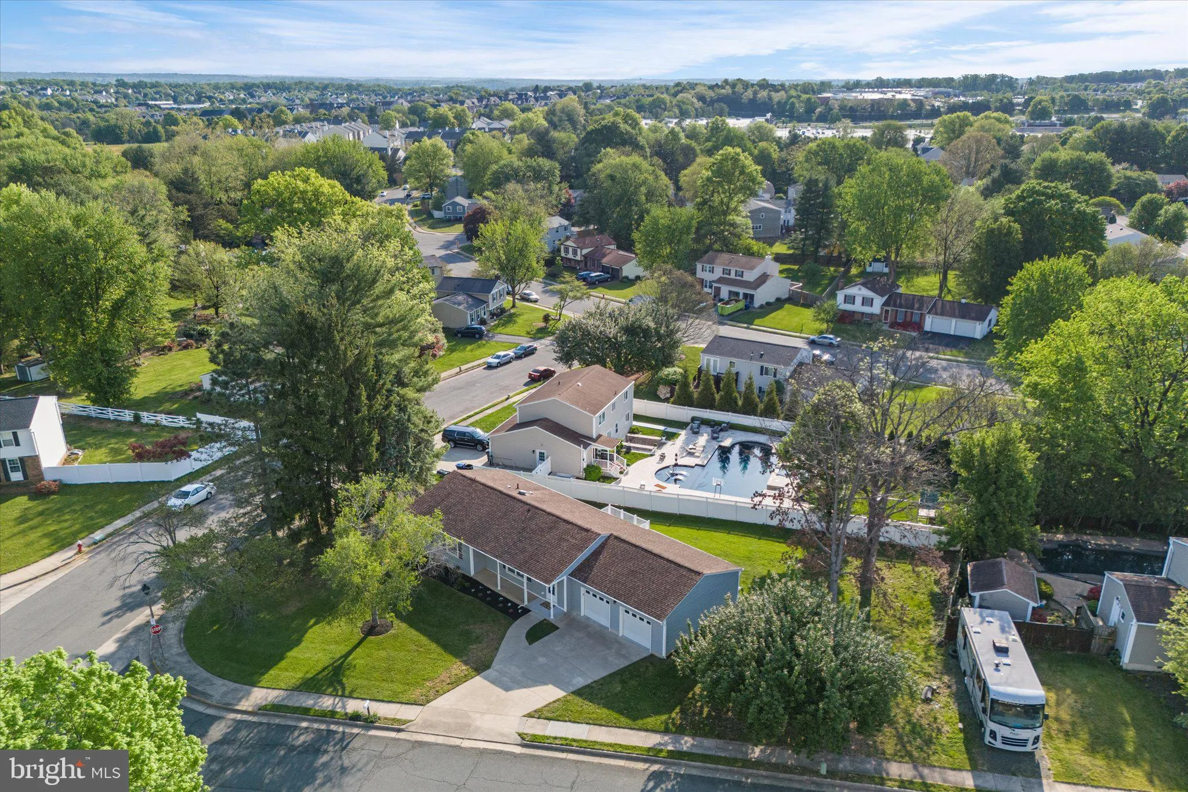
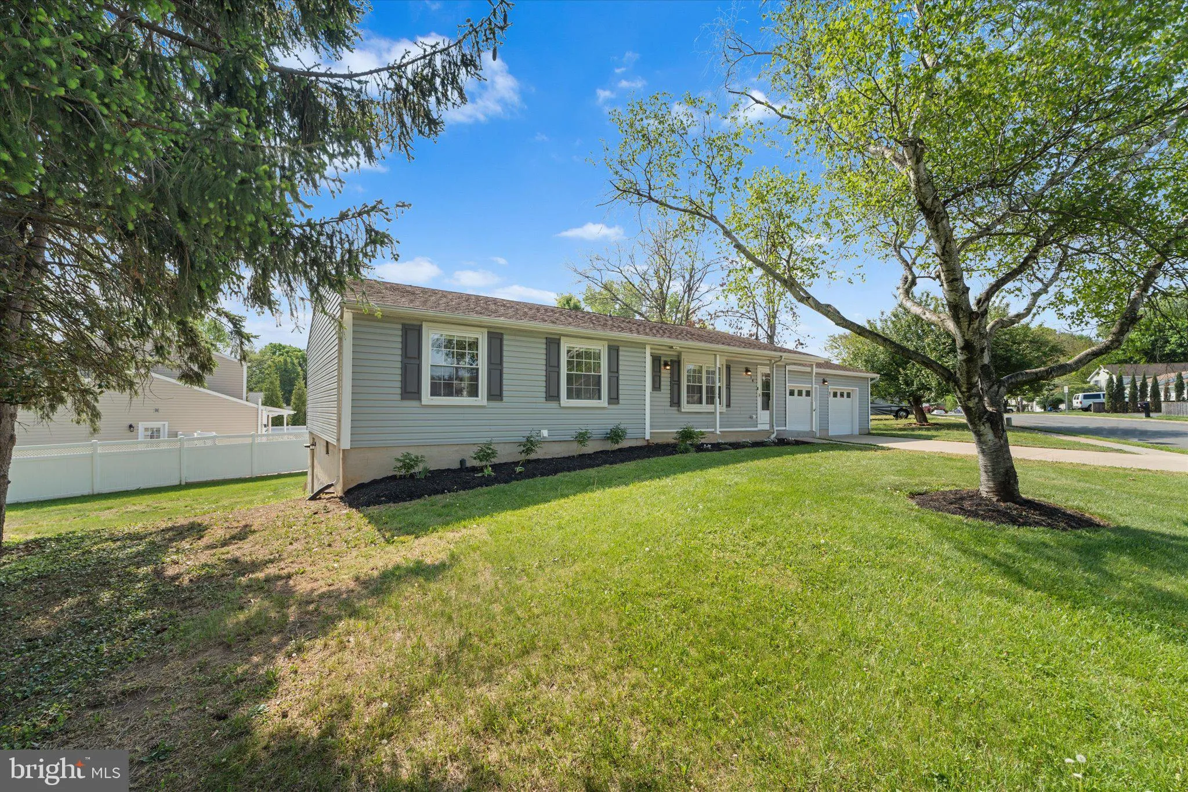
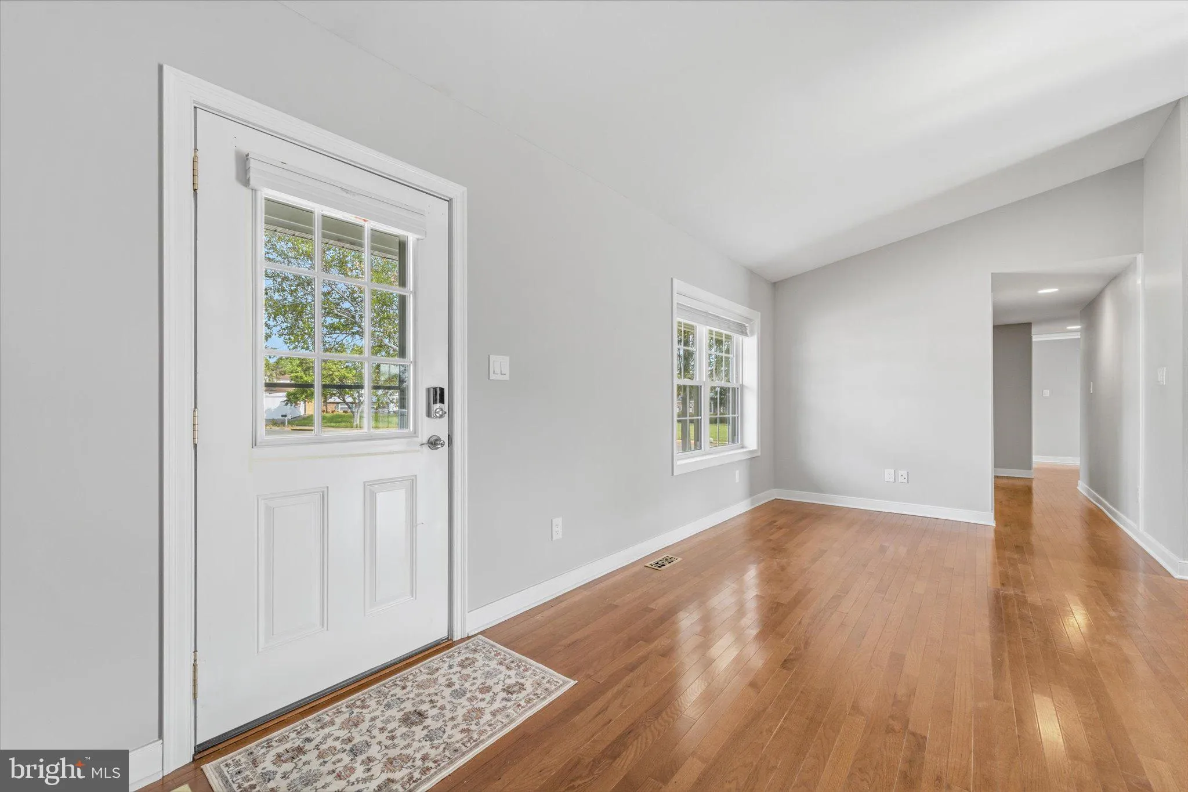
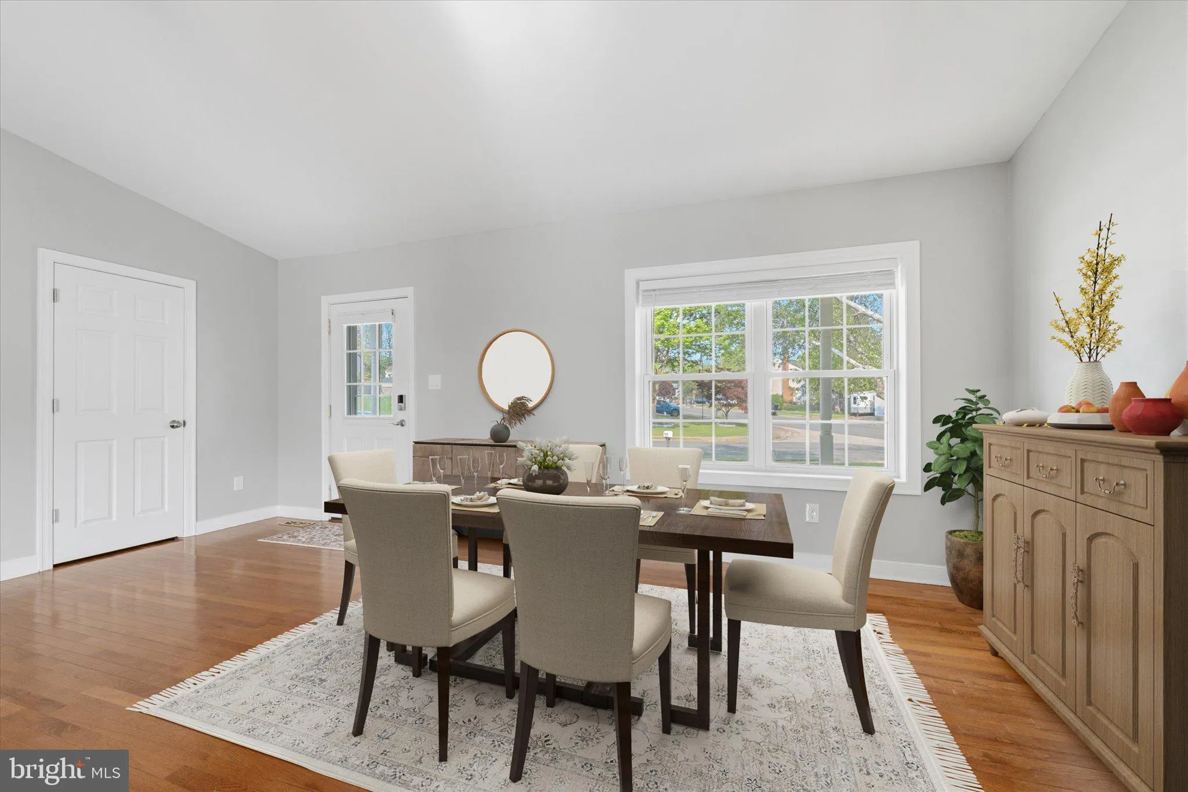
Beautifully reimagined with timeless finishes and thoughtful updates throughout, this exceptional residence offers the ease of one-level living paired with the flexibility of expansive interior space—all set on a generous corner lot in a quiet, established neighborhood with no HOA. Designed with both everyday comfort and effortless entertaining in mind, the home features three spacious bedrooms and three full baths, complemented by rich hardwood flooring throughout the main level, fresh designer-inspired paint, and new carpeting in every bedroom. Custom closet systems enhance each bedroom, providing exceptional organization and storage, while the home’s accessible design includes the potential for handicap-friendly living with a roll-in shower. At the heart of the home, the renovated kitchen combines style and functionality with abundant workspace, a new microwave, and an inviting layout that flows seamlessly into the main living areas, creating an ideal setting for gathering with family and friends. Outdoor living is equally inviting. A newly constructed Trex deck overlooks the freshly landscaped yard, offering the perfect backdrop for morning coffee, evening relaxation, or outdoor entertaining. Significant recent improvements provide lasting value and peace of mind, including a new HVAC system (August 2025), gutter guards, and an oversized two-car garage with extra depth for storage, hobbies, or workshop space. The fully finished lower level dramatically expands the home’s versatility, featuring a private exterior entrance and space well suited for a guest suite, multigenerational living, a home office, fitness studio, or recreation room. With the potential for an additional bedroom, the lower level offers exceptional flexibility to accommodate your evolving lifestyle. Ideally located just minutes from shopping, dining, parks, scenic walking trails, schools, and major commuter routes, this move-in-ready home offers the rare combination of sophisticated updates, functional design, and an established setting—creating an exceptional opportunity for those seeking both comfort and convenience.
 Features & Appliances
 Ask Agent A Question
 Address Map
 MLS Addon
 Additional Information
 Financial
Listing Information
Financial
Listing Information
 Rob Spicer Broker, GRI
Spicer Real Estate
Rob Spicer Broker, GRI
Spicer Real Estate
7201 Wisconsin Avenue
 RobSpicer@SpicerRealEstate.com
 2403881030
 2403881030
 7201 Wisconsin Avenue


