
 Share
Share
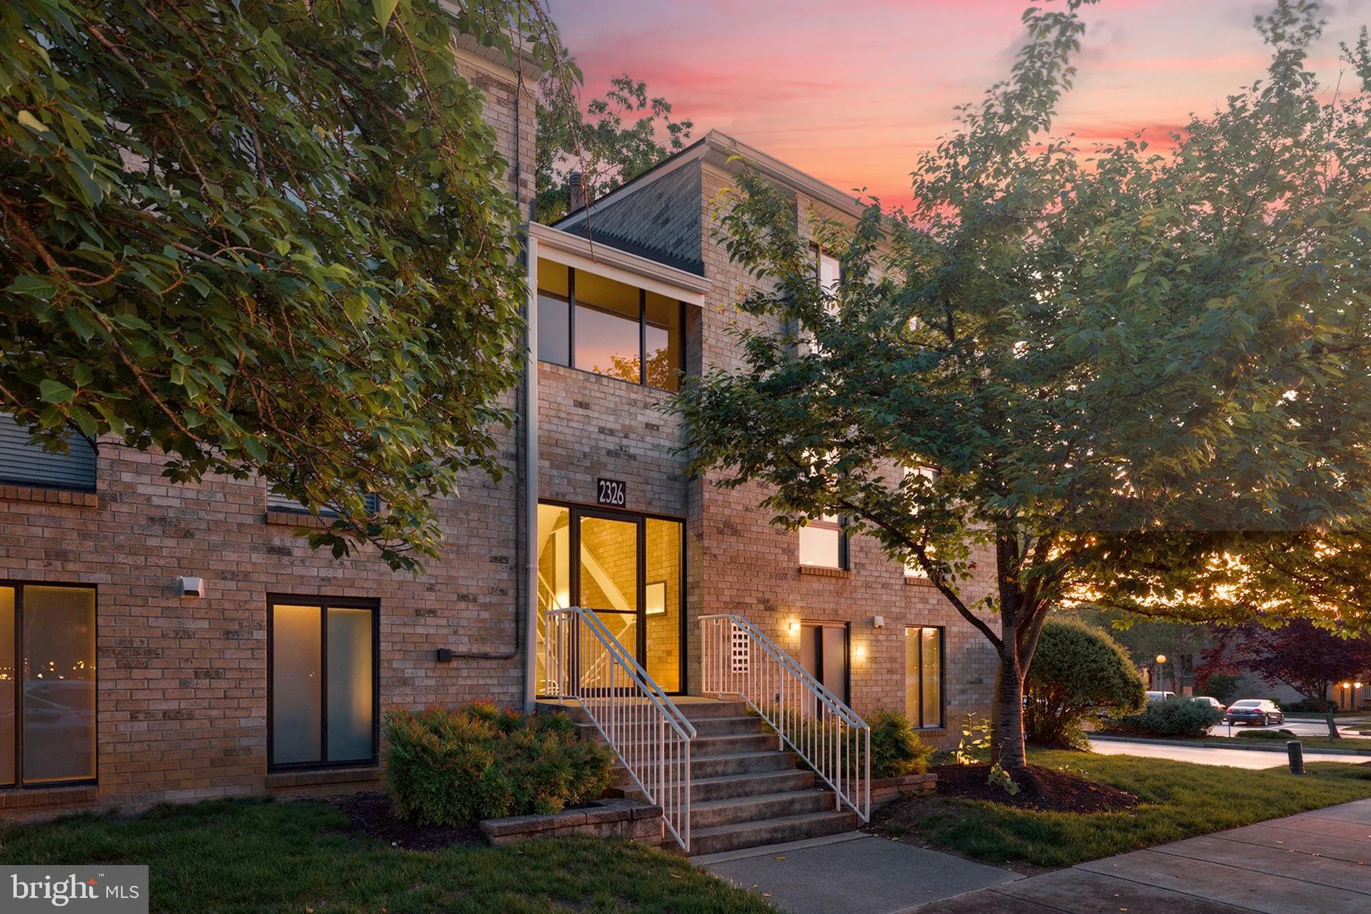
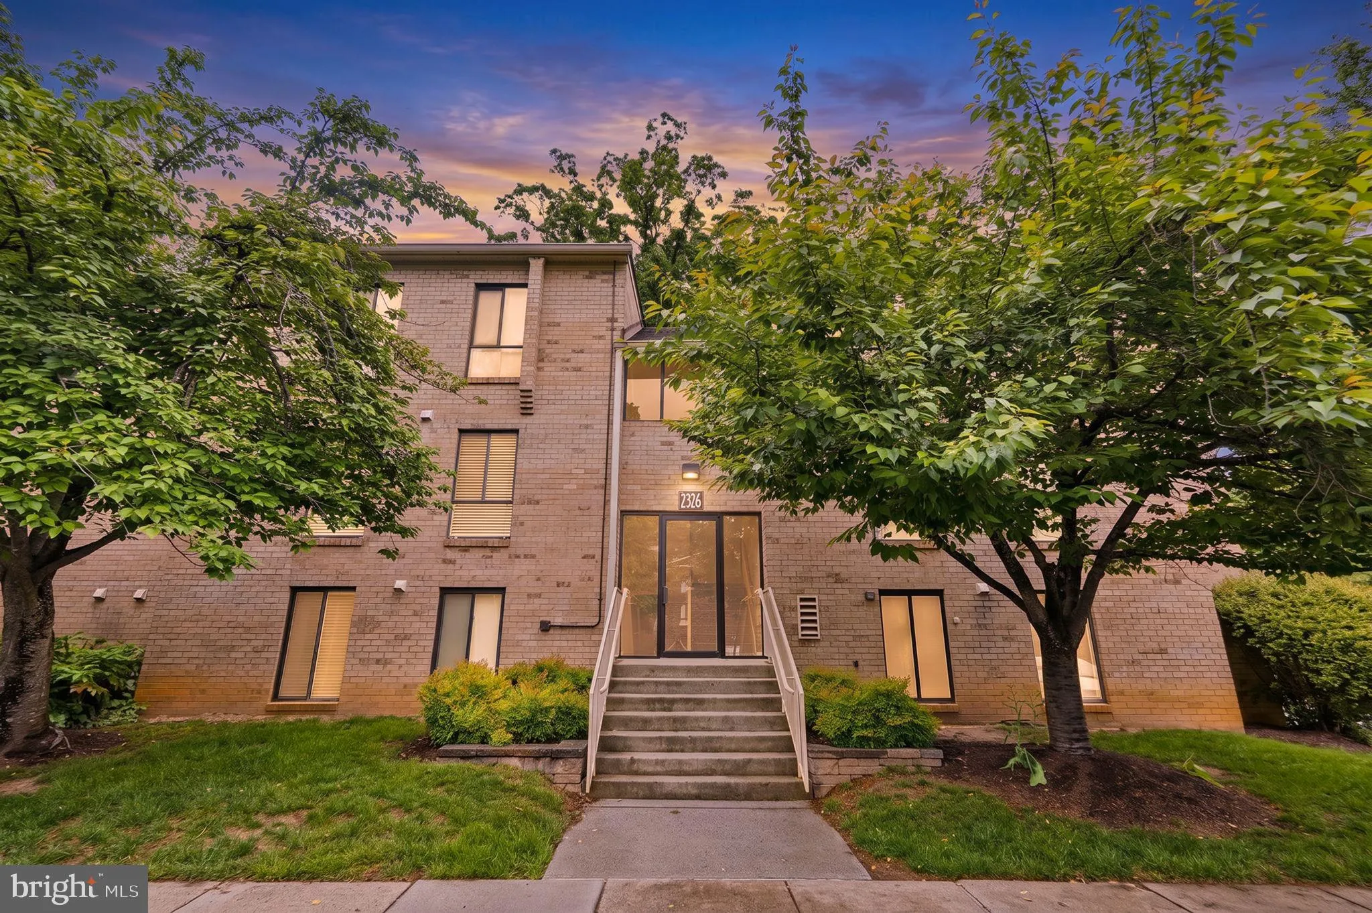
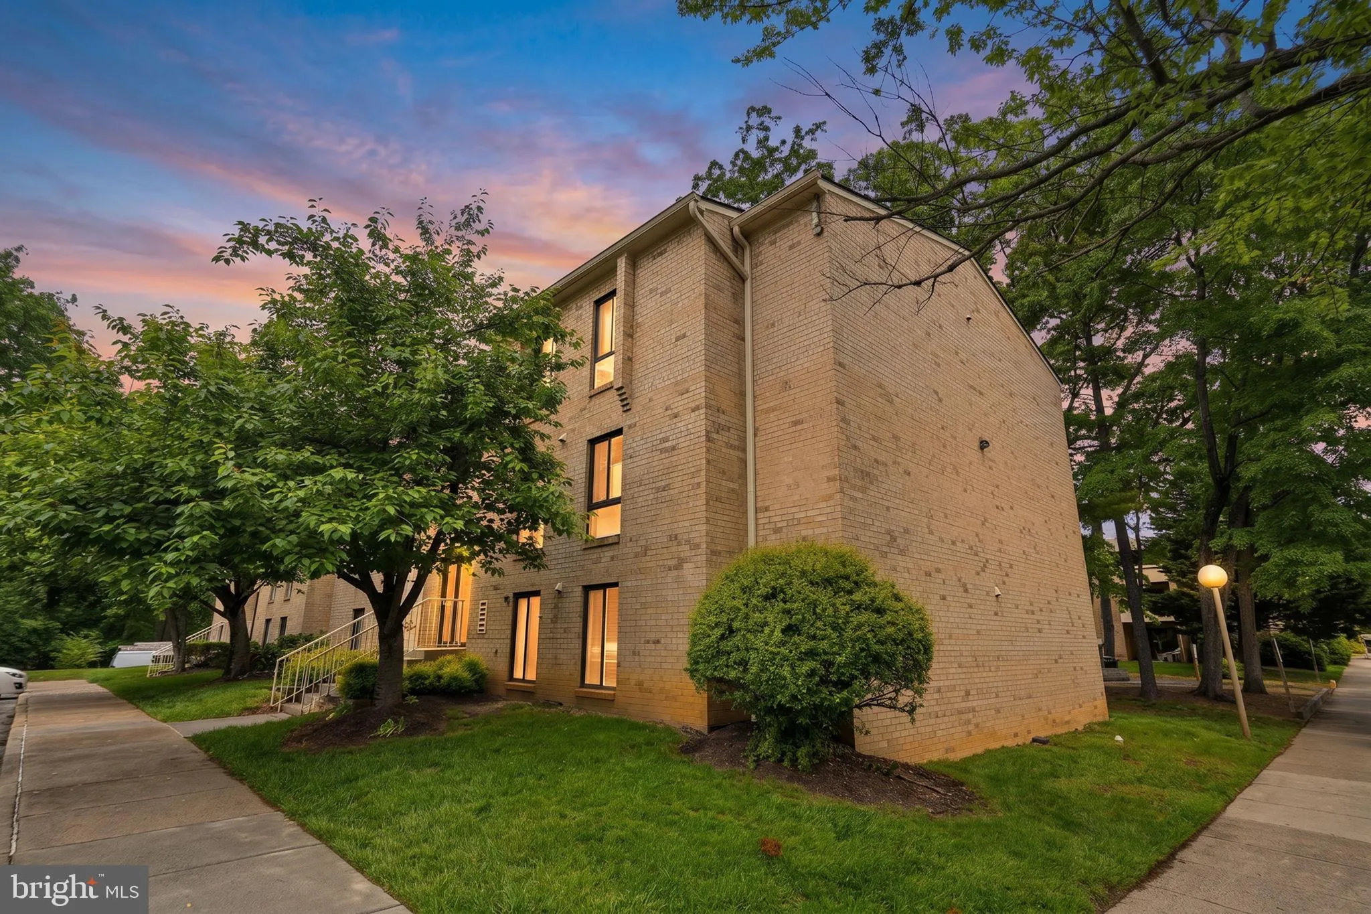
 2326 FREETOWN COURT, Reston, VA 20191
 884 Sqft SQFT
 2
2
 1
1
 Basic Details
Welcome to this ideally located garden-level 2-bedroom, 1-bath condo in the heart of Reston—offering unbeatable convenience to transportation, shopping, dining, and everything Northern Virginia has to offer. Just minutes from the Silver Line Metro at Reston Town Center, with bus service directly in front of the co...
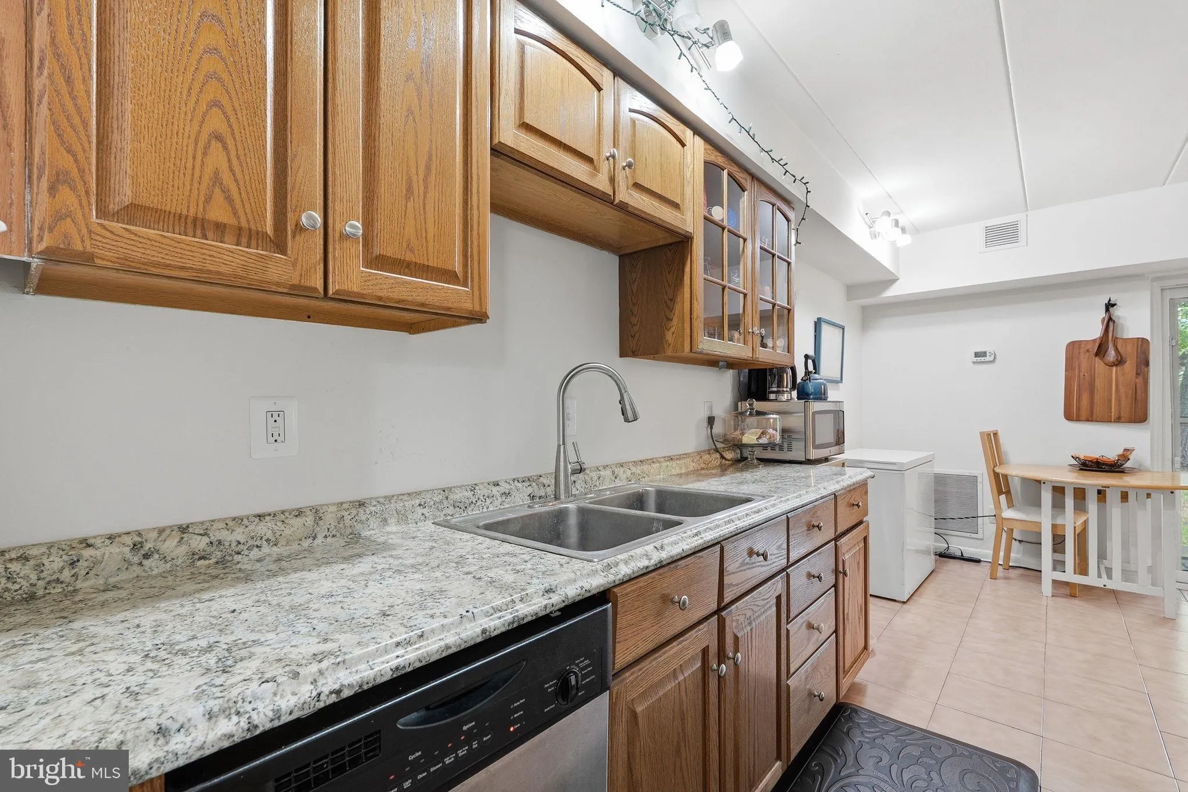
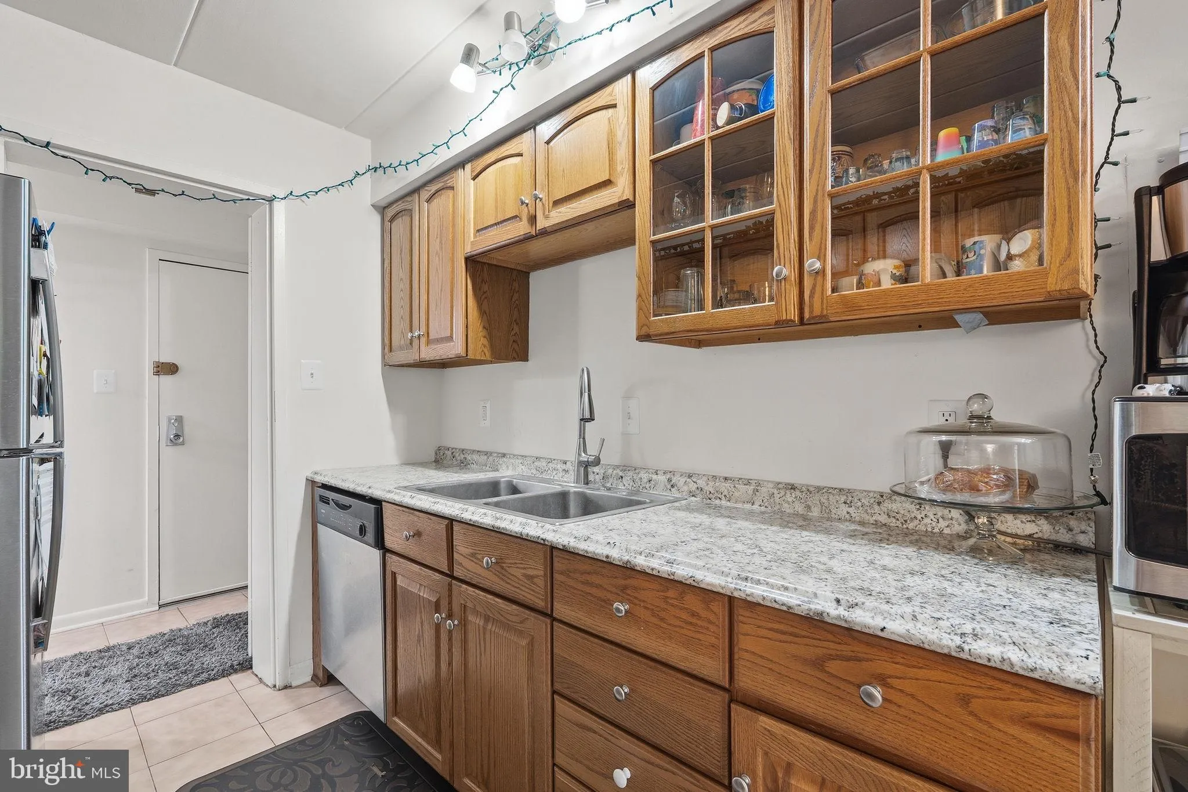
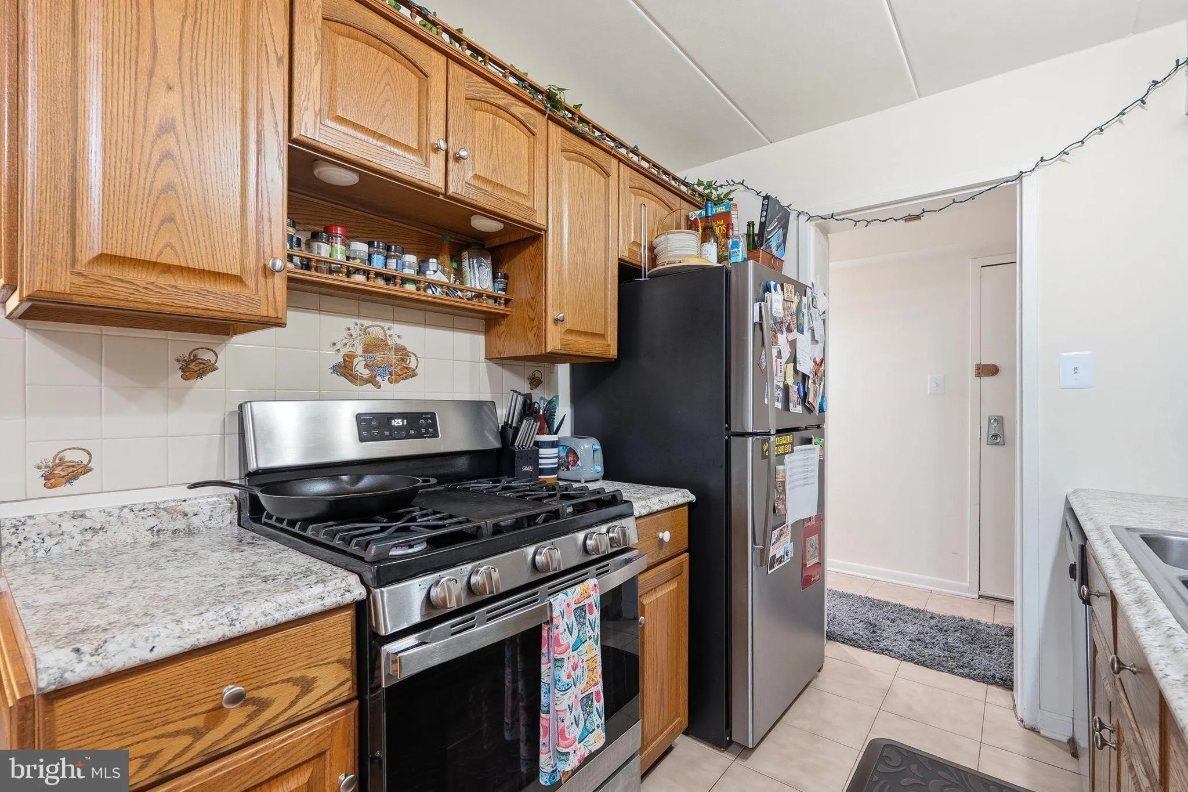
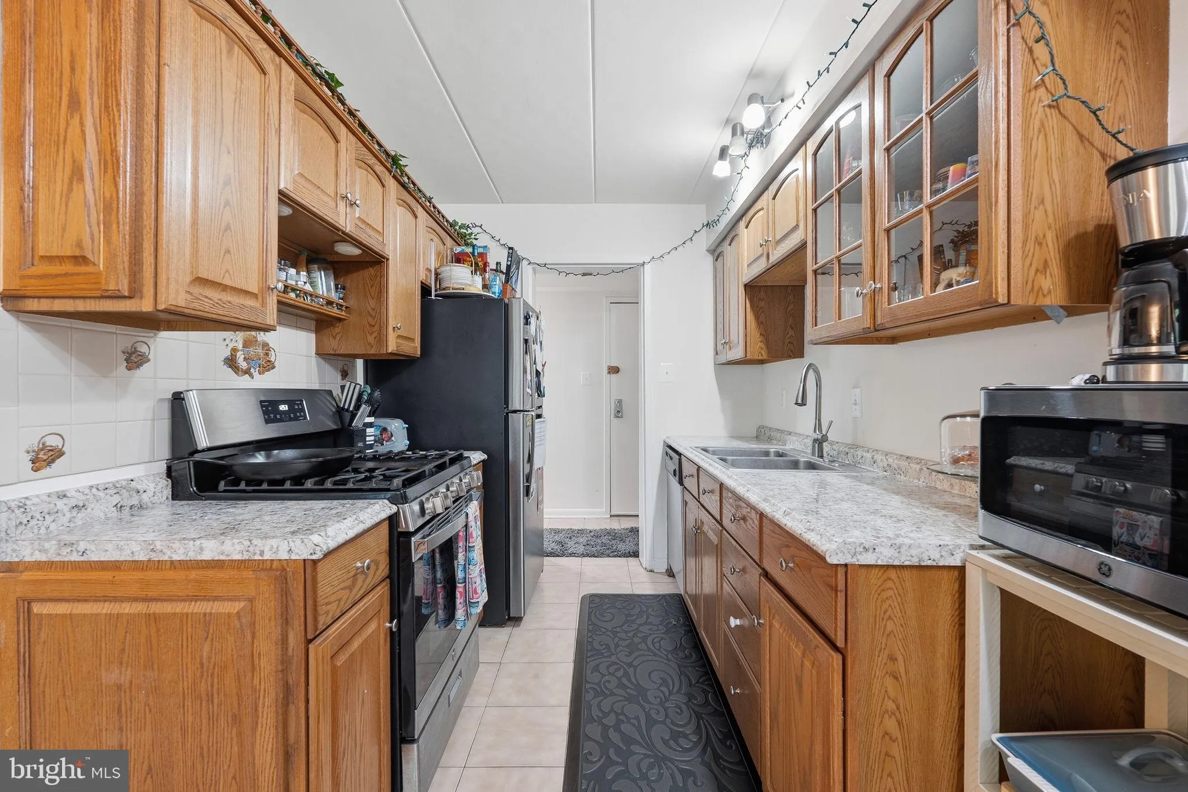
Welcome to this ideally located garden-level 2-bedroom, 1-bath condo in the heart of Reston—offering unbeatable convenience to transportation, shopping, dining, and everything Northern Virginia has to offer. Just minutes from the Silver Line Metro at Reston Town Center, with bus service directly in front of the community, commuting to Tysons, Arlington, DC, and beyond is effortless. Easy access to major commuter routes including the Dulles Toll Road, Route 7, and Fairfax County Parkway makes getting around simple and convenient. Enjoy being close to Reston Town Center, Plaza America, and countless nearby restaurants, cafés, grocery stores, and entertainment options. From casual dining to upscale eateries, shopping boutiques to everyday conveniences, everything you need is just moments away. Inside, this garden-level condo features a welcoming foyer that opens to a galley-style kitchen with gas cooking, ceramic tile flooring, and an eat-in dining area. The spacious family room offers direct access to a private patio perfect for morning coffee or unwinding after a long day. Two generously sized bedrooms share a full hall bath, while the primary bedroom includes a walk-in closet, separate vanity, and sink area. A large laundry area with additional cabinetry provides excellent storage space. Condo fee includes gas heat and cooking, water, trash, snow removal, grounds maintenance, and more. Two assigned parking spaces plus visitor parking included.
 Features & Appliances
 Ask Agent A Question
 Address Map
 Neighborhood
 MLS Addon
 Additional Information
 Financial
Listing Information
Financial
Listing Information
 Rob Spicer Broker, GRI
Spicer Real Estate
Rob Spicer Broker, GRI
Spicer Real Estate
7201 Wisconsin Avenue
 RobSpicer@SpicerRealEstate.com
 2403881030
 2403881030
 7201 Wisconsin Avenue


