
 Share
Share
 2100 LANGSTON BOULEVARD, Arlington, VA 22207
 721 Sqft SQFT
 1
1
 1
1
 Basic Details
Welcome home to this beautifully renovated 1-bedroom, 1-bathroom condo located in the highly sought-after Astoria at 2100 Langston Blvd. Nestled in a quiet neighborhood in Courthouse and just minutes from Clarendon and Rosslyn, this prime location perfectly positions you near two Metro stops. Blending modern luxury ...
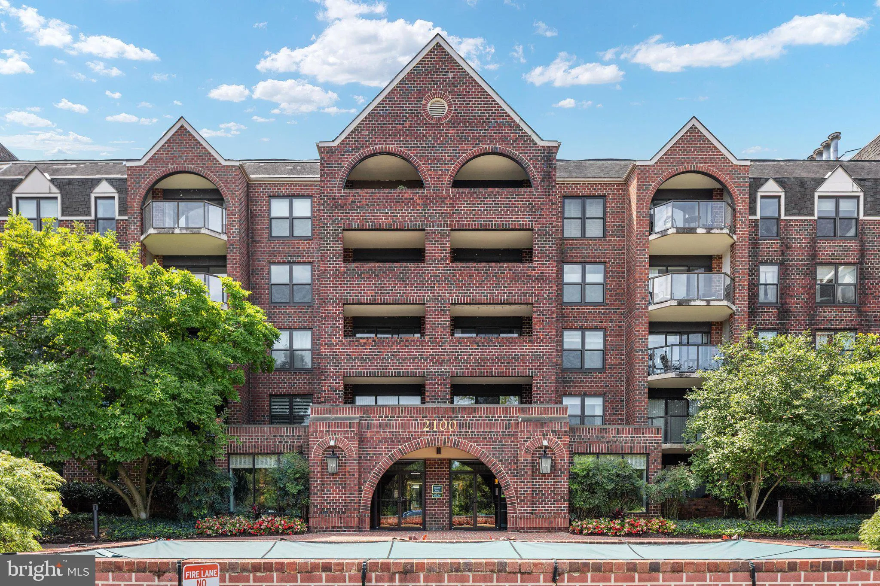
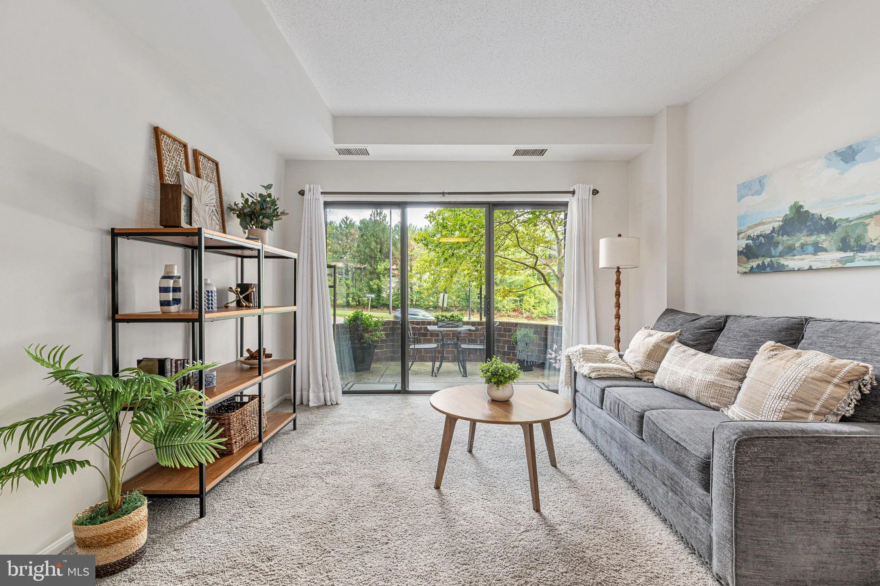
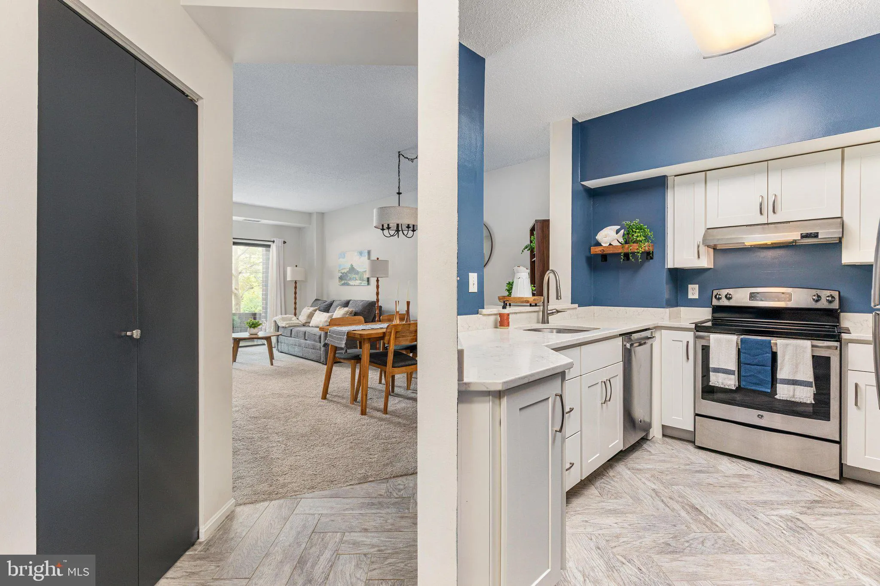
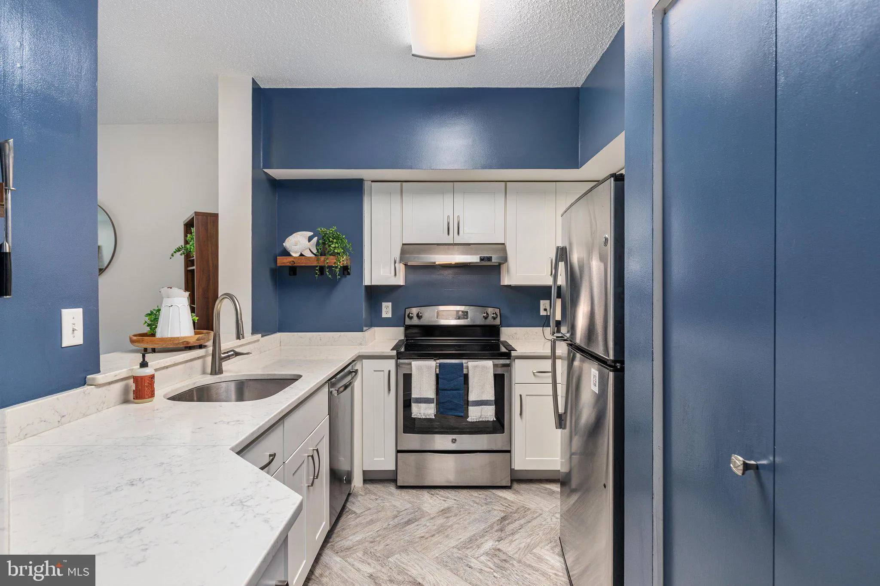
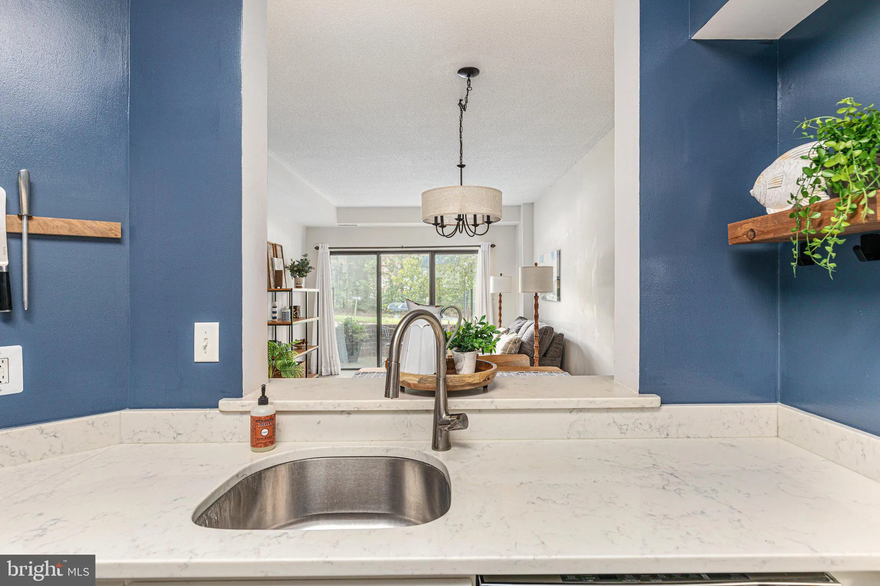
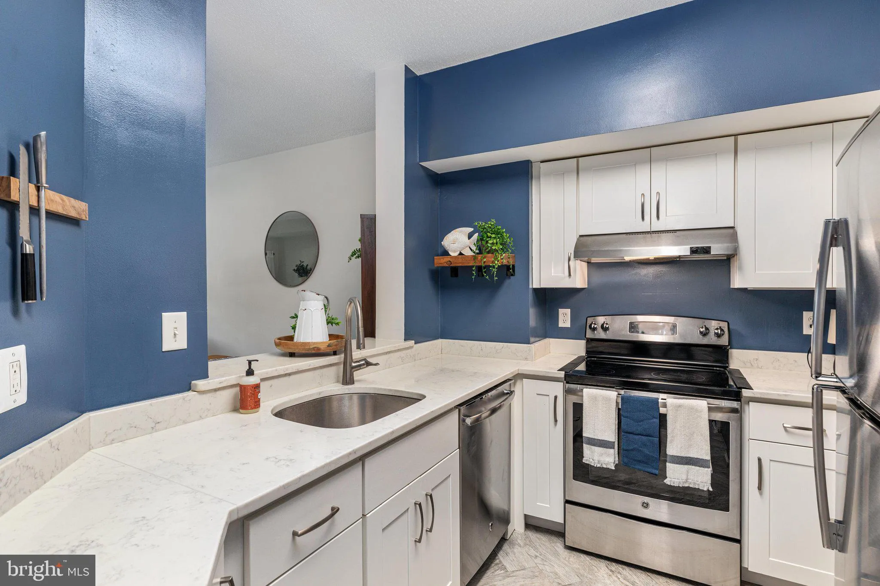
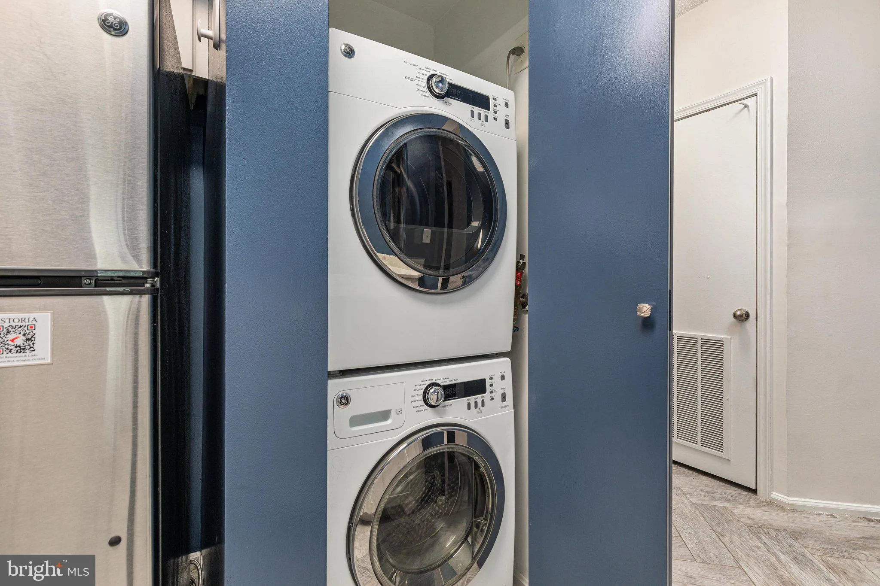
Welcome home to this beautifully renovated 1-bedroom, 1-bathroom condo located in the highly sought-after Astoria at 2100 Langston Blvd. Nestled in a quiet neighborhood in Courthouse and just minutes from Clarendon and Rosslyn, this prime location perfectly positions you near two Metro stops. Blending modern luxury with unbeatable urban convenience, this move-in-ready gem offers the ultimate Arlington lifestyle. Best of all, the new owner will reap the rewards of the recent capital campaign, benefiting from major building updates that include a brand-new roof, an updated garage, and a total building facelift complete with fresh paint, modern lighting, new carpet, and sleek, modern furniture in the completely refreshed lobby and library. Step inside to discover a bright, inviting layout perfectly designed for both comfort and style. Gorgeous, new Luxury Vinyl Plank (LVP) flooring greets you in the hallway and flows seamlessly into the fully updated kitchen and bathroom. Meanwhile, the spacious living and dining area, along with the bedroom, feature warm, plush new carpet that makes the entire space feel instantly cozy and welcoming. The kitchen itself is an absolute showstopper, boasting gleaming quartz countertops, crisp shaker-style cabinets, and a premium suite of stainless steel appliances. The bathroom has also been meticulously updated with modern, elegant finishes to create your own private retreat. For ultimate day-to-day convenience, this home features a full-size, in-unit washer and dryer. Beyond the impeccable interior, this unit includes a highly coveted, dedicated storage unit to keep your space clutter-free. Hosting friends and family is a breeze with the rare perk of abundant guest parking located right outside the front doors. Location, location, location! Situated in a true walker’s paradise, you are just a 5 to 10-minute walk (about 0.5 miles) to the Court House Metro Station (Orange/Silver lines) and only 0.8 miles to the Rosslyn Metro Station. Daily errands are effortless with both Trader Joe’s and Whole Foods Market just a few short blocks away. Coupled with The Astoria’s fantastic resort-style amenities—including the outdoor pool, fitness center, and tennis courts—and immediate access to trendy dining, parks, and Georgetown, this home leaves nothing to be desired. Don’t miss your chance to buy into a beautifully updated unit and a fully modernized building in an unbeatable location—schedule your showing today!
 Features & Appliances
 Ask Agent A Question
 Address Map
 Neighborhood
 MLS Addon
 Additional Information
 Financial
Listing Information
Financial
Listing Information
 Rob Spicer Broker, GRI
Spicer Real Estate
Rob Spicer Broker, GRI
Spicer Real Estate
7201 Wisconsin Avenue
 RobSpicer@SpicerRealEstate.com
 2403881030
 2403881030
 7201 Wisconsin Avenue


