
Spicer Real Estate
  • Share
$1,799,800
Active Active
MD,Davidsonville

Location 3321 PATUXENT RIVER ROAD, Davidsonville, MD 21035

  • Sqft 4,813 Sqft SQFT
  • Bed 5
  • Bath 4
Basic Details Basic Details
Description

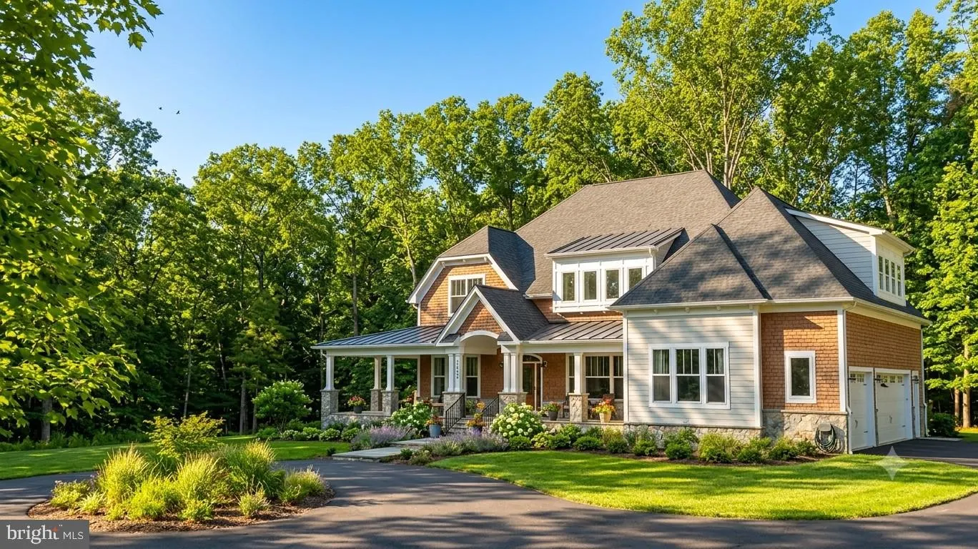
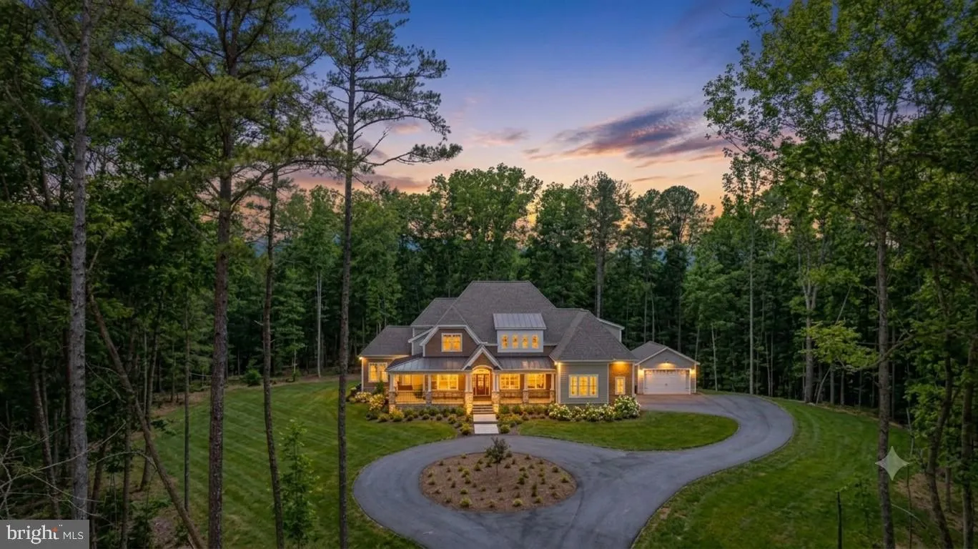
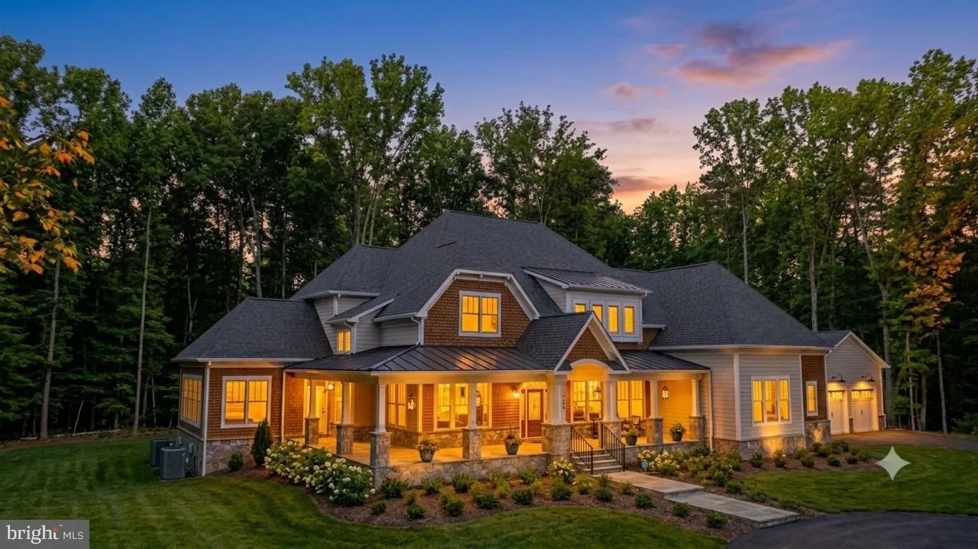
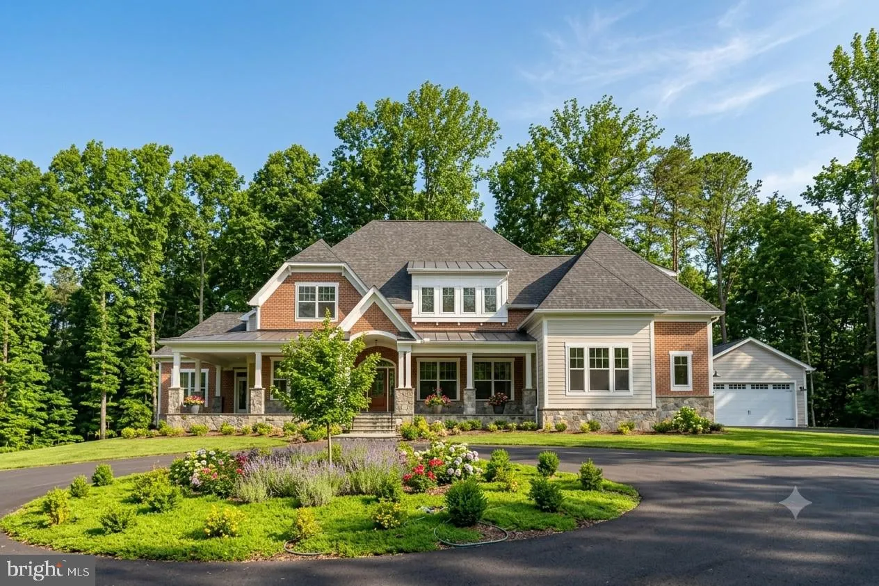
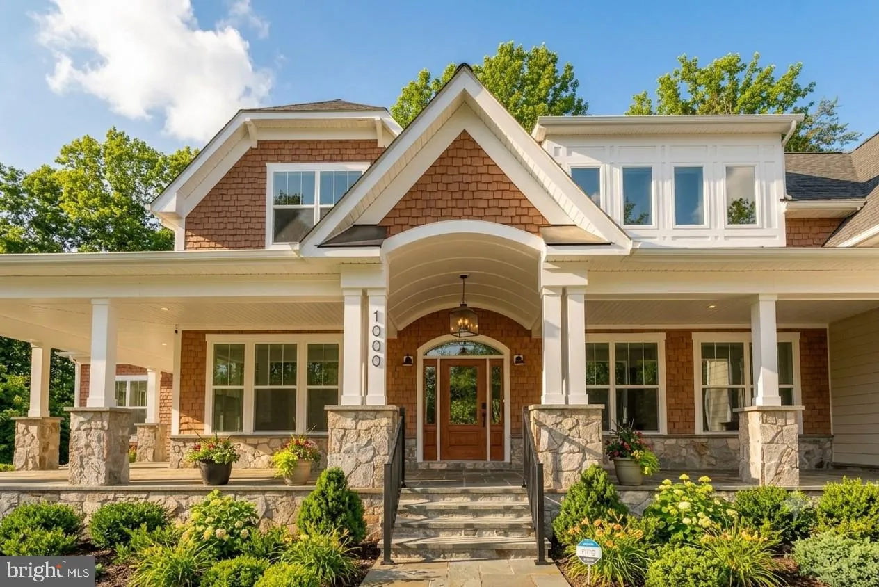
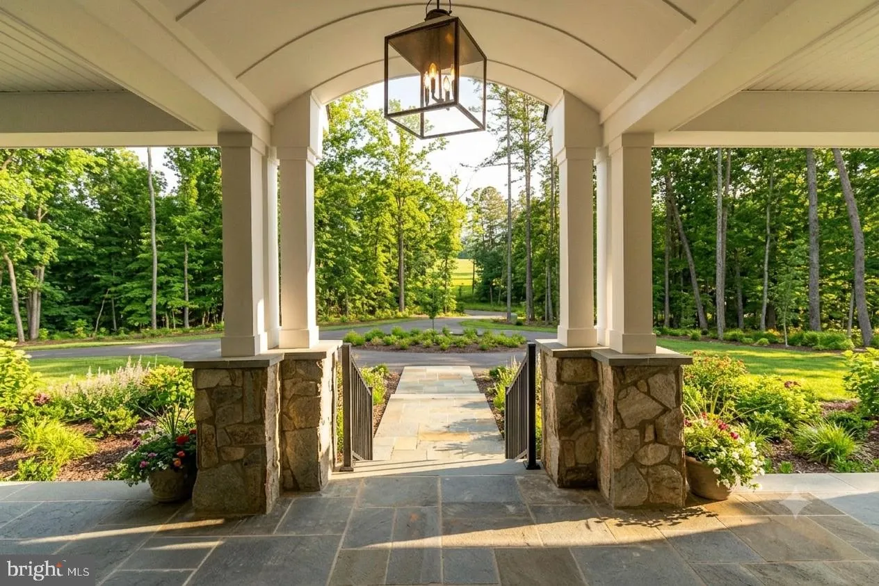
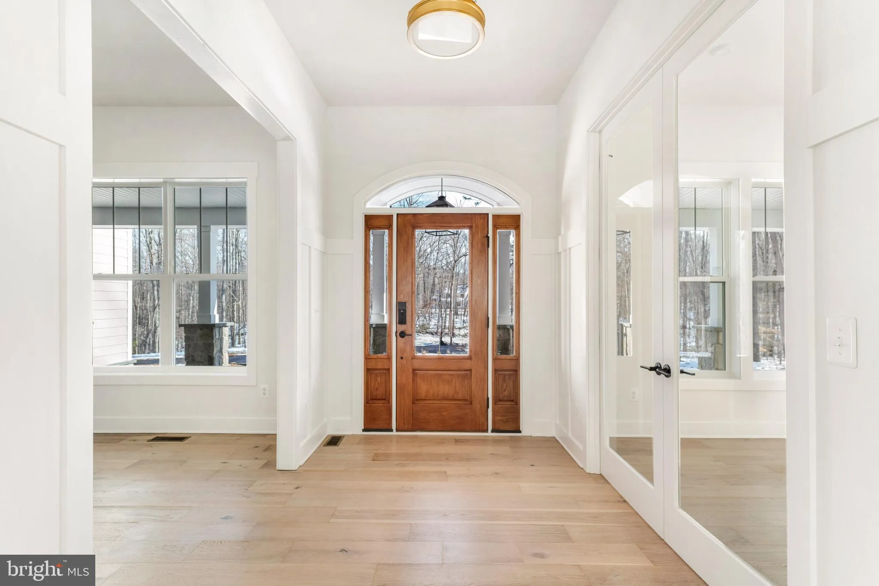
This home is to be built. Photos of representative of the advertised floor plan, but multiple other plans can be built to suit your needs. Built by Laine Street Homes with an impressive list of standard features included 4, 813 sqft with a 3 car garage this home won’t disappoint. Builder has many homes under const...

This home is to be built. Photos of representative of the advertised floor plan, but multiple other plans can be built to suit your needs. Built by Laine Street Homes with an impressive list of standard features included 4, 813 sqft with a 3 car garage this home won’t disappoint. Builder has many homes under construction in Anne Arundel County available for tour as well as an easy online, plan and selections process. Plans are available on line with pricing for other plans starting at $1, 583, 000.

Read More
Basic Details
  • Property Type: Residential
  • Listing Type: Active
  • Listing ID: MDAA2151822
  • Price: $1,799,800
  • View: Park/Greenbelt, Panoramic, Scenic Vista, Trees/Woods
  • Bedrooms: 5
  • Rooms: 13
  • Bathrooms: 4
  • Half Bathrooms: 1
  • Sqft: 4,813 Sqft
  • Year Built: 2026
  • Lot Area: 8 Acre
  • Location: US, MD, ANNE ARUNDEL-MD, Davidsonville, DAVIDSONVILLE, 21035
  • Structure Type: Detached
  • Heating System: Central
  • Cooling System: Central A/C
  • Basement: Full, Drainage System, Heated, Improved, Poured Concrete, Rough Bath Plumb, Space For Rooms, SumpPump, Water Proofing System
  • Patio: Porch
  • Full Bathrooms: 3
  • Listing Status: Active
  • New Construction Yn: 1
  • Roof: Architectural Shingle, Asphalt
Features & Appliances
Features
  • Window Features: DoublePaneWindows, Energy Efficient, ENERGY STAR Qualified, Low-E, Insulated
  • Architectural Style: Other, Colonial, Craftsman, Traditional, Farmhouse/National Folk, Coastal, Transitional
  • Exterior Features: Exterior Lighting, Gutter System
  • Flooring: Luxury Vinyl Plank, CeramicTile, Carpet
  • Interior Features: Bathroom - Walk-In Shower, Breakfast Area, Built-Ins, Butlers Pantry, Carpet, Dining Area, Family Room Off Kitchen, Floor Plan - Traditional, Formal/Separate Dining Room, Kitchen - Eat-In, Kitchen - Gourmet, Kitchen - Island, Kitchen - Table Space, Pantry, Recessed Lighting, Walk-in Closet(s)
  • Sewer: Septic = # of BR

Appliances
  • Appliances: Built-In Microwave, Built-In Range, Cooktop, Dishwasher, Energy Efficient Appliances, Exhaust Fan, Icemaker, Refrigerator, Stainless Steel Appliances
Ask Agent A Question Ask Agent A Question

Address Map Address Map
Neighborhood Neighborhood
  • Elementary School: DAVIDSONVILLE
  • High School: SOUTH RIVER
  • Middle School: CENTRAL
MLS Addon MLS Addon
  • Office Name: Long & Foster Real Estate, Inc.
  • Agent Name: Michael J Muren
Additional Information Additional Information
  • Water Source: Well
  • Accessibility Features: None
  • Construction Materials: Advanced Framing, BattsInsulation, Combination, CPVC/PVC, Shake Siding, Stick Built, Tile, Vinyl Siding, Other
  • Electric: 200+ Amp Service
  • Foundation Details: Passive Radon Mitigation
  • Garage: 3.0
  • Levels: 3
  • Lot Features: Flag, Front Yard, No Thru Street, Partly Wooded, Rear Yard, Stream/Creek, Trees/Wooded
  • On Market Date: 2026-07-22
  • Stories Total: 3
Financial Financial
  • Tax Annual Amount: 3007.0
Listing Information Listing Information
  • Co List Agent Full Name: Adam Ellison
  • Co List Office Name: Long & Foster Real Estate, Inc.
  • Originating System Name: Bright
  • Co List Agent Mls Id: 3032446
  • Co List Office Mls Id: LNG277
  • List Agent Mls Id: 78534
  • List Office Mls Id: LNG277
  • MLS Status: ACTIVE-BRIGHT
  • Modification Timestamp: 2026-07-22T13:01:45Z
  • Status Change Timestamp: 2026-07-22T04:00:00Z
Rob Spicer Broker, GRI Rob Spicer Broker, GRI Spicer Real Estate

7201 Wisconsin Avenue

Mortgage Calculator
$
$ %
Years
%
$ %Per Year
$ % Per Year

$
