
 Share
Share
 1418 RHODES STREET, Arlington, VA 22209
 1,708 Sqft SQFT
 2
2
 3
3
 Basic Details
Rare Clarendon Two-Level Townhome-Style Condominium with Direct Access from a Private Two-Car Garage and Just Steps to Two Metro Stations!
You have another opportunity to own this exceptional residence in highly desirable Rhodes Hill Square. Combining luxury, comfort, and one of Arlington’s most sought-aft...
Rare Clarendon Two-Level Townhome-Style Condominium with Direct Access from a Private Two-Car Garage and Just Steps to Two Metro Stations!
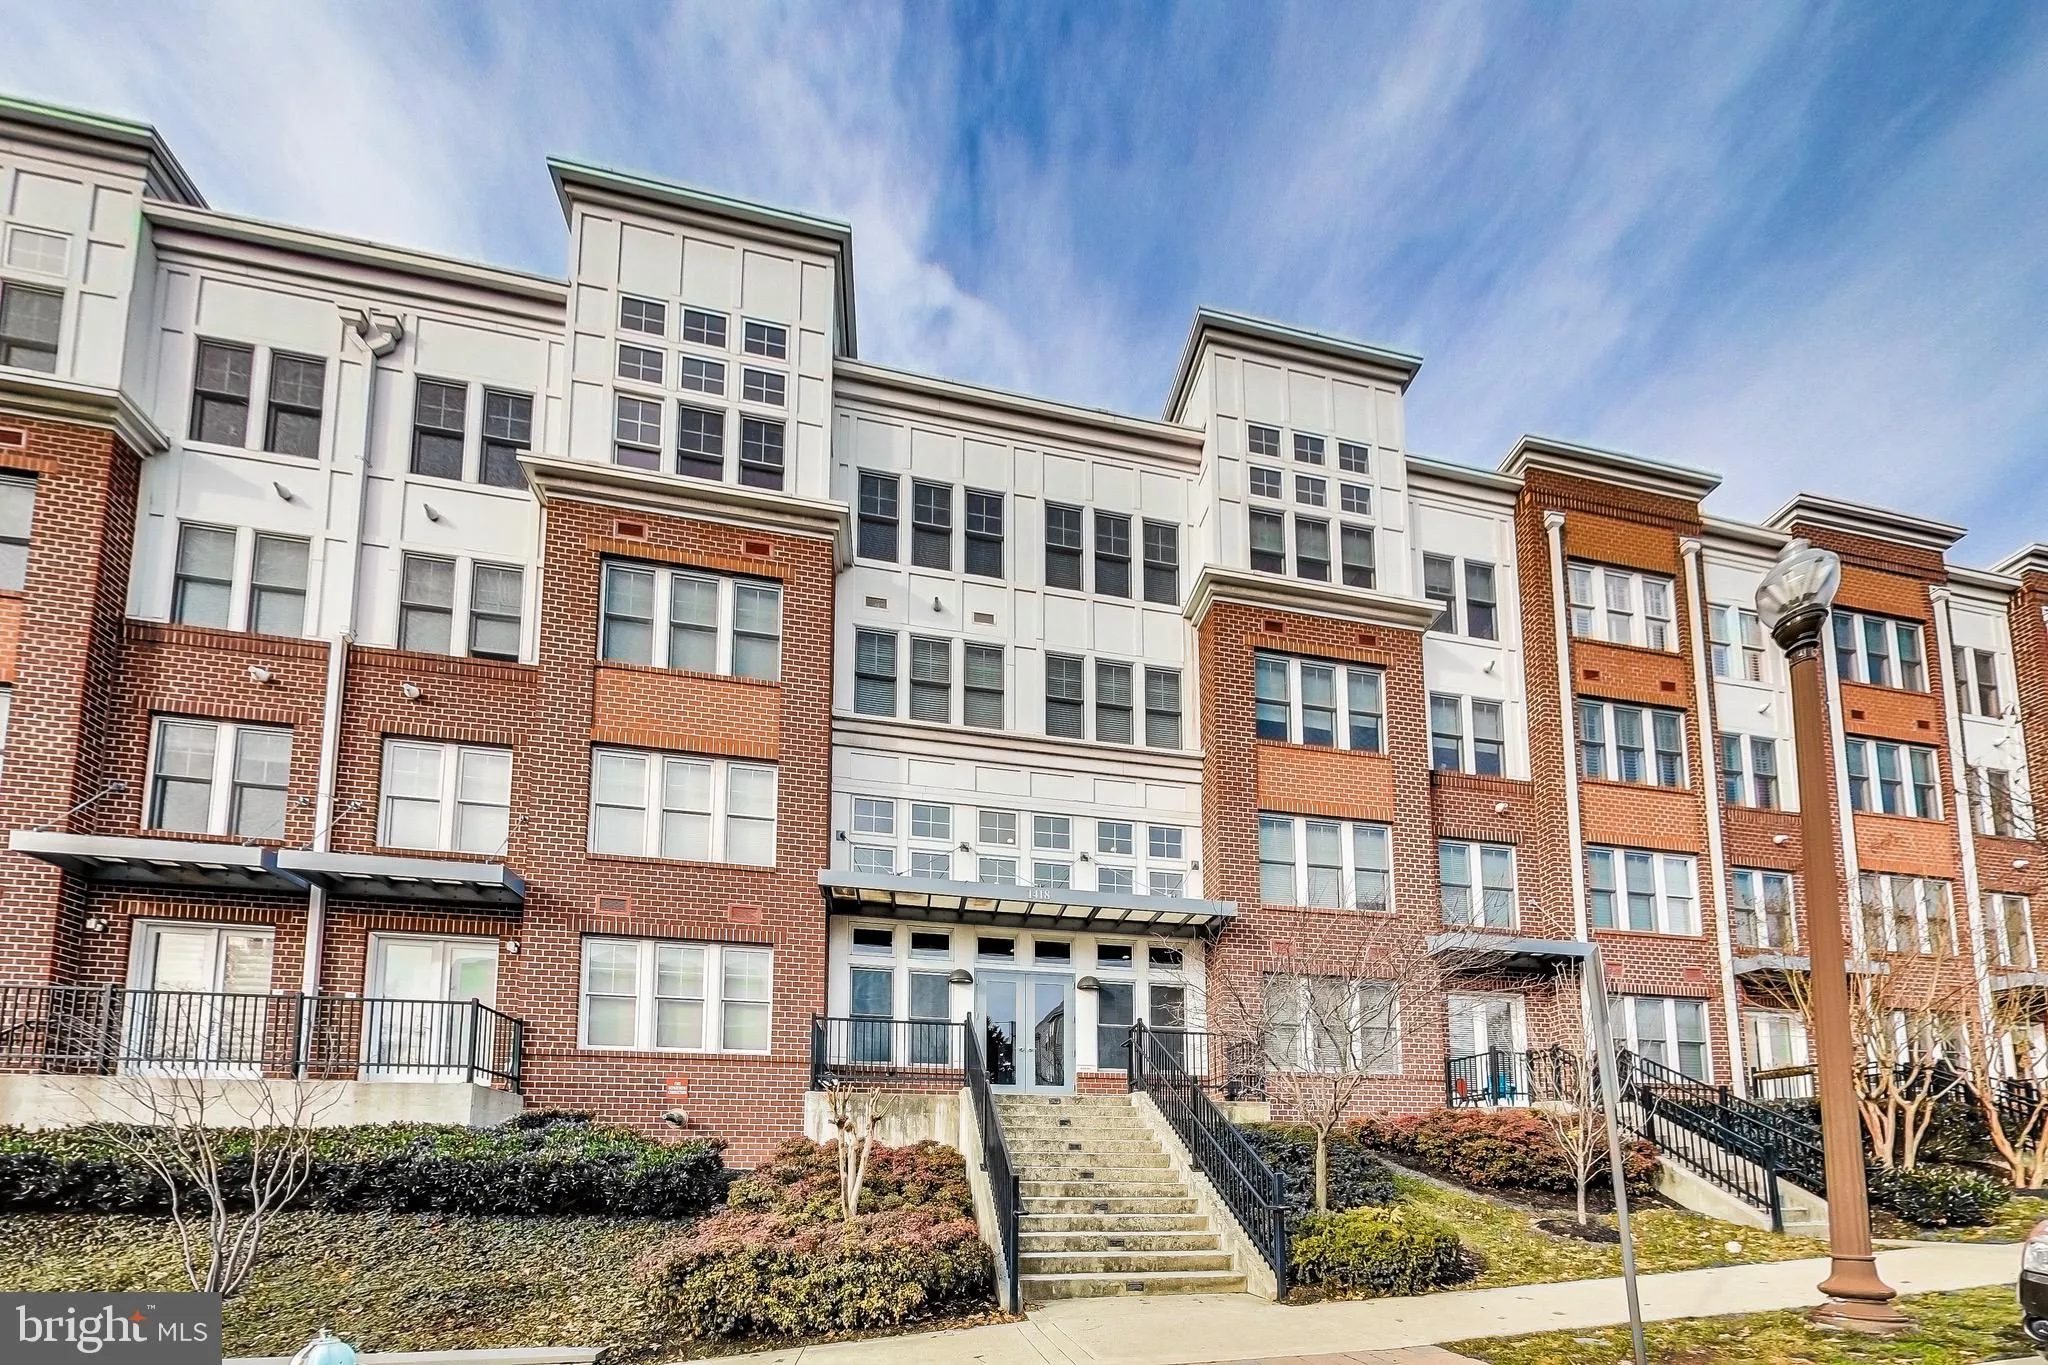
You have another opportunity to own this exceptional residence in highly desirable Rhodes Hill Square. Combining luxury, comfort, and one of Arlington’s most sought-after locations, this beautifully maintained home offers sophisticated living in the heart of Clarendon.
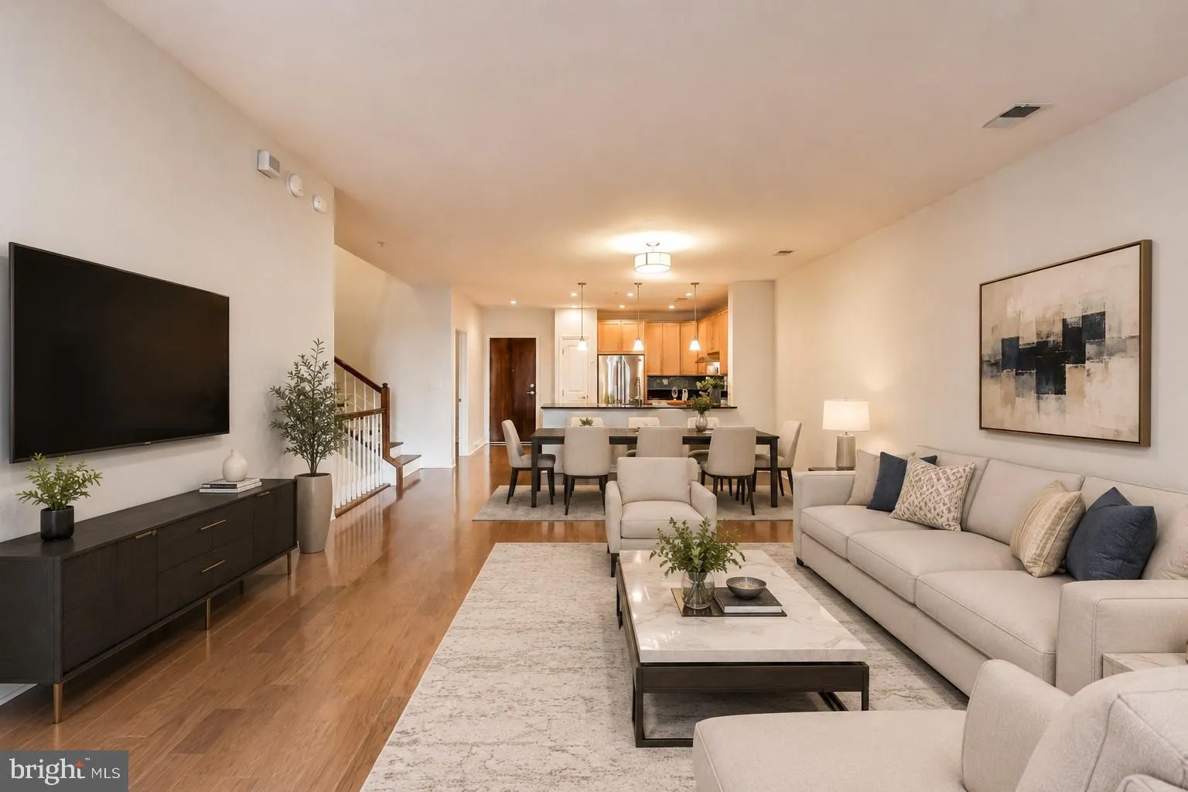
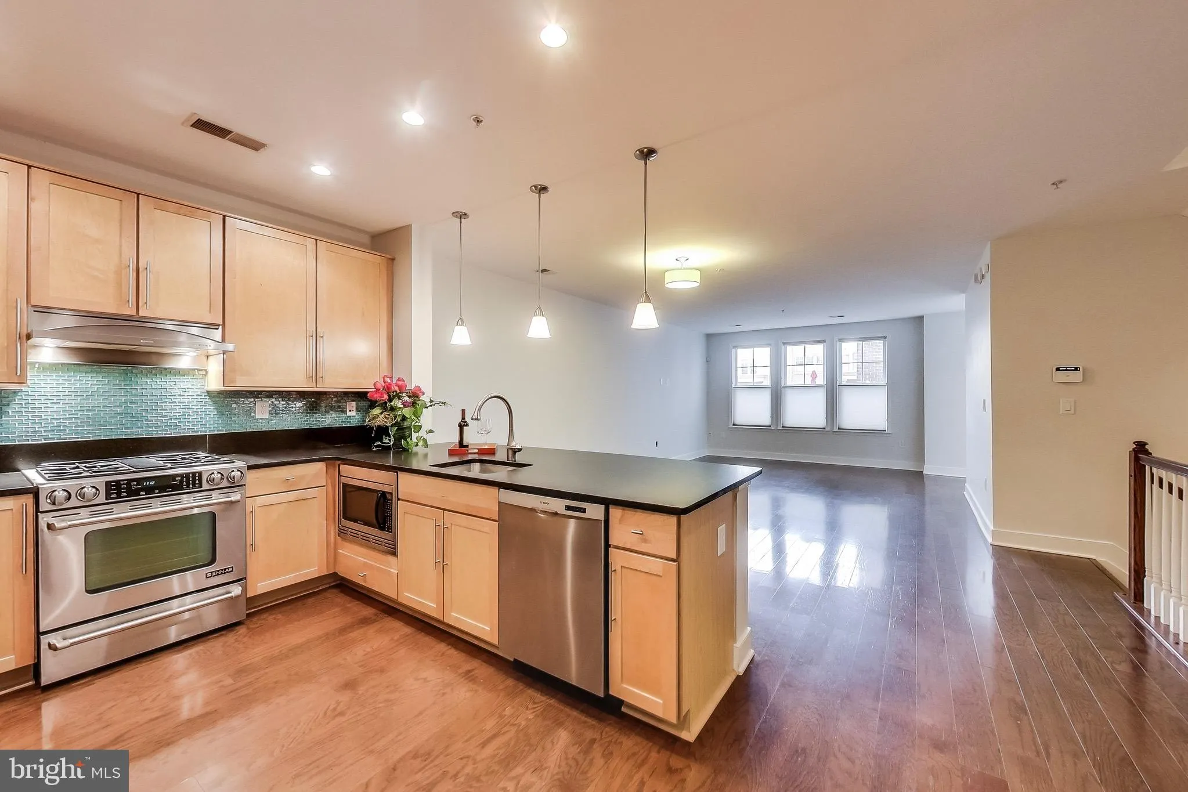
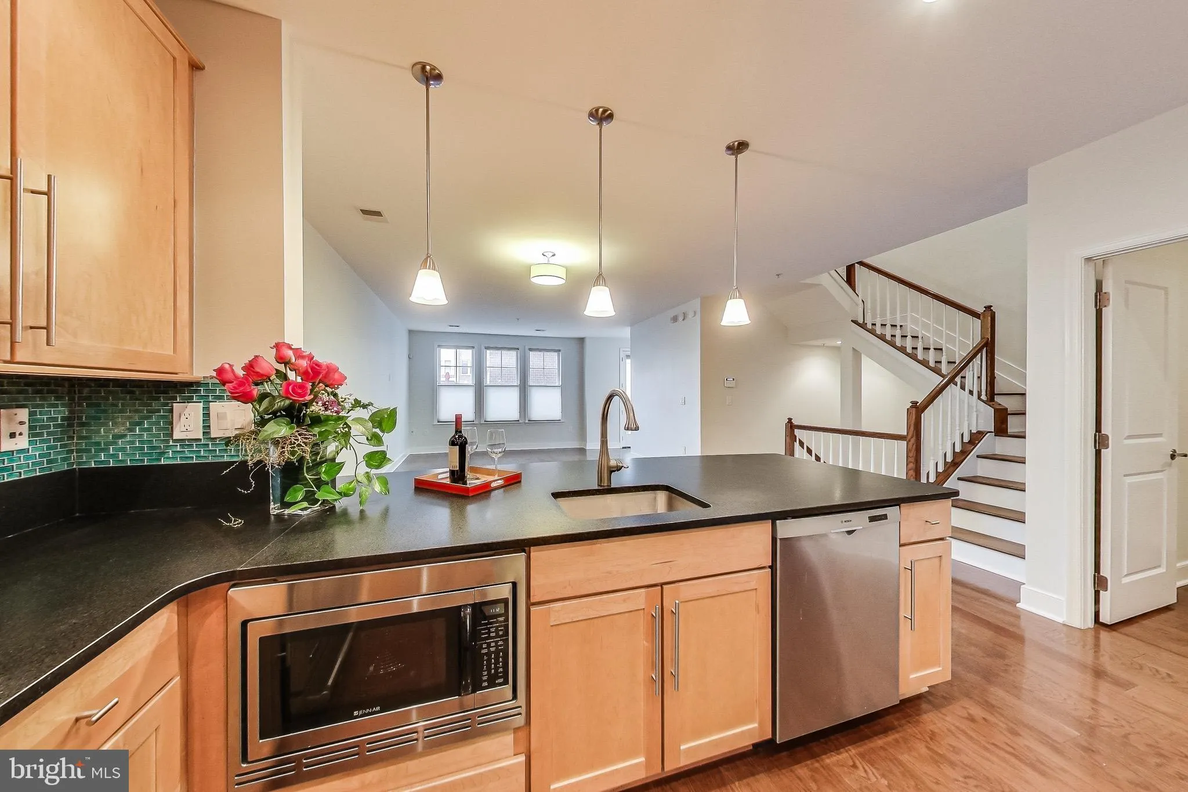
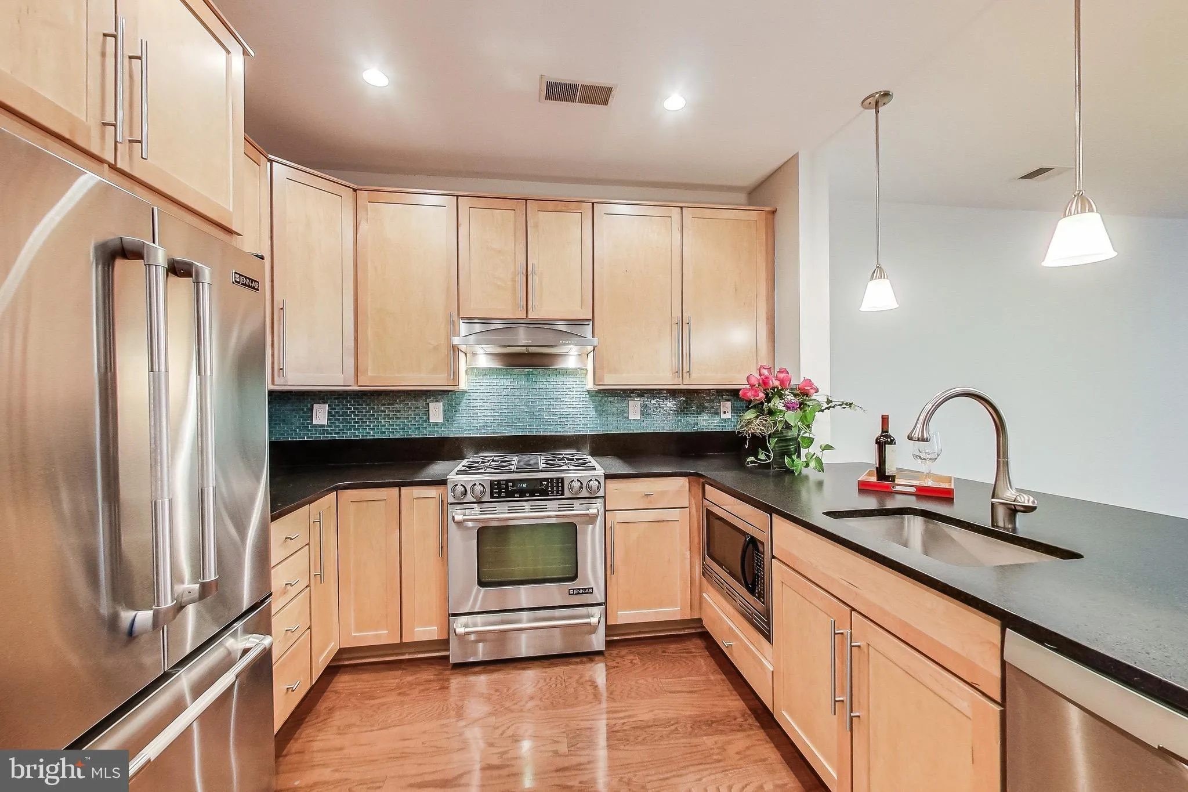
This spacious 2-bedroom + den, 2.5-bath contemporary home features an open and light-filled floor plan with rich hardwood floors throughout the main level. The expansive living and dining areas flow seamlessly into a gourmet kitchen appointed with granite countertops, stainless steel appliances, abundant cabinetry, and a generous breakfast bar—perfect for casual dining and entertaining.
Just off the kitchen, a versatile den provides the ideal space for a private home office, library, or sitting room.
Upstairs, NEW FLOORING THROUGHOUT enhances two generously sized bedroom suites, each offering privacy and comfort. The luxurious primary suite features a spa-inspired bath with dual vanities, a soaking tub, separate glass-enclosed shower, and ample closet space. A full-size laundry area on the bedroom level adds everyday convenience.
One of this home’s most desirable features is direct interior access to a private garage with two assigned parking spaces, along with two climate-controlled storage units, providing exceptional convenience rarely found in Clarendon.
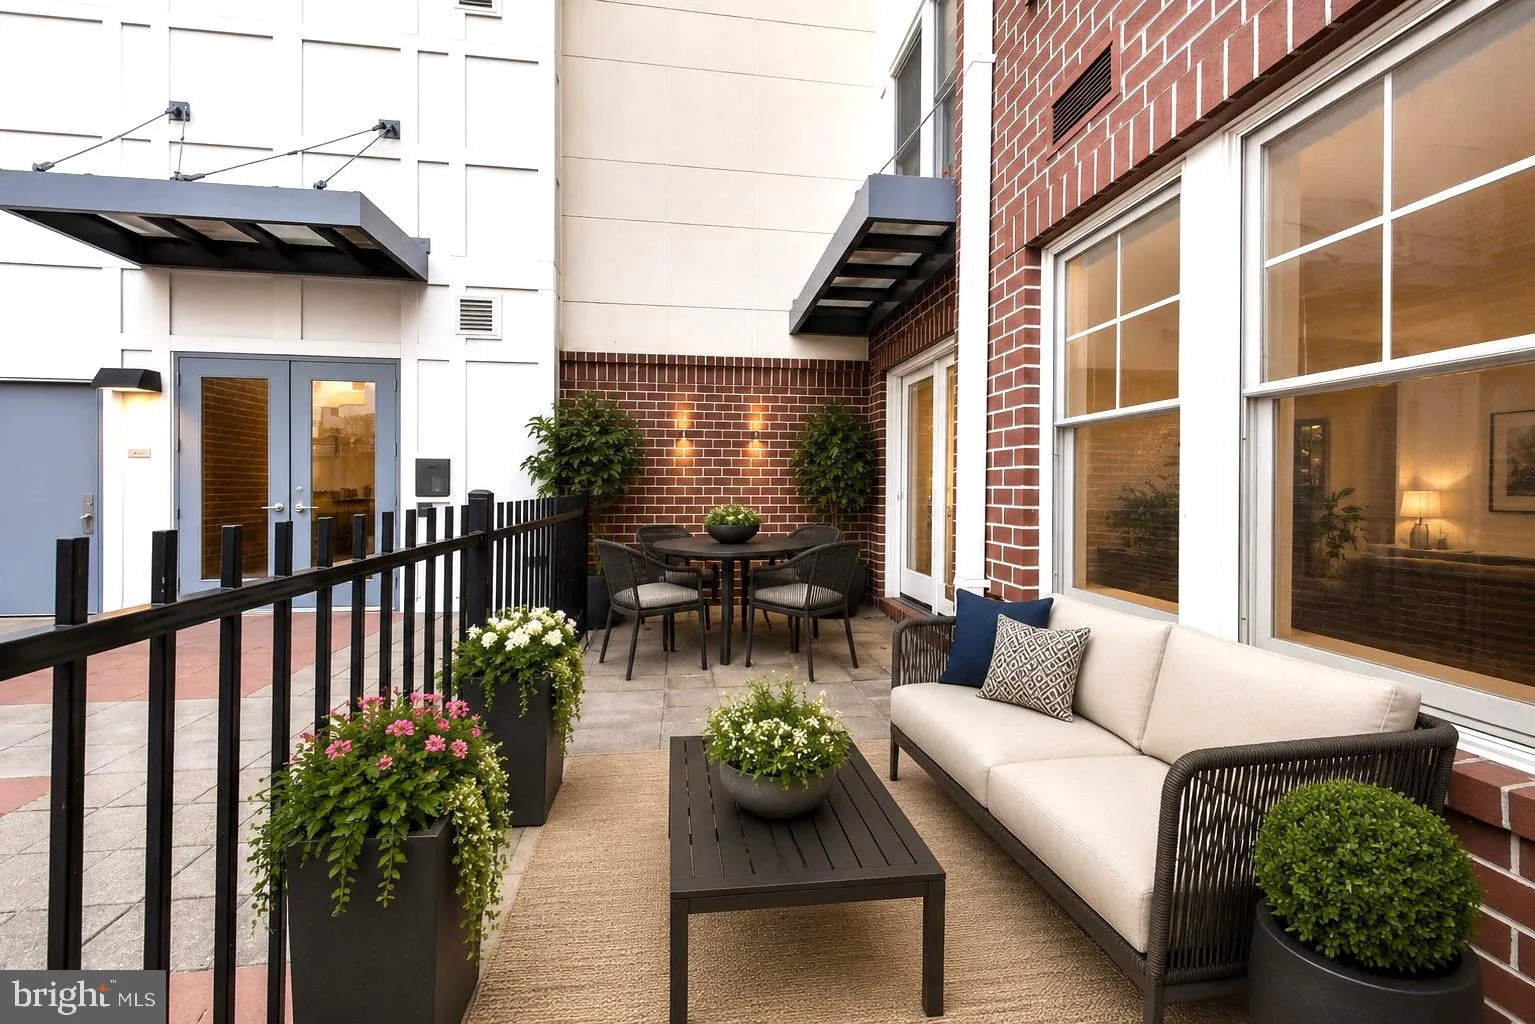
Step outside to your private terrace, offering an inviting outdoor living space perfect for morning coffee, dining al fresco, entertaining guests, or simply relaxing after a busy day.
Ideally situated in the vibrant Clarendon neighborhood, residents enjoy an outstanding urban lifestyle with easy access to Rosslyn, Courthouse, and Clarendon Metro Stations (Orange, Silver & Blue Lines). The neighborhood is renowned for its walkability, tree-lined streets, boutique shopping, award-winning restaurants, cafés, fitness studios, and neighborhood parks. Nearby favorites include Whole Foods, Trader Joe’s, Apple Store, Crate & Barrel, Pottery Barn, Barnes & Noble, and countless local dining destinations.
Commuters will appreciate convenient access to Route 50, I-66, the George Washington Parkway, the Pentagon, Amazon HQ2, Reagan National Airport, Georgetown, and Downtown Washington, DC. Outdoor enthusiasts will enjoy nearby biking and walking trails, including the scenic Custis Trail.
This is a rare opportunity to own a sophisticated townhome-style condominium offering the perfect blend of luxury, convenience, and an unbeatable Arlington location.
📞 Schedule your private tour today!
 Features & Appliances
 Ask Agent A Question
 Address Map
 MLS Addon
 Additional Information
 Financial
Listing Information
Financial
Listing Information
 Rob Spicer Broker, GRI
Spicer Real Estate
Rob Spicer Broker, GRI
Spicer Real Estate
7201 Wisconsin Avenue
 RobSpicer@SpicerRealEstate.com
 2403881030
 2403881030
 7201 Wisconsin Avenue


