
 Share
Share
 17816 BUEHLER ROAD, Olney, MD 20832
 880 Sqft SQFT
 2
2
 2
2
 Basic Details
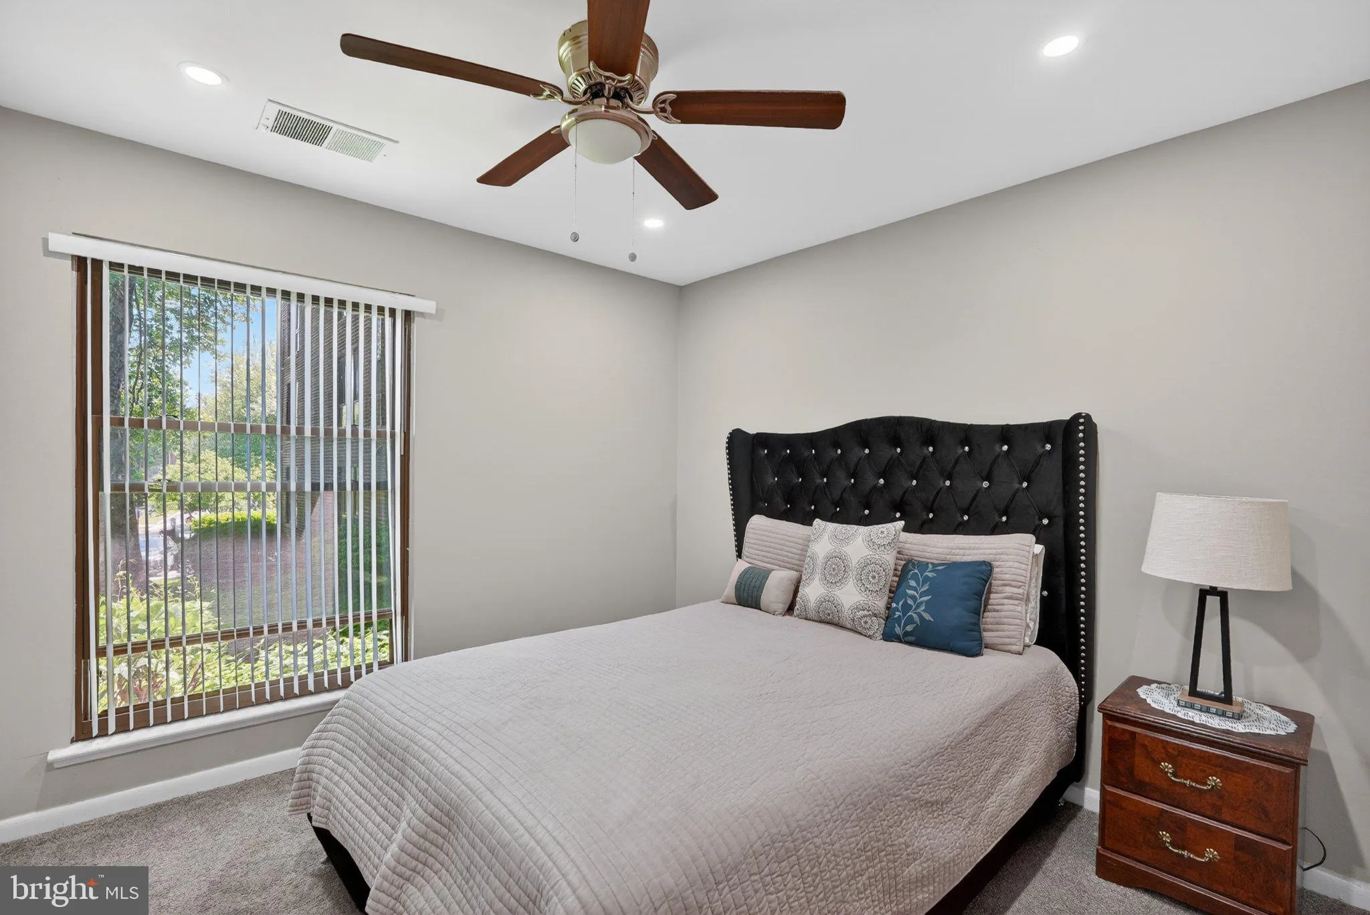
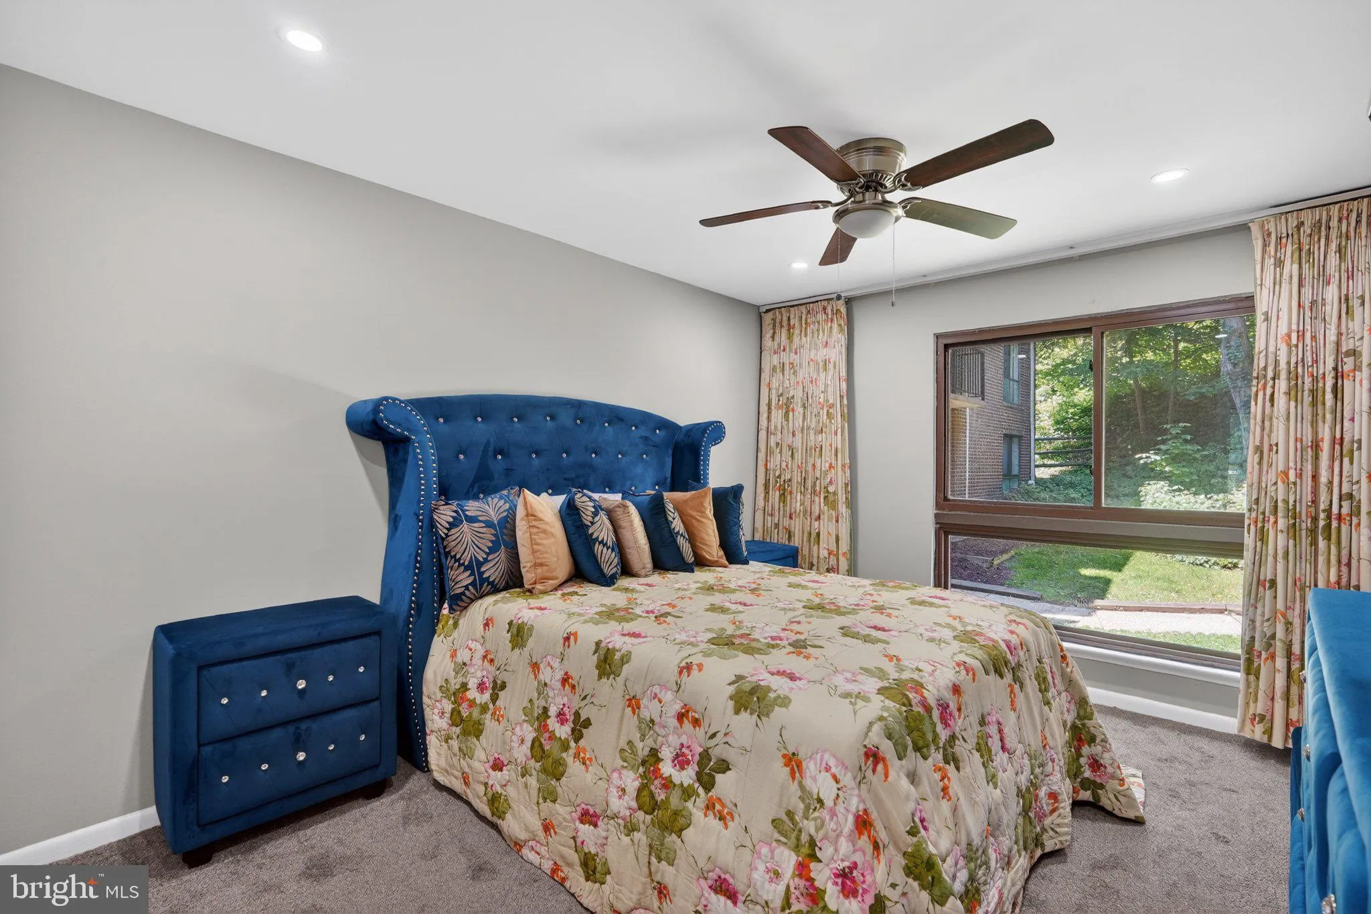
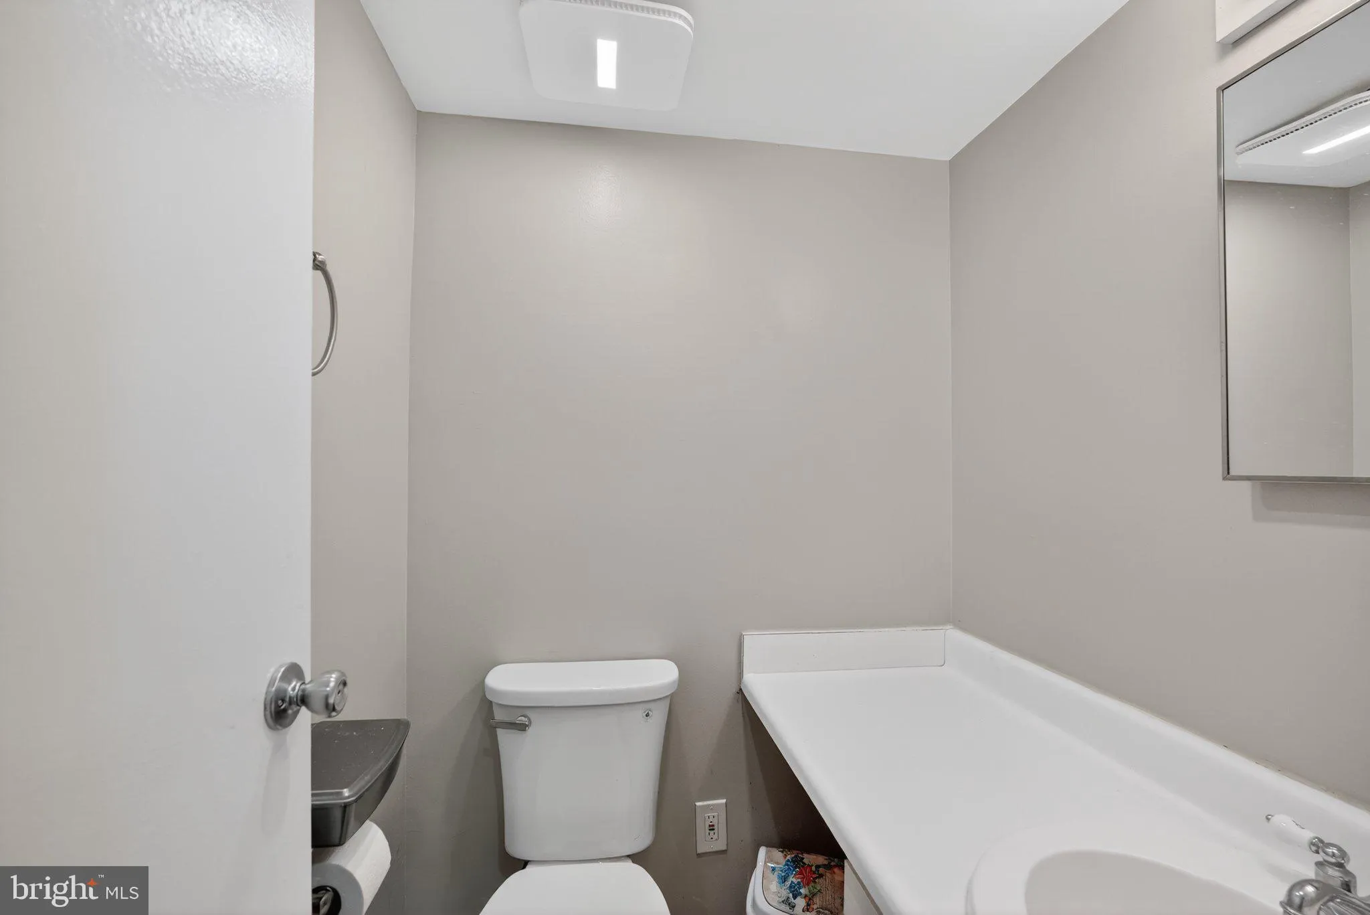
Bright & Spacious First-Floor Condo with Balcony & Walkable Convenience. Welcome to this well-maintained 2-bedroom, 1.5-bath first-floor condo offering comfort, convenience, and easy everyday living. Step into a spacious living room filled with natural light, complete with direct access to your private bal...
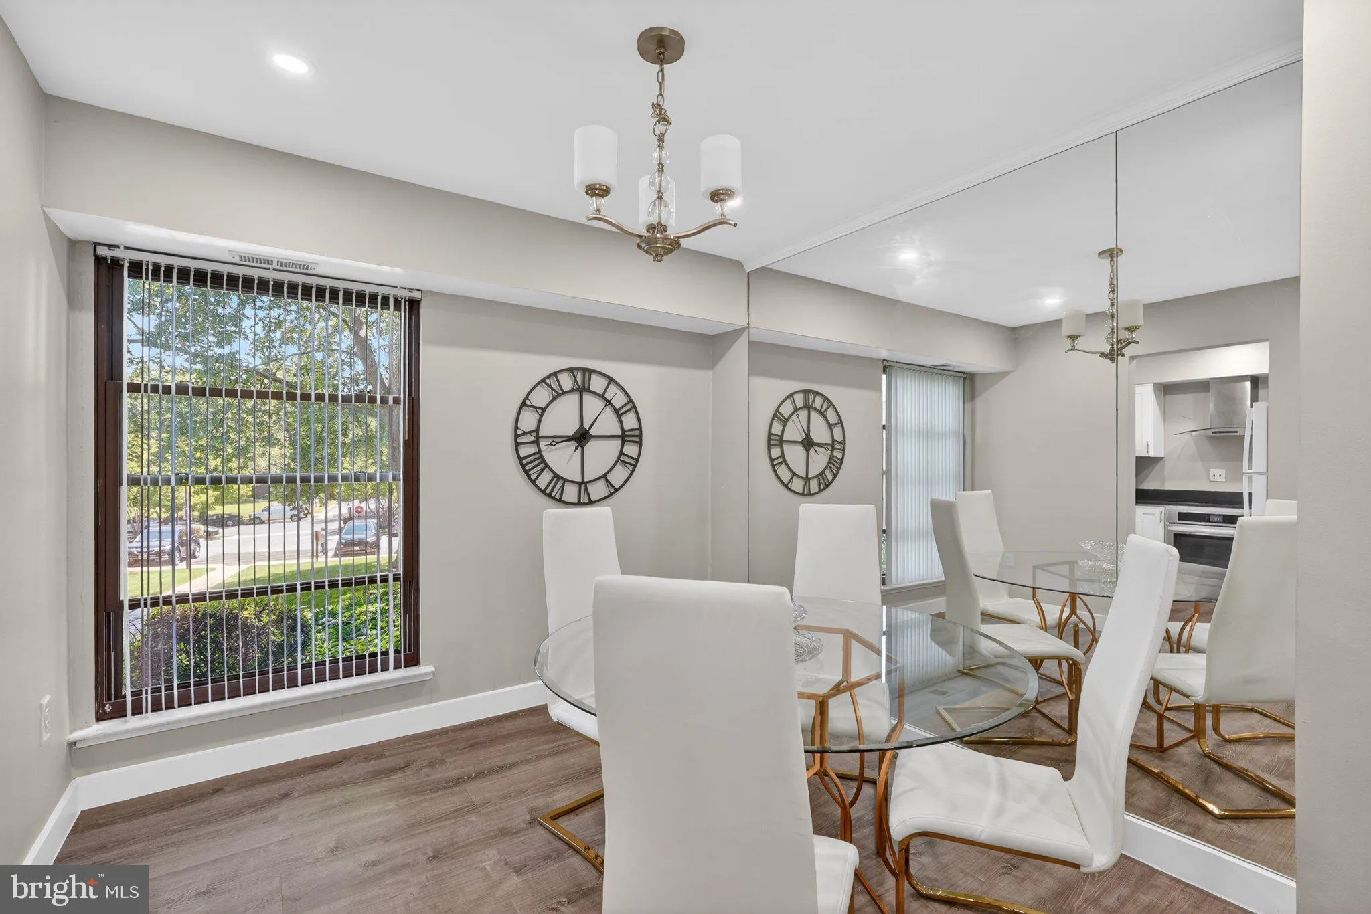
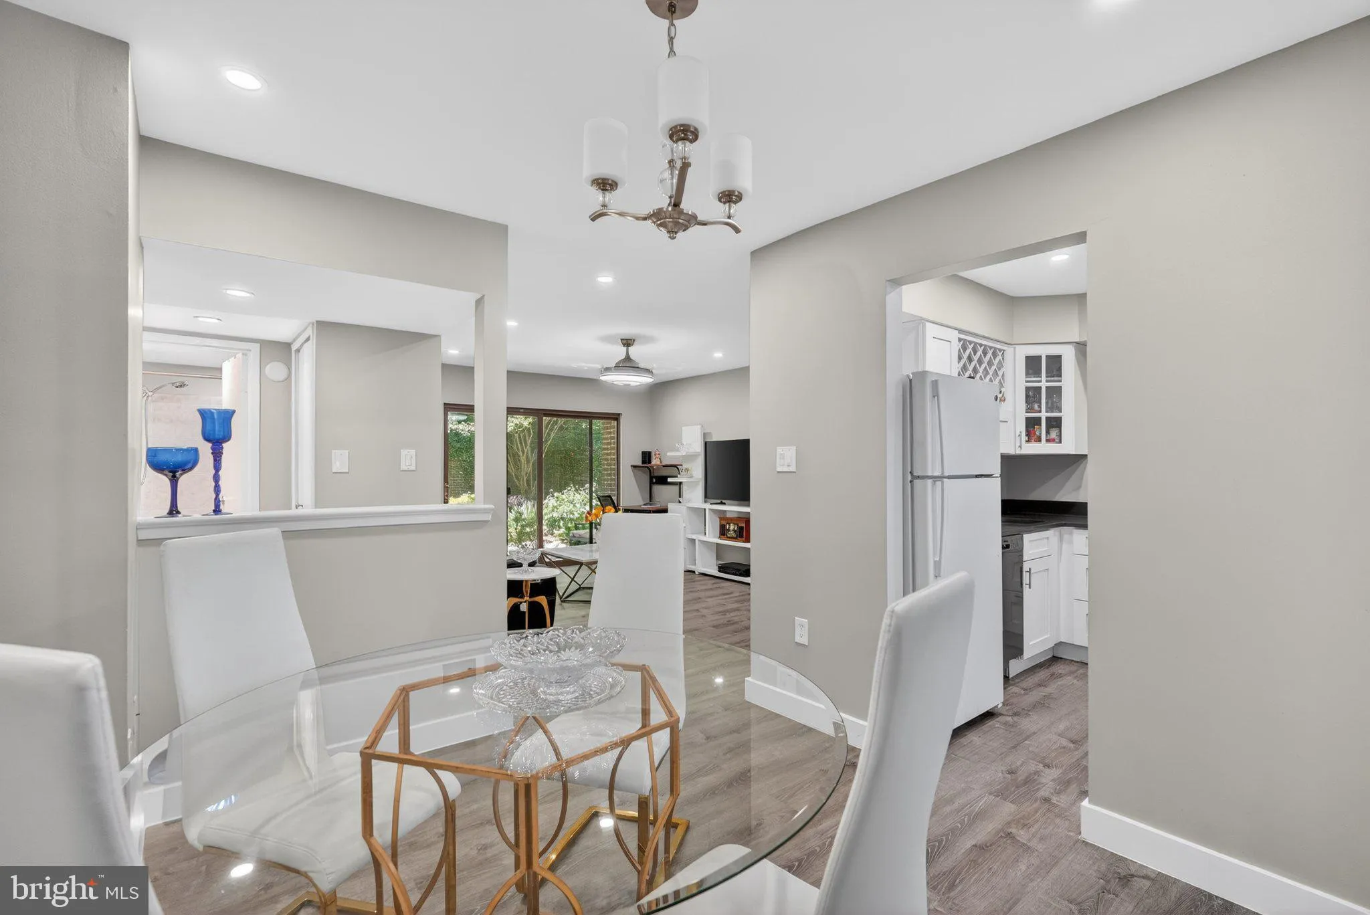
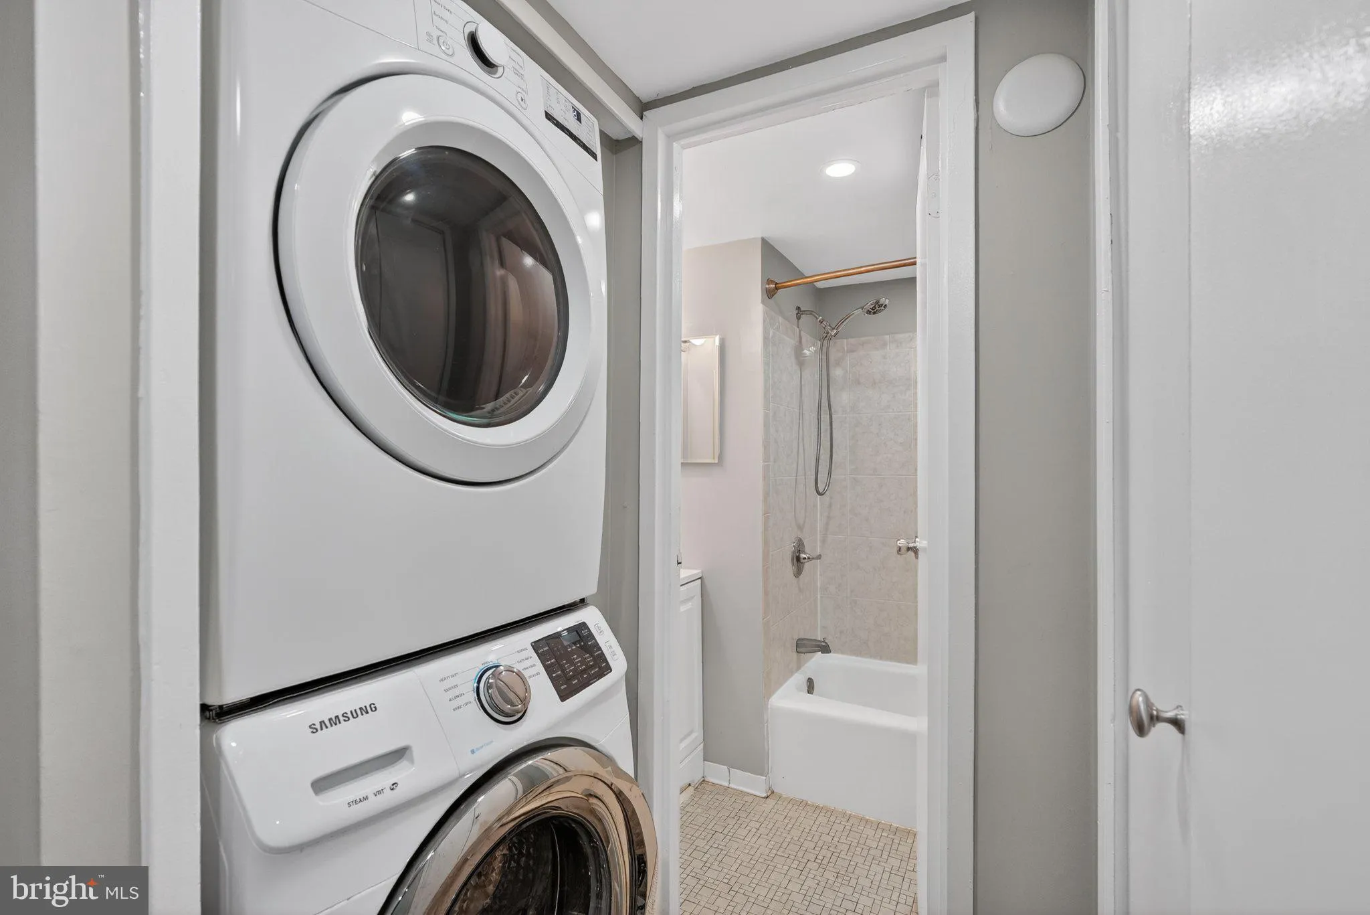
Bright & Spacious First-Floor Condo with Balcony & Walkable Convenience. Welcome to this well-maintained 2-bedroom, 1.5-bath first-floor condo offering comfort, convenience, and easy everyday living. Step into a spacious living room filled with natural light, complete with direct access to your private balcony—perfect for relaxing or entertaining guests. The fully equipped kitchen opens to adjoining dining area, creating a functional and inviting layout ideal for both daily living and hosting. Enjoy the added convenience of an in-unit stacked washer and dryer and convenient parking. Located within walking distance to the shopping center, you’ll love having restaurants, shops, and everyday essentials just moments away. Community amenities include a seasonal pool, recreation facility, trash and snow removal, exterior building maintenance, and lawn care—providing convenance. Don’t miss the opportunity to own this move-in ready condo. Schedule your showing today!
 Features & Appliances
 Ask Agent A Question
 Address Map
 MLS Addon
 Additional Information
 Financial
Listing Information
Financial
Listing Information
 Rob Spicer Broker, GRI
Spicer Real Estate
Rob Spicer Broker, GRI
Spicer Real Estate
7201 Wisconsin Avenue
 RobSpicer@SpicerRealEstate.com
 2403881030
 2403881030
 7201 Wisconsin Avenue


