
 Share
Share
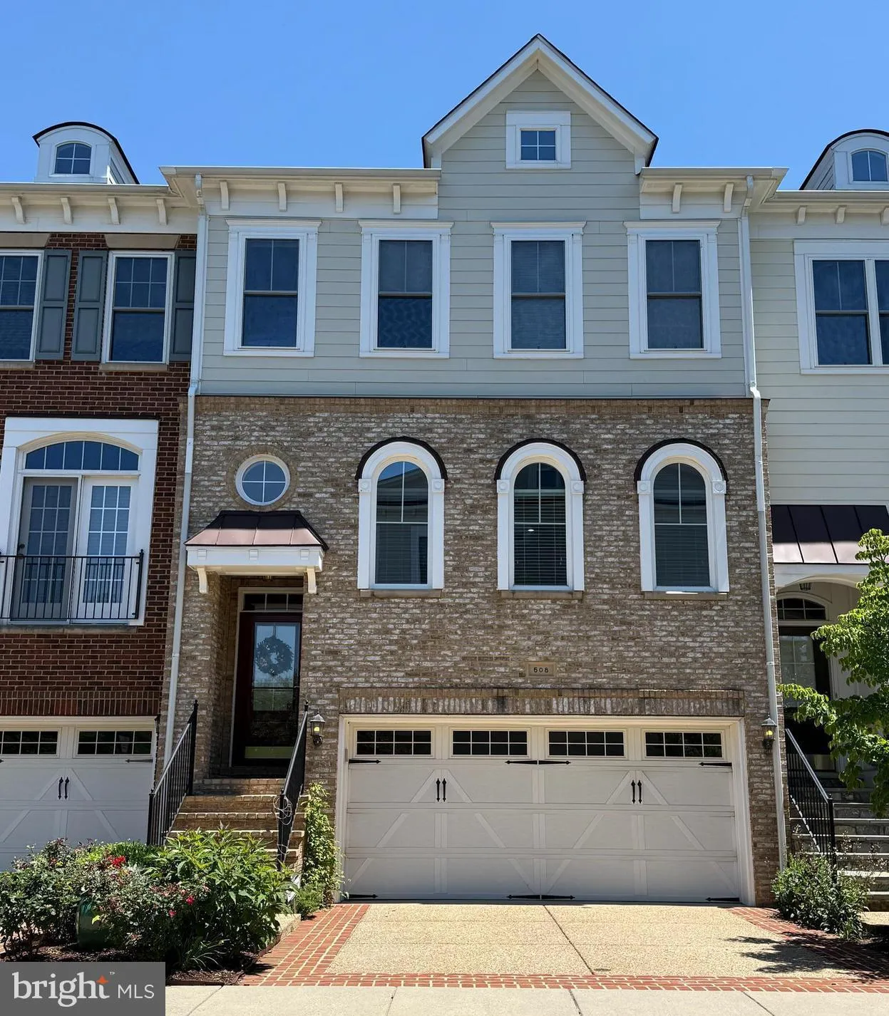
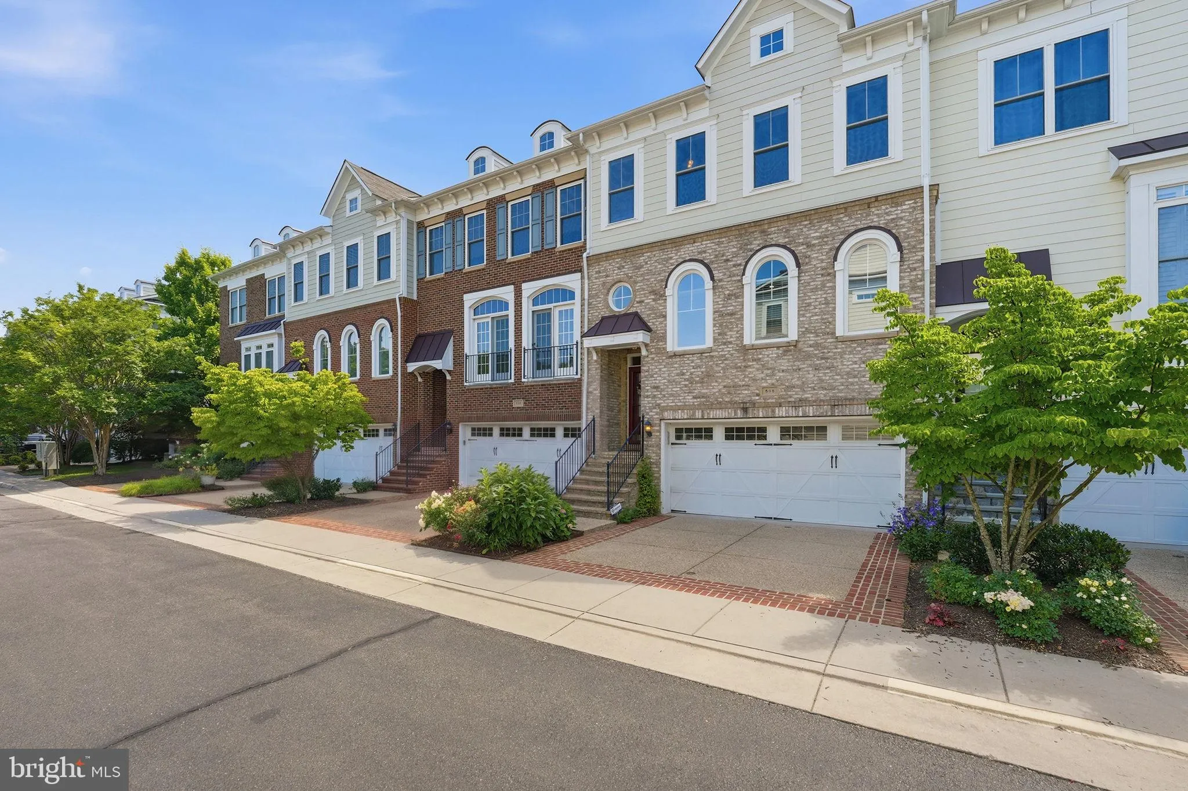
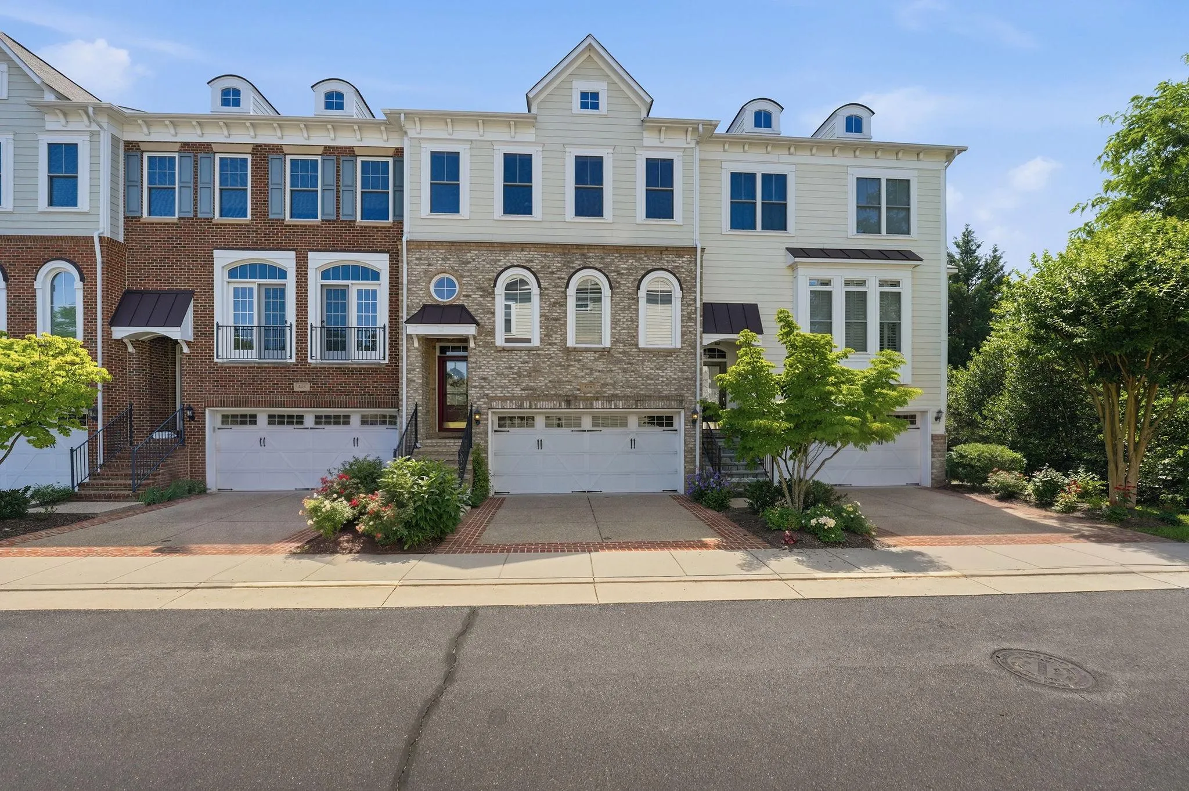
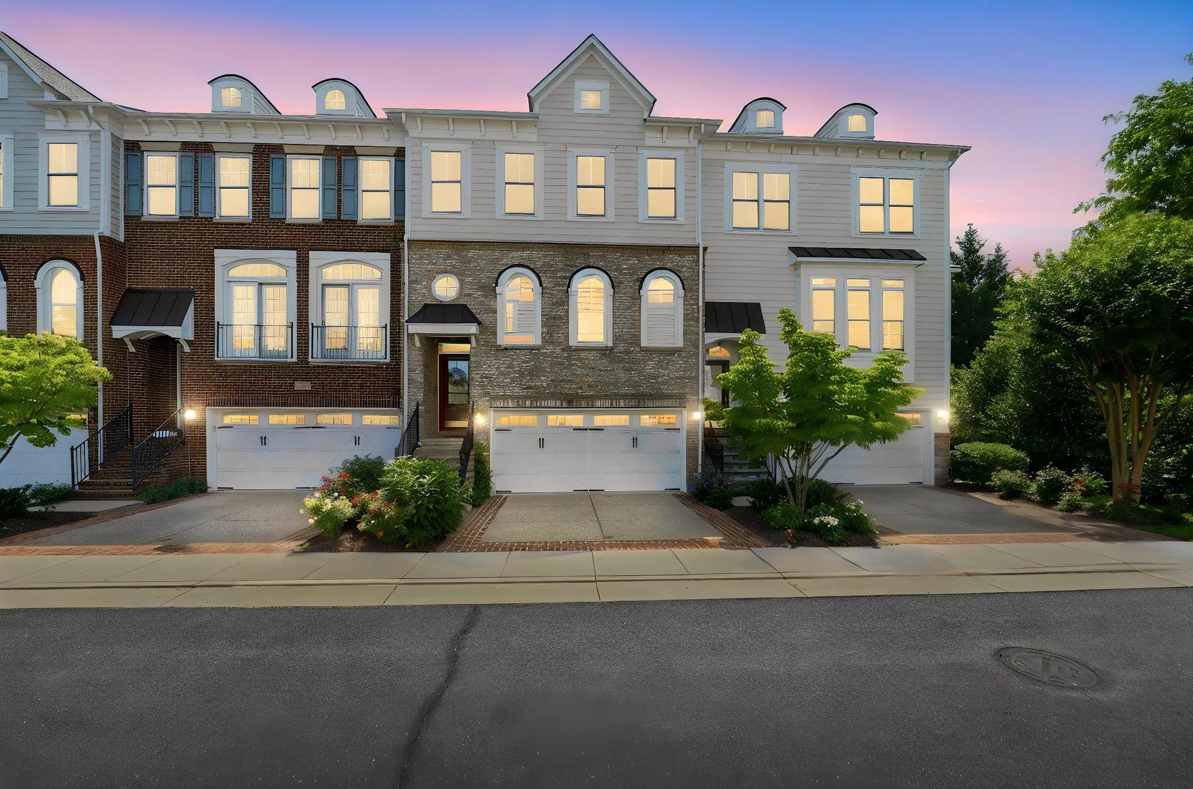
 508 HOLLINGSWORTH TERRACE, Herndon, VA 20170
 2,488 Sqft SQFT
 3
3
 4
4
 Basic Details
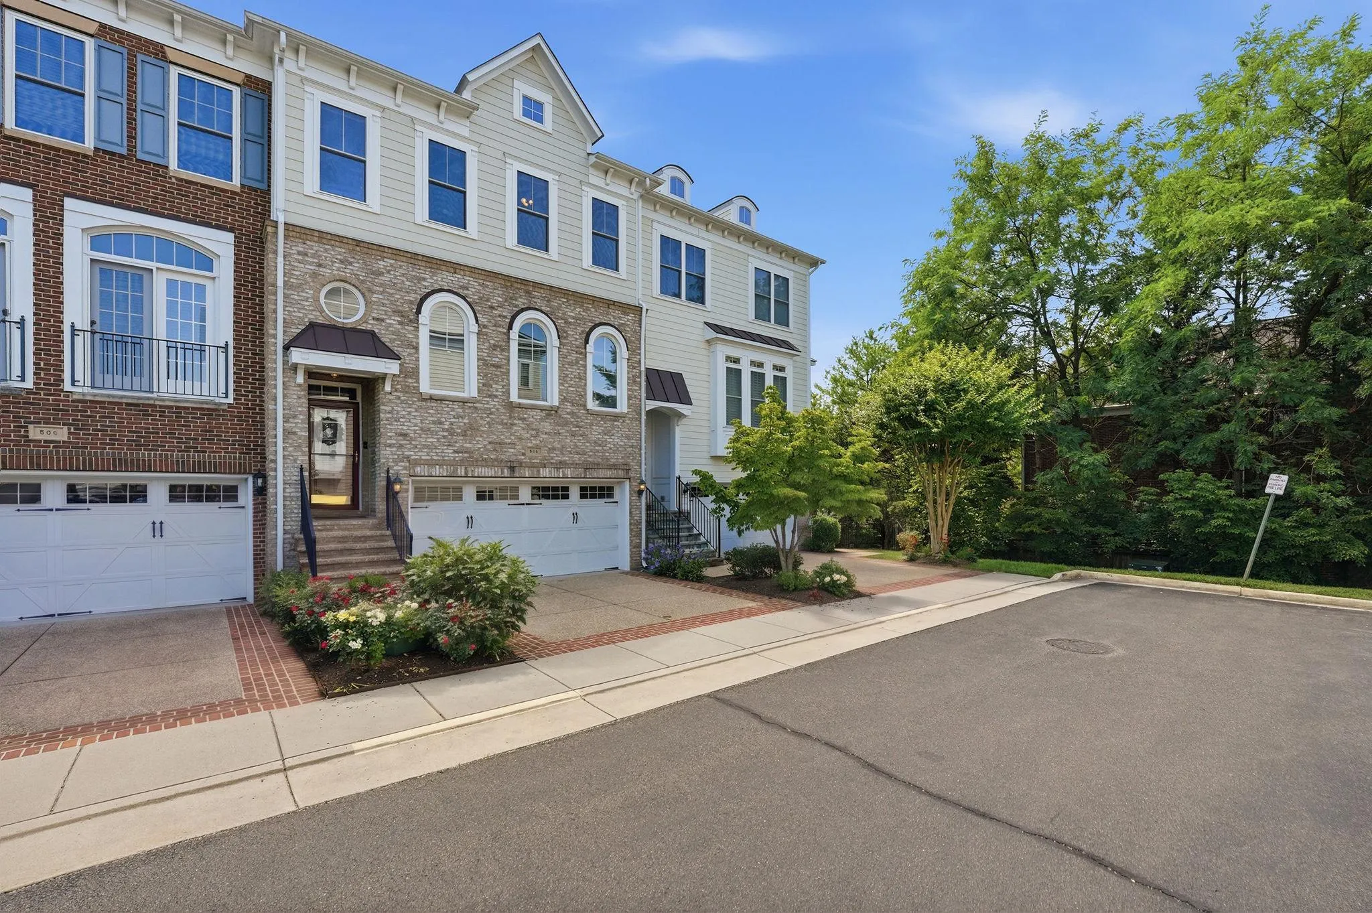
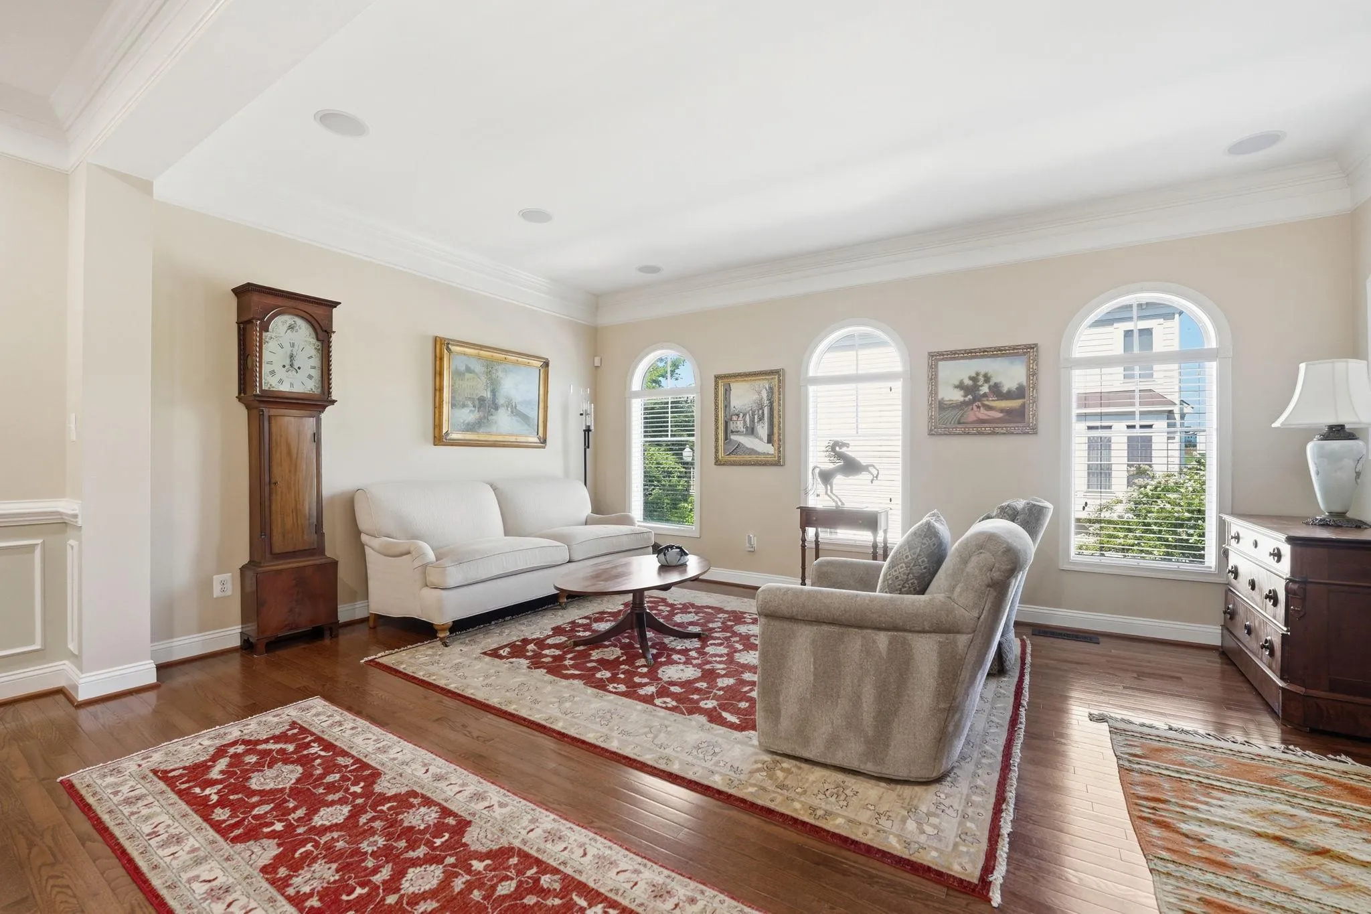
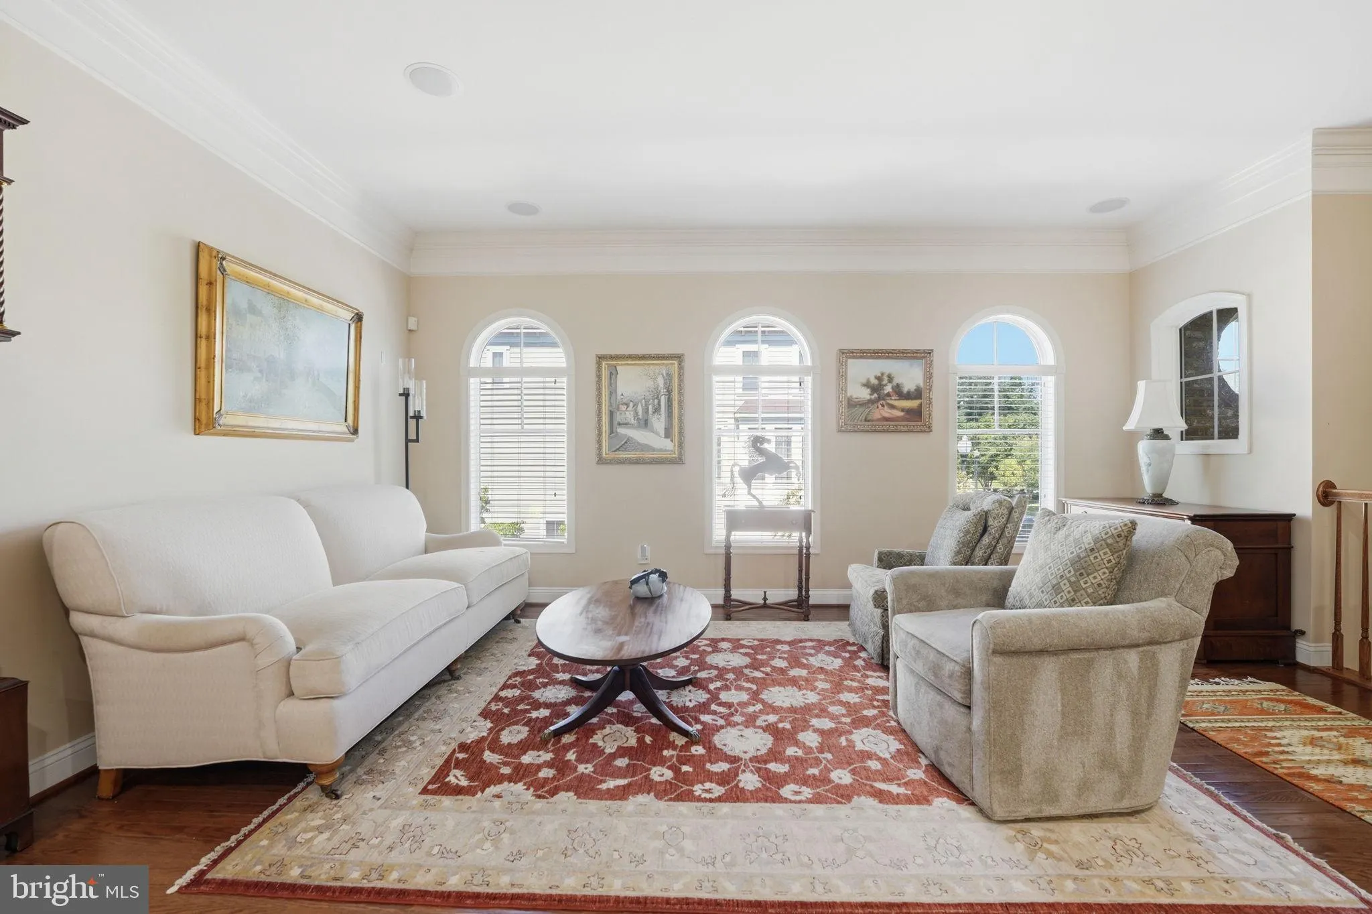
Rare and beautifully maintained brick and HardiePlank townhome backing to protected woodlands that will never be developed. Tucked away in a quiet community, this exceptional home offers a powerful combination of privacy, elegance, and convenience. The main level features hardwood floors, high ceilings, extensive cr...
Rare and beautifully maintained brick and HardiePlank townhome backing to protected woodlands that will never be developed. Tucked away in a quiet community, this exceptional home offers a powerful combination of privacy, elegance, and convenience. The main level features hardwood floors, high ceilings, extensive crown molding, wainscoting, recessed lighting, and a spacious eat-in, gourmet kitchen with abundant counter and cabinet space. This kitchen also offers seamless access to a private deck overlooking the wooded preserve in back. A separate dining room is ideal for holidays and entertaining, while the light-filled family room provides generous space for gathering, relaxing, and displaying art. Upstairs, you’ll find three generously sized bedrooms, including a luxurious primary suite with a large walk-in closet and spa-inspired bath with a soaking tub, separate shower, and dual vanity. The secondary bedrooms boast vaulted ceilings, ample closet space, and a shared dual-vanity bath. The walkout lower level offers upgraded LVP flooring, a gas fireplace, full bath, storage space, and access to a covered patio and two-car garage with a freshly painted floor and additional storage. This whole lower level can act as a private guest suite including everything but the kitchen sink :). Enjoy plentiful guest parking and an unbeatable location just two miles from Reston Town Center / Reston Metro, close to all the quaintness of the Town of Herndon, the W&OD Trail, the Fortnightly Library, farmers markets, Herndon Live!, dining, shopping, and major commuter routes—with many local amenities less than 1/4 mile away. This is a rare opportunity to enjoy nature, convenience, and refined living all in one place. RECENT IMPROVEMENTS: AC replaced 2021, Gas Hot Water Heater Replaced in 2022-2023, Roof Inspected and Vent Collars Replaced in April 2026, New LVP flooring installed in lower level, Deck sealed and painted 2025, Garage Floor painted 2026.
 Features & Appliances
 Ask Agent A Question
 Address Map
 MLS Addon
 Additional Information
 Financial
Listing Information
Financial
Listing Information
 Rob Spicer Broker, GRI
Spicer Real Estate
Rob Spicer Broker, GRI
Spicer Real Estate
7201 Wisconsin Avenue
 RobSpicer@SpicerRealEstate.com
 2403881030
 2403881030
 7201 Wisconsin Avenue


