
 Share
Share
 17673 KOHLHOSS ROAD, Poolesville, MD 20837
 1,490 Sqft SQFT
 4
4
 4
4
 Basic Details
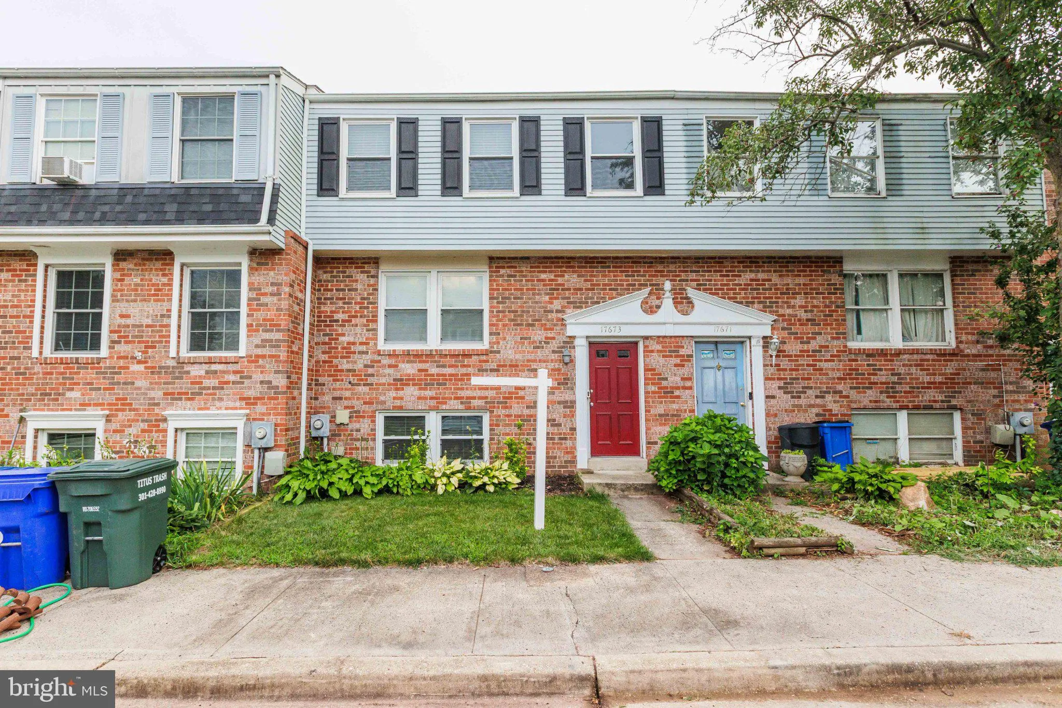
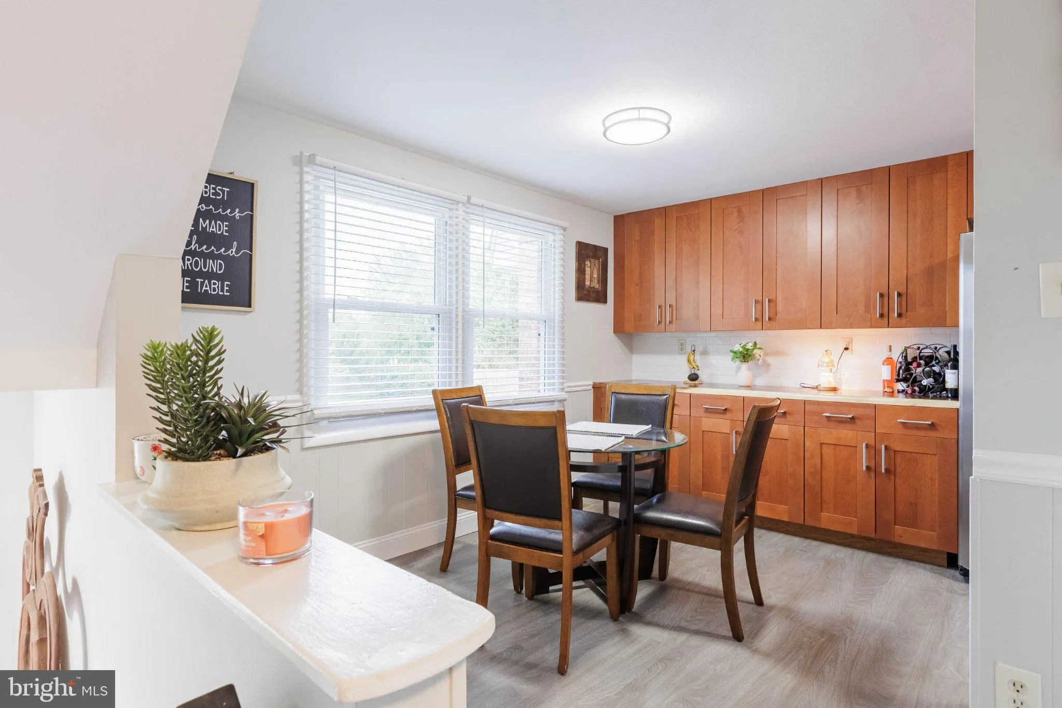
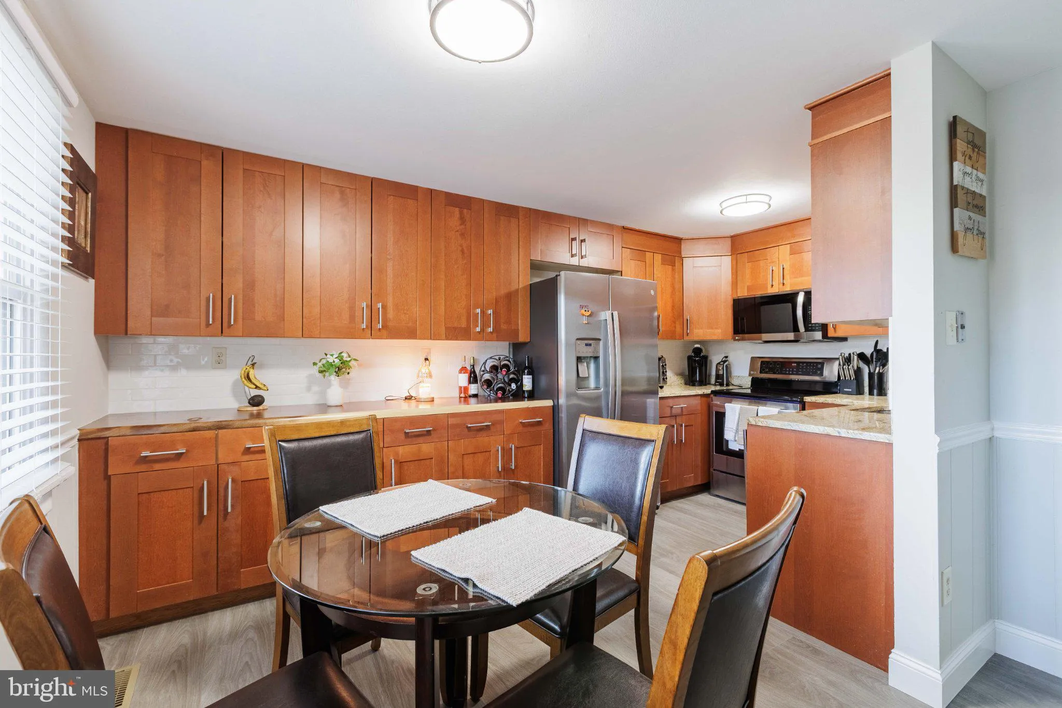
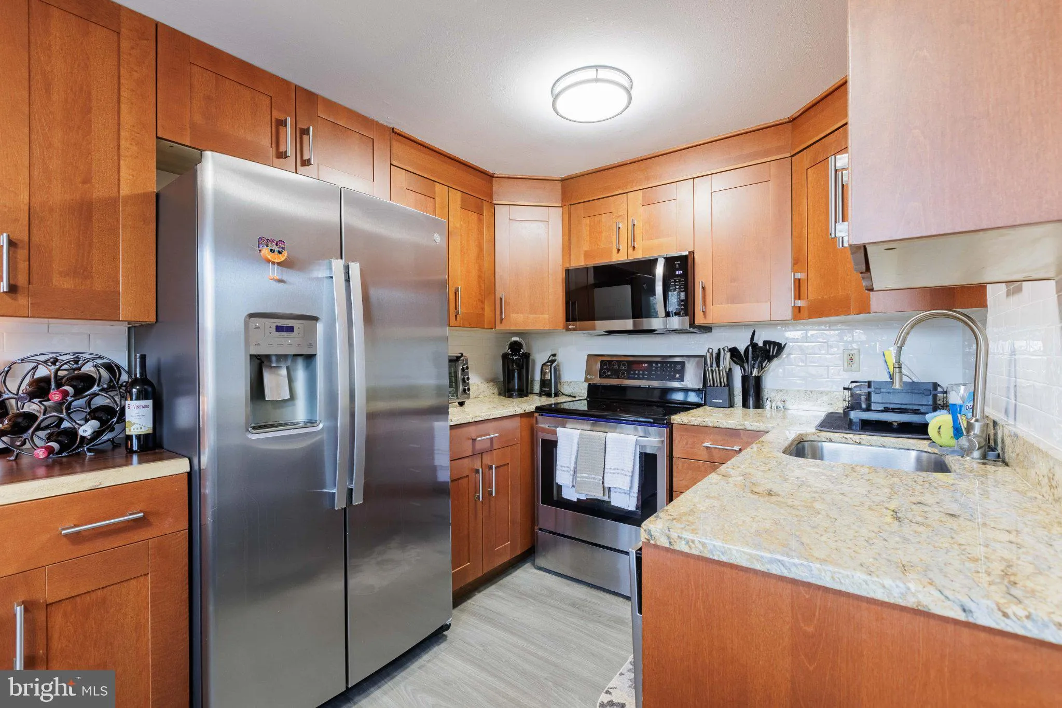
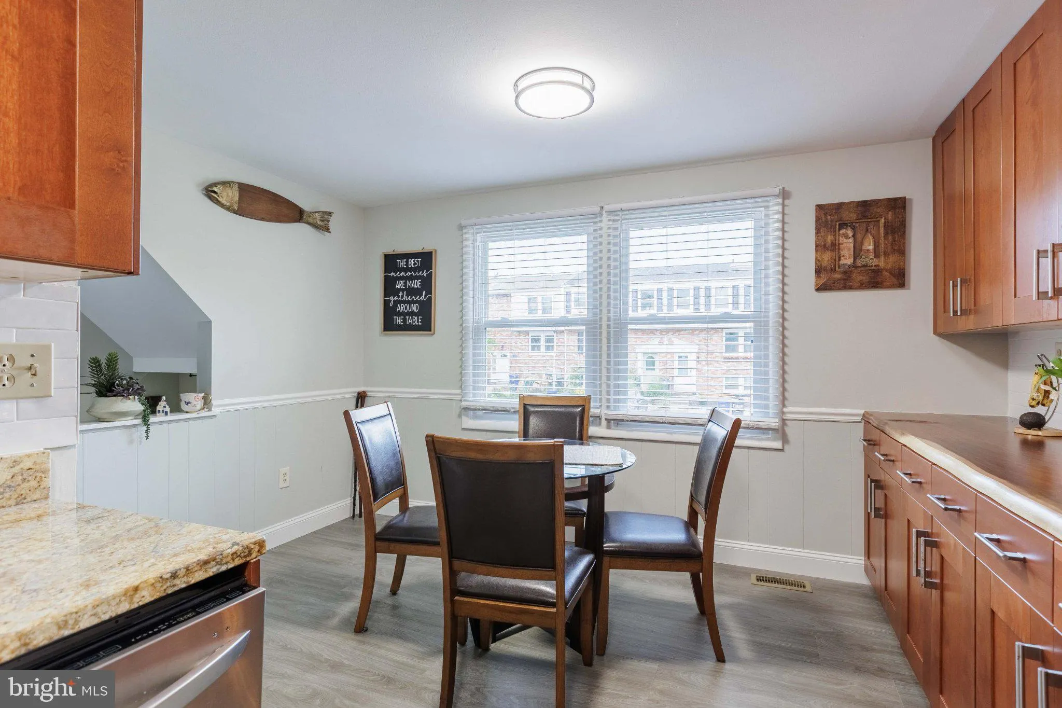
Discover 17673 Kohlhoss Road—an inviting townhouse offering the perfect blend of small-town charm and comfortable living in Poolesville! The main level features light-filled living and dining spaces, generous kitchen storage, and direct access to a private outdoor area ideal for morning coffee, weekend gatherings,...
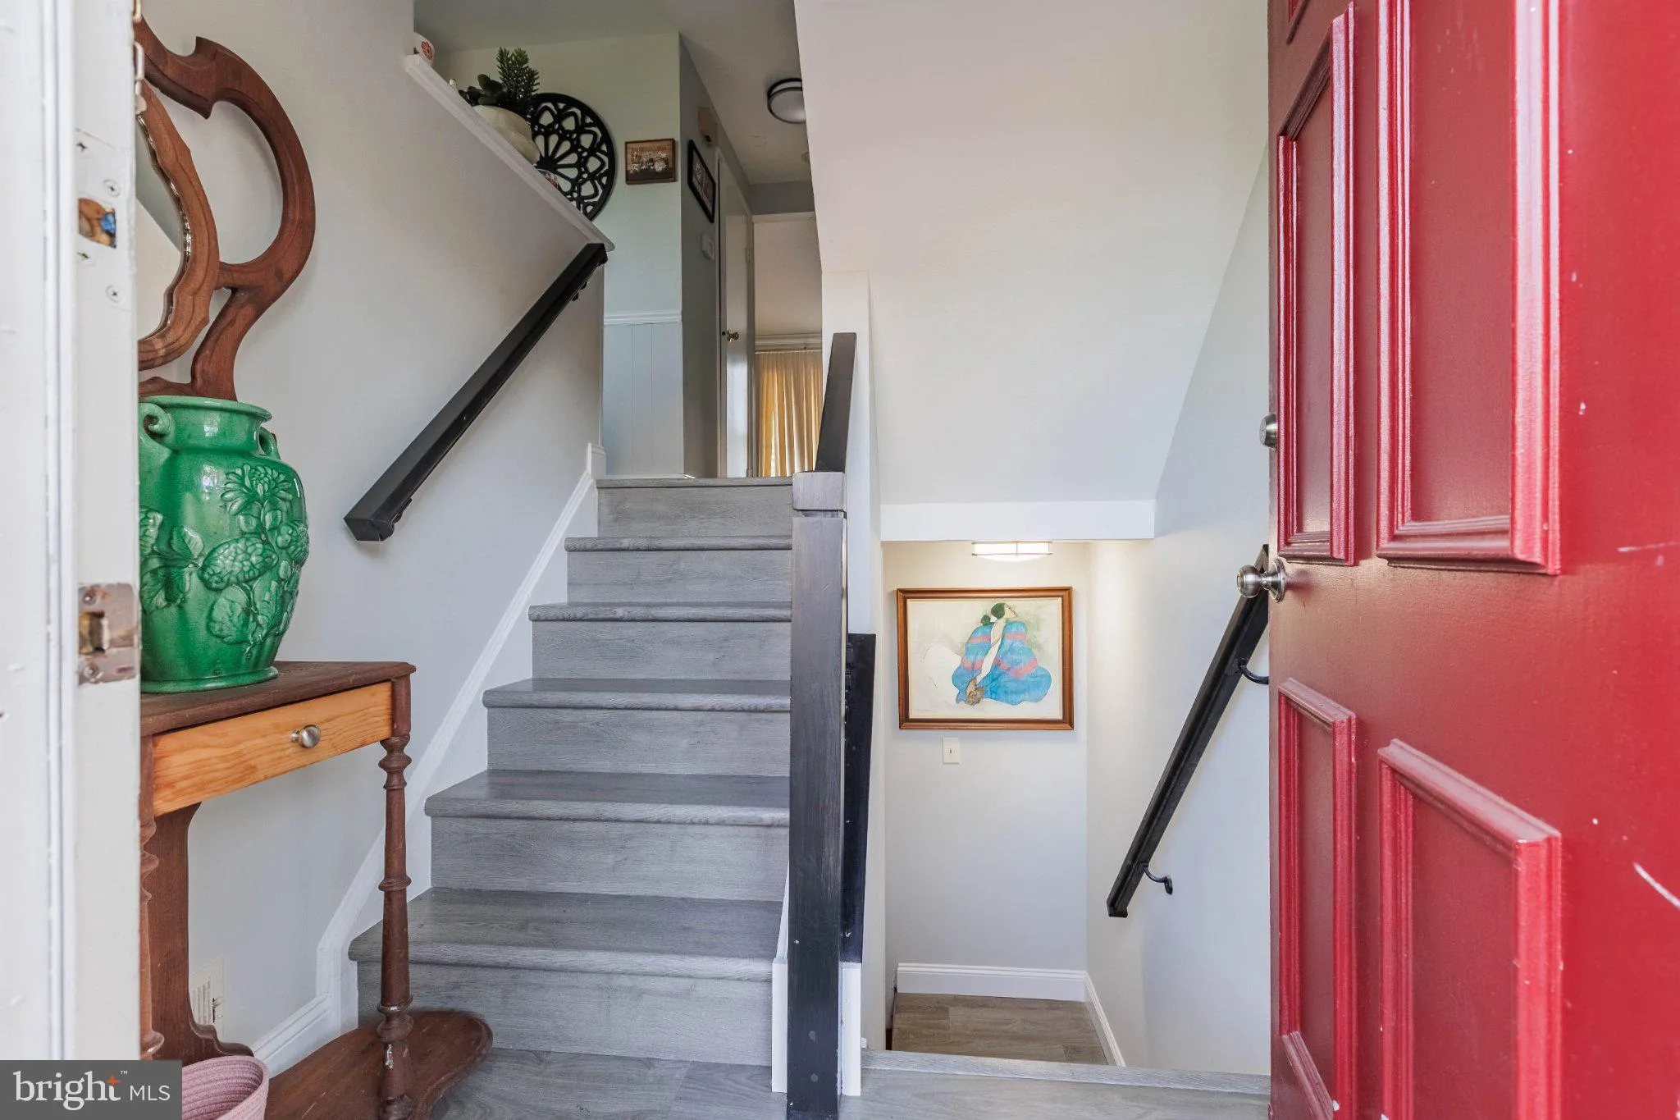
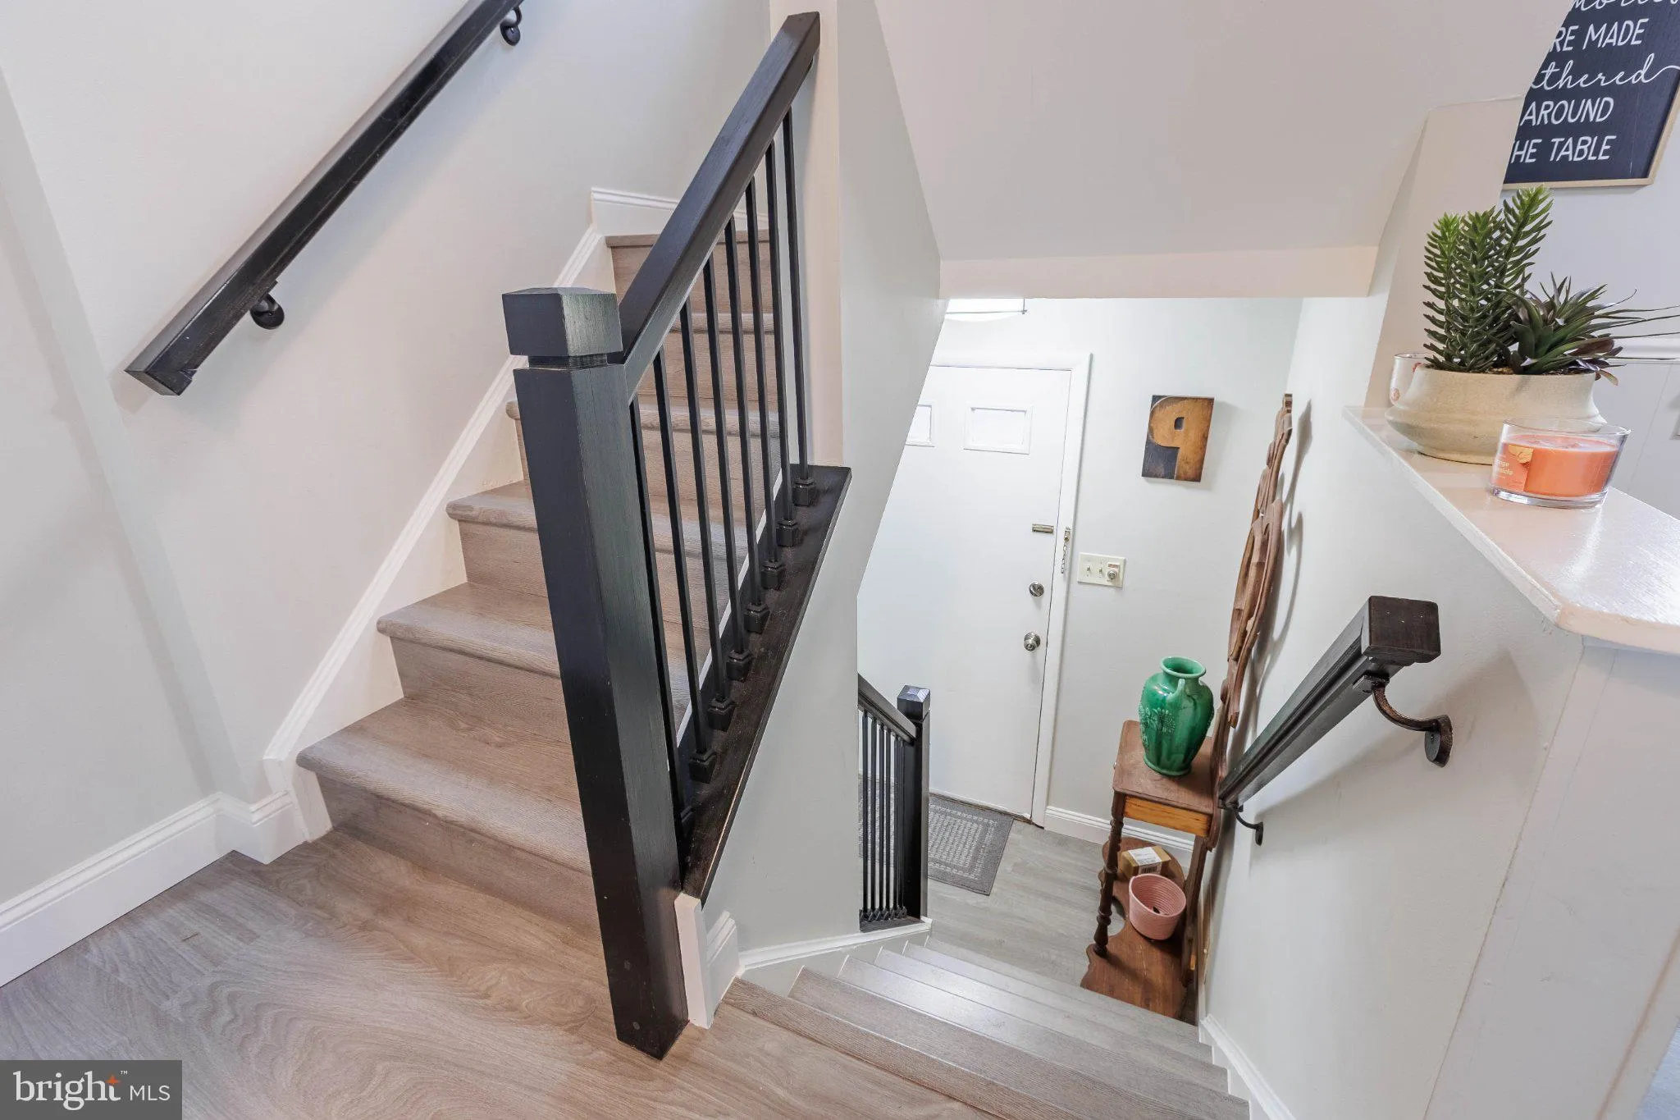
Discover 17673 Kohlhoss Road—an inviting townhouse offering the perfect blend of small-town charm and comfortable living in Poolesville! The main level features light-filled living and dining spaces, generous kitchen storage, and direct access to a private outdoor area ideal for morning coffee, weekend gatherings, or letting your four-legged family members roam free. Upstairs, spacious bedrooms offer flexibility for family, guests, or a home office. The primary suite includes a tastefully renovated primary bath, thoughtfully updated with clean, modern finishes and a crisp glass-door walk-in shower. Generous closet space throughout provides ample storage for all your organizational and lifestyle needs. Just steps away, you’ll find top-ranked Poolesville High School, local dining, parks, and charming community spots—plus easy access to outdoor recreation along the C&O Canal. Don’t miss the opportunity to make this home your own—schedule your showing today!
 Features & Appliances
 Ask Agent A Question
 Address Map
 MLS Addon
 Additional Information
 Financial
Listing Information
Financial
Listing Information
 Rob Spicer Broker, GRI
Spicer Real Estate
Rob Spicer Broker, GRI
Spicer Real Estate
7201 Wisconsin Avenue
 RobSpicer@SpicerRealEstate.com
 2403881030
 2403881030
 7201 Wisconsin Avenue


