
 Share
Share
 17701 AVENEL LANE, Dumfries, VA 22026
 4,100 Sqft SQFT
 5
5
 3
3
 Basic Details
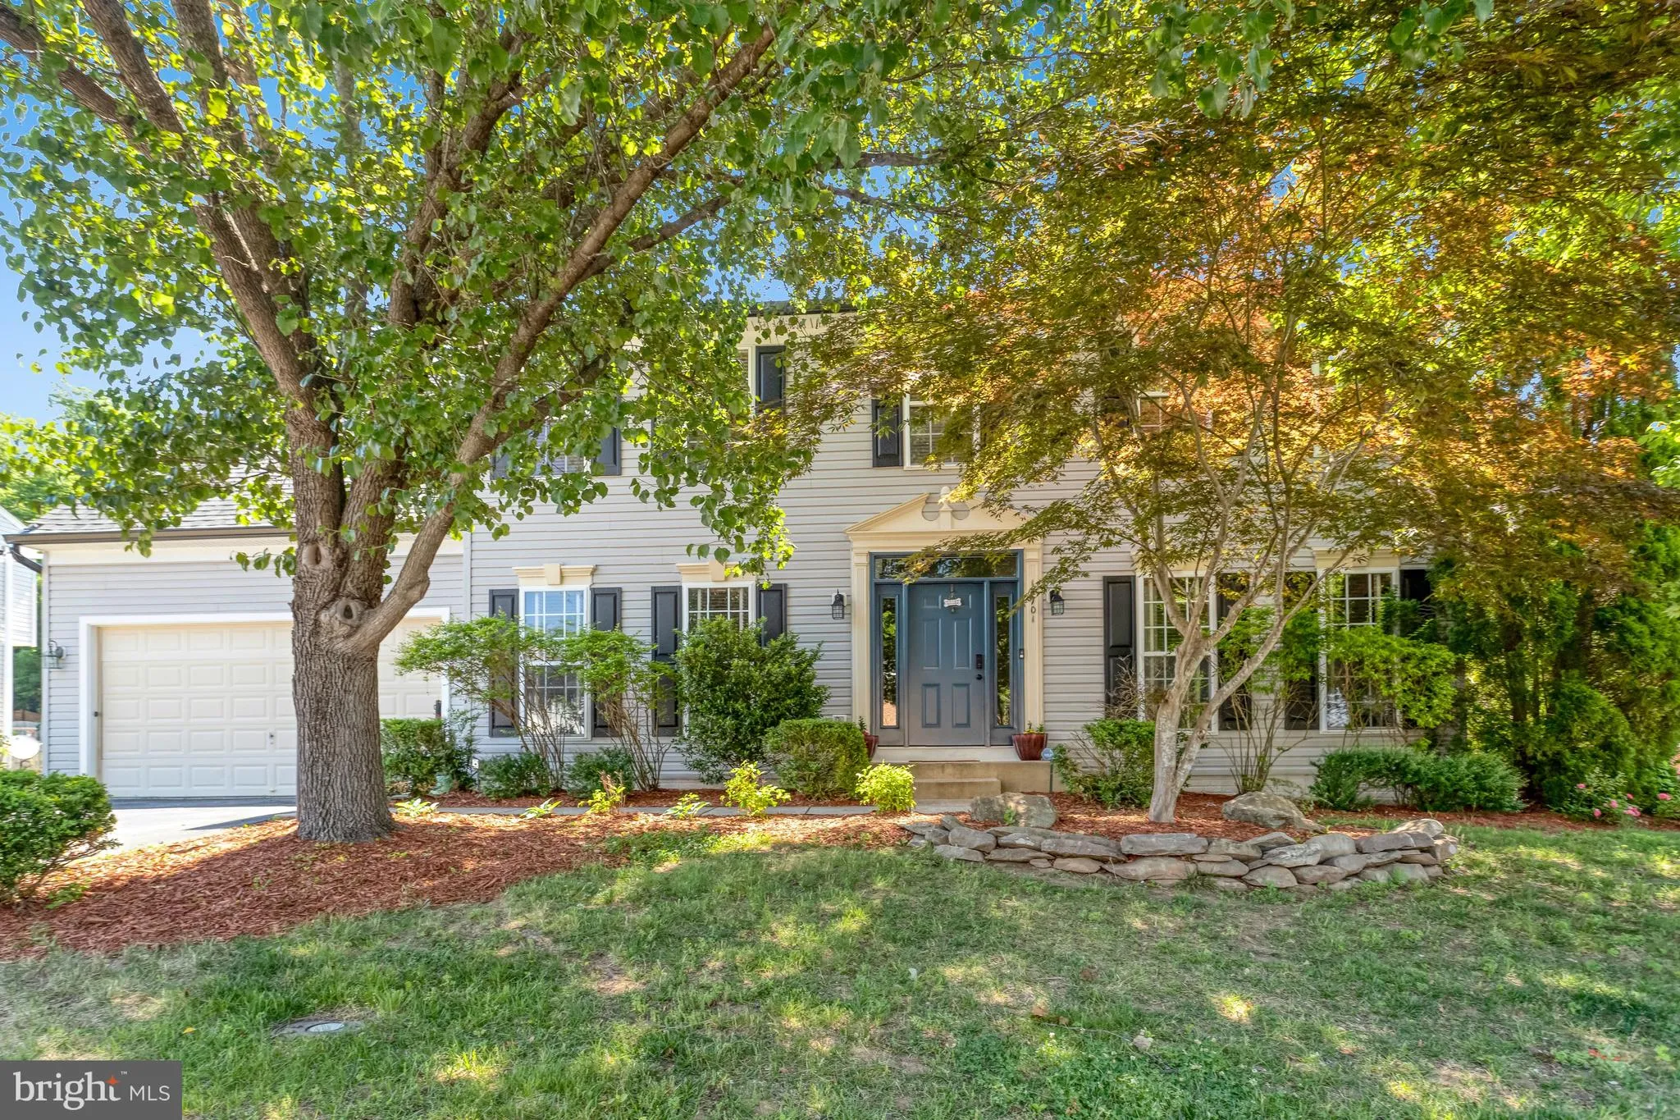
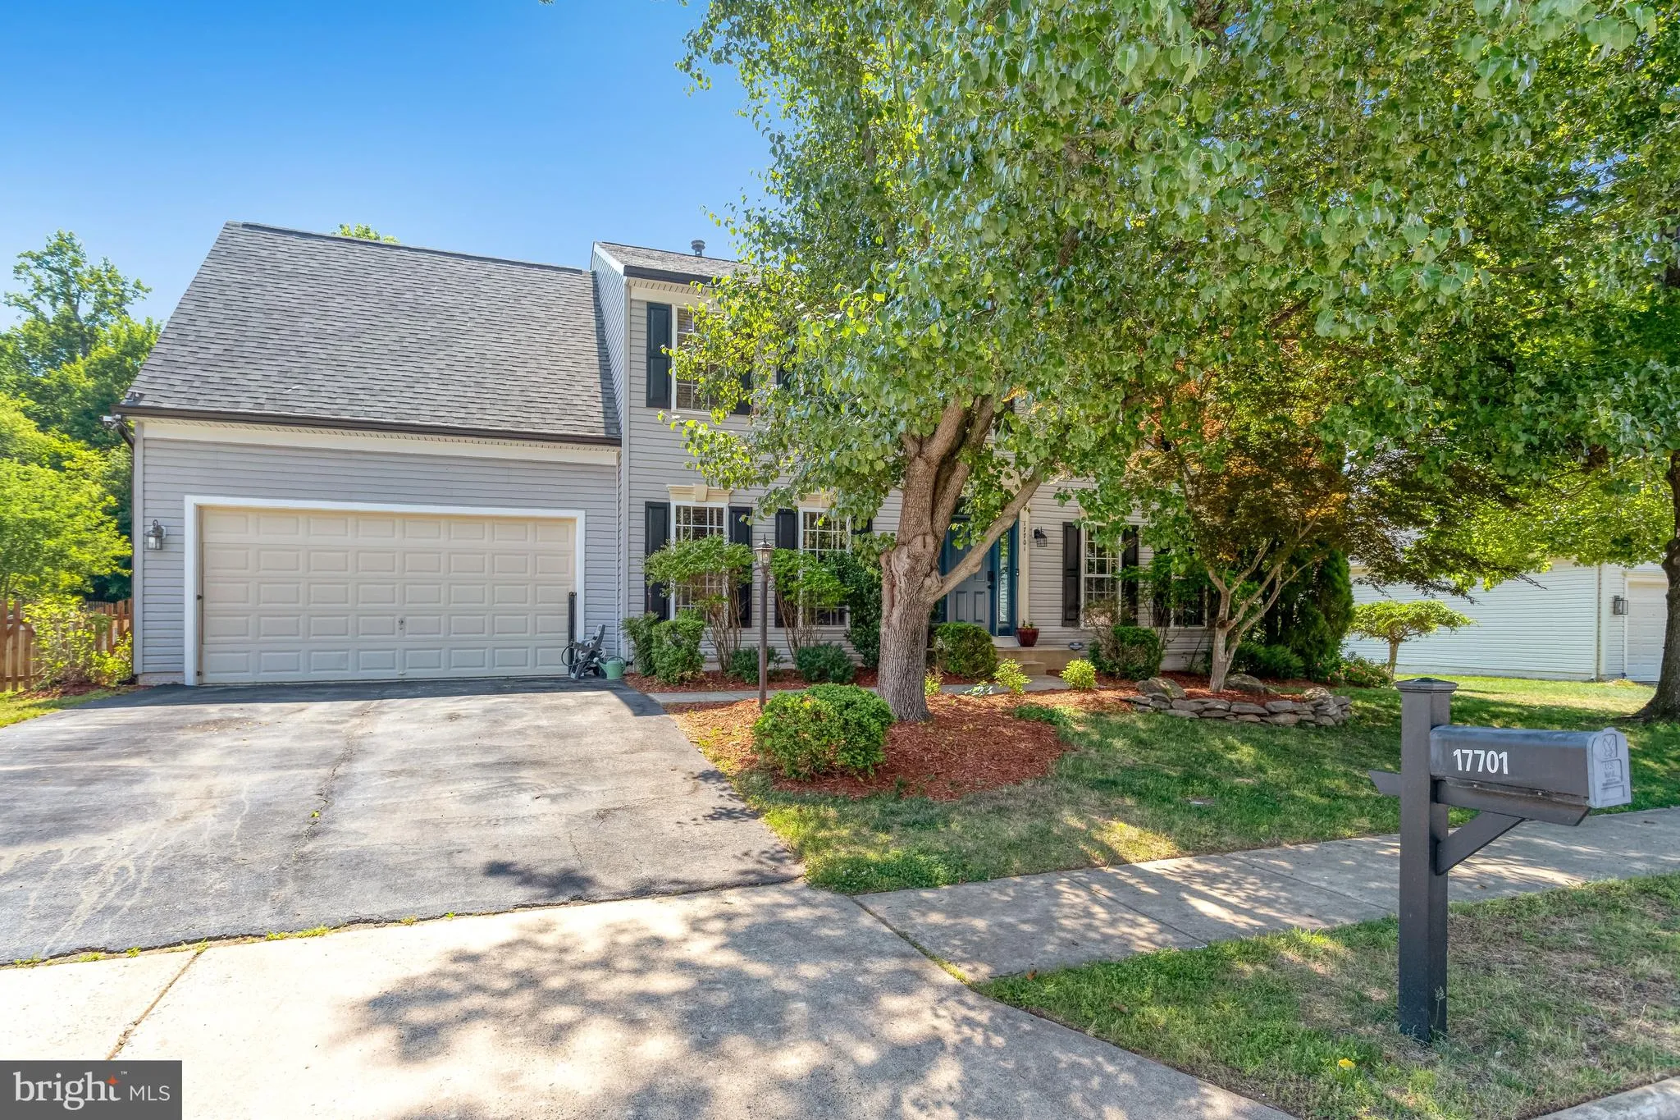
VA ASSUMABLE LOAN / Ask for Details – Beautifully Maintained Home in a Sought-After Community – Gorgeous Curb Appeal!! Updates Galore to Include: REPLACED HVAC Systems, Installed Mini Split in Bedroom #5/ TV Room, NEW Exterior Doors, Gutters & Shutters w/ Transferable Warranty, Refinished Wood Floor...
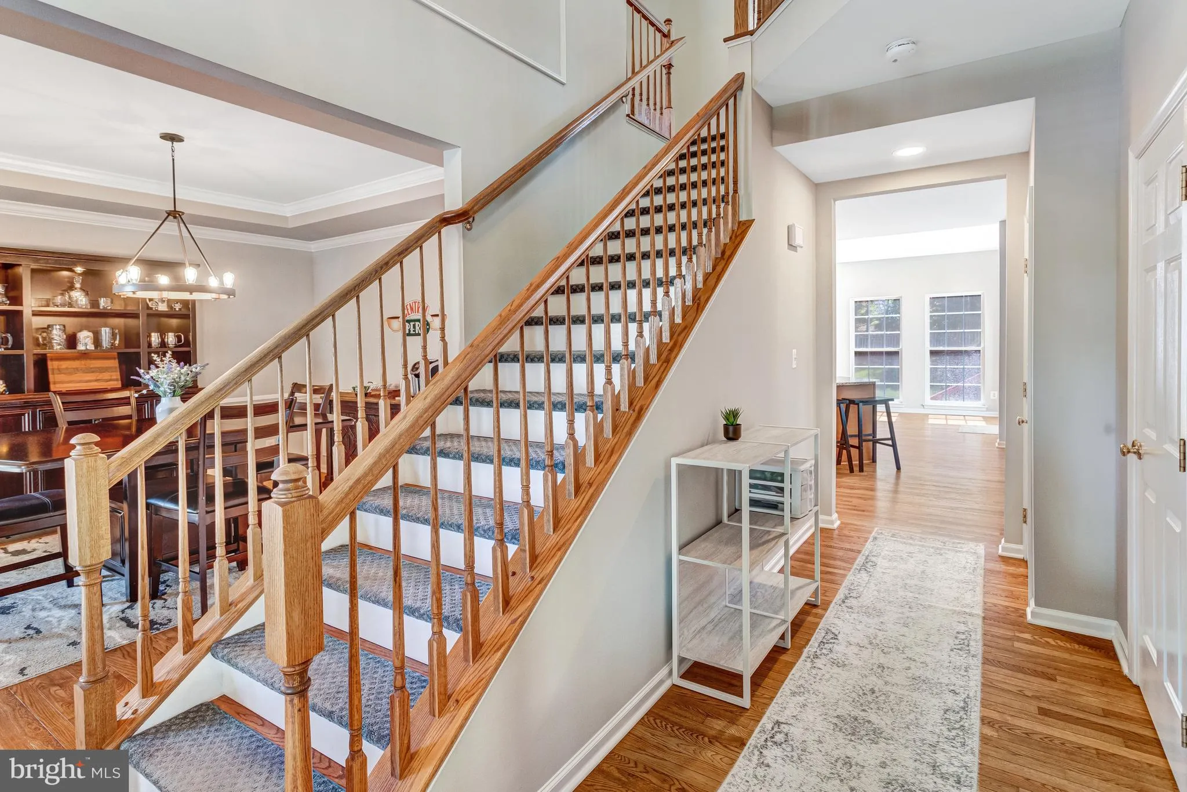
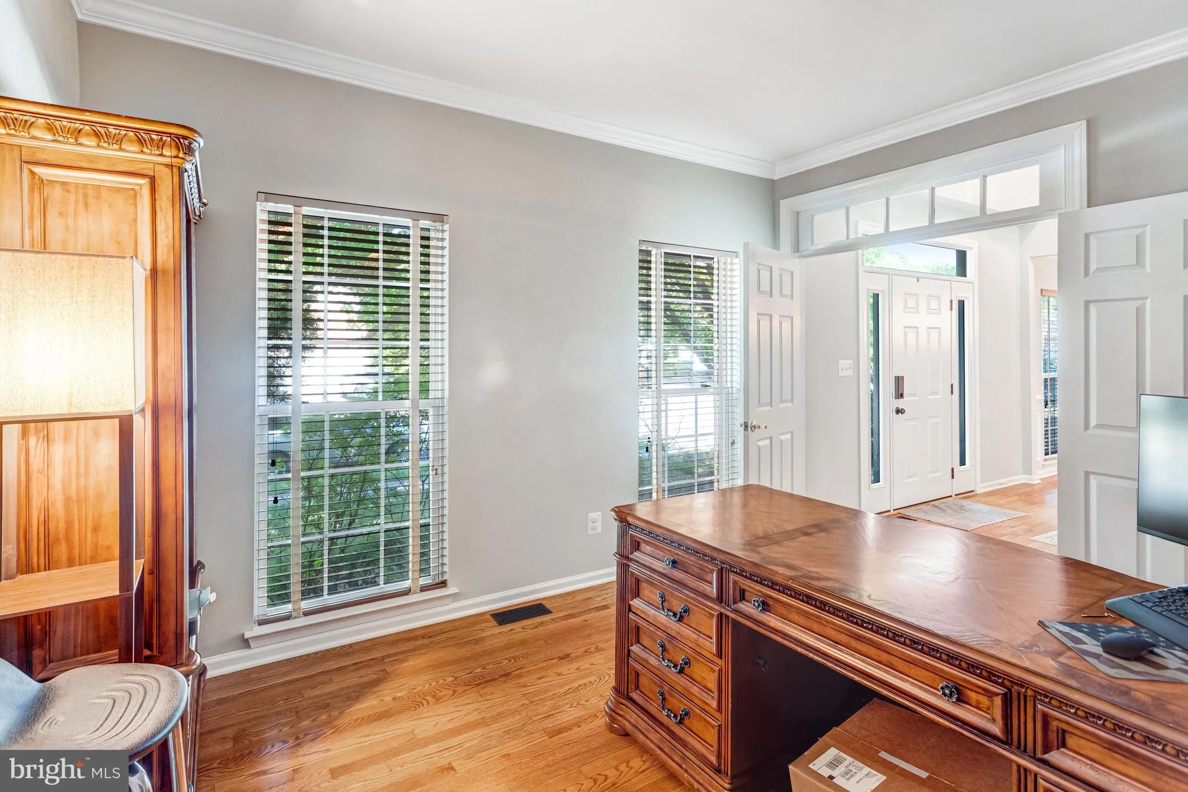
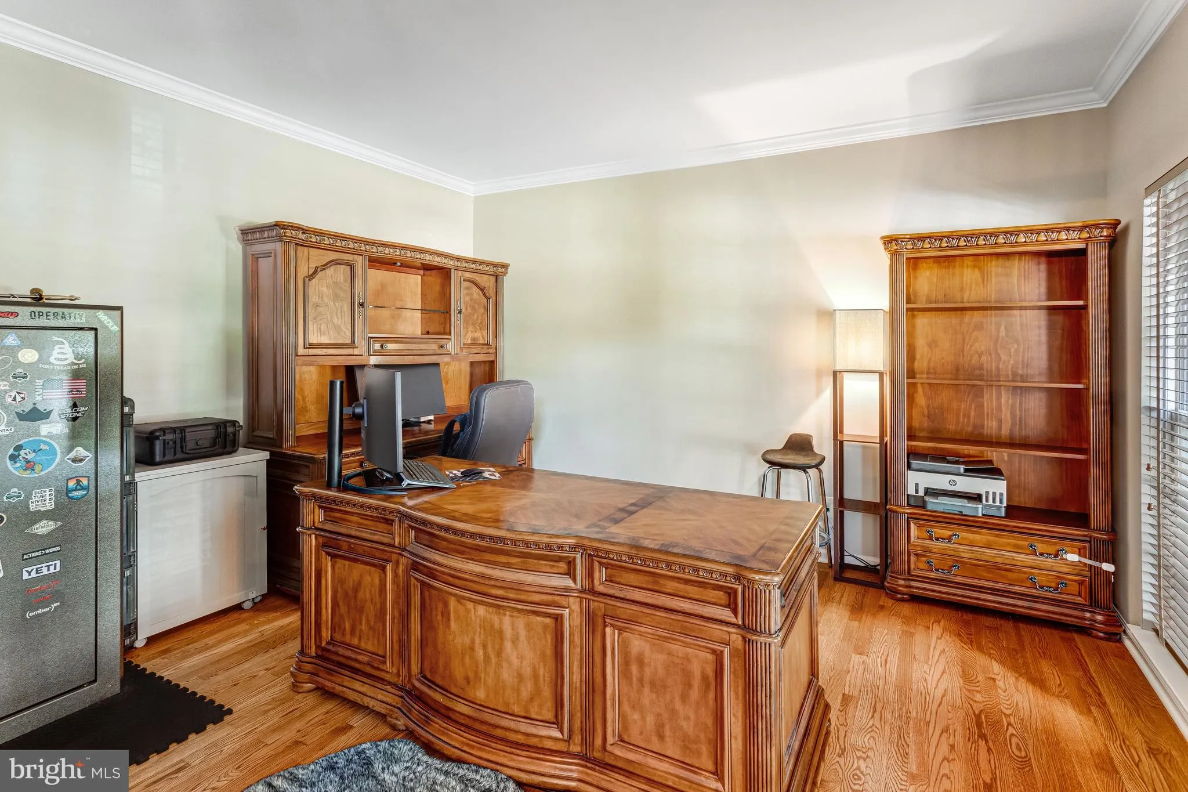
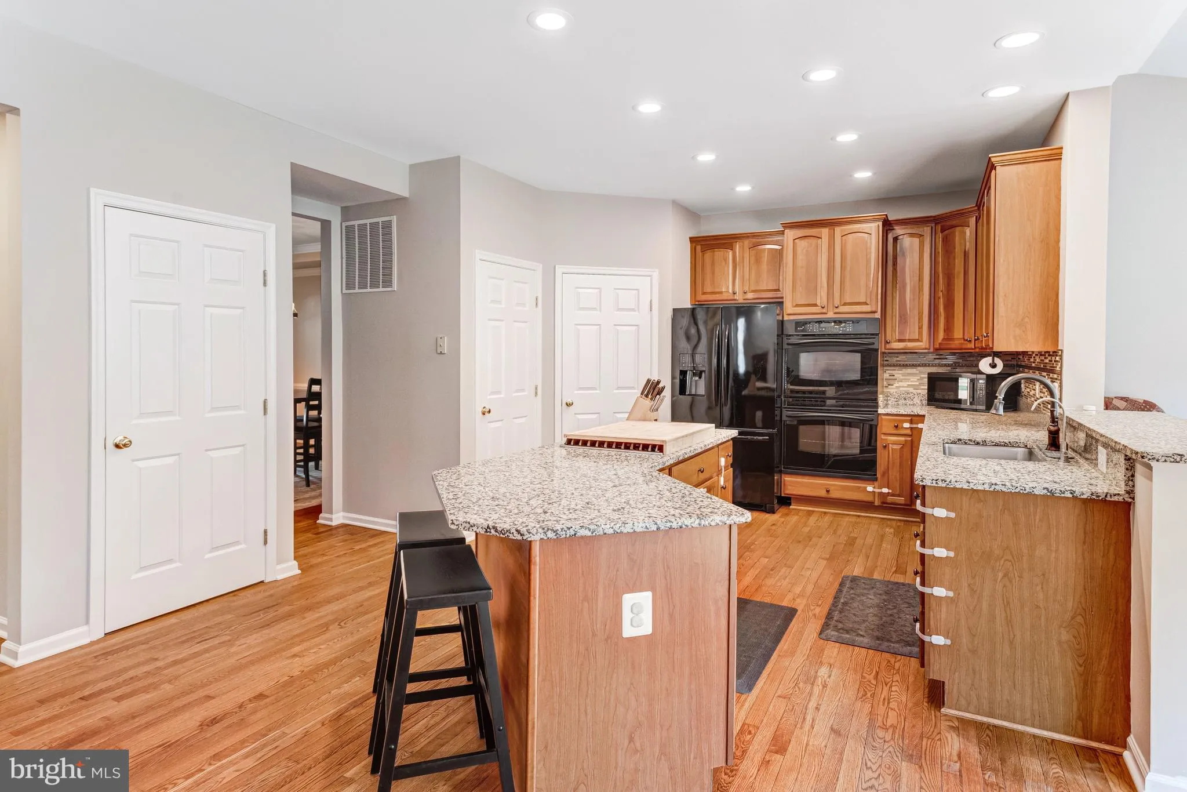
VA ASSUMABLE LOAN / Ask for Details – Beautifully Maintained Home in a Sought-After Community – Gorgeous Curb Appeal!! Updates Galore to Include: REPLACED HVAC Systems, Installed Mini Split in Bedroom #5/ TV Room, NEW Exterior Doors, Gutters & Shutters w/ Transferable Warranty, Refinished Wood Flooring on Main Level, NEW Flooring on Upper Level, Water Filtration System & FRESH PAINT THROUGHOUT**Open Floor Plan with Formal Dining Room – Kitchen with Granite Counters & Breakfast Bar – PLUS Bonus/Sun Room – Large Living Room with Cozy Gas Fireplace**Upper Level Primary Suite with Luxurious Bath & Walk-In Closet**4 Large Bedrooms each with Ceiling Fan**Spacious Basement with Plumbing Rough-in for a Full Bath – Waiting for your Finishing Touches** Impressive 2 Car Garage with New Door, a 100 AMP Sub Panel & Recently Insulated**Enjoy the Deck and Fenced in Yard (.36 Acres) – Back Yard has been Leveled and Graded – A Gardener’s Delight!!! Conveniently Located – close to Shopping, Restaurants, Parks, Trails, Commuter Options and So Much More!! The Seller has taken Pride and it Shows
 Features & Appliances
 Ask Agent A Question
 Address Map
 Neighborhood
 MLS Addon
 Additional Information
 Financial
Listing Information
Financial
Listing Information
 Rob Spicer Broker, GRI
Spicer Real Estate
Rob Spicer Broker, GRI
Spicer Real Estate
7201 Wisconsin Avenue
 RobSpicer@SpicerRealEstate.com
 2403881030
 2403881030
 7201 Wisconsin Avenue


