
 Share
Share

 2935 CASHEL LANE, Vienna, VA 22181
 2,040 Sqft SQFT
 3
3
 3
3
 Basic Details
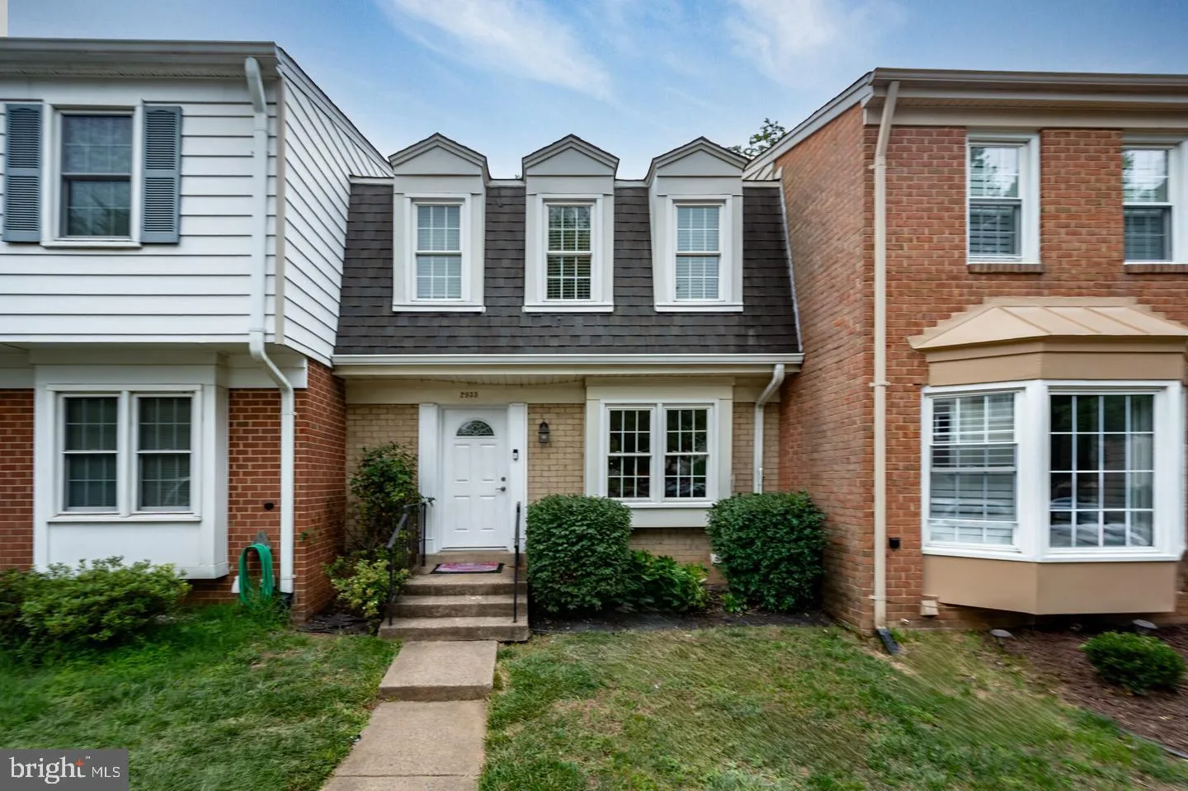
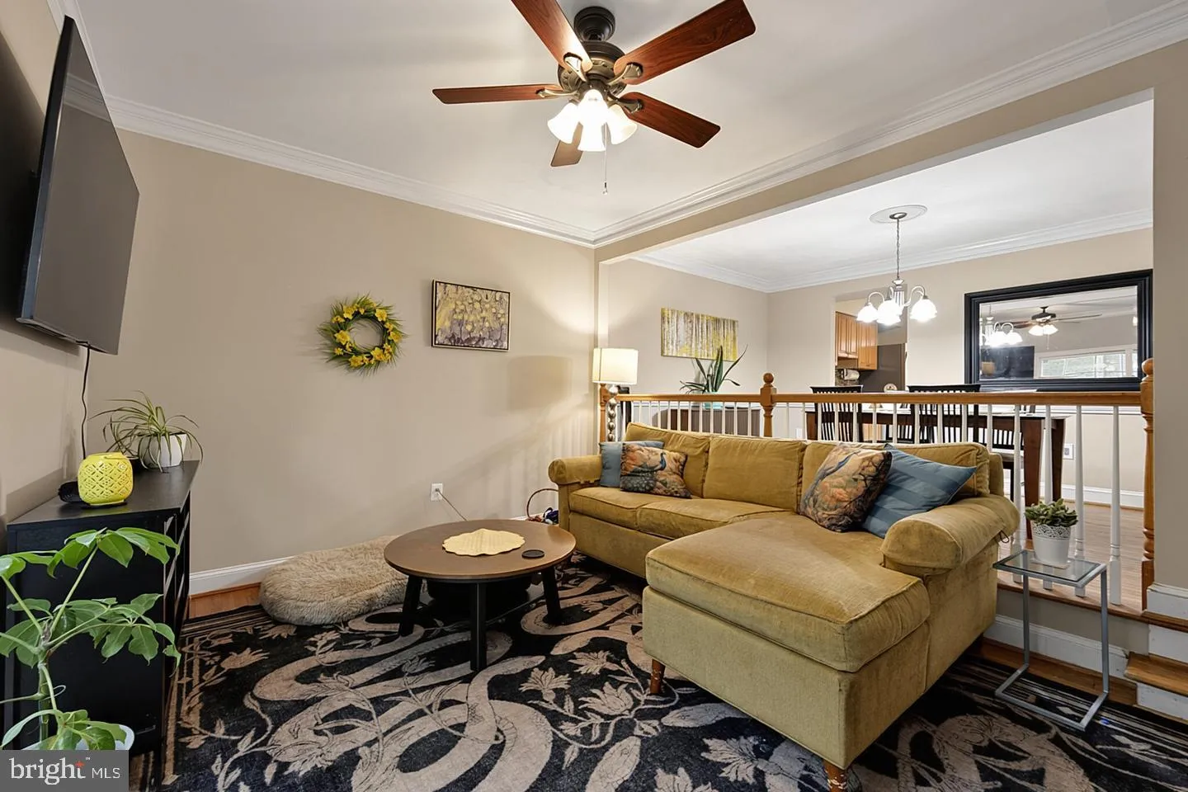
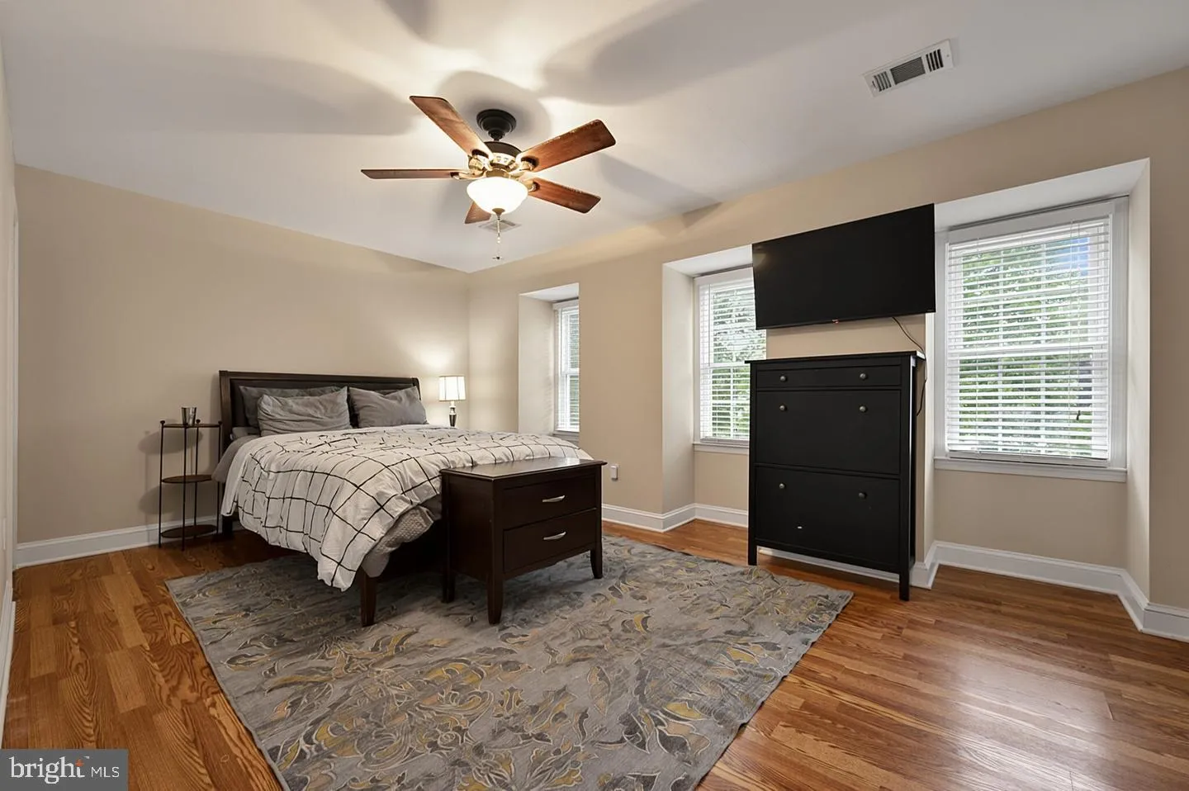
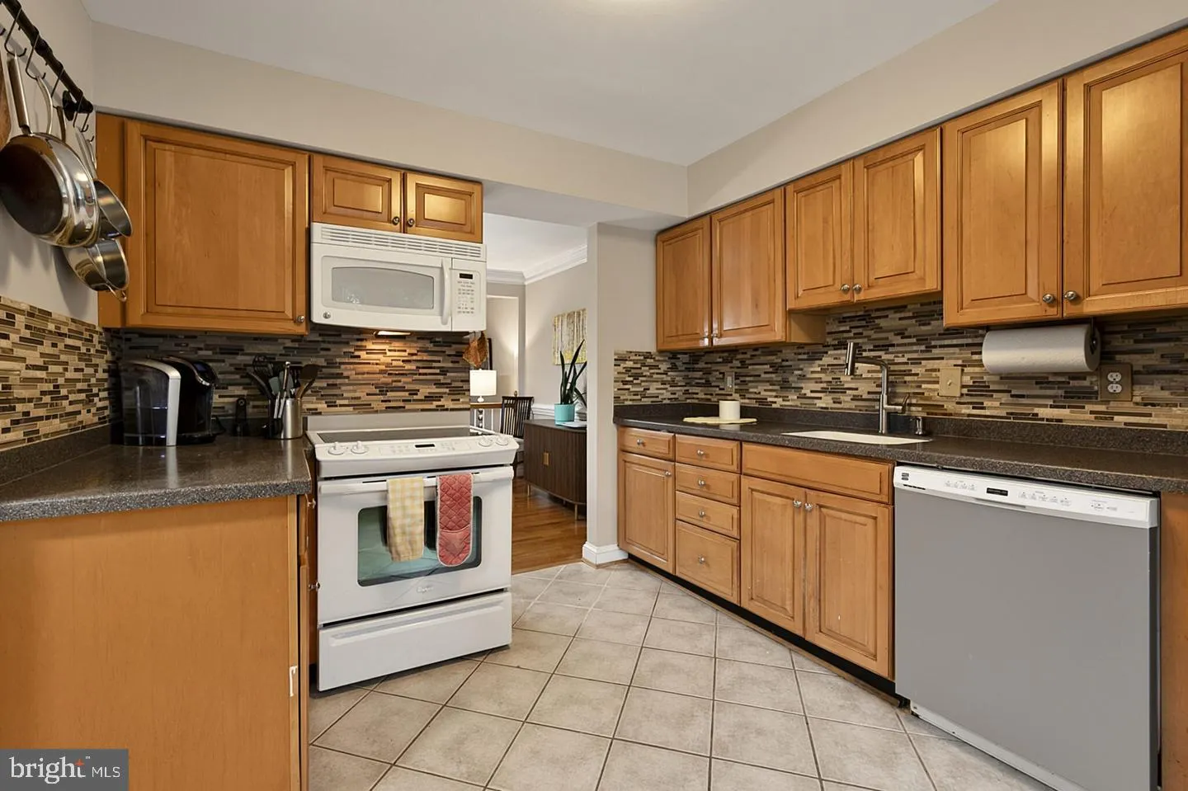
Welcome home to the place where life just… works. You know those homes that somehow make busy mornings feel easier, lazy Sunday afternoons feel cozier, and Friday nights with friends feel just a little more special? This is one of them. Tucked into the welcoming Waterford community, this beautifully updated to...
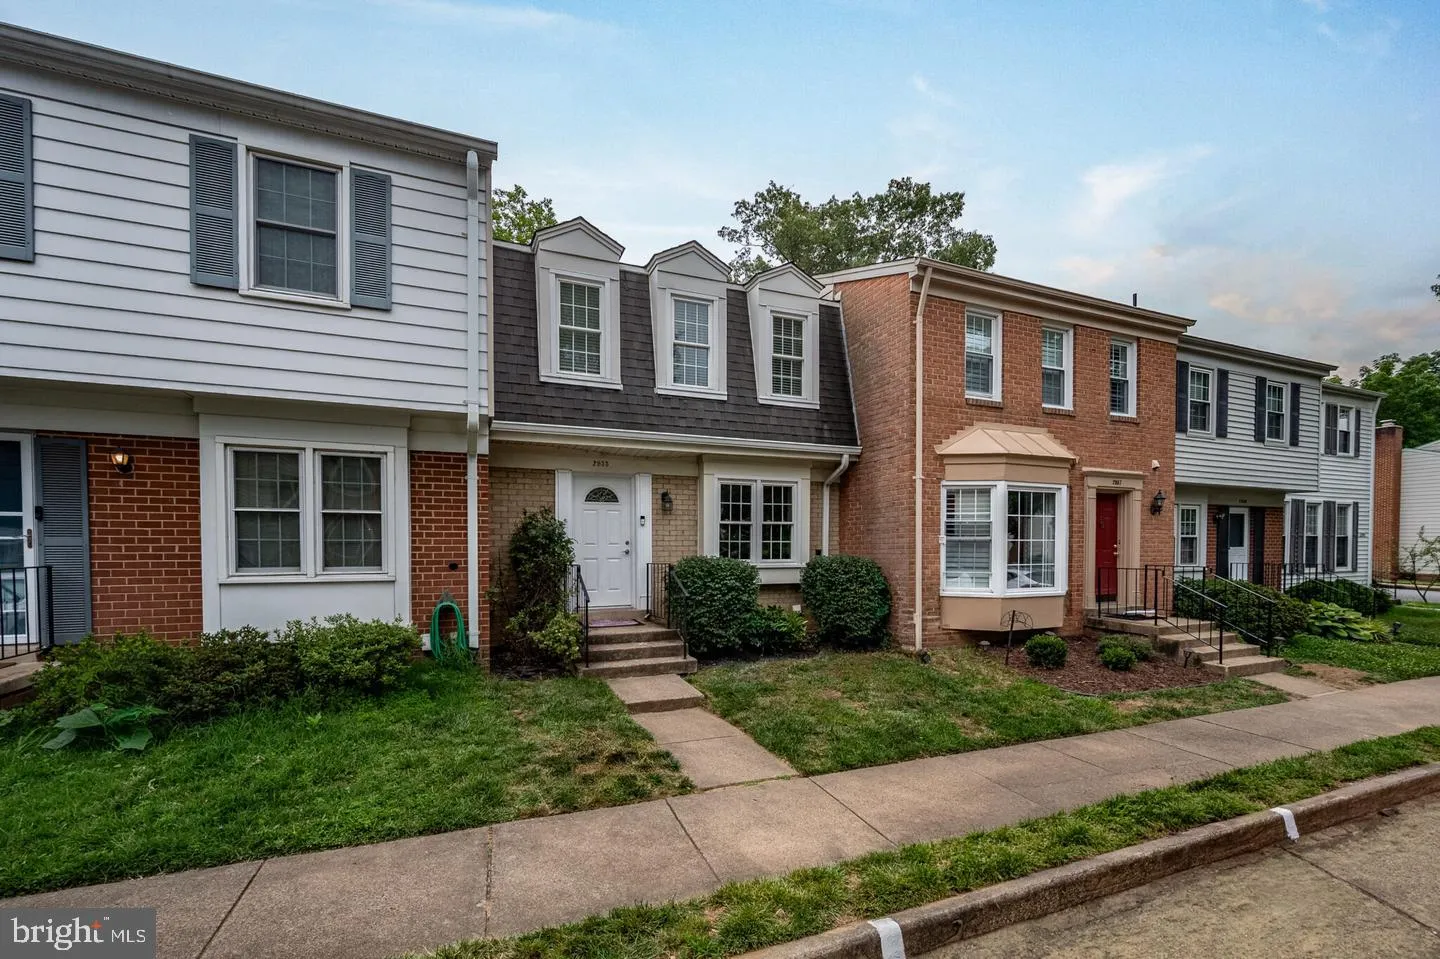
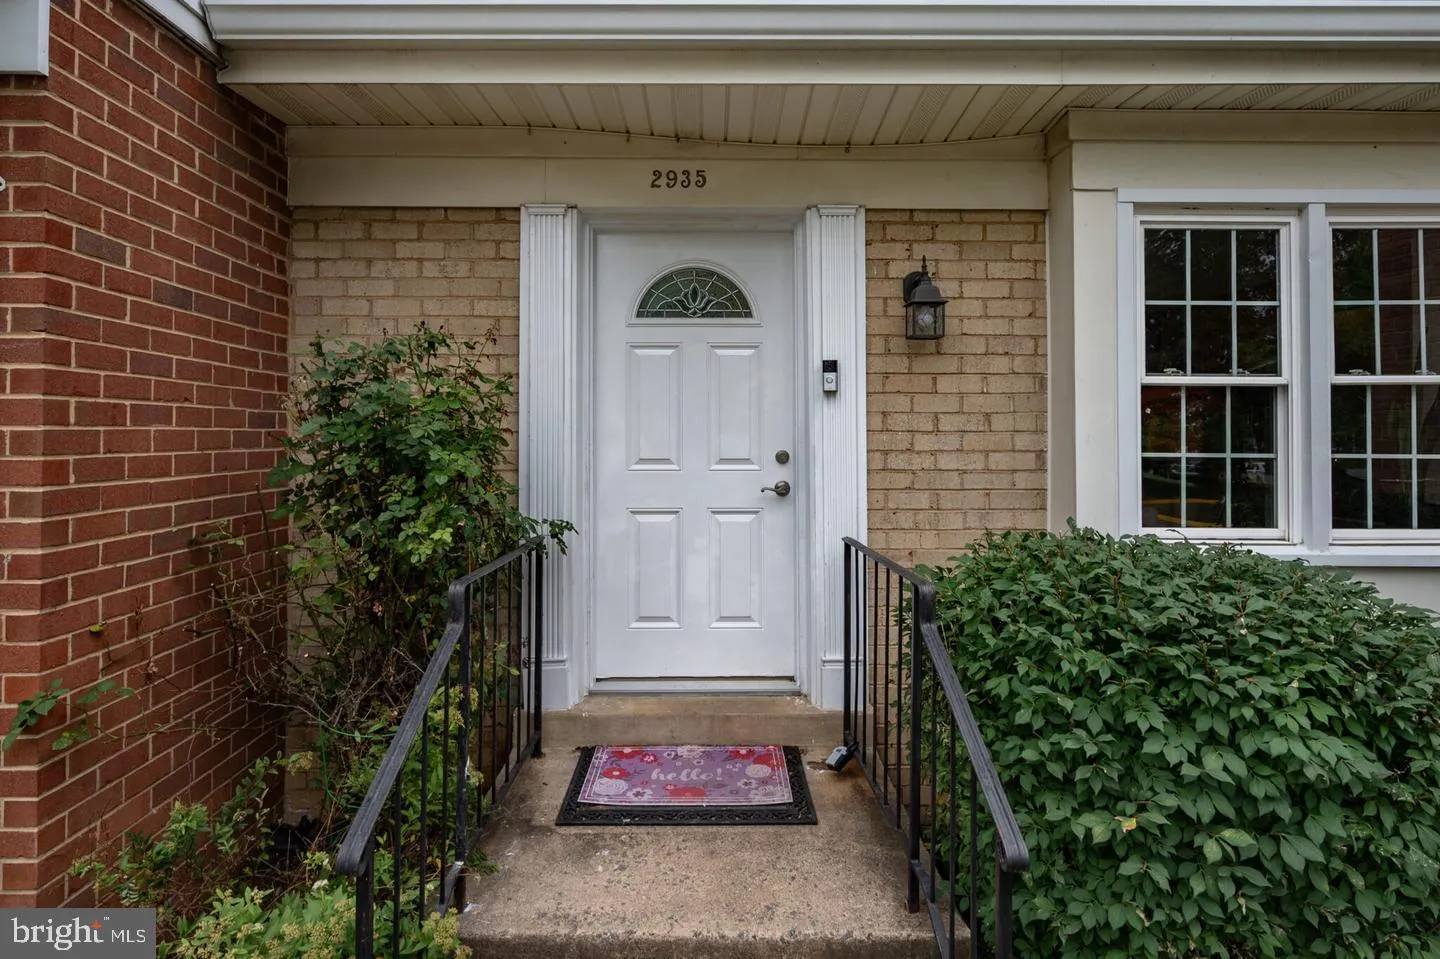
Welcome home to the place where life just… works. You know those homes that somehow make busy mornings feel easier, lazy Sunday afternoons feel cozier, and Friday nights with friends feel just a little more special? This is one of them. Tucked into the welcoming Waterford community, this beautifully updated townhome has been lovingly refreshed from top to bottom, blending timeless charm with all the modern conveniences today’s homeowners are looking for. From the moment you step inside, you’re greeted by bright, inviting spaces filled with natural light, elegant crown molding, classic chair rail details, and an easy flow that makes every room feel connected. Picture yourself gathering around the kitchen while dinner simmers on the stove, friends perched at the window sharing stories from the week, or grabbing a quick breakfast before heading out the door. Thoughtfully updated with upgraded countertops, this kitchen is ready for everything from takeout nights to holiday baking marathons. Upstairs, you’ll find three comfortable bedrooms that offer the perfect balance of privacy and practicality. The spacious primary suite becomes your own quiet retreat at the end of the day, complete with an en suite bath that’s all yours. Two additional bedrooms provide flexibility for guests, hobbies, a home office, or whatever your next chapter calls for. And then there’s the bonus space everyone loves.The fully finished lower level is ready to become whatever you’ve been dreaming about. Movie room? Home gym? Creative studio? Game nights? Work-from-home headquarters? It’s the kind of flexible space that changes as your life does. Oh, AND it’s got a fully plumbed bathroom down there just waiting to be finished off too – quelle surprise! When the weather is just right, slide outside to your private patio—the perfect little escape for morning coffee, an evening glass of wine, grilling with friends, or simply soaking up a quiet moment before the day begins. Beyond your front door, sidewalks wind throughout the neighborhood, making evening strolls and catching up with neighbors part of everyday life. Even the practical details have been thoughtfully covered, with a designated parking space that conveys and a location that puts shopping, dining, commuter routes, and everyday conveniences within easy reach. Some homes simply check the boxes. This one feels like the backdrop for birthday parties, holiday dinners, movie marathons, first-day-of-school photos, late-night conversations on the patio, and all the wonderfully ordinary moments that somehow become the memories you’ll treasure most.Your next chapter starts here. And honestly? It looks pretty incredible.
 Features & Appliances
 Ask Agent A Question
 Address Map
 Neighborhood
 MLS Addon
 Additional Information
 Financial
Listing Information
Financial
Listing Information
 Rob Spicer Broker, GRI
Spicer Real Estate
Rob Spicer Broker, GRI
Spicer Real Estate
7201 Wisconsin Avenue
 RobSpicer@SpicerRealEstate.com
 2403881030
 2403881030
 7201 Wisconsin Avenue


