
 Share
Share
 5438 SUMMER LEAF LANE, Alexandria, VA 22312
 2,052 Sqft SQFT
 4
4
 3
3
 Basic Details
CLOSING CREDIT OFFER! $15, 000 Seller Credit offered to buyer with an accepted contract and final settlement by November 30, 2026. PERFECT OPPORTUNITY TO LOWER YOUR INTEREST RATE OR COVER YOUR CLOSING COSTS! Renovated and updated and Freshly painted throughout, this beautifully refreshed residence offers an open, fl...
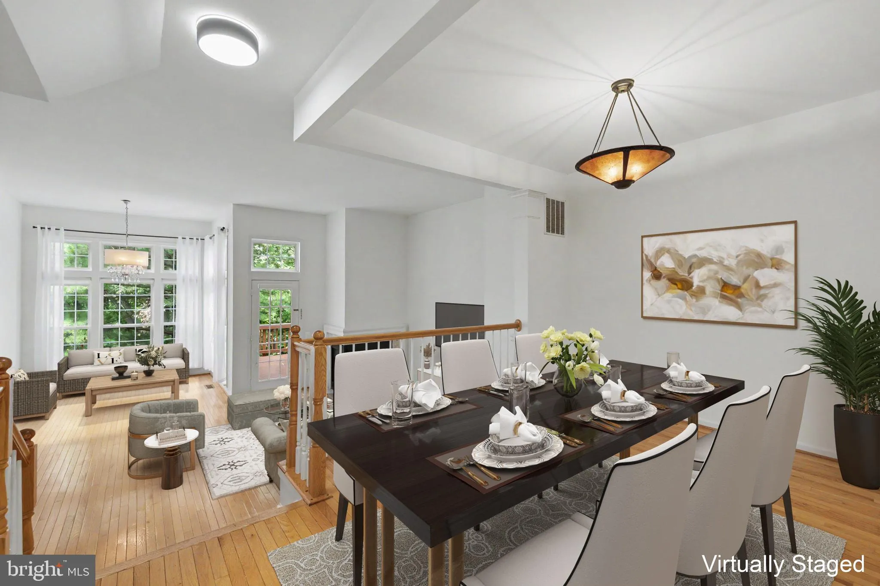
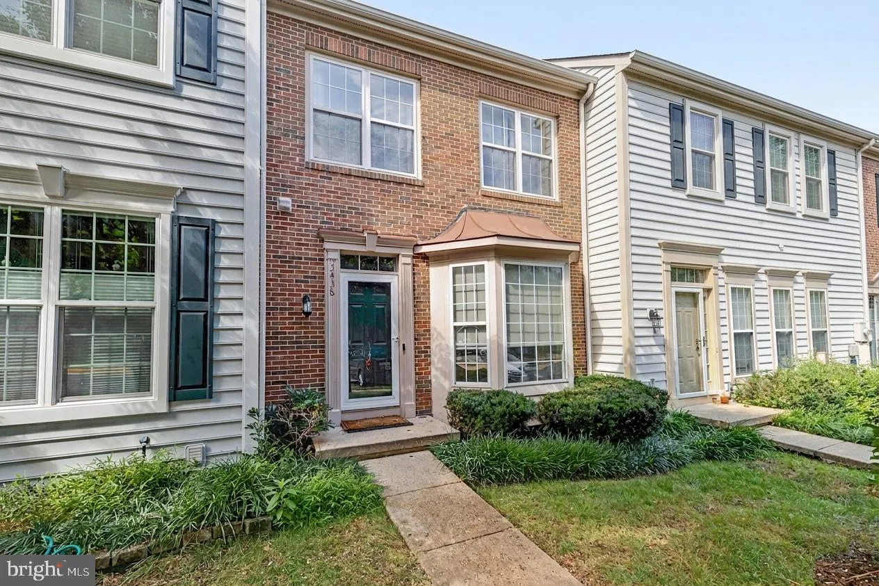
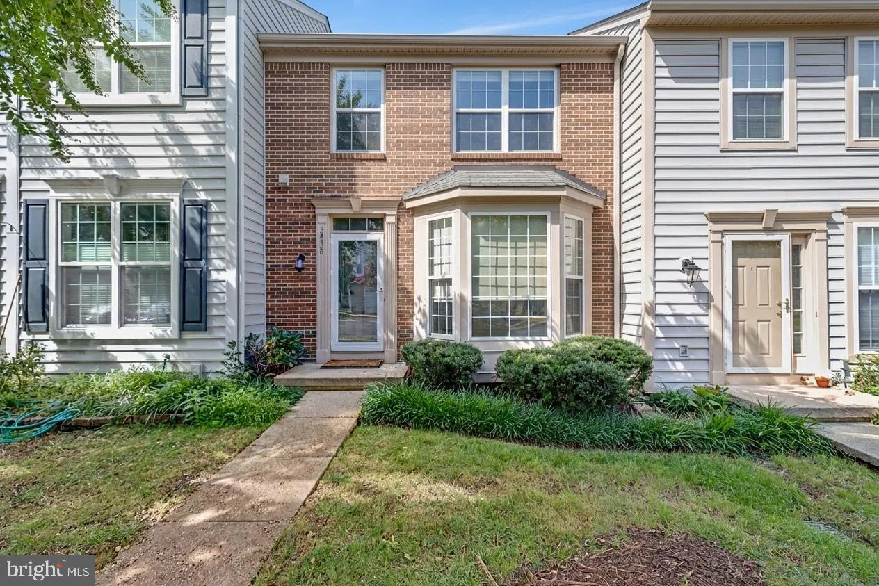
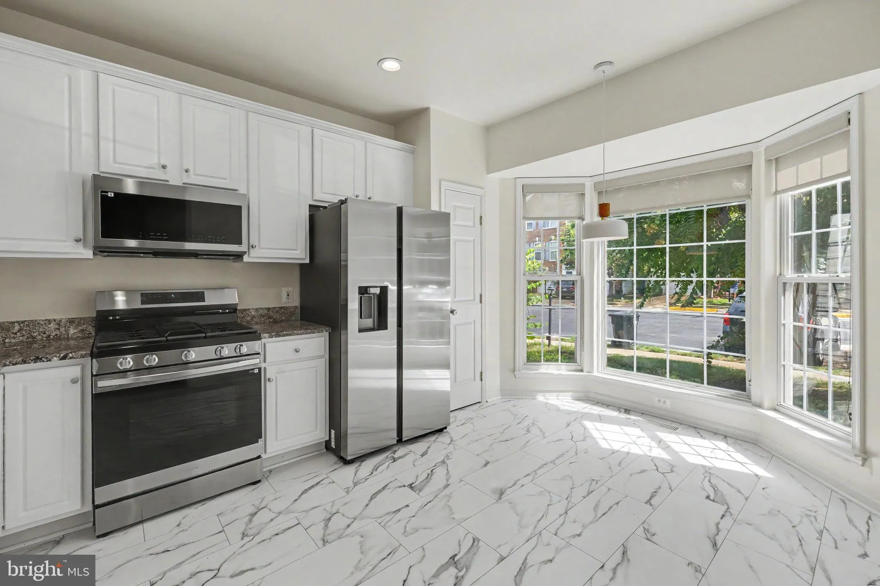
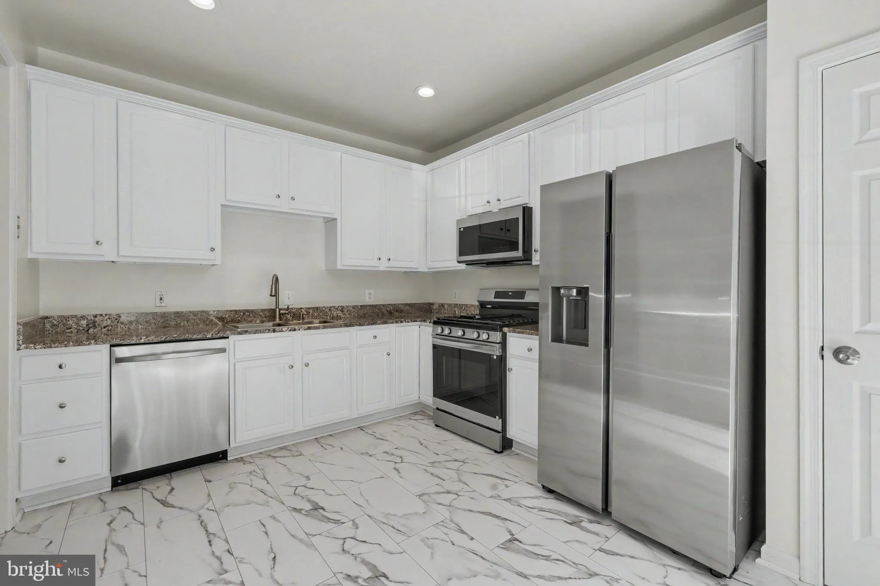
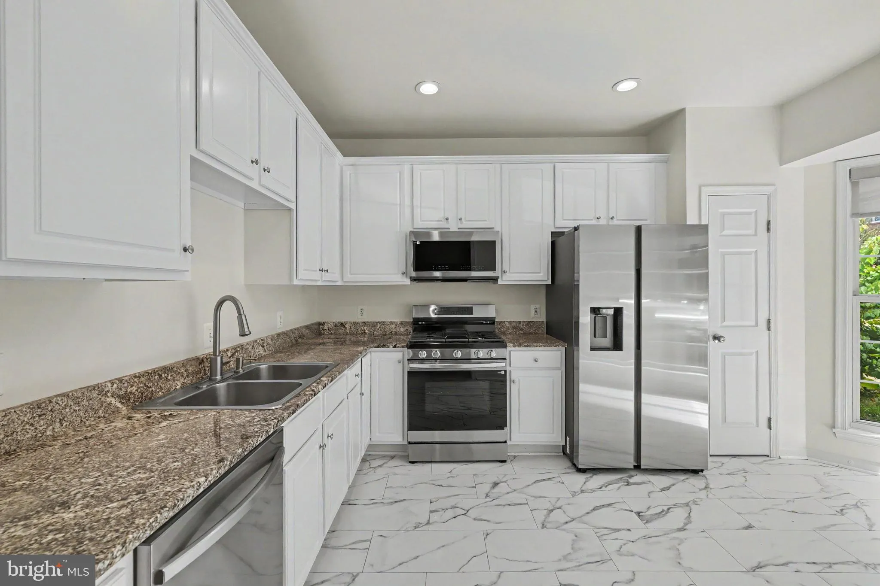
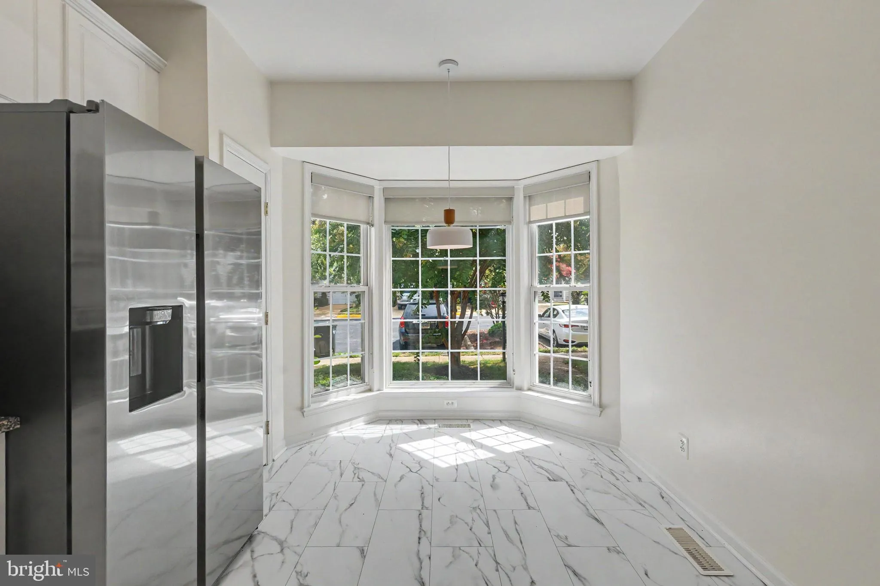
CLOSING CREDIT OFFER! $15, 000 Seller Credit offered to buyer with an accepted contract and final settlement by November 30, 2026. PERFECT OPPORTUNITY TO LOWER YOUR INTEREST RATE OR COVER YOUR CLOSING COSTS! Renovated and updated and Freshly painted throughout, this beautifully refreshed residence offers an open, flowing floor plan designed for both comfortable everyday living and effortless entertaining. The renovated kitchen serves as the heart of the home, featuring freshly painted cabinetry, brand-new stainless steel appliances, and modern finishes that make preparing meals a pleasure. A dramatic step-down living room creates an inviting space to gather with family and friends, while large windows fill the home with sunshine and frame peaceful views of the mature trees beyond, offering a welcome sense of privacy. Upstairs and throughout the home, thoughtful updates continue with new luxury vinyl plank flooring in the bedrooms, new carpet on the stairs and lower level, and beautifully renovated bathrooms showcasing new vanities, luxury vinyl tile flooring, updated mirrors, and contemporary lighting. Step outside to the freshly painted deck, where you can enjoy morning coffee, dine al fresco, or simply unwind while surrounded by the tranquility of the wooded backdrop. Parking is conveniently located right outside your front door, adding to the ease of everyday living. Residents of the highly sought-after Overlook community enjoy an exceptional lifestyle with a clubhouse, outdoor pool, tennis and volleyball courts, playground, community room, and a vibrant calendar of neighborhood events including Easter egg hunts, ice cream socials, fall festivals, and holiday celebrations. Ideally located just minutes from I-395, I-495, Van Dorn Street, Eisenhower Avenue, and the Eisenhower and Van Dorn Metro stations, this home also offers quick access to Safeway, Springfield Town Center, Kingstowne Towne Center, Old Town Alexandria, Bren Mar Park, Fort Belvoir, The Pentagon, and countless shopping, dining, and recreation options, making it the perfect combination of comfort, convenience, and community. Mortgage savings may be available for buyers of this listing. Schedule your tour today!
 Features & Appliances
 Ask Agent A Question
 Address Map
 MLS Addon
 Additional Information
 Financial
Listing Information
Financial
Listing Information
 Rob Spicer Broker, GRI
Spicer Real Estate
Rob Spicer Broker, GRI
Spicer Real Estate
7201 Wisconsin Avenue
 RobSpicer@SpicerRealEstate.com
 2403881030
 2403881030
 7201 Wisconsin Avenue


